
Built on a
100 year view.
What we do
The person who draws it is the person who cuts it.
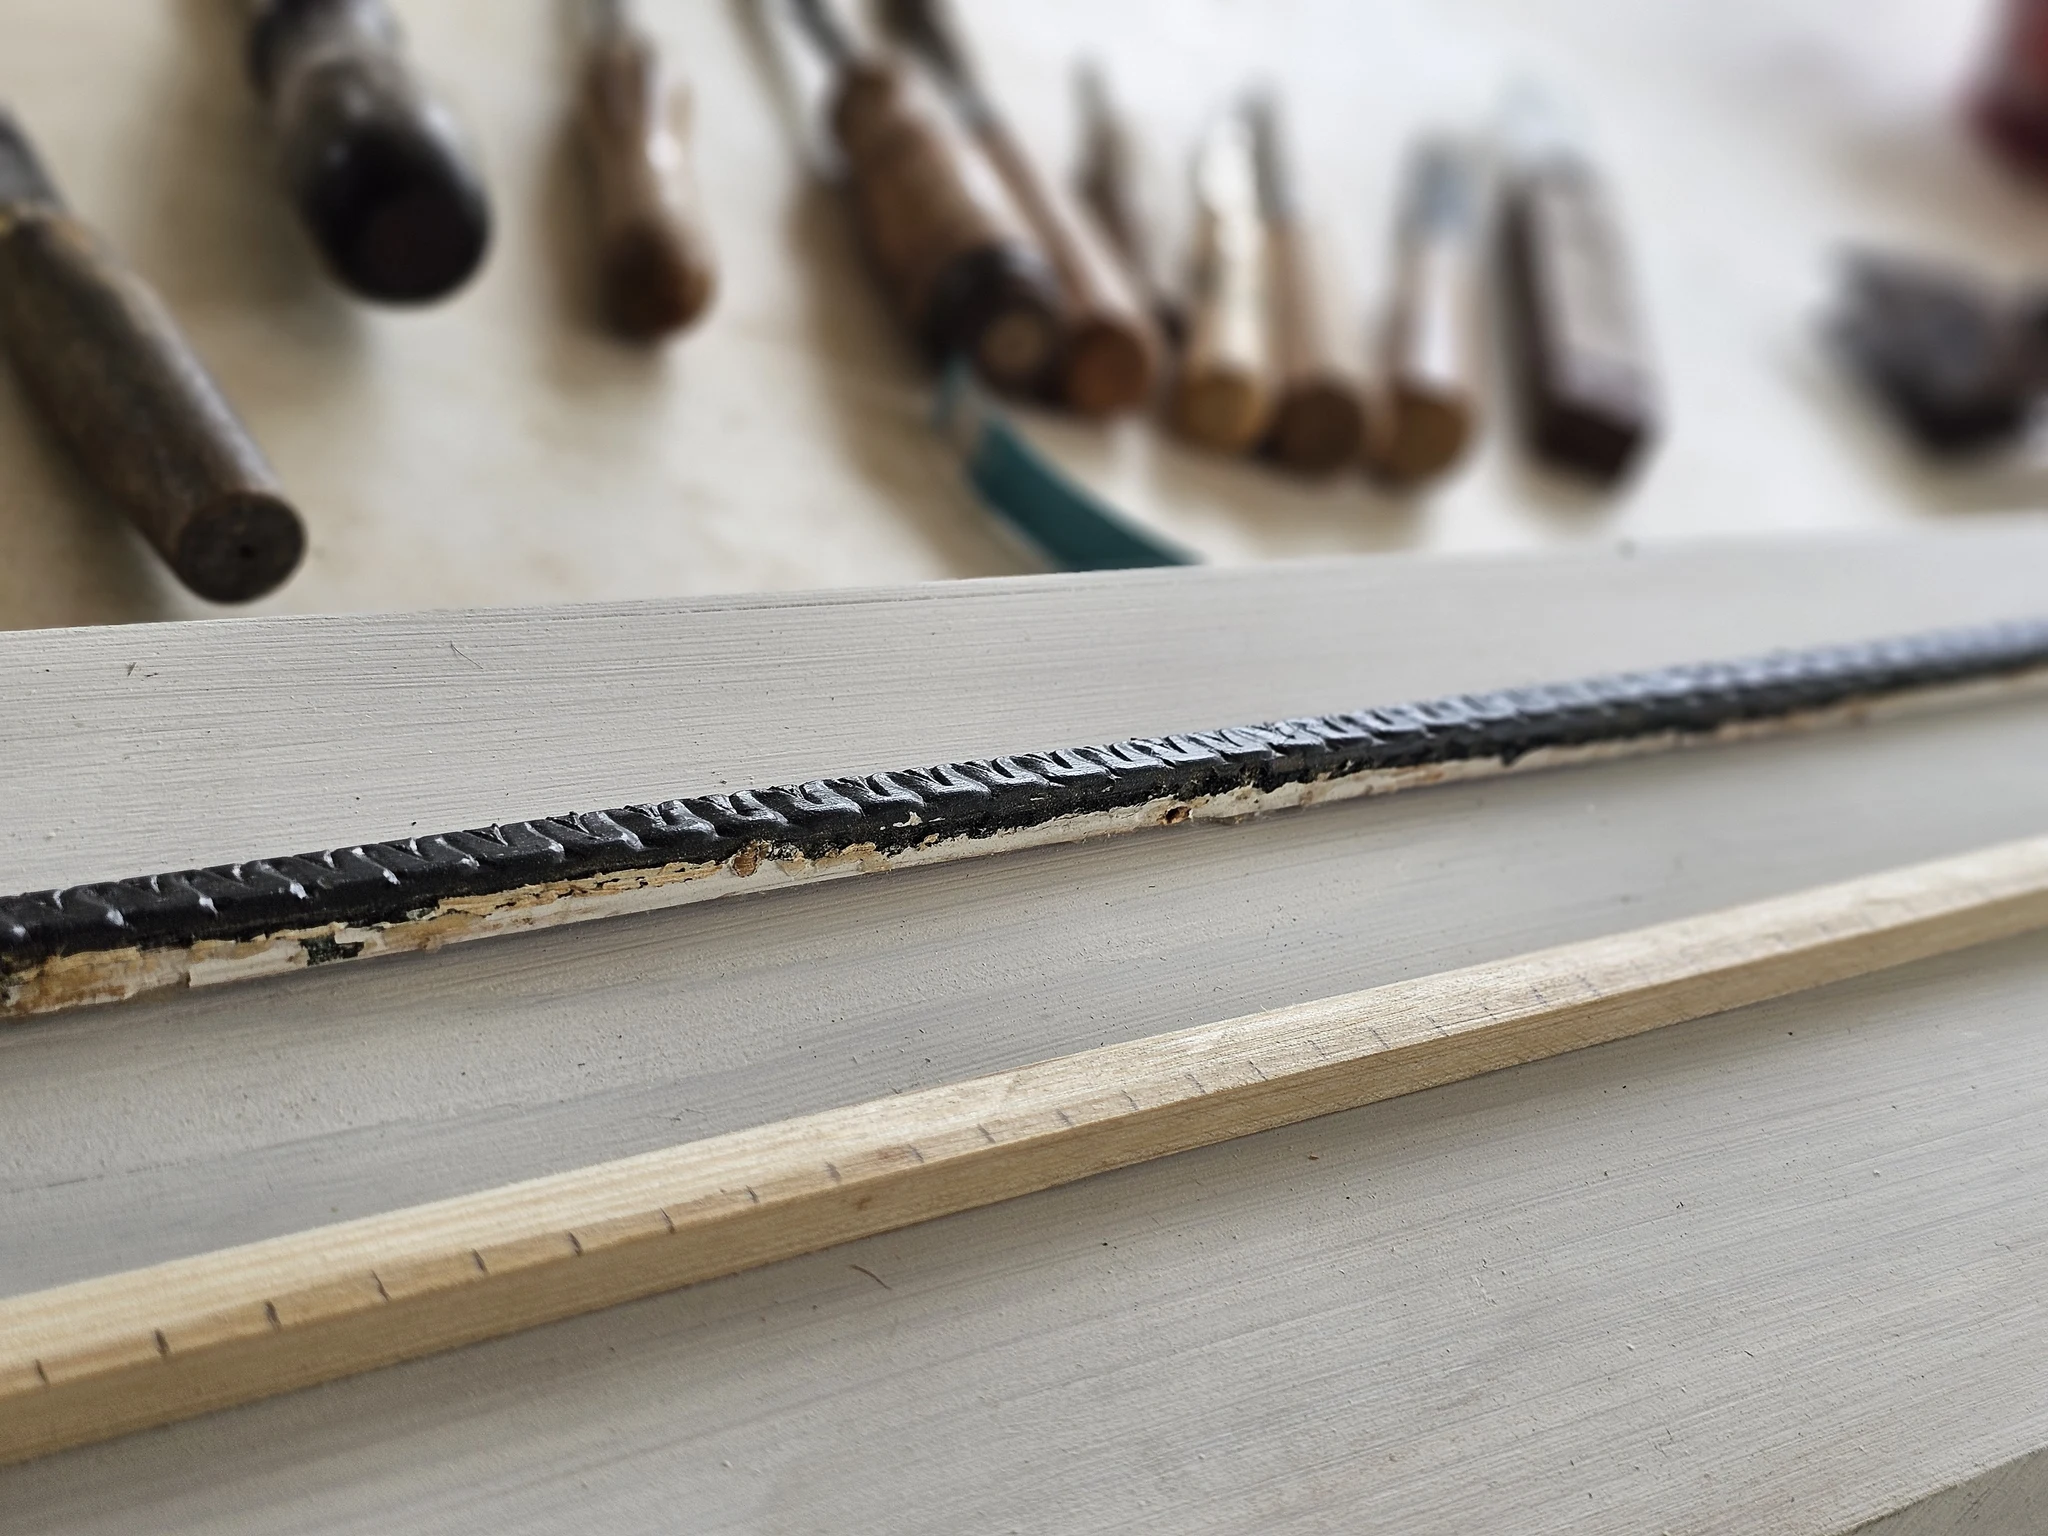
Sash built from raw stock. Moulding carved by hand. Roof trusses cut and gusseted on site. Glazing bedded in linseed putty. Drawings and 3D models when a job calls for them. The work that most builders subcontract, decline, or buy in — we make.
BMR Builders is a craftsman-led design-build shop in Russellville, Arkansas. We draw it, build it and finish it.
Selected work
Projects
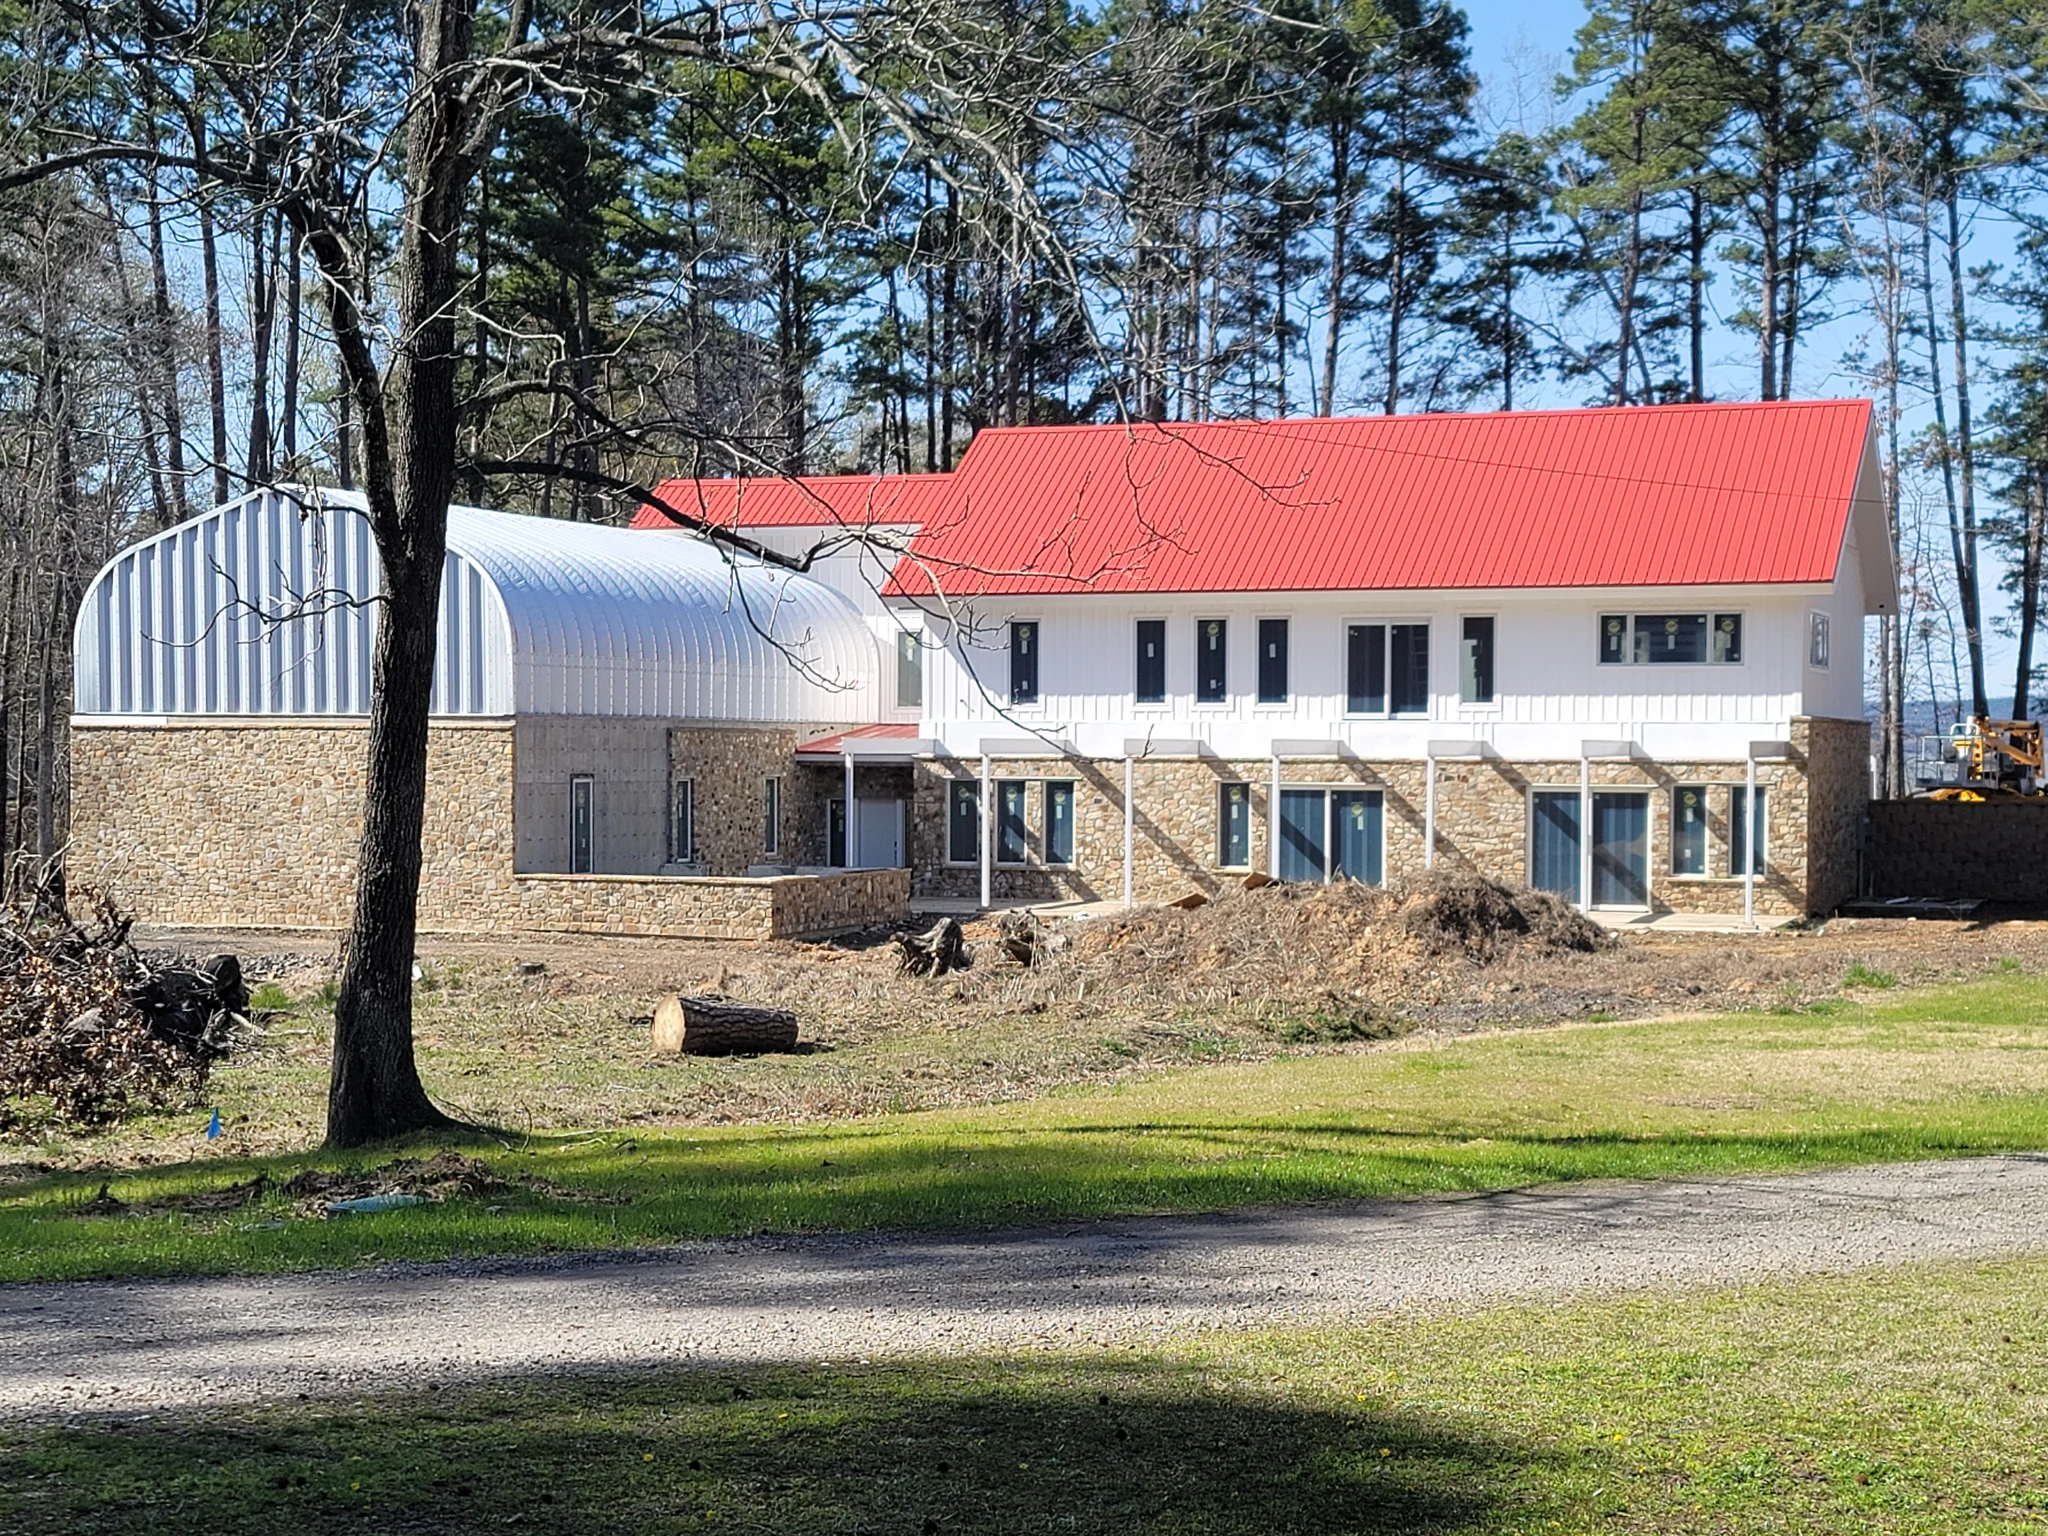
Shoreline Drive Build
A three-year lake house drawn and built from bare ground — 15-inch ICF basement, a 52-by-32 steel arch set on a concrete garage, and a roof vaulting the full length of the house on 40-foot LVLs.
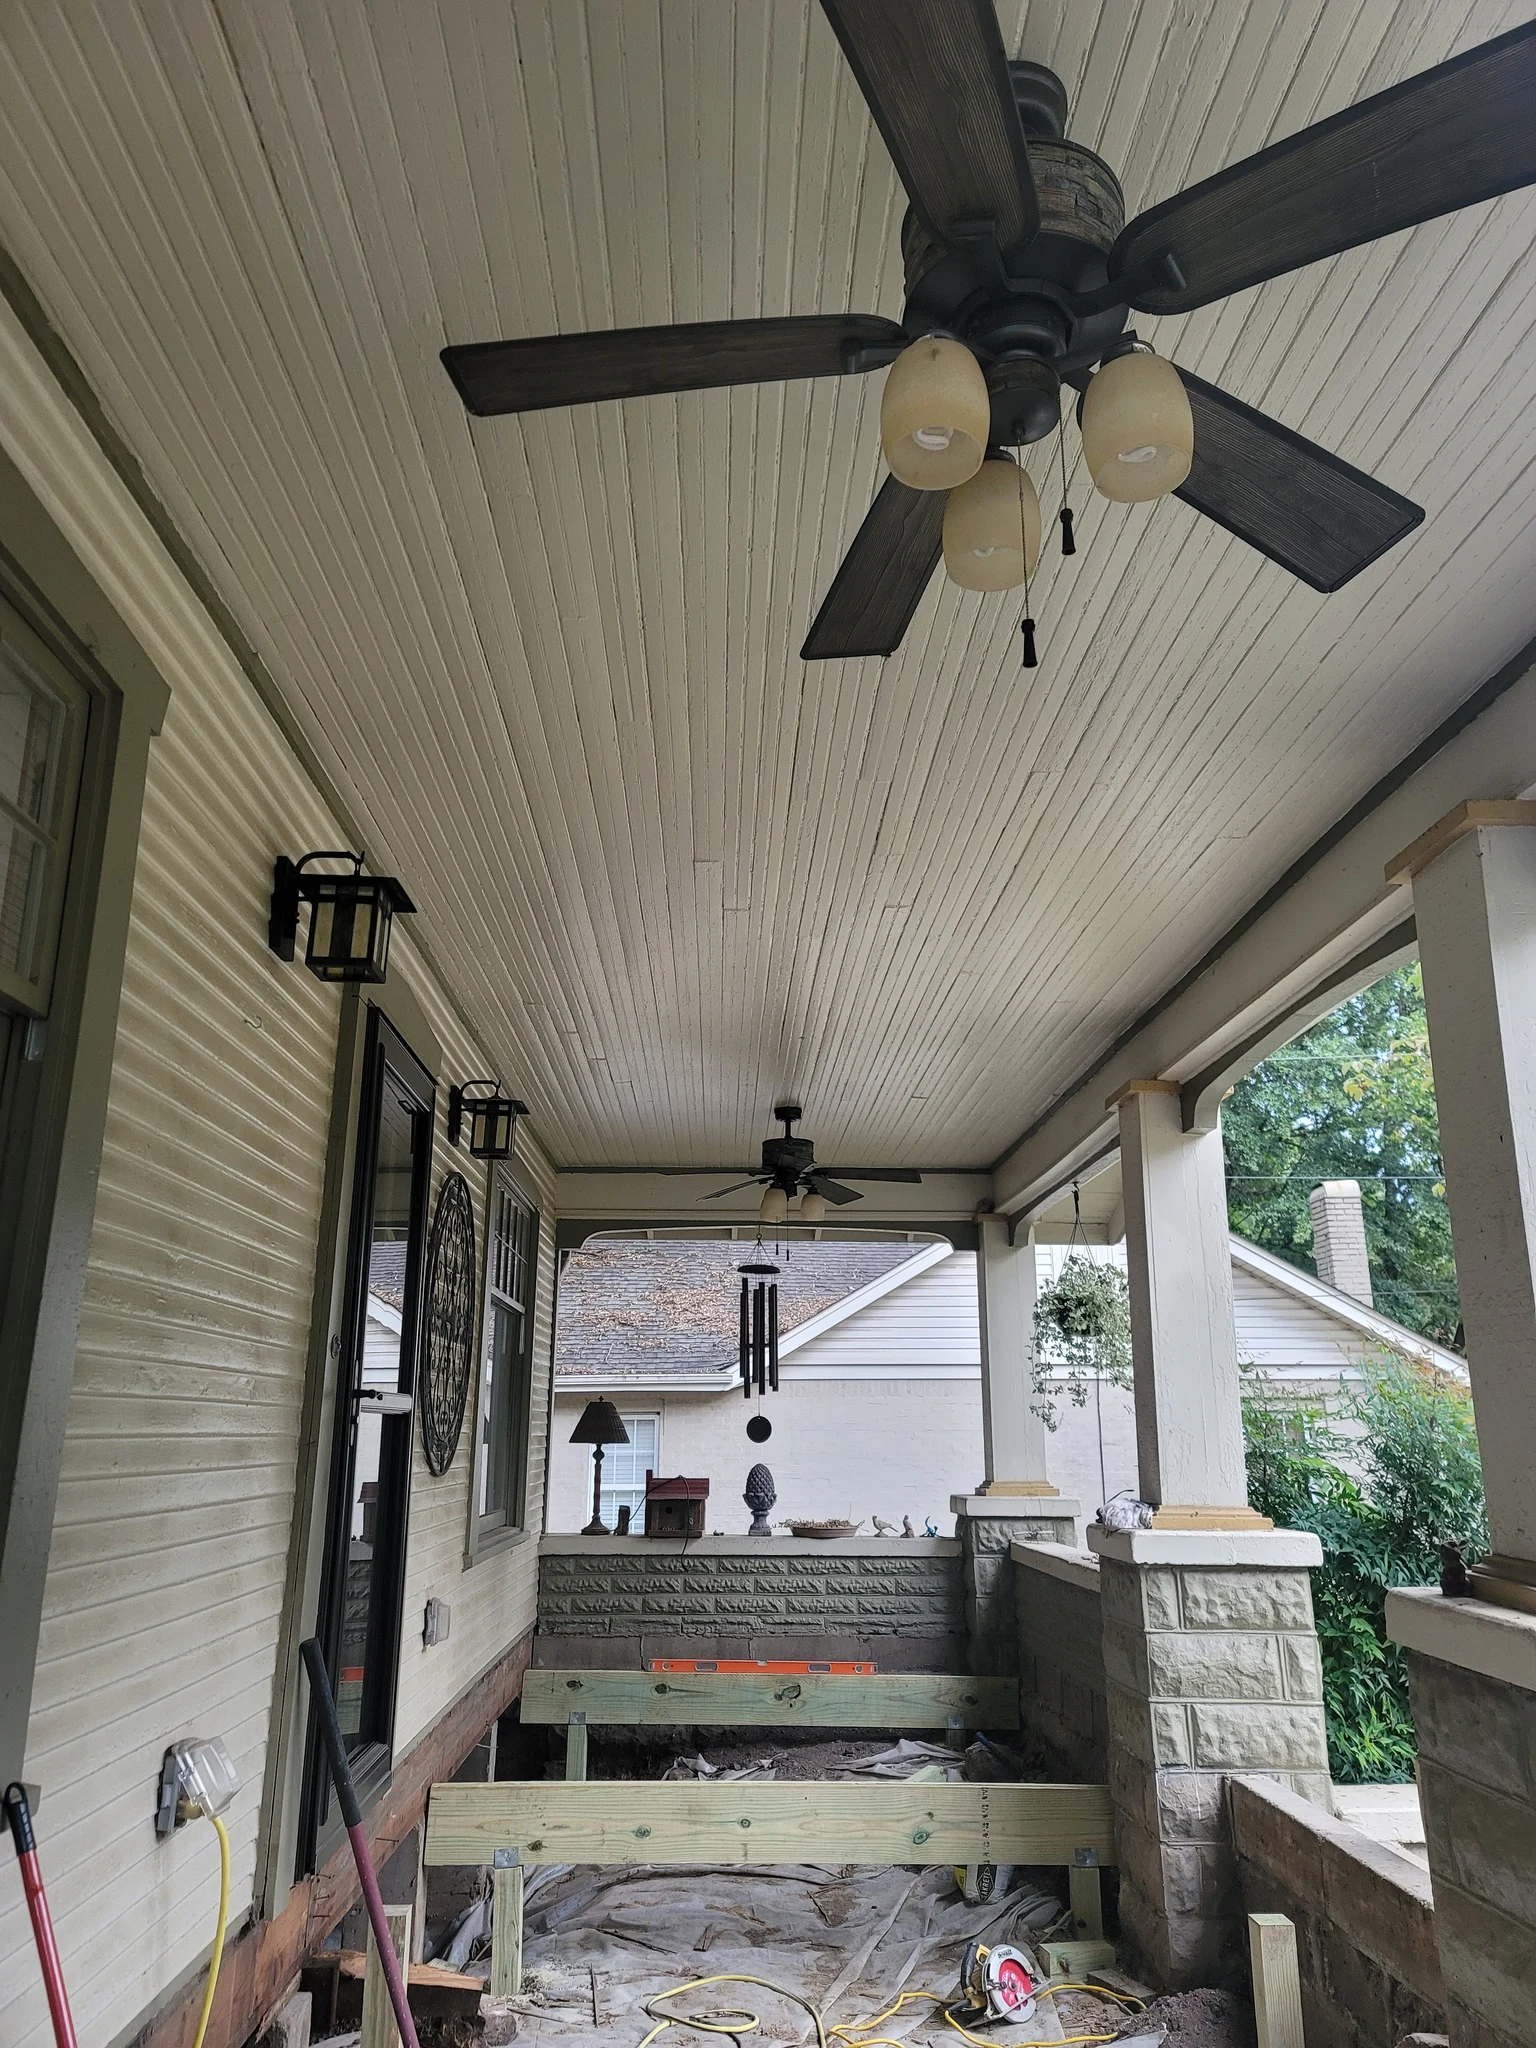
The Craftsman House
A whole-house restoration in the historic district — stripped to framing, every system replaced, original sash restored and Craftsman trim recreated, with an addition of three to four hundred square feet.
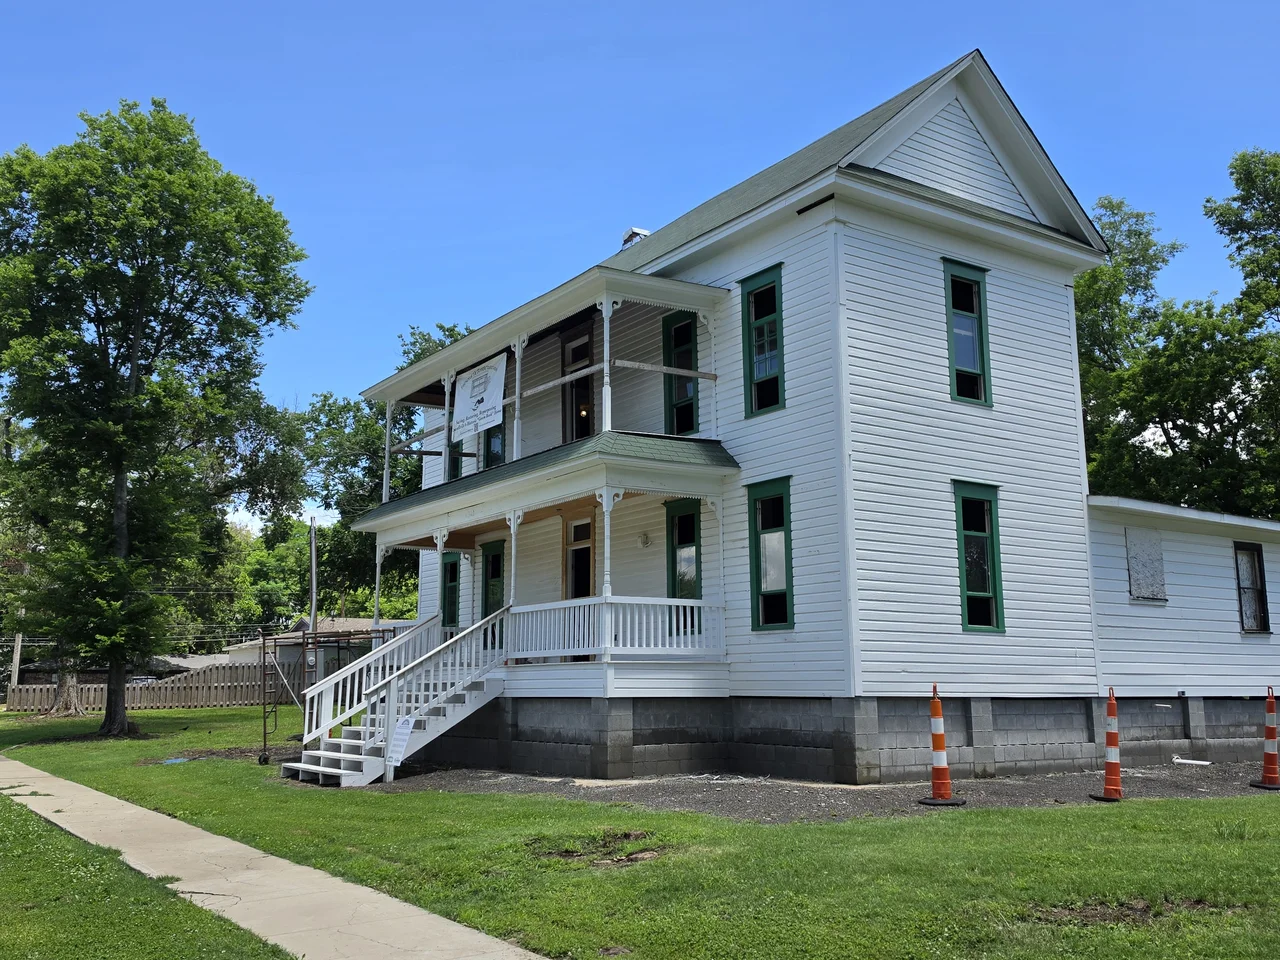
Latimore Tourist Home — Doors & Windows
Sash, doors and frames for a Green Book landmark — about half the original wood saved, half rebuilt in locally milled cypress, every light bedded in linseed glazing. The work that won a 2025 Preserve Arkansas craftsmanship award.
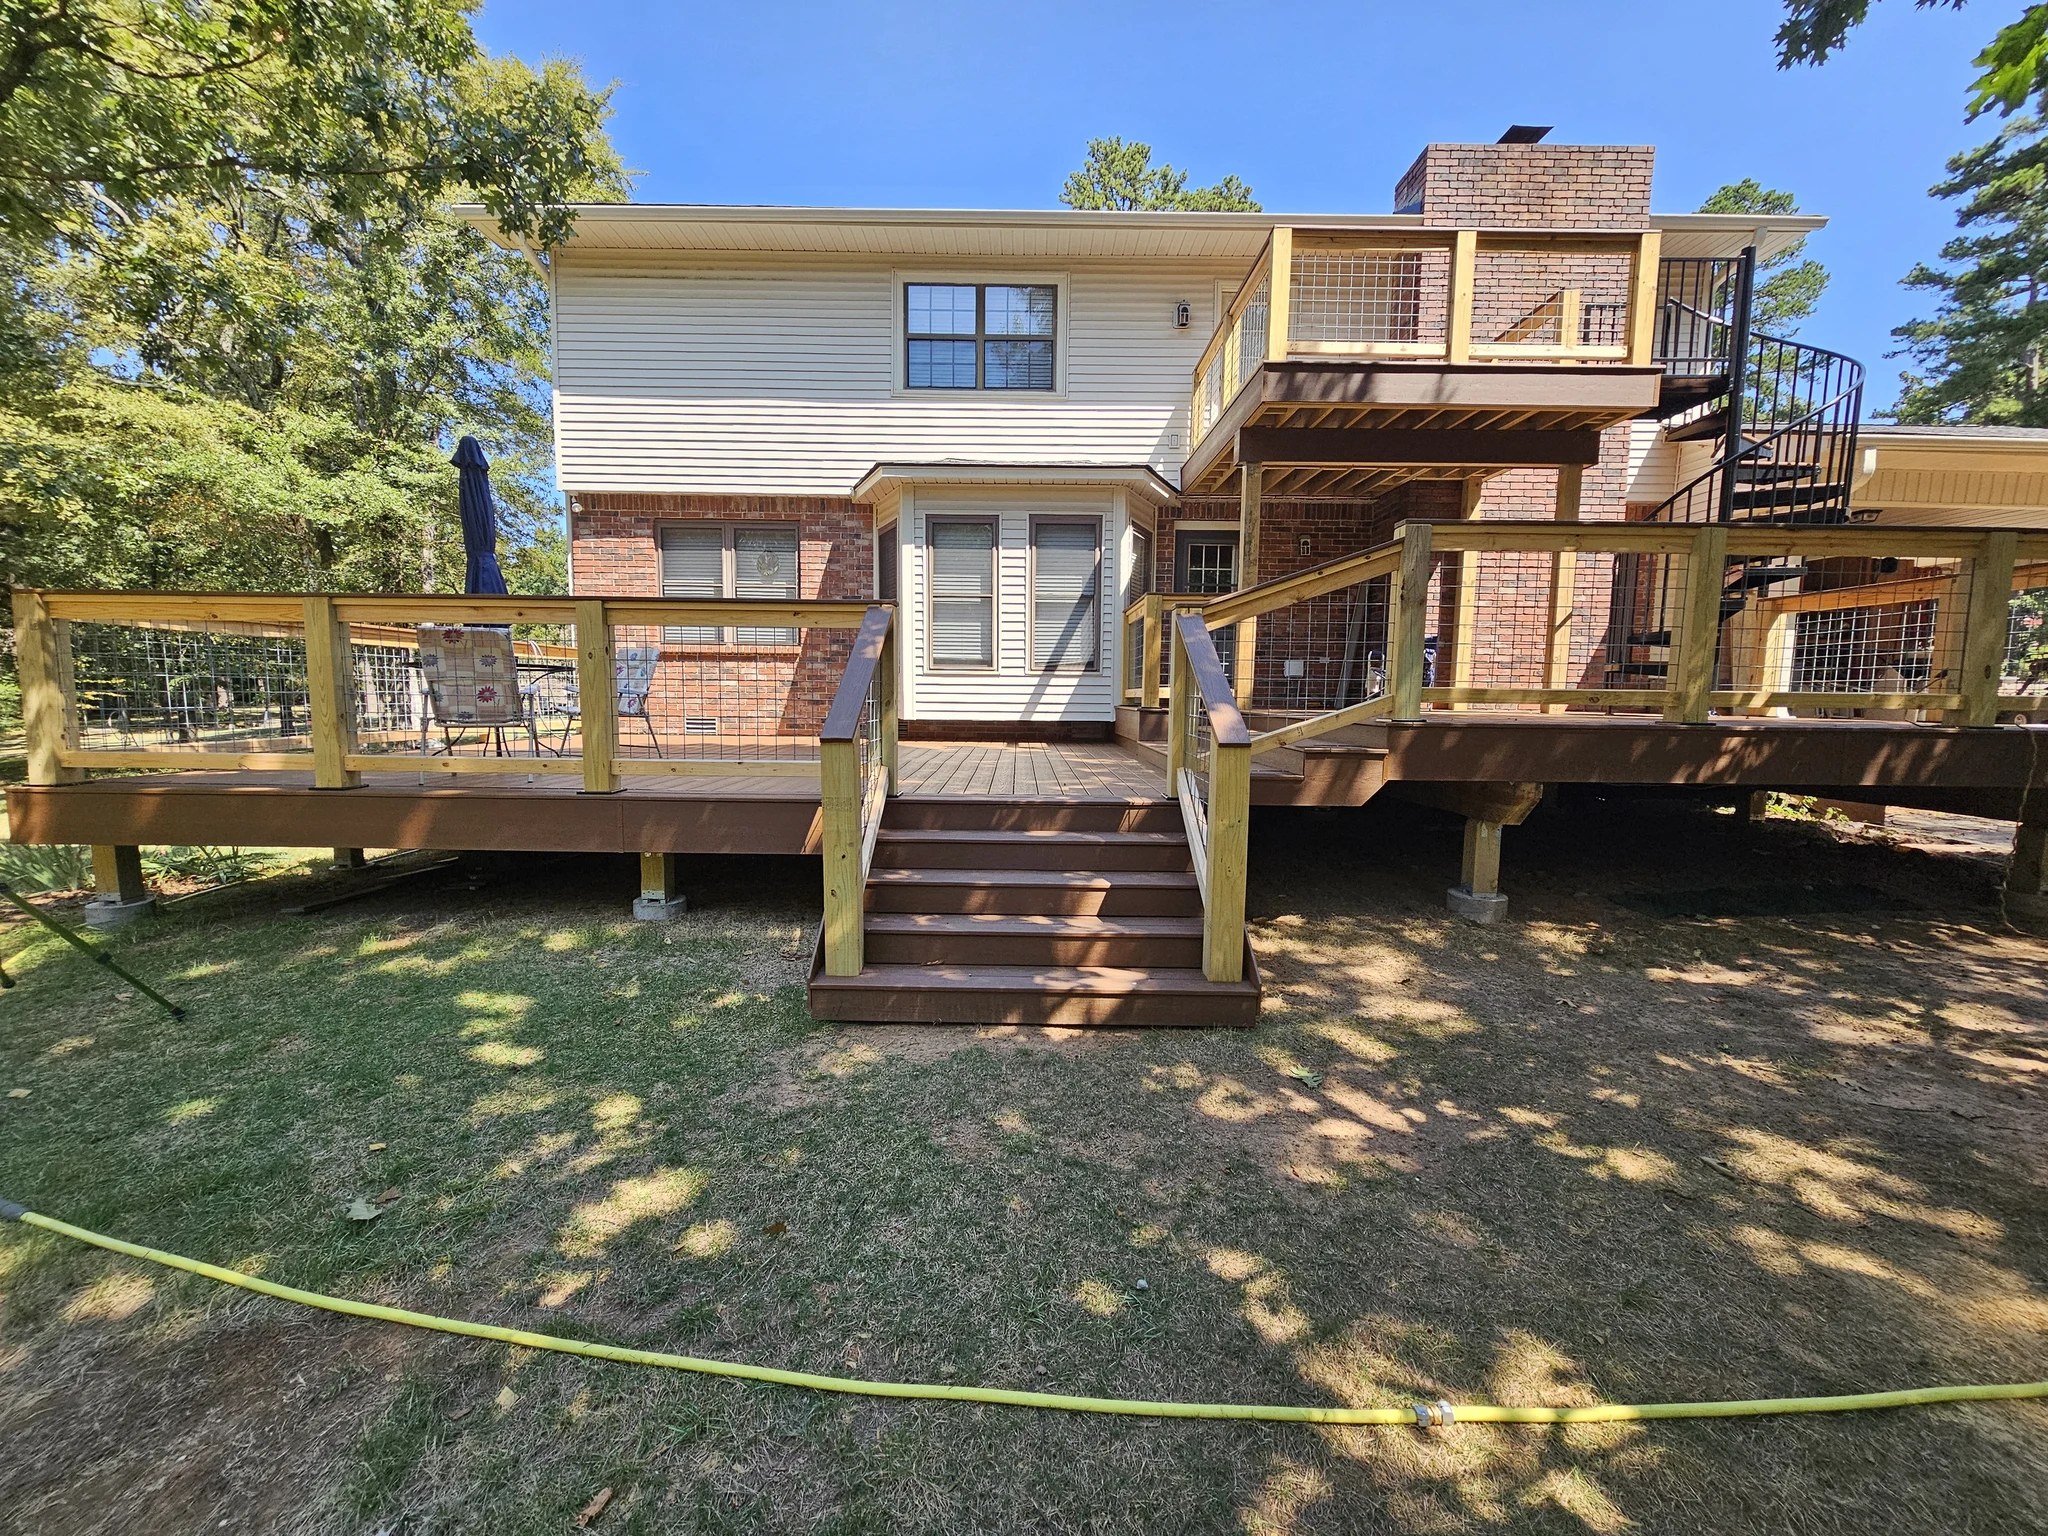
A Multi-Level Deck & Spiral Stair
A thousand square feet of two-story composite deck, framed to carry a hot tub at any point on it, with a double stepped border and a spiral stair between levels.
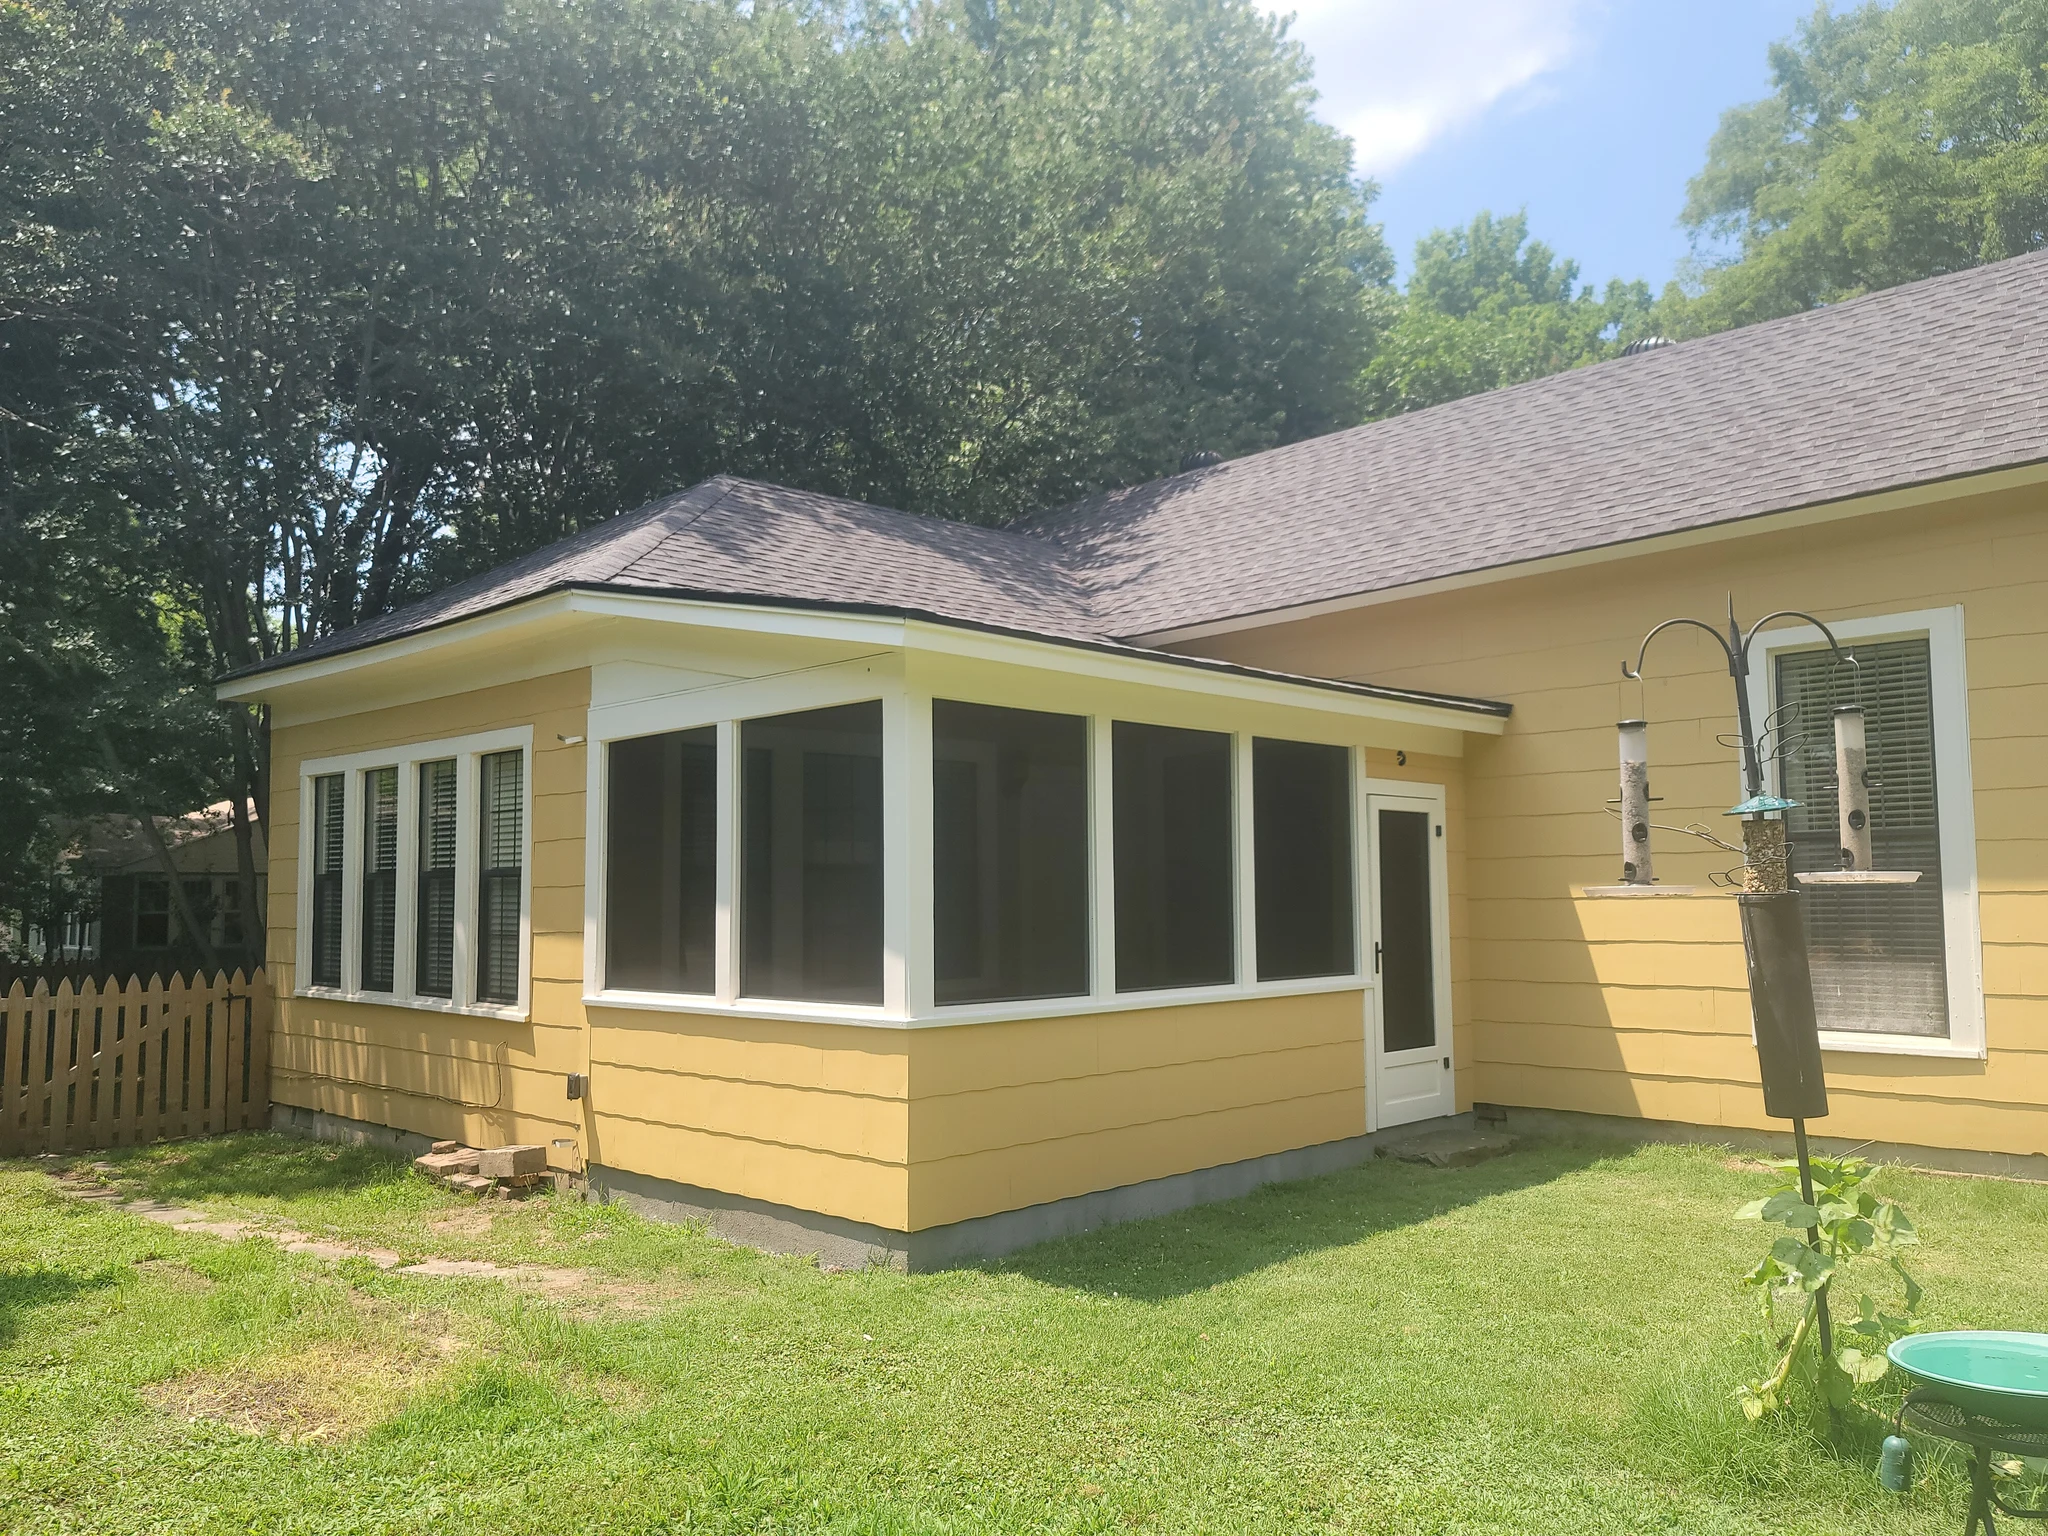
A Porch Built to Look Original
A screened porch added to a historic house and built to read as original — designed, excavated, poured, framed, roofed into the existing structure and finished.
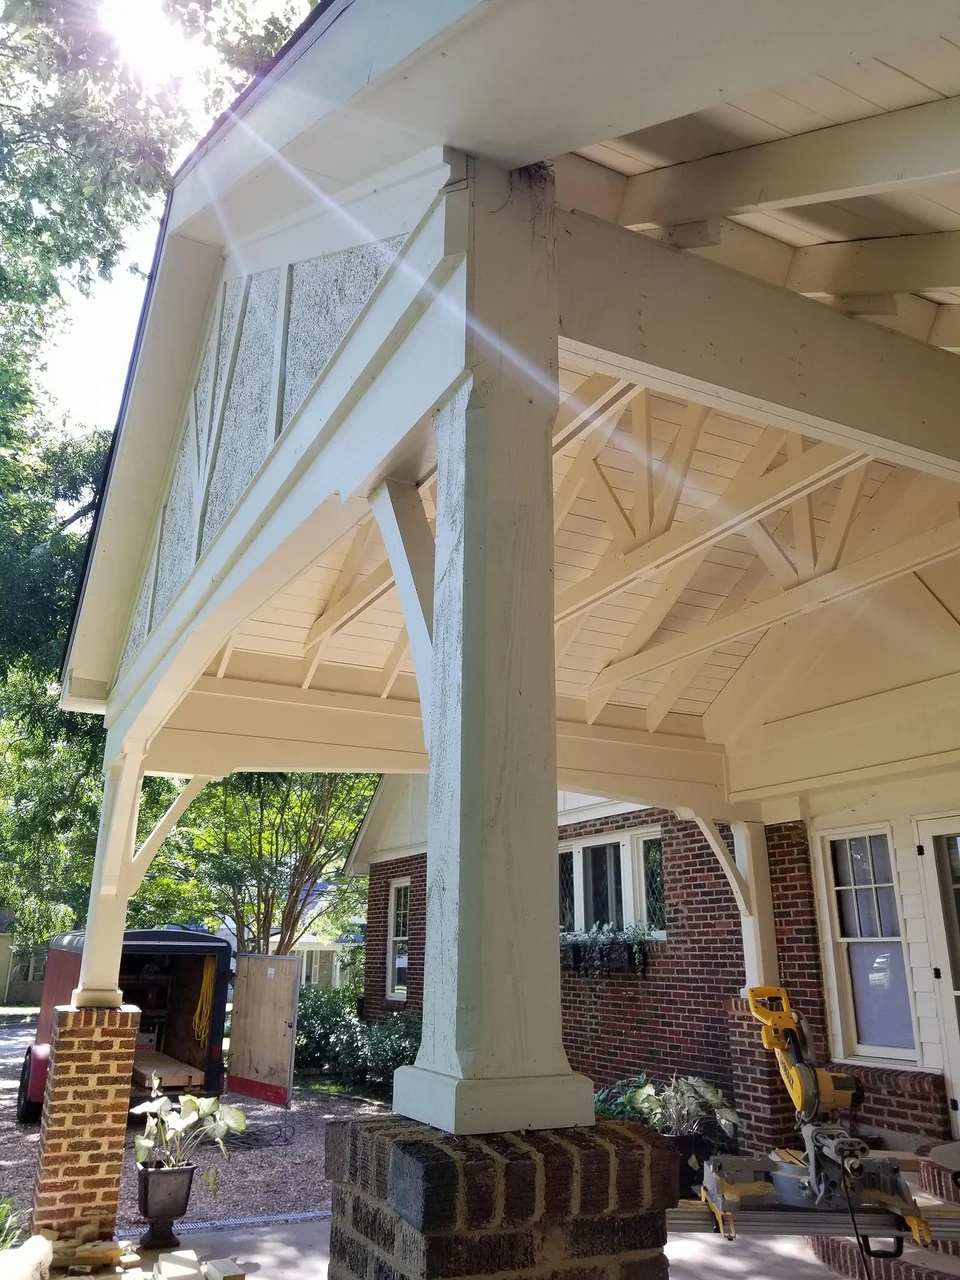
A Timber-Frame Carport
A flat-roof carport replaced with a timber structure built to suit the house — 12 by 12 cedar posts chamfered into arches, true stucco and Tudor beams on the gable, and 2x6 decking left exposed overhead.
Recognized for craftsmanship.
Our window and door work at the Latimore Tourist Home — a documented landmark of Black travel in the segregation era — received Preserve Arkansas's 2025 award for Outstanding Work by a Craftsperson.
Also on site
Not every job needs a carved door.
The everyday work is welcome here too — porch & portico, cedar & cypress siding, flagstone & steps, ramps & access, porch structure, deck skirting & screens — and it gets the same eye. See what we take on →
Start a conversation
Tell us what you're thinking about building.
We take on a small number of projects at a time, which means we can talk properly about yours before anyone quotes a number.