
Shoreline Drive Build
Custom Home
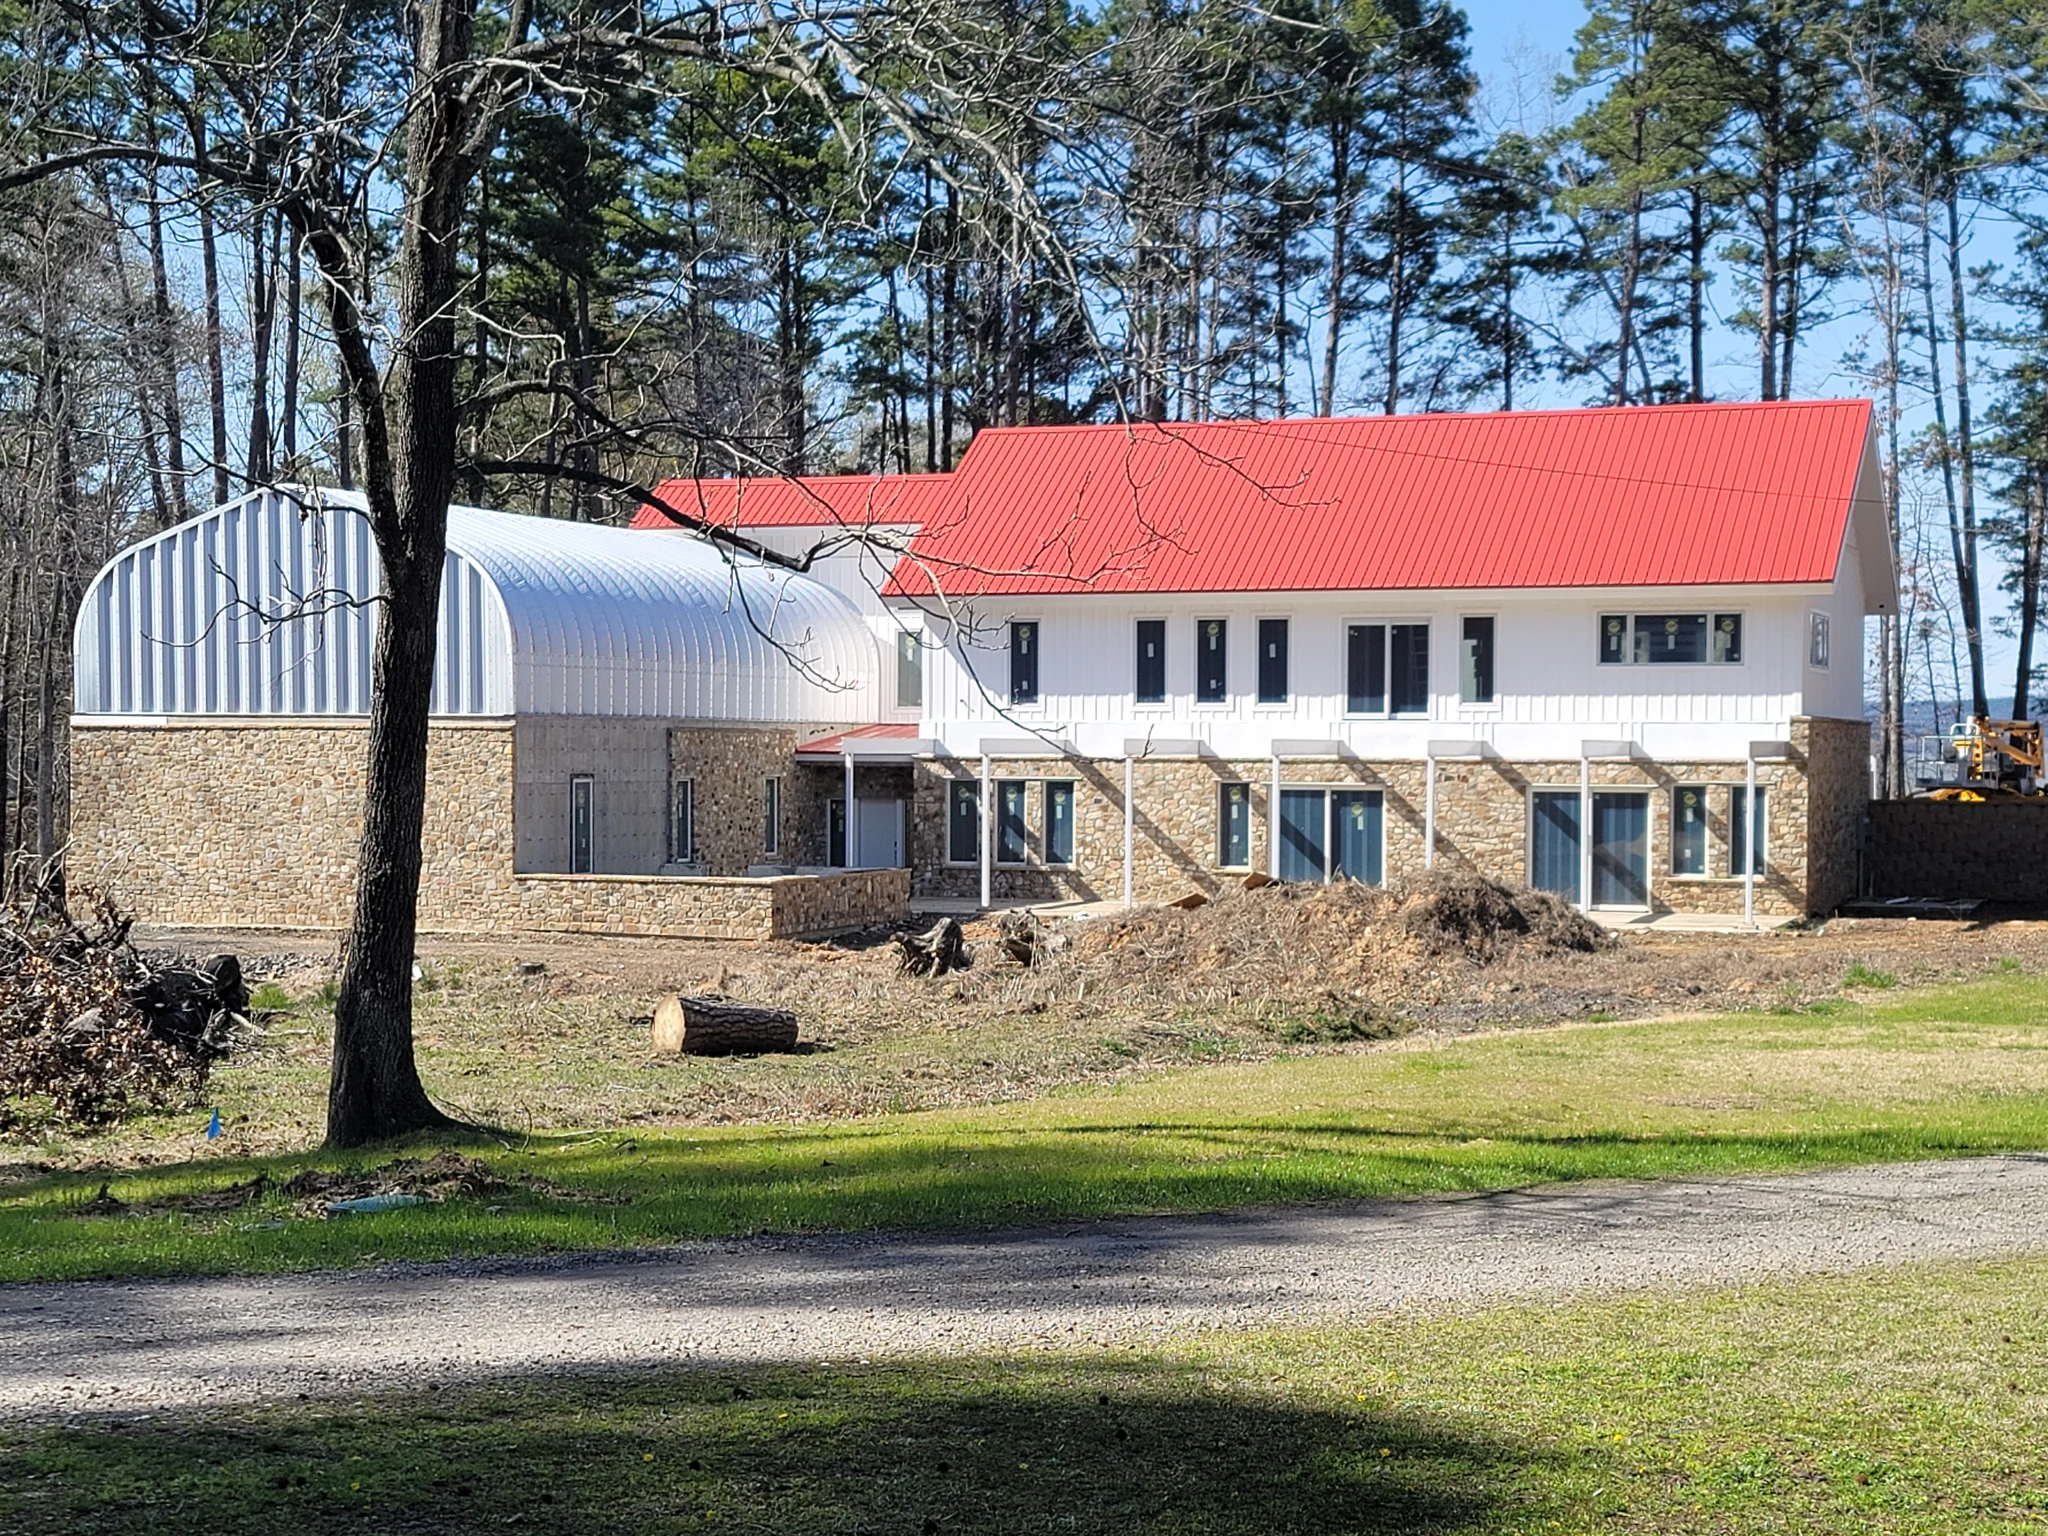
A three-year lake house drawn and built from bare ground — 15-inch ICF basement, a 52-by-32 steel arch set on a concrete garage, and a roof vaulting the full length of the house on 40-foot LVLs.
This house started as a napkin sketch the owner drew and handed to us at our first meeting. We drew the plans and the full 3D model, and we built it — worked through with the owner as it went. What follows is the building of it.
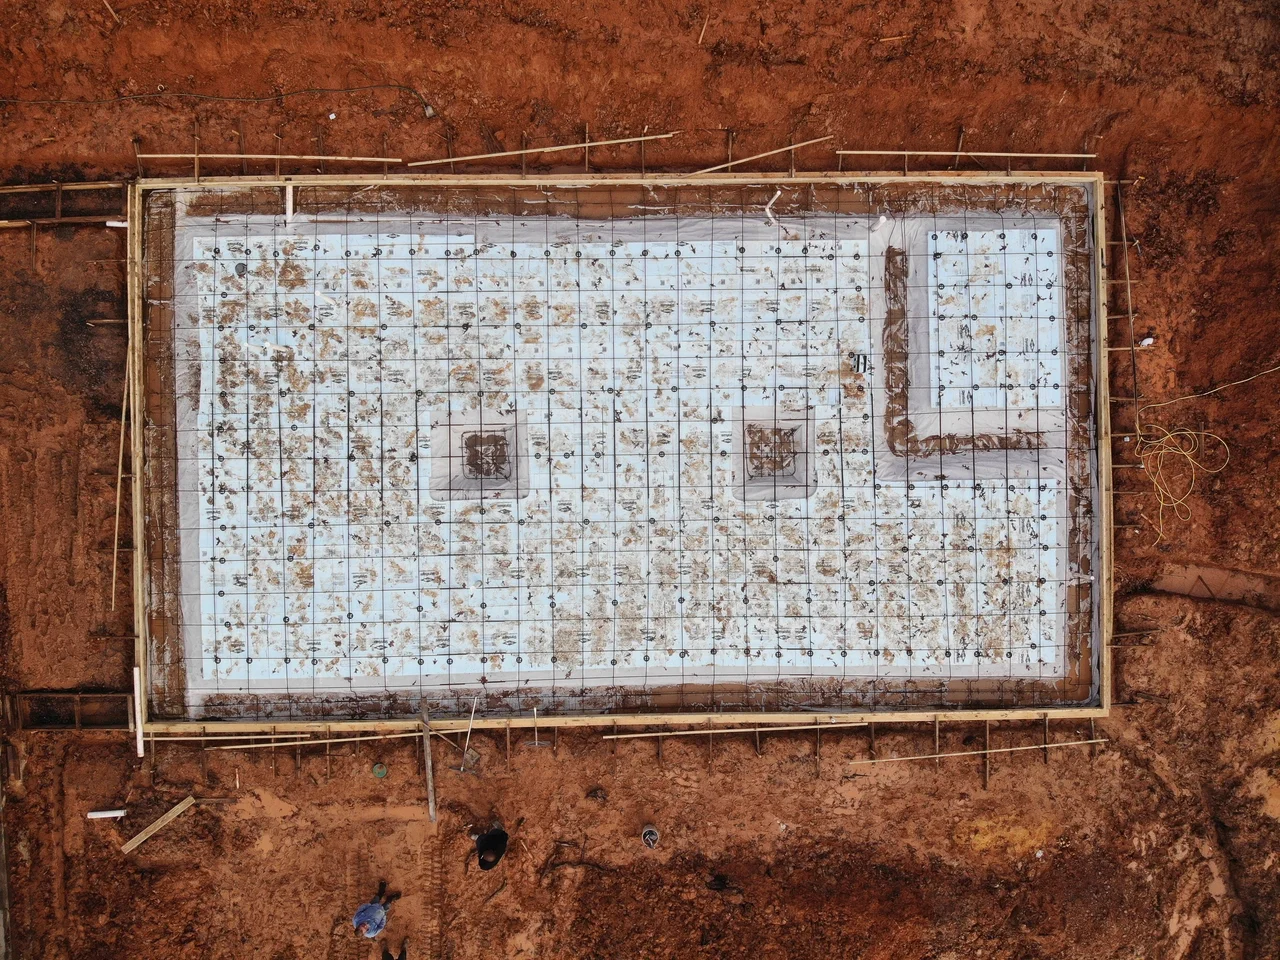
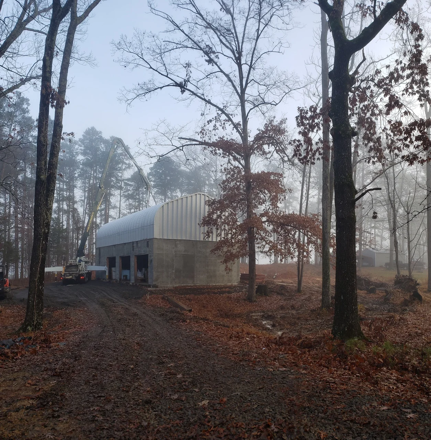
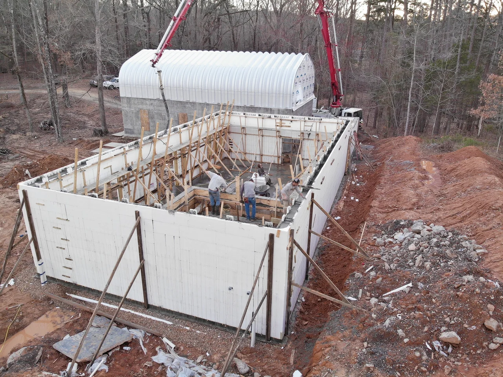
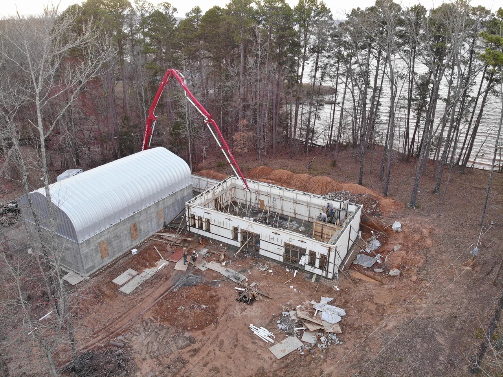
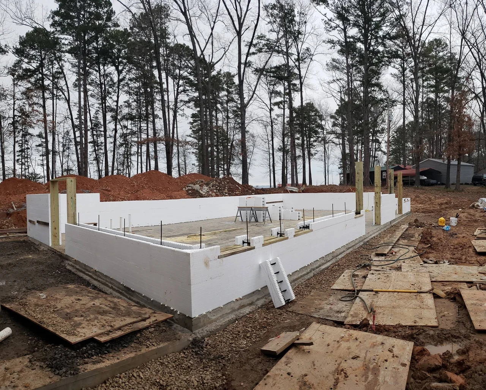
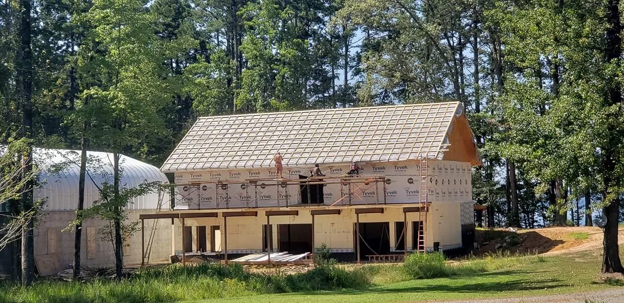
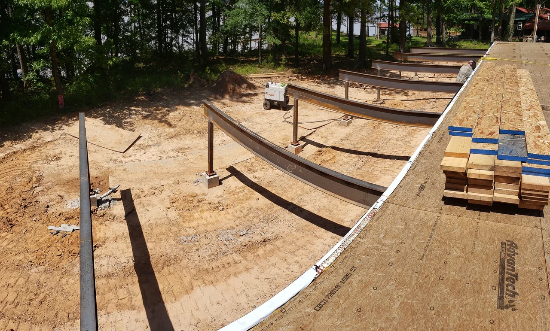
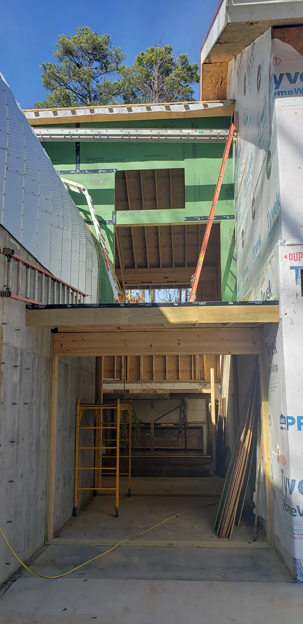
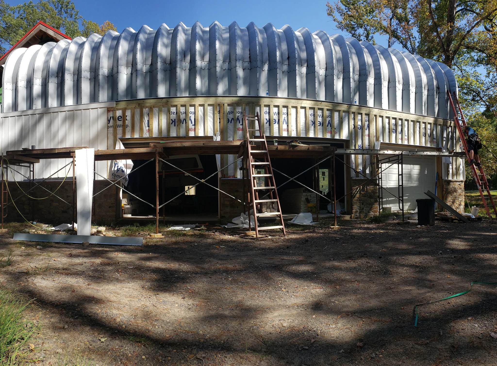
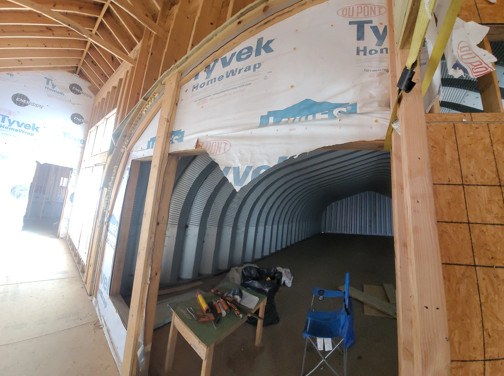
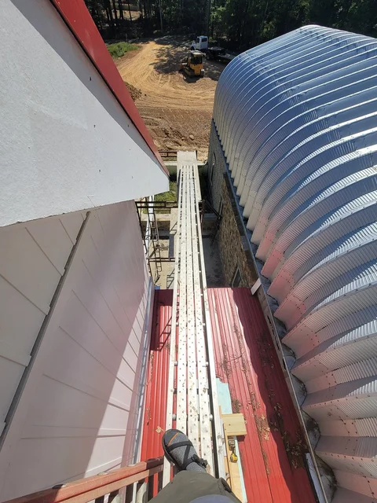
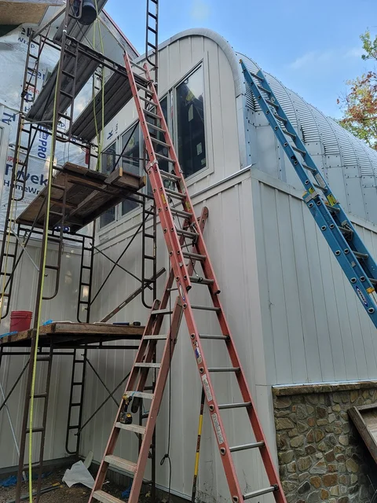
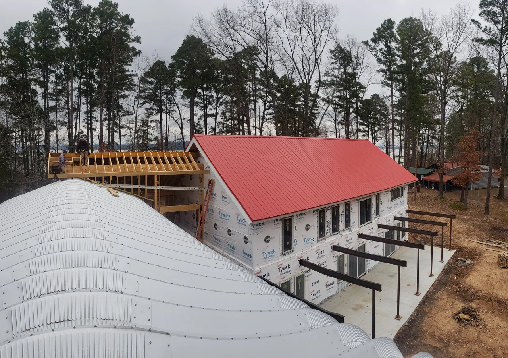
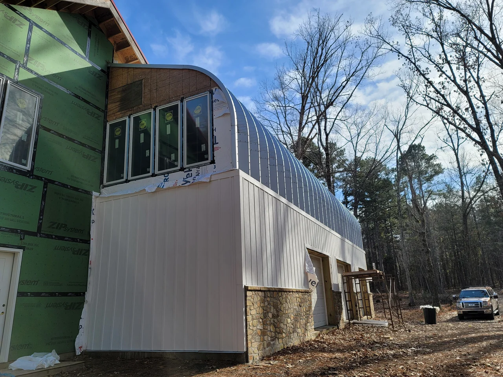
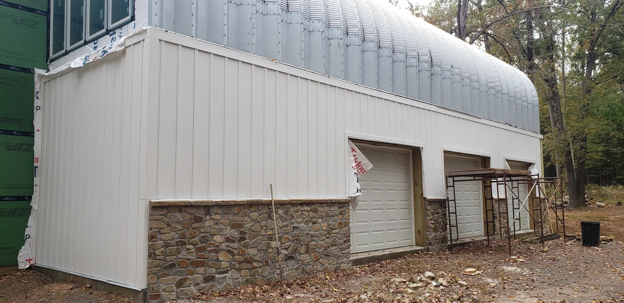
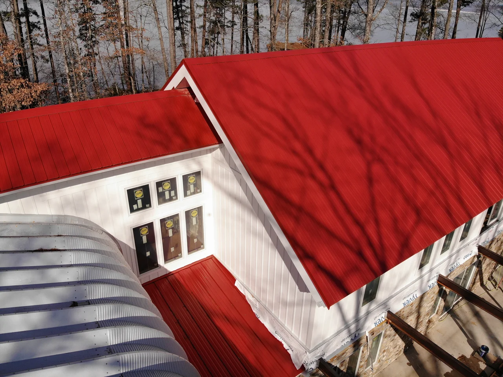
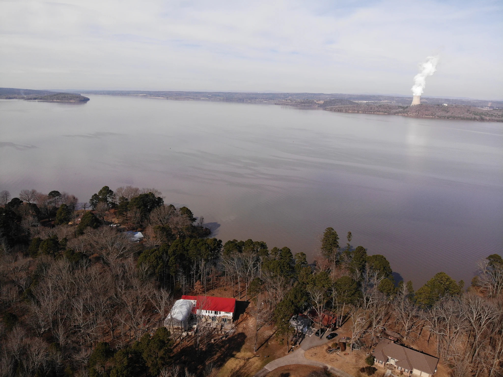
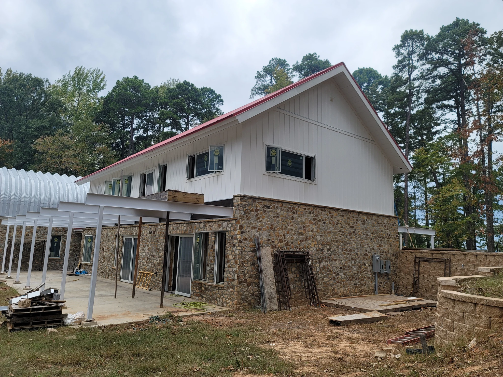
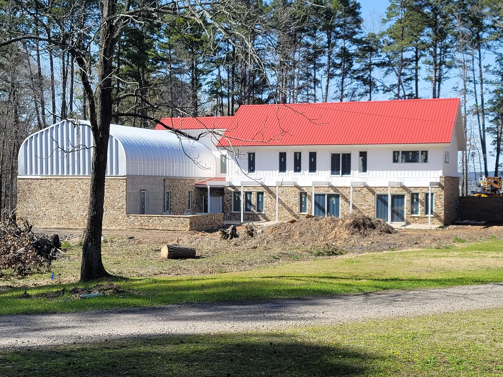
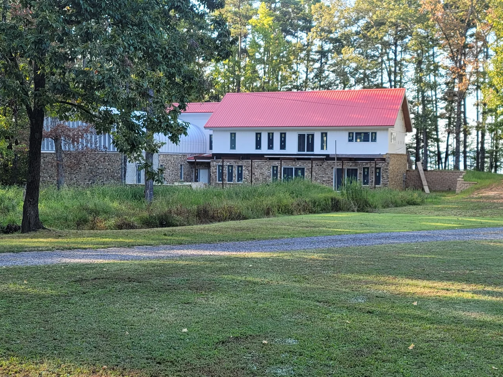
The house sits on a slope above the lake. The walk-out basement was formed and poured in 15-inch ICF, retaining earth on three sides and opening on the fourth. The garage is solid 12-inch concrete, and the 1 1/4-inch AdvanTech deck over it serves as both garage ceiling and the floor above, carrying a 52 by 32 Future Buildings Quonset — a steel arch kit delivered on pallets and erected by us. We would rather say that plainly than let a photograph imply otherwise.
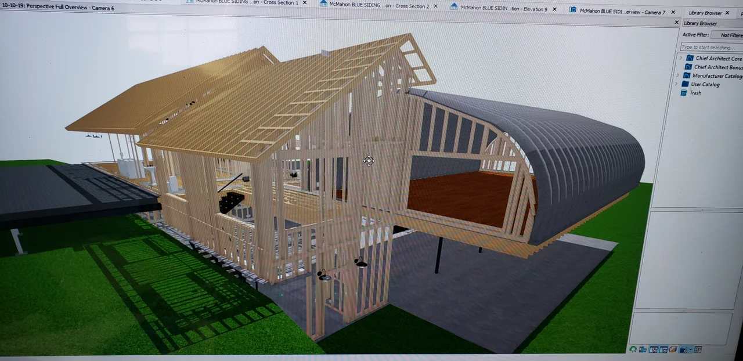
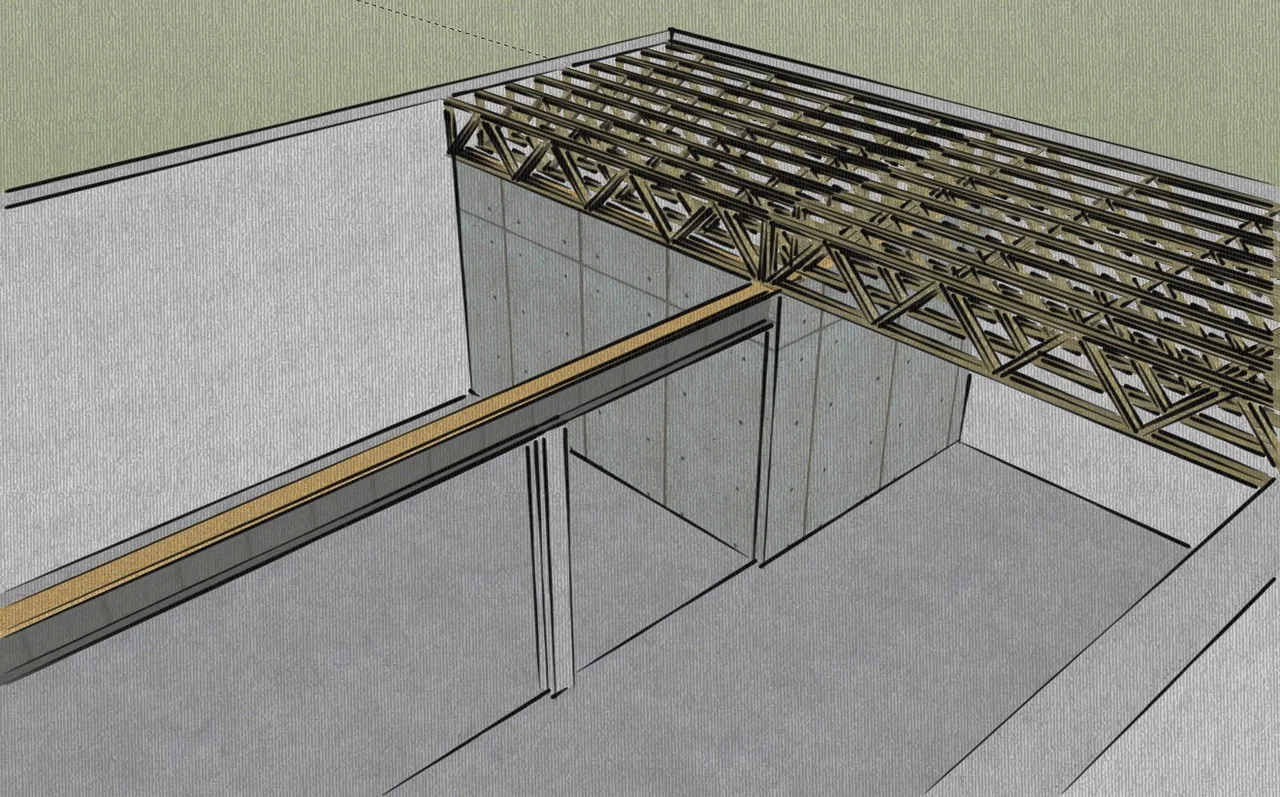
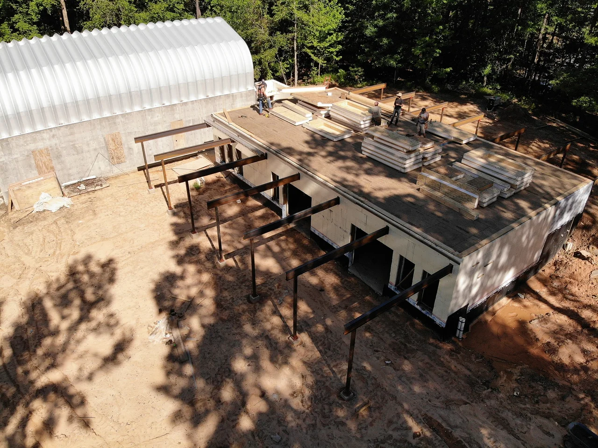
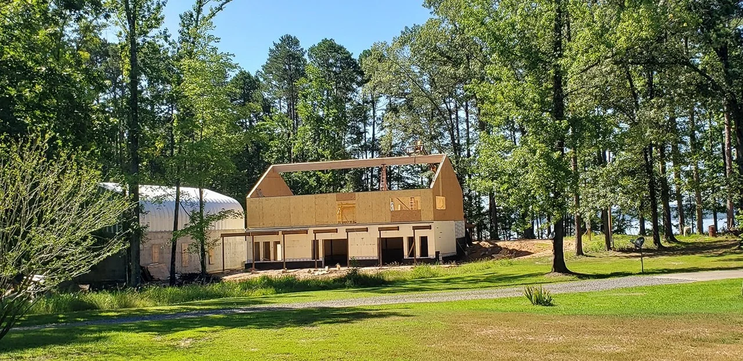
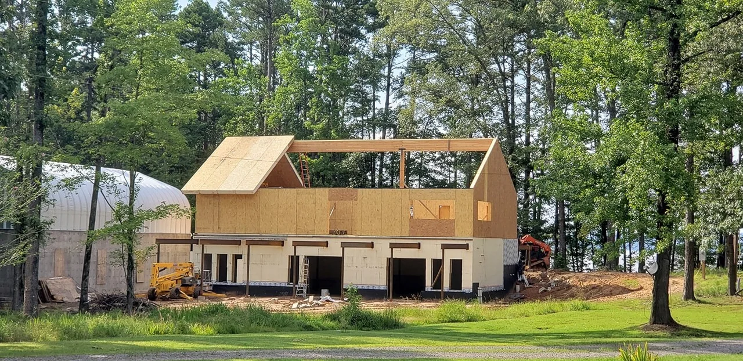
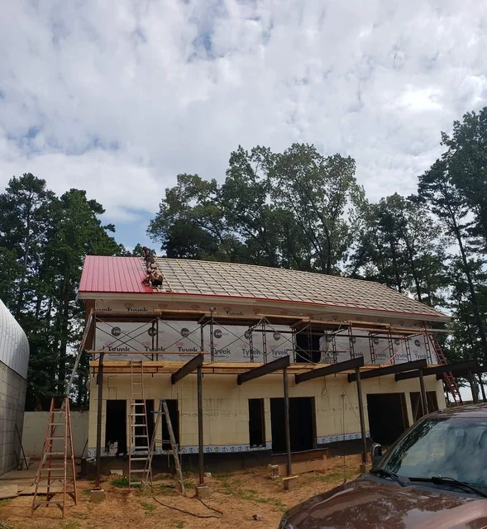
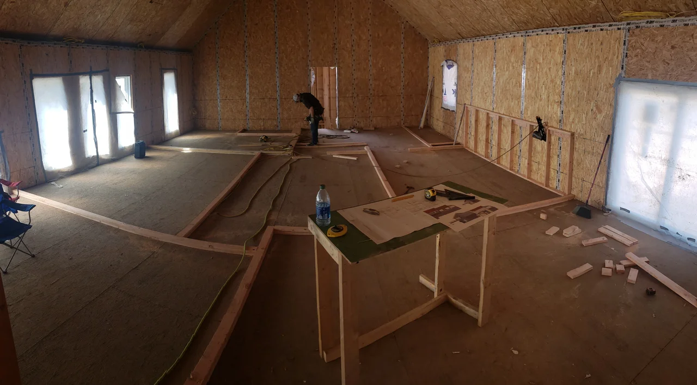
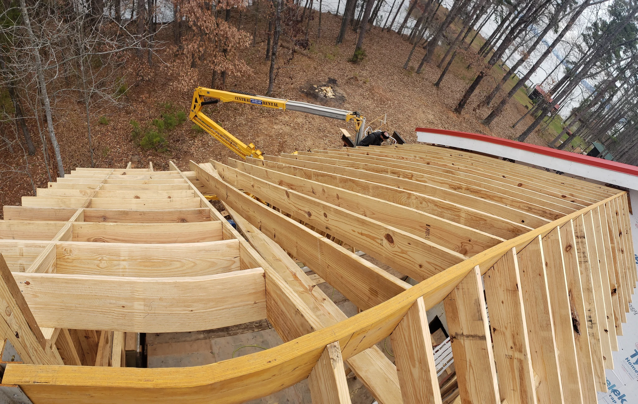
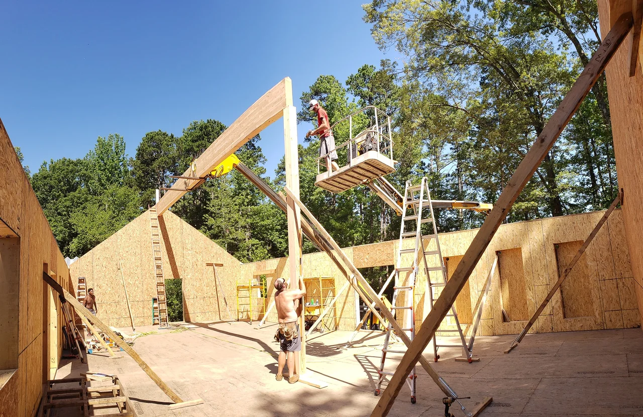
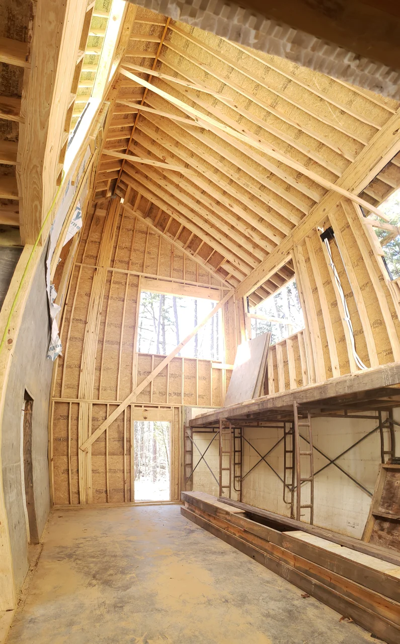
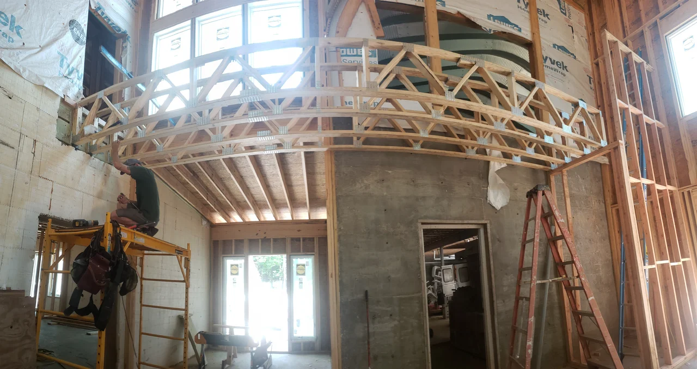
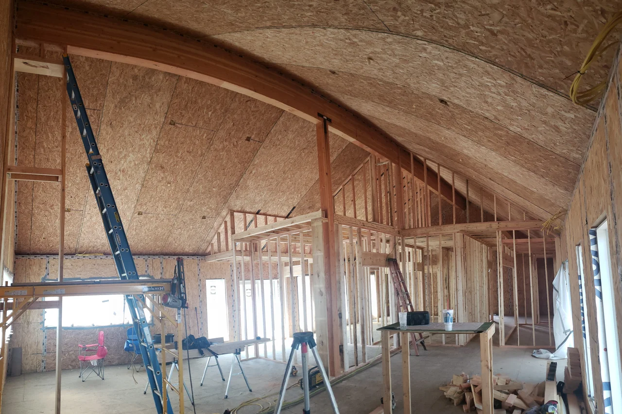
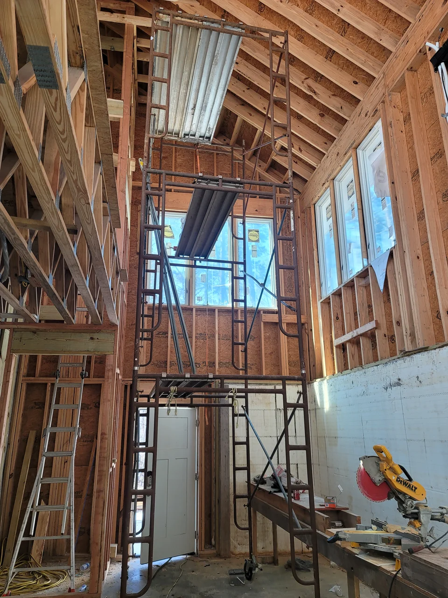
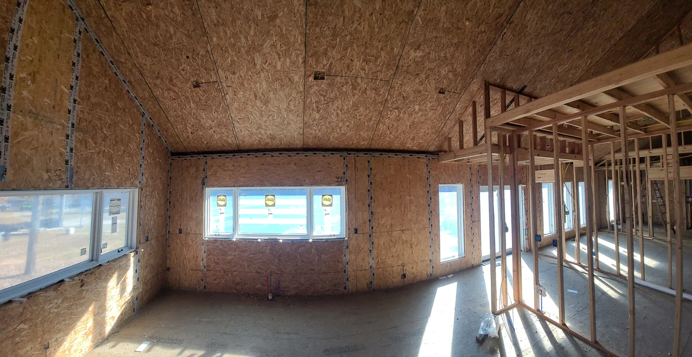
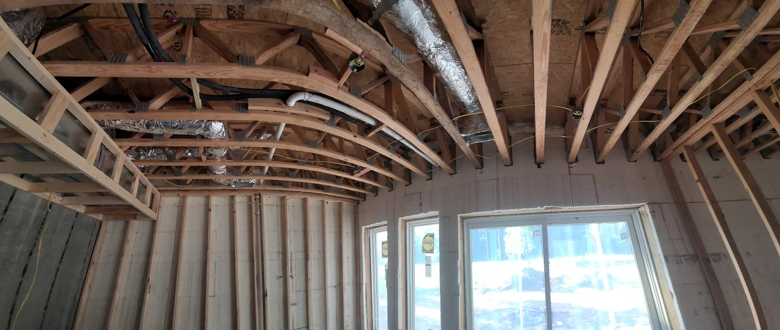
The remaining upper storey is SIP panels, and the roof vaults the full length of the building on 40-foot and 20-foot LVL beams. The floor structure is 24-inch open-web trusses, deep enough to run duct, plumbing and wire through rather than under.
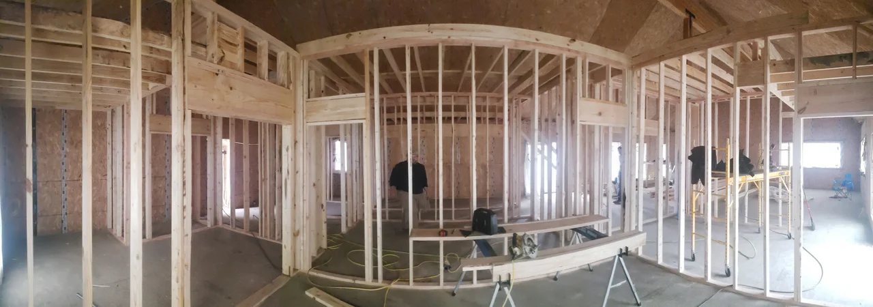
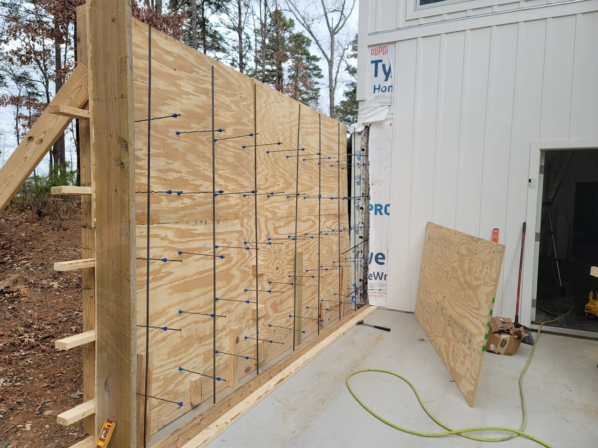
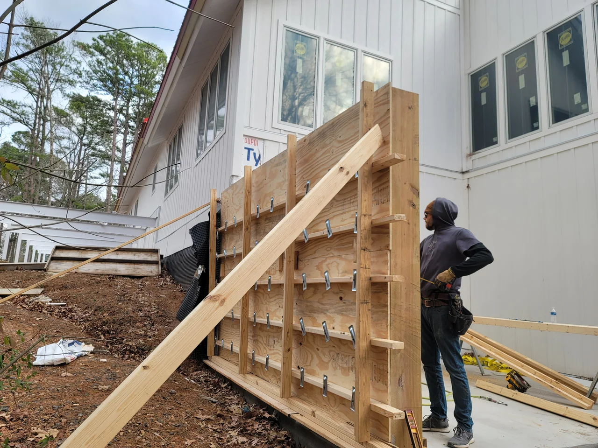
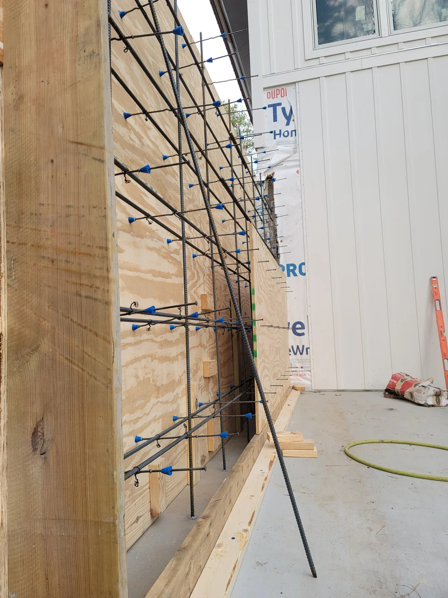
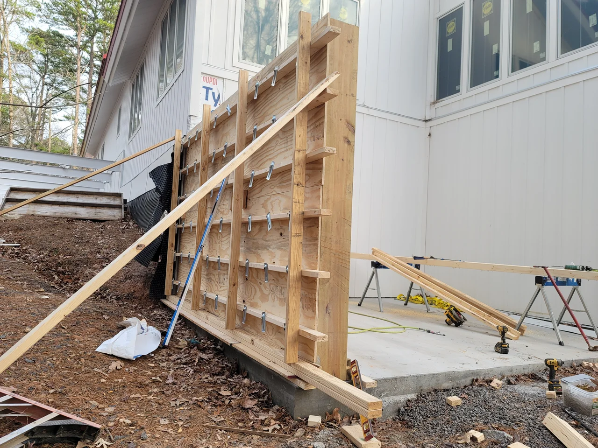
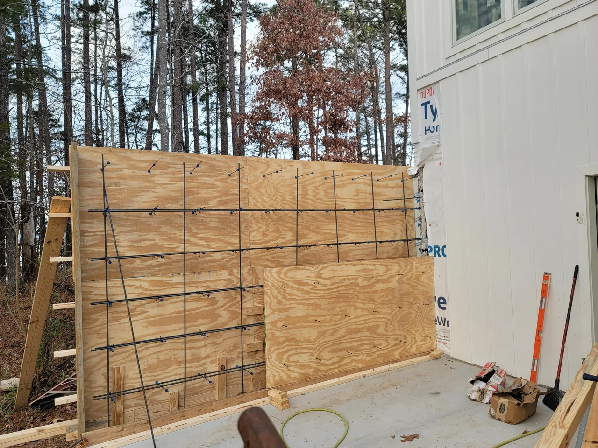
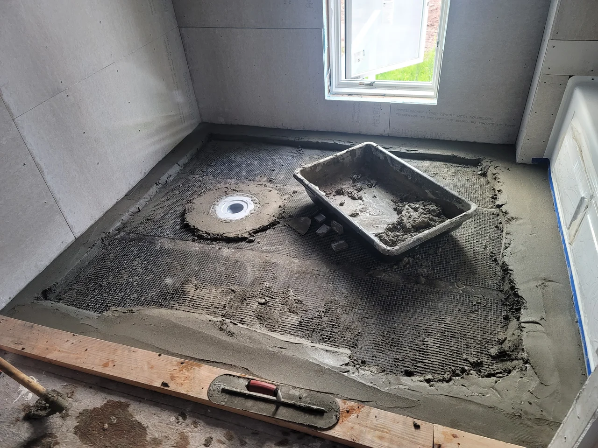
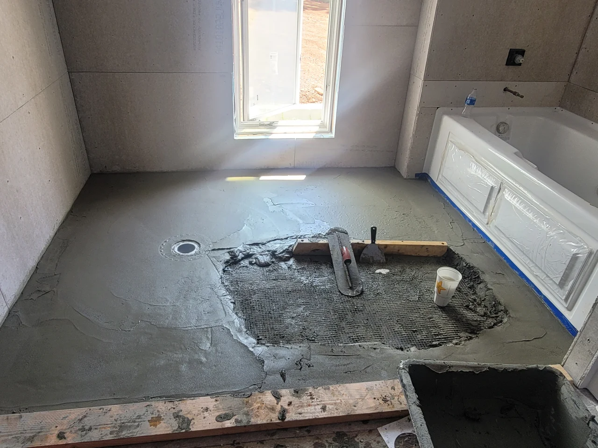
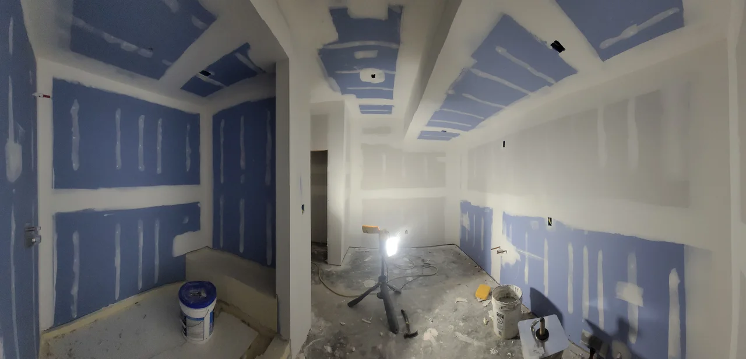
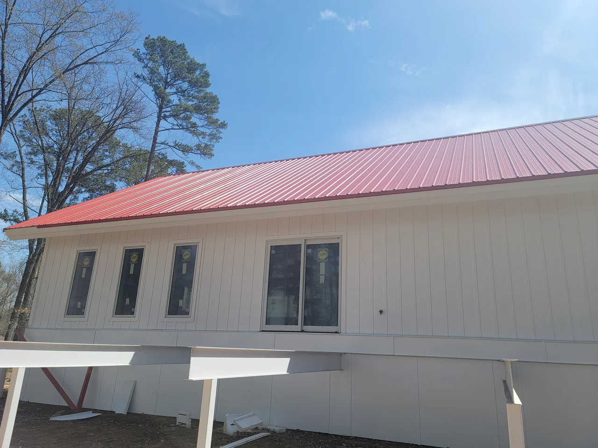
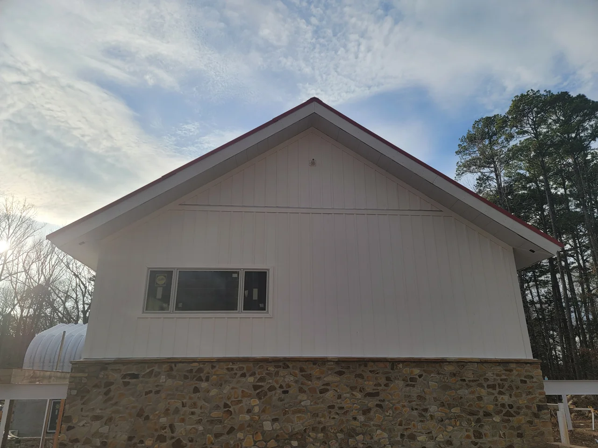
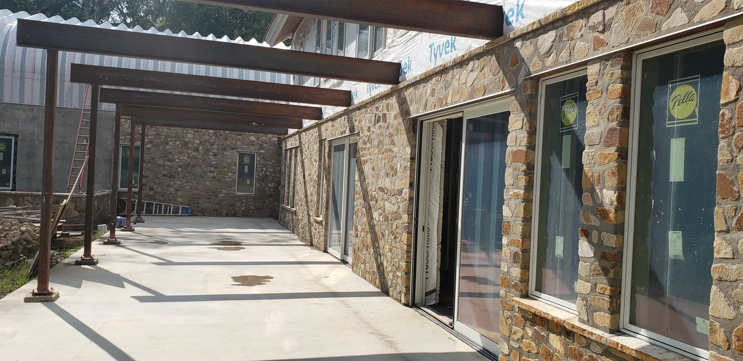
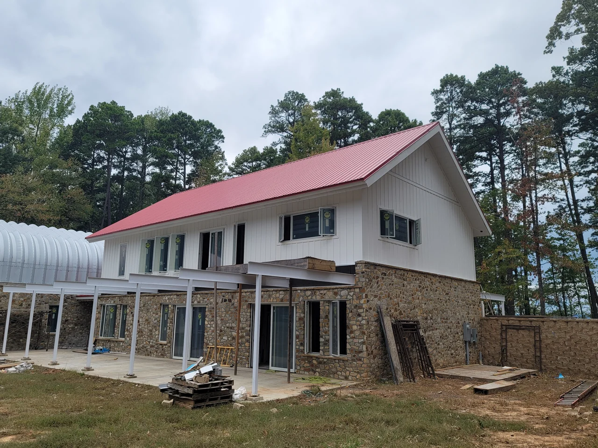
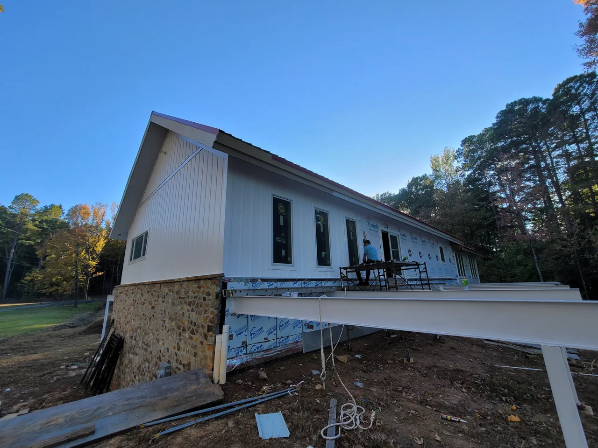
The rest: a full-height entry with elevator and floating wood-and-steel stairs, all interior framing, 16 by 55 decks on both elevations with supports cut, welded and set here, formwork for a greenhouse wall, board-and-batten siding, custom steel-wrapped soffit and fascia, and a lathed cold roof venting through a double fascia. Pella casements throughout, blue board and floated mud-bed floors in both bathrooms. Stone went to a mason we planned the work with and worked alongside. Electrical, HVAC, plumbing and concrete were also subcontracted; erosion and drainage control were ours. Nearly all of the rest was our work.
Scope
- Design, drawings & 3D model
- BMR
- Foundations & 15-inch ICF basement
- BMR
- Framing, SIP upper storey & LVL roof
- BMR — floor trusses ordered in
- Steel arch building
- Future Buildings kit, erected by BMR
- Decks, steel supports & formwork
- BMR
- Siding, soffit, fascia & cold roof
- BMR
- Erosion & drainage control
- BMR
- Stone veneer
- mason — planned and worked alongside
- Electrical, HVAC, plumbing, concrete
- subcontracted
- Interior finish-out
- owner — handed over drywall-ready
Drawn first
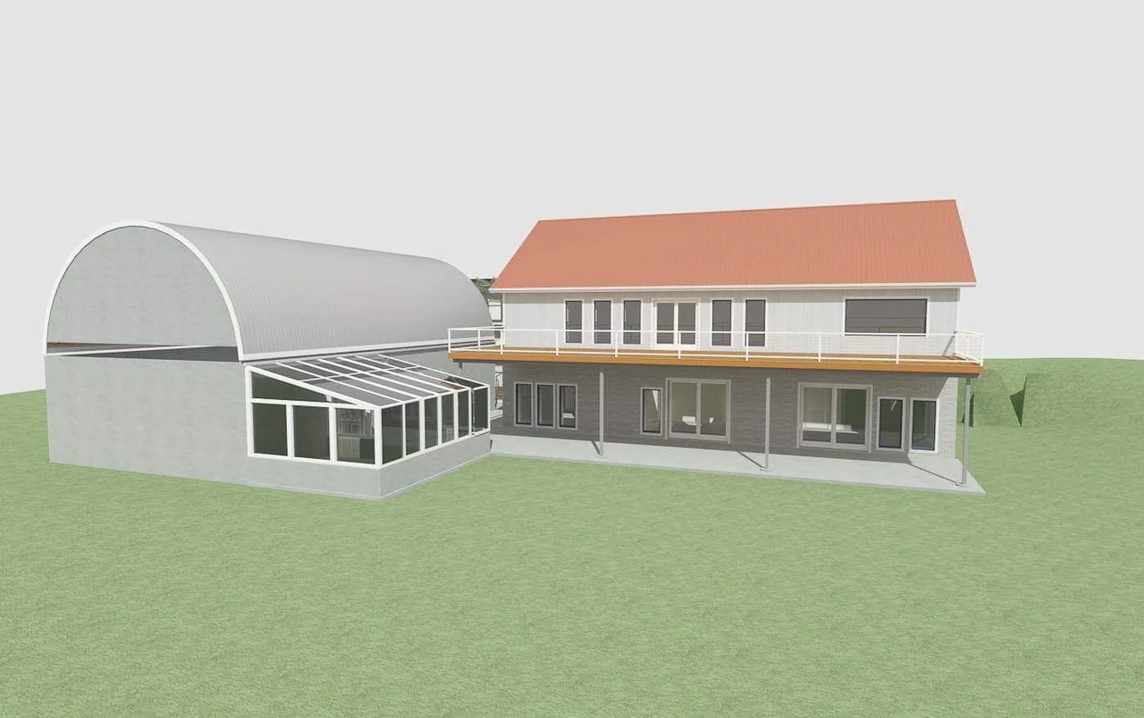
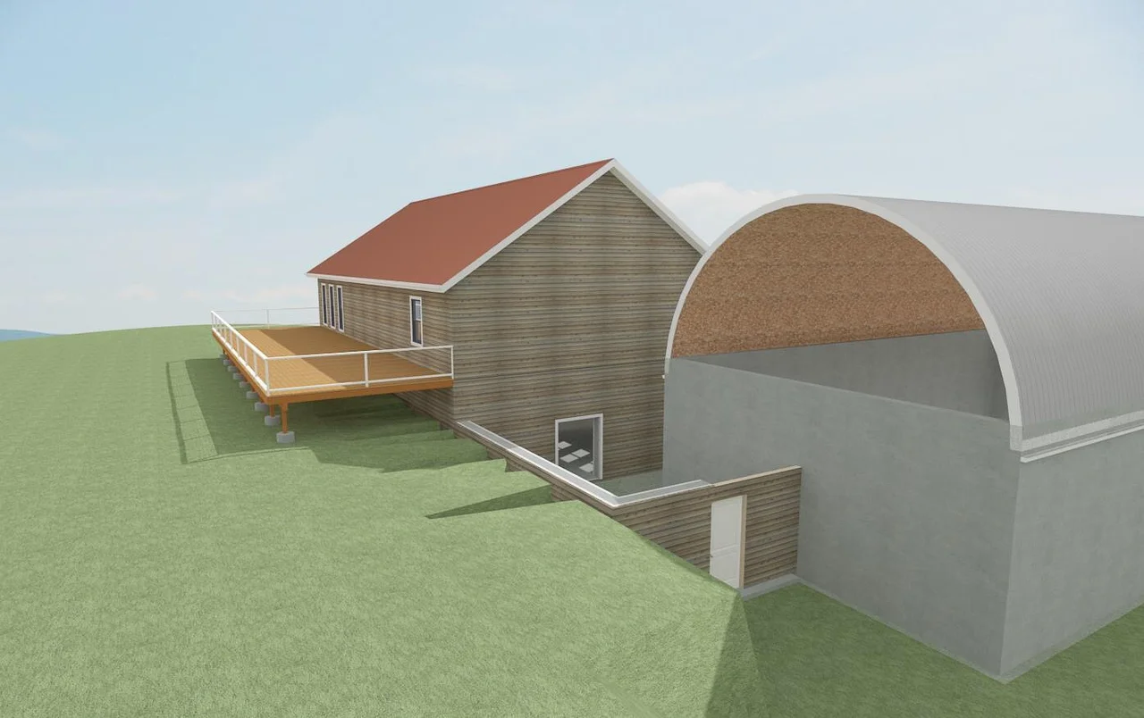
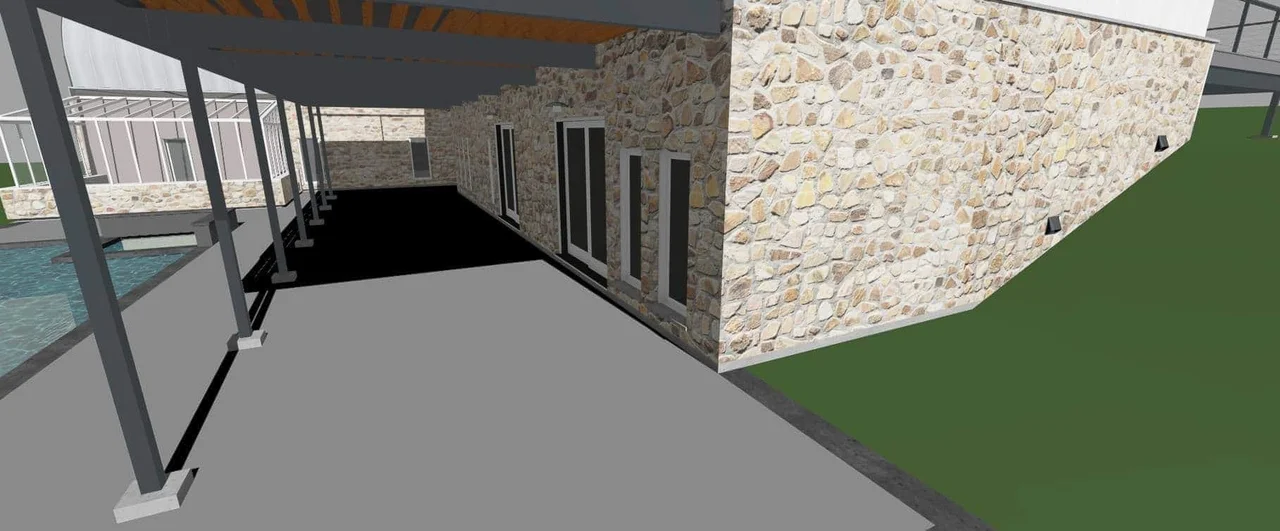
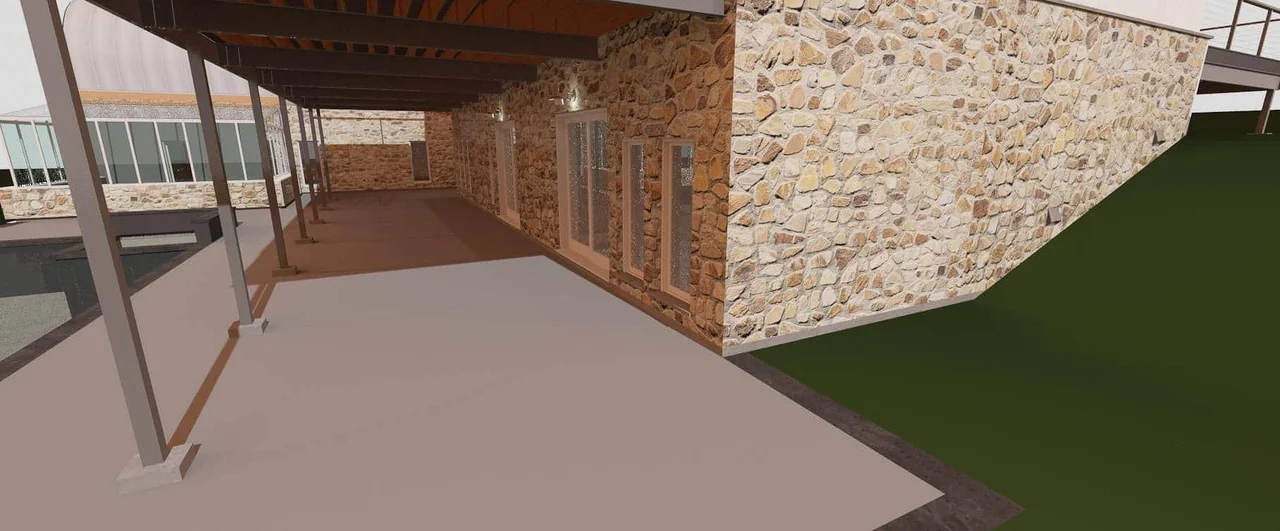
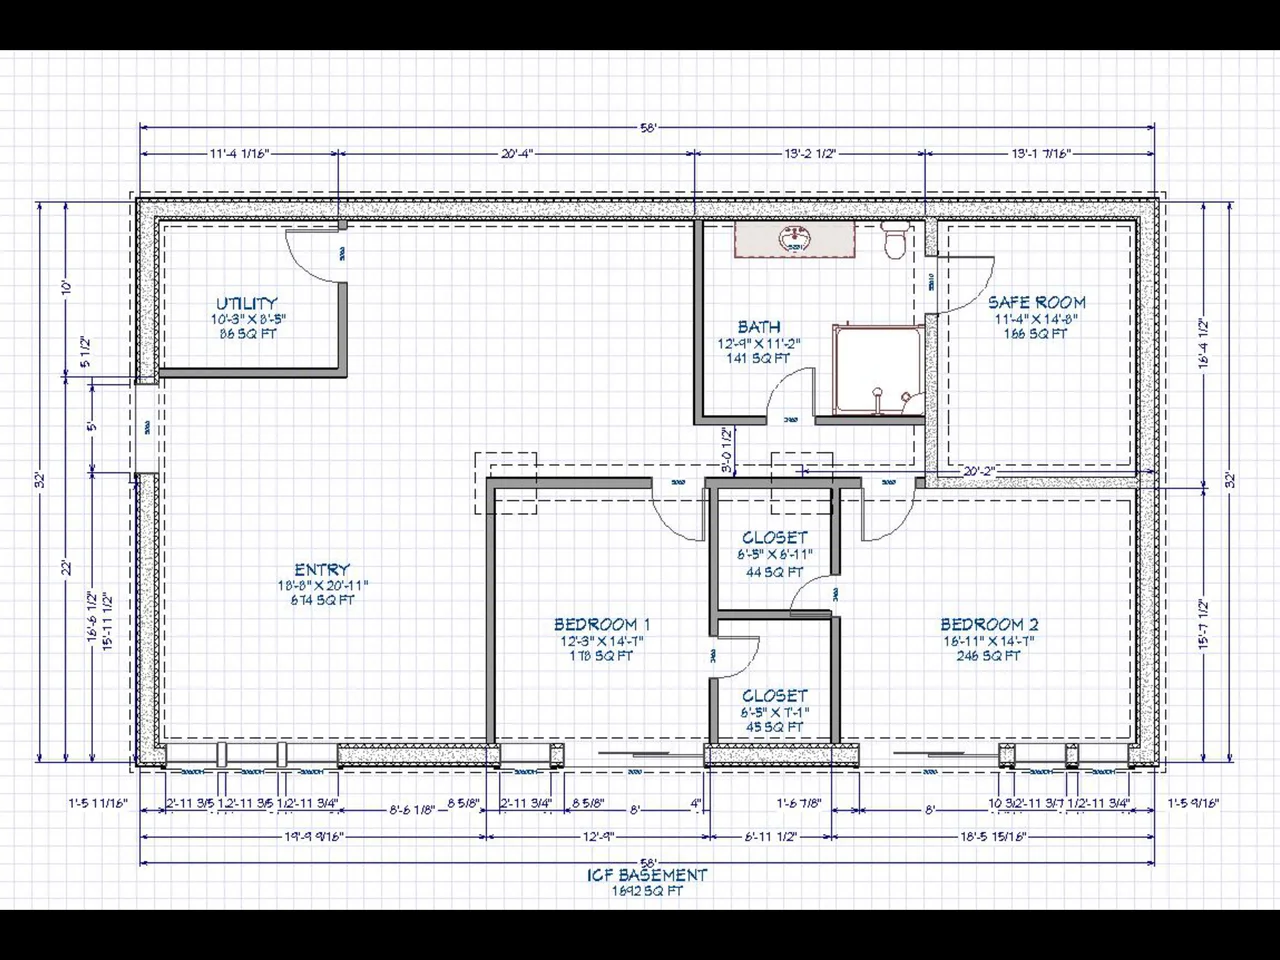
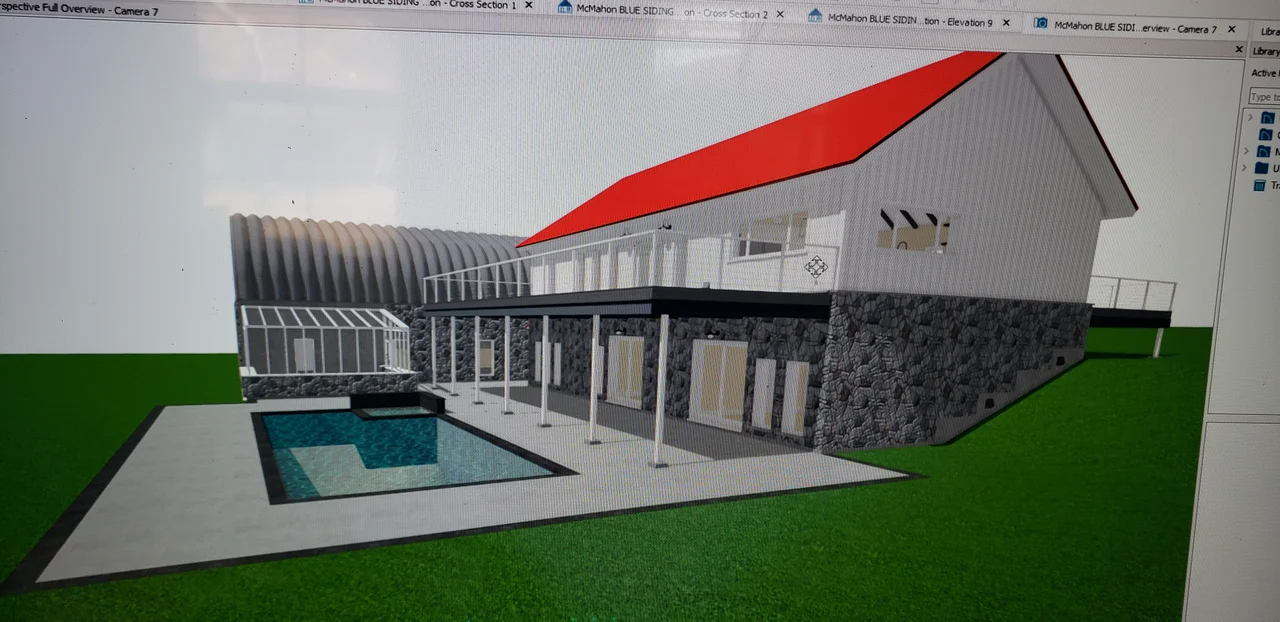
It started on notebook paper. Before a number went on this job the plan was drawn, the loads were run, and the whole house was modelled — so the client could walk through it before anything was cut.
Design carries further than build sometimes. Some of what was drawn here, the pool among it, stayed on paper. These are the drawings as they were presented, not a record of what stands today.
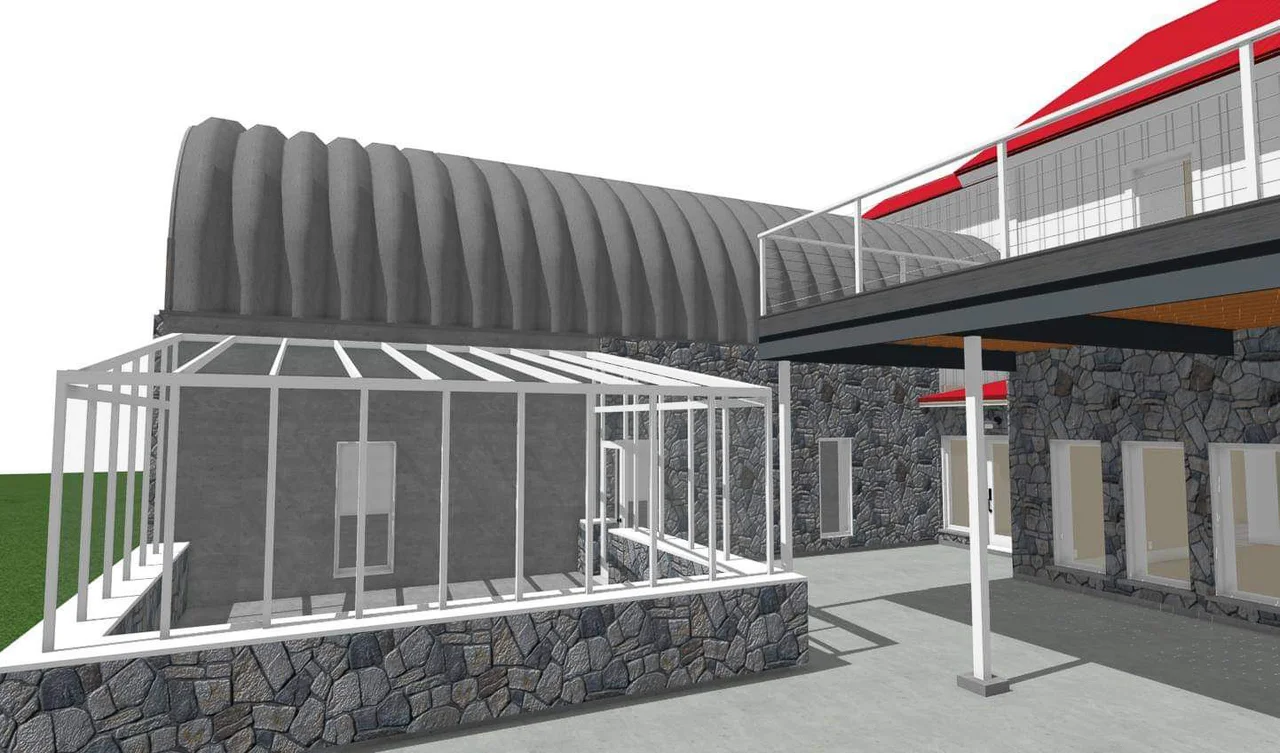
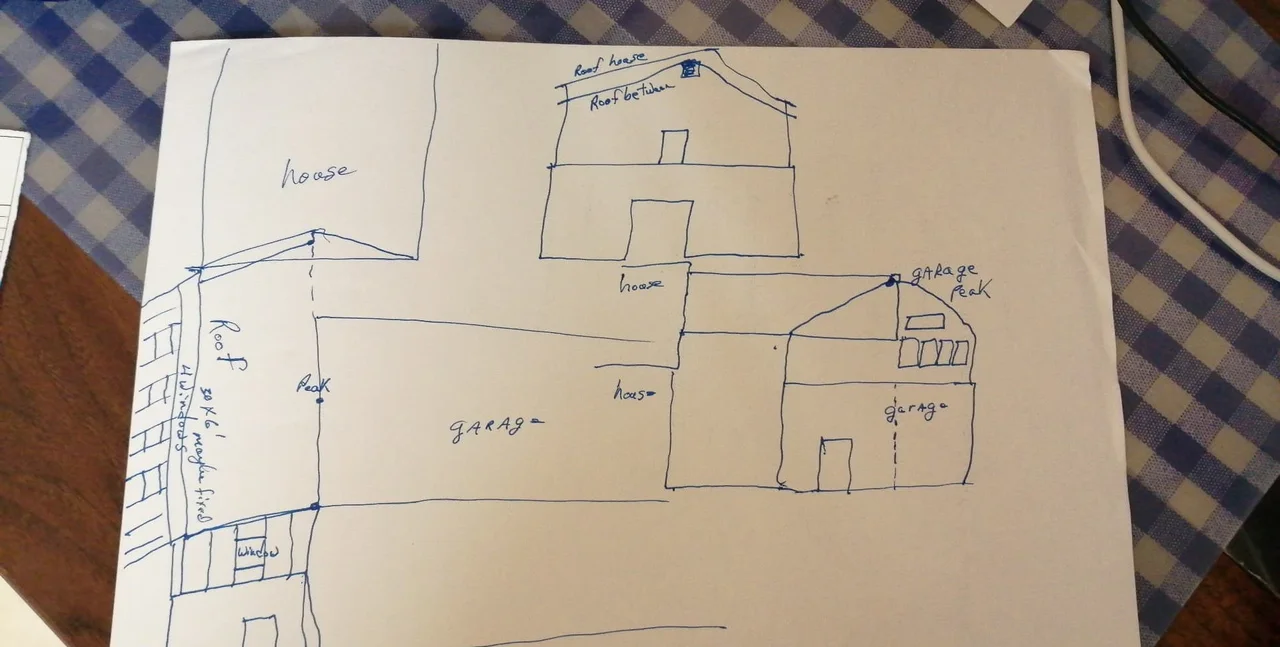
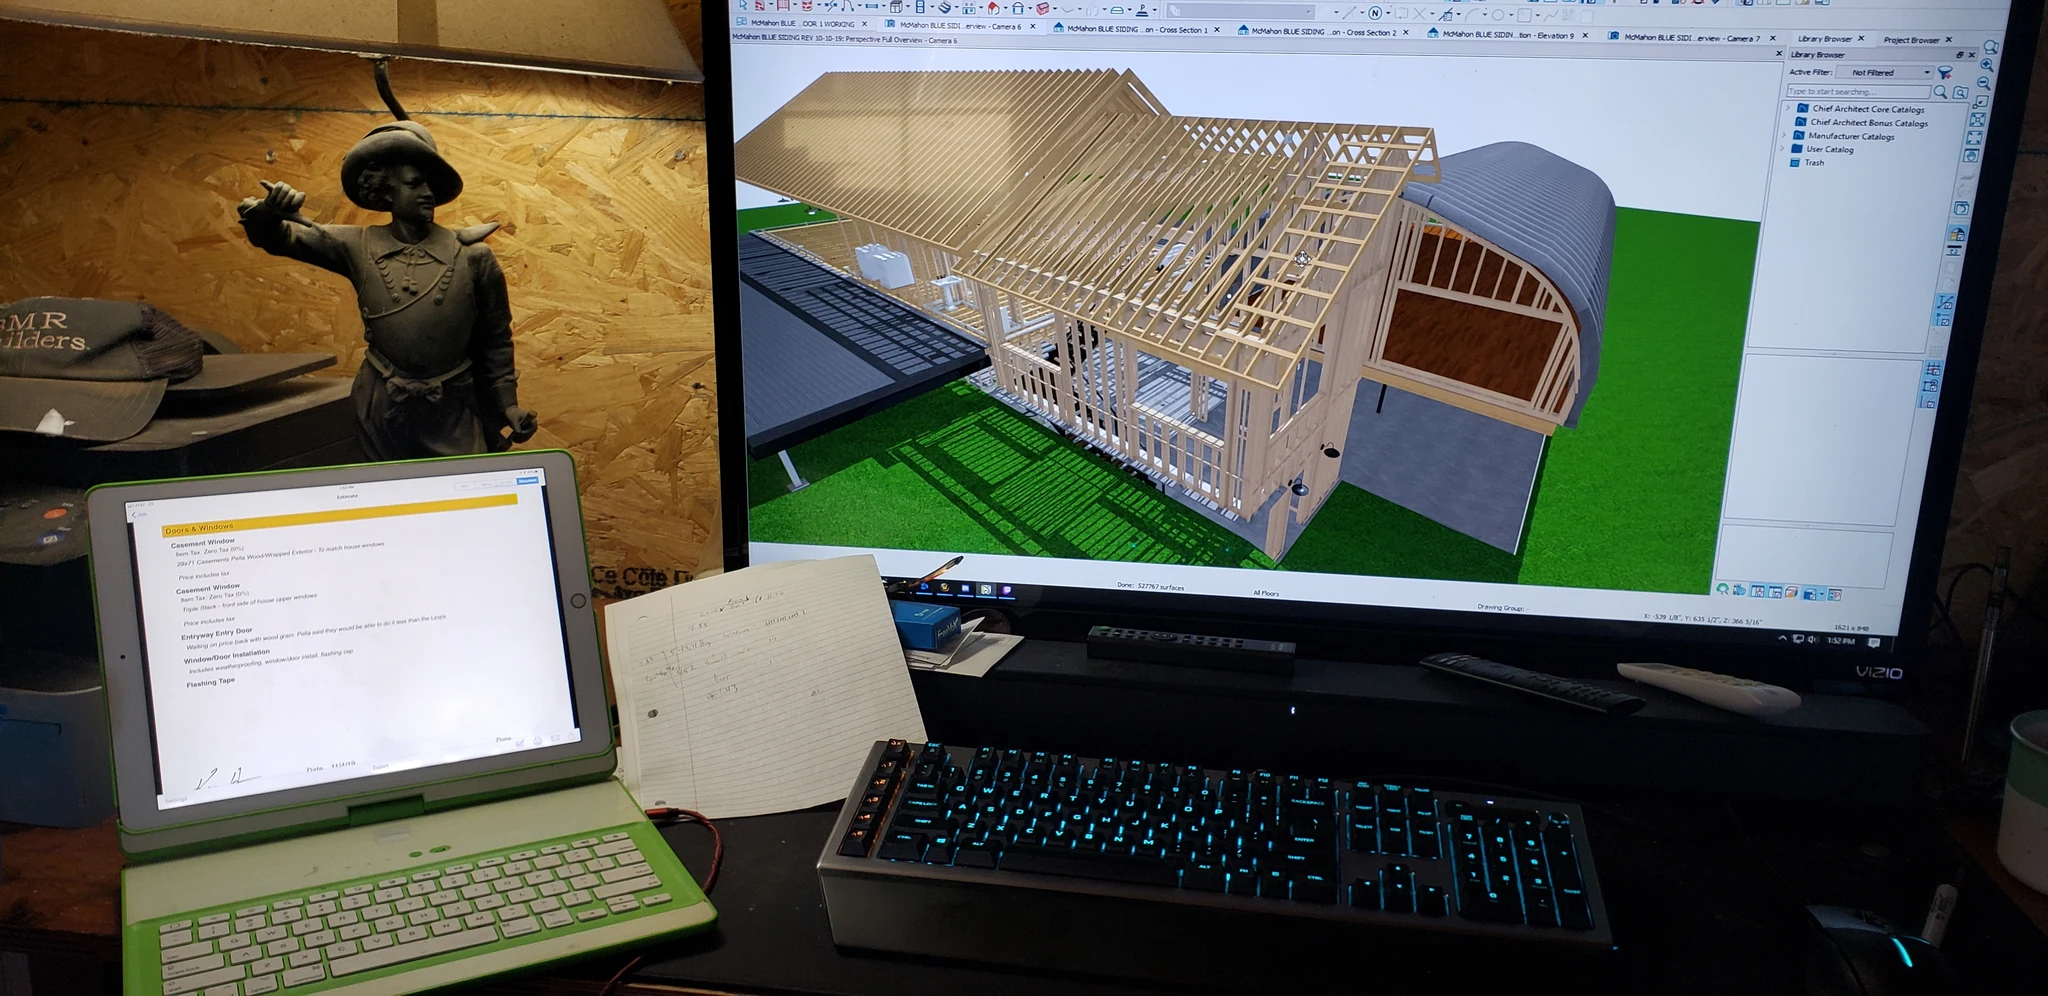
The build — 8 photographs. Tap any to enlarge.
Site, footings and the pour
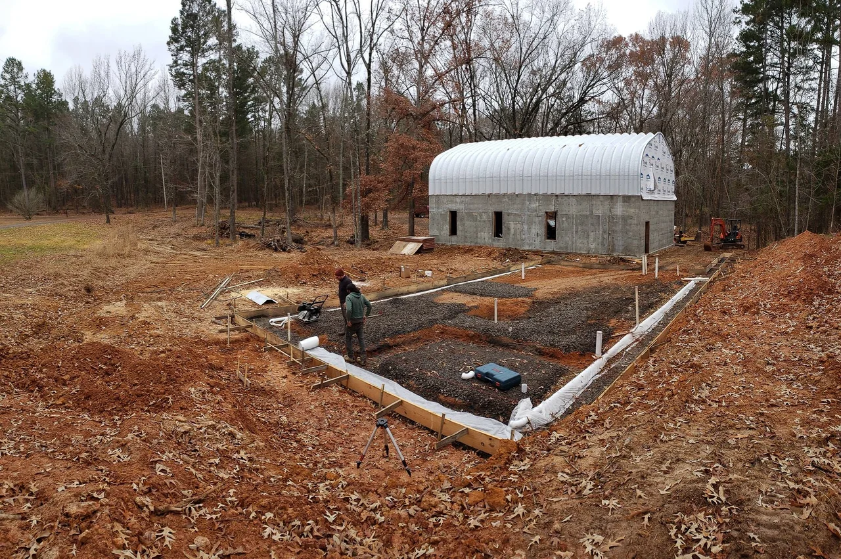
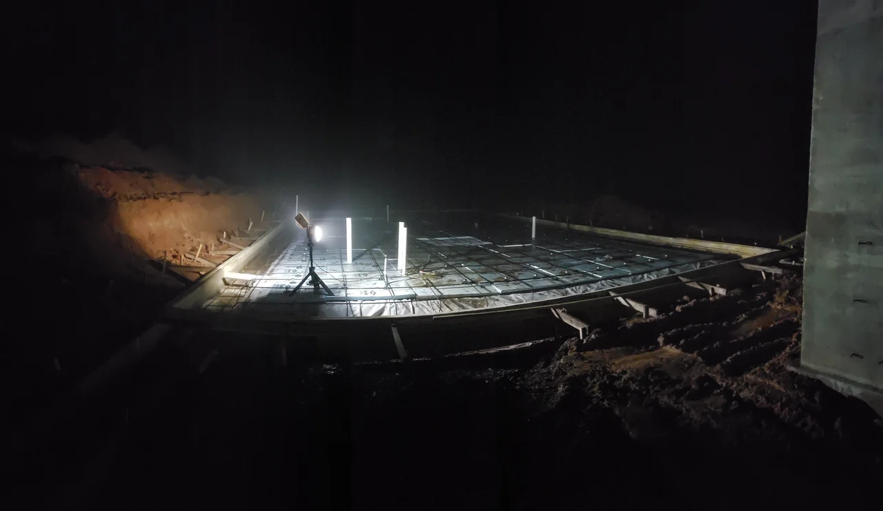
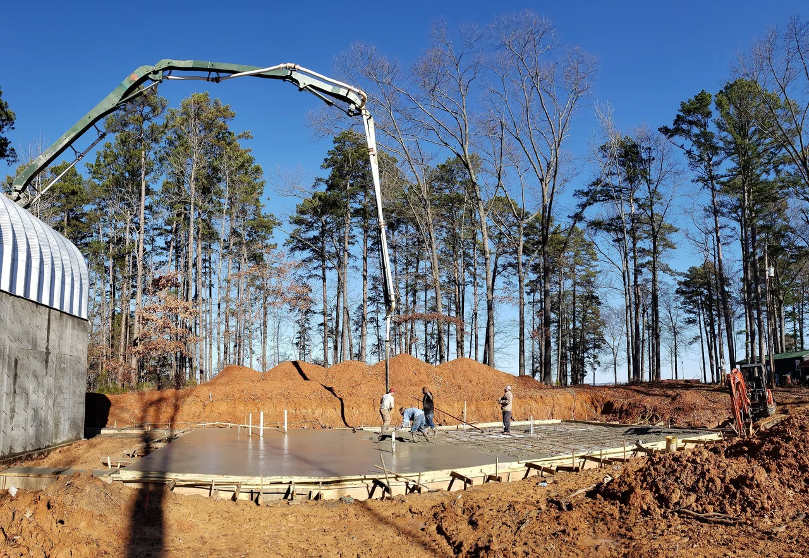
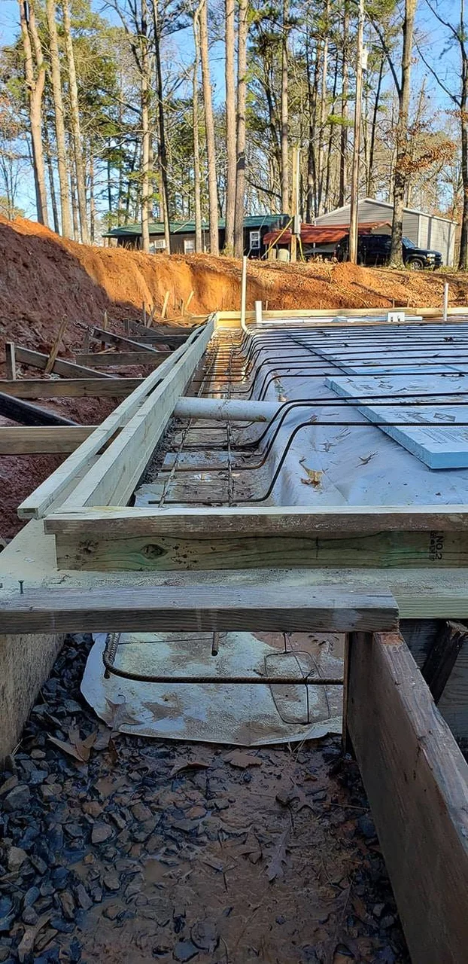
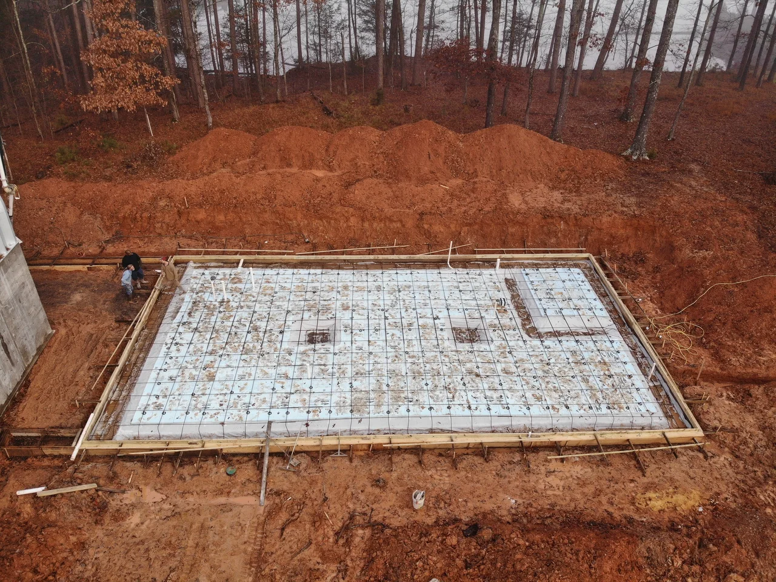
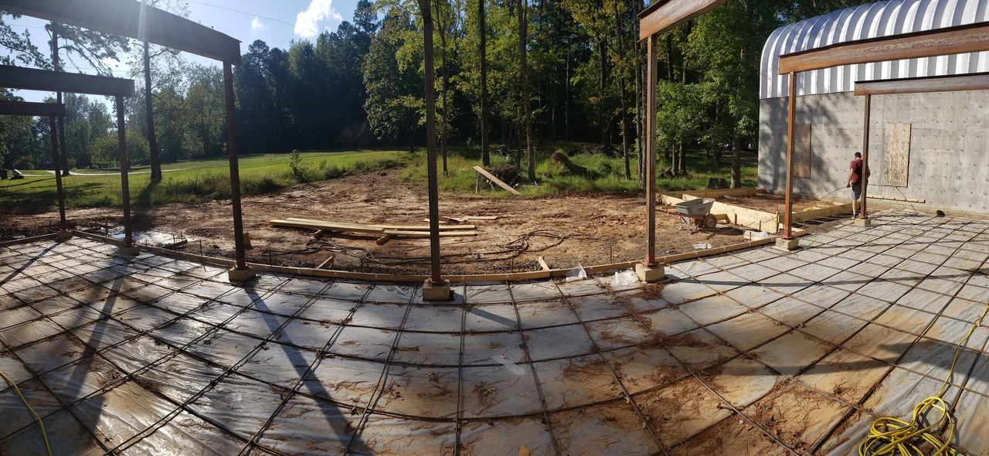
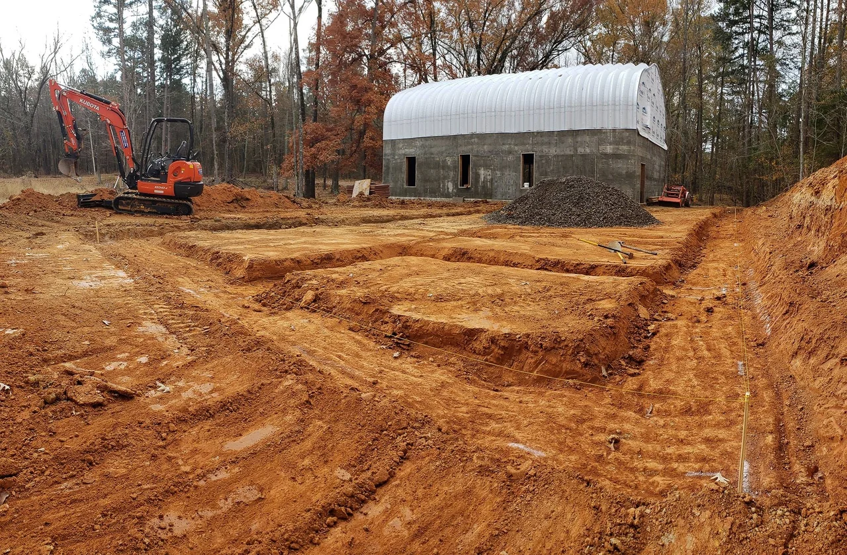
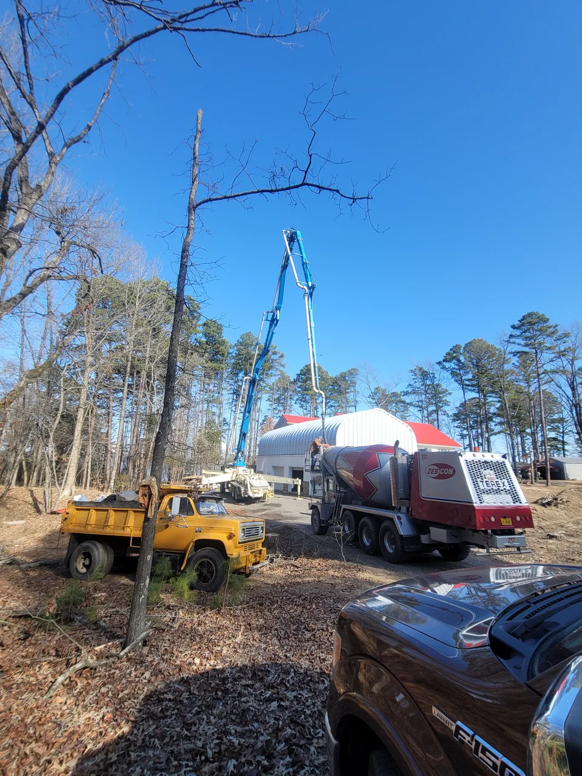
The house sits on a slope above the lake, so the first work was earth: clearing, grading and getting water moving away from the building before anything was poured. Footings went in on a rebar mat, and the pours ran long — including one finished after dark.
The build — 11 photographs. Tap any to enlarge.
The basement and garage
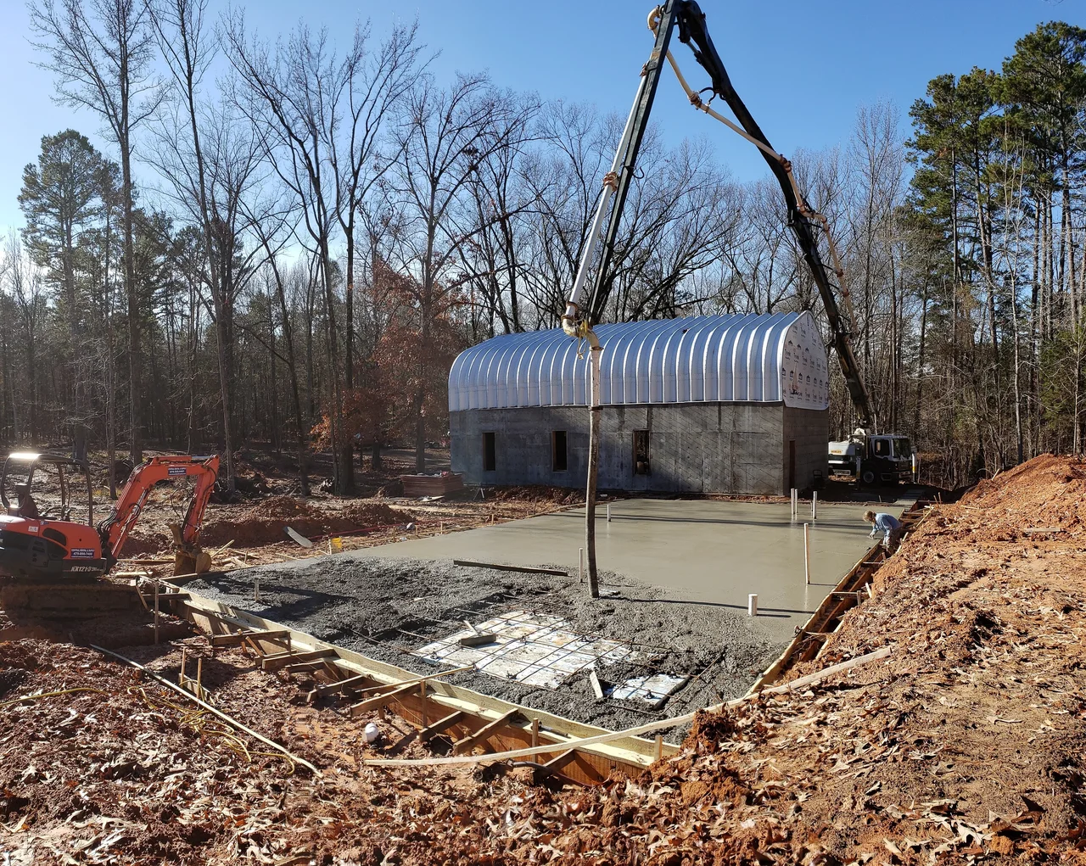
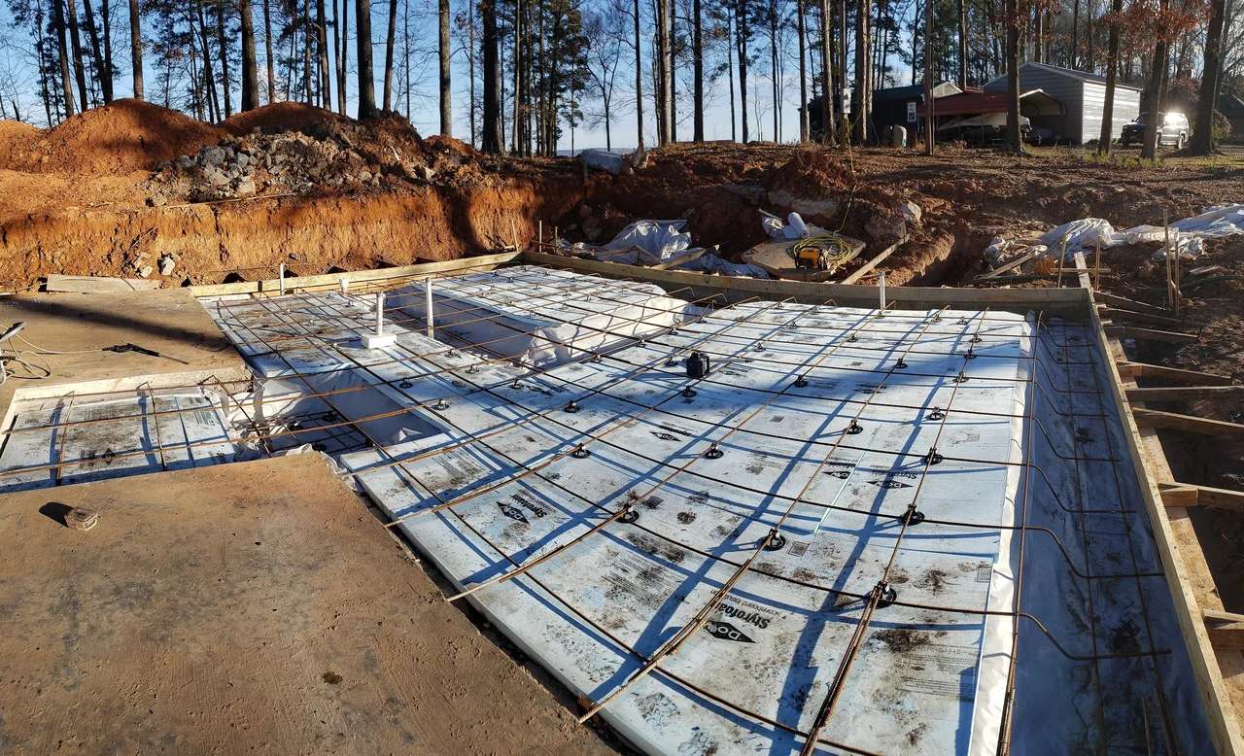
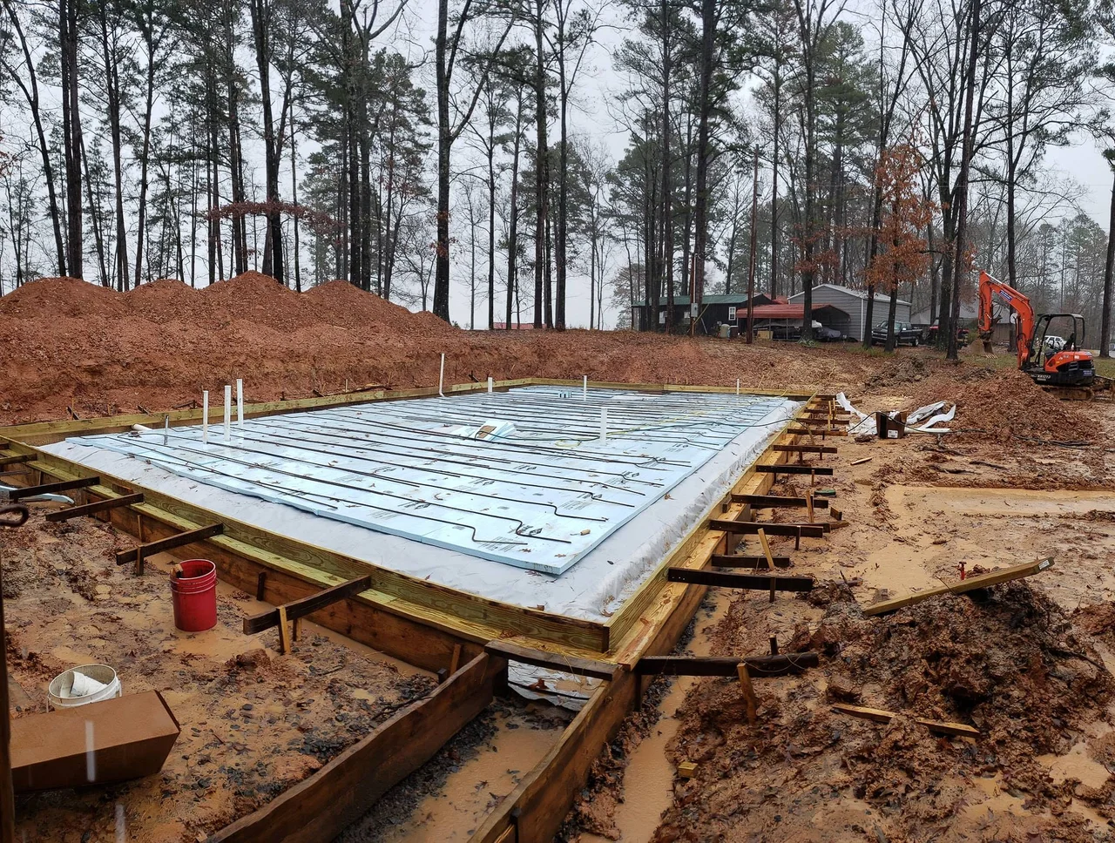
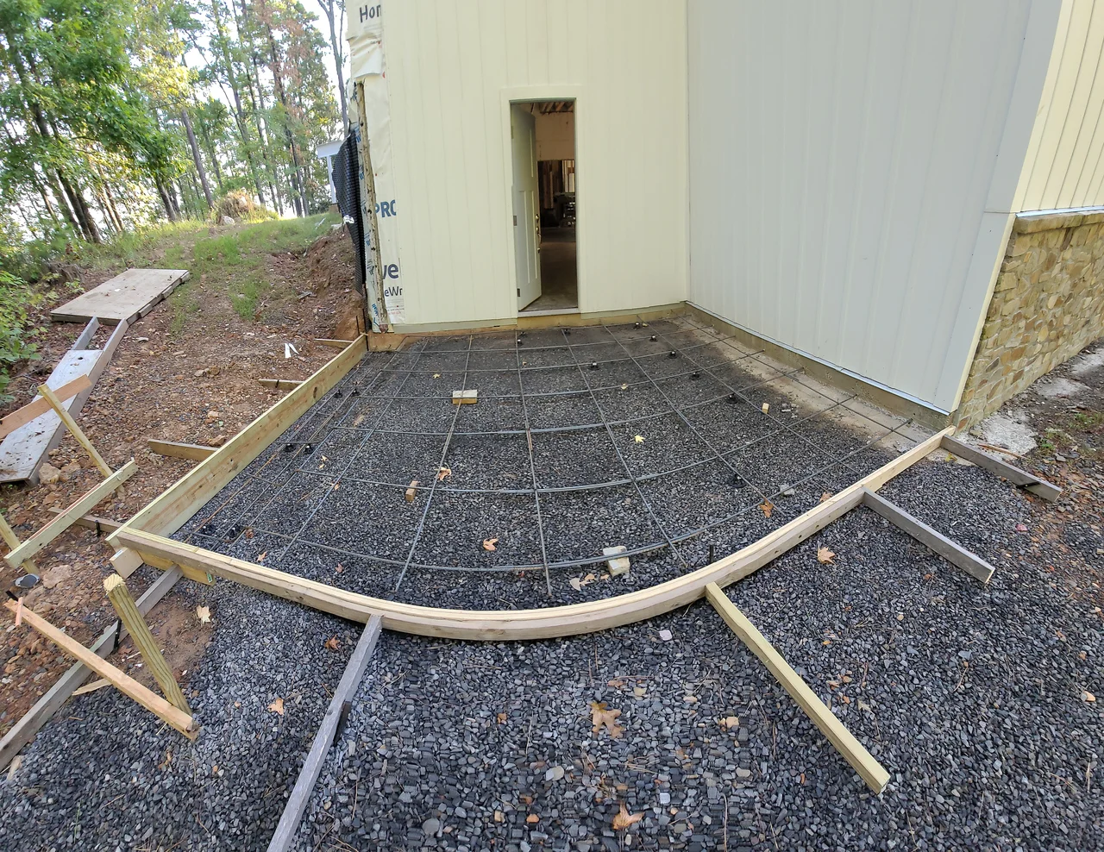
The walk-out basement was formed and poured in 15-inch ICF — earth on three sides, open on the fourth. The garage is solid 12-inch concrete, and the 1 1/4-inch AdvanTech deck over it does double duty as garage ceiling and the floor of everything above.
The build — 6 photographs. Tap any to enlarge.
Trusses and the frame
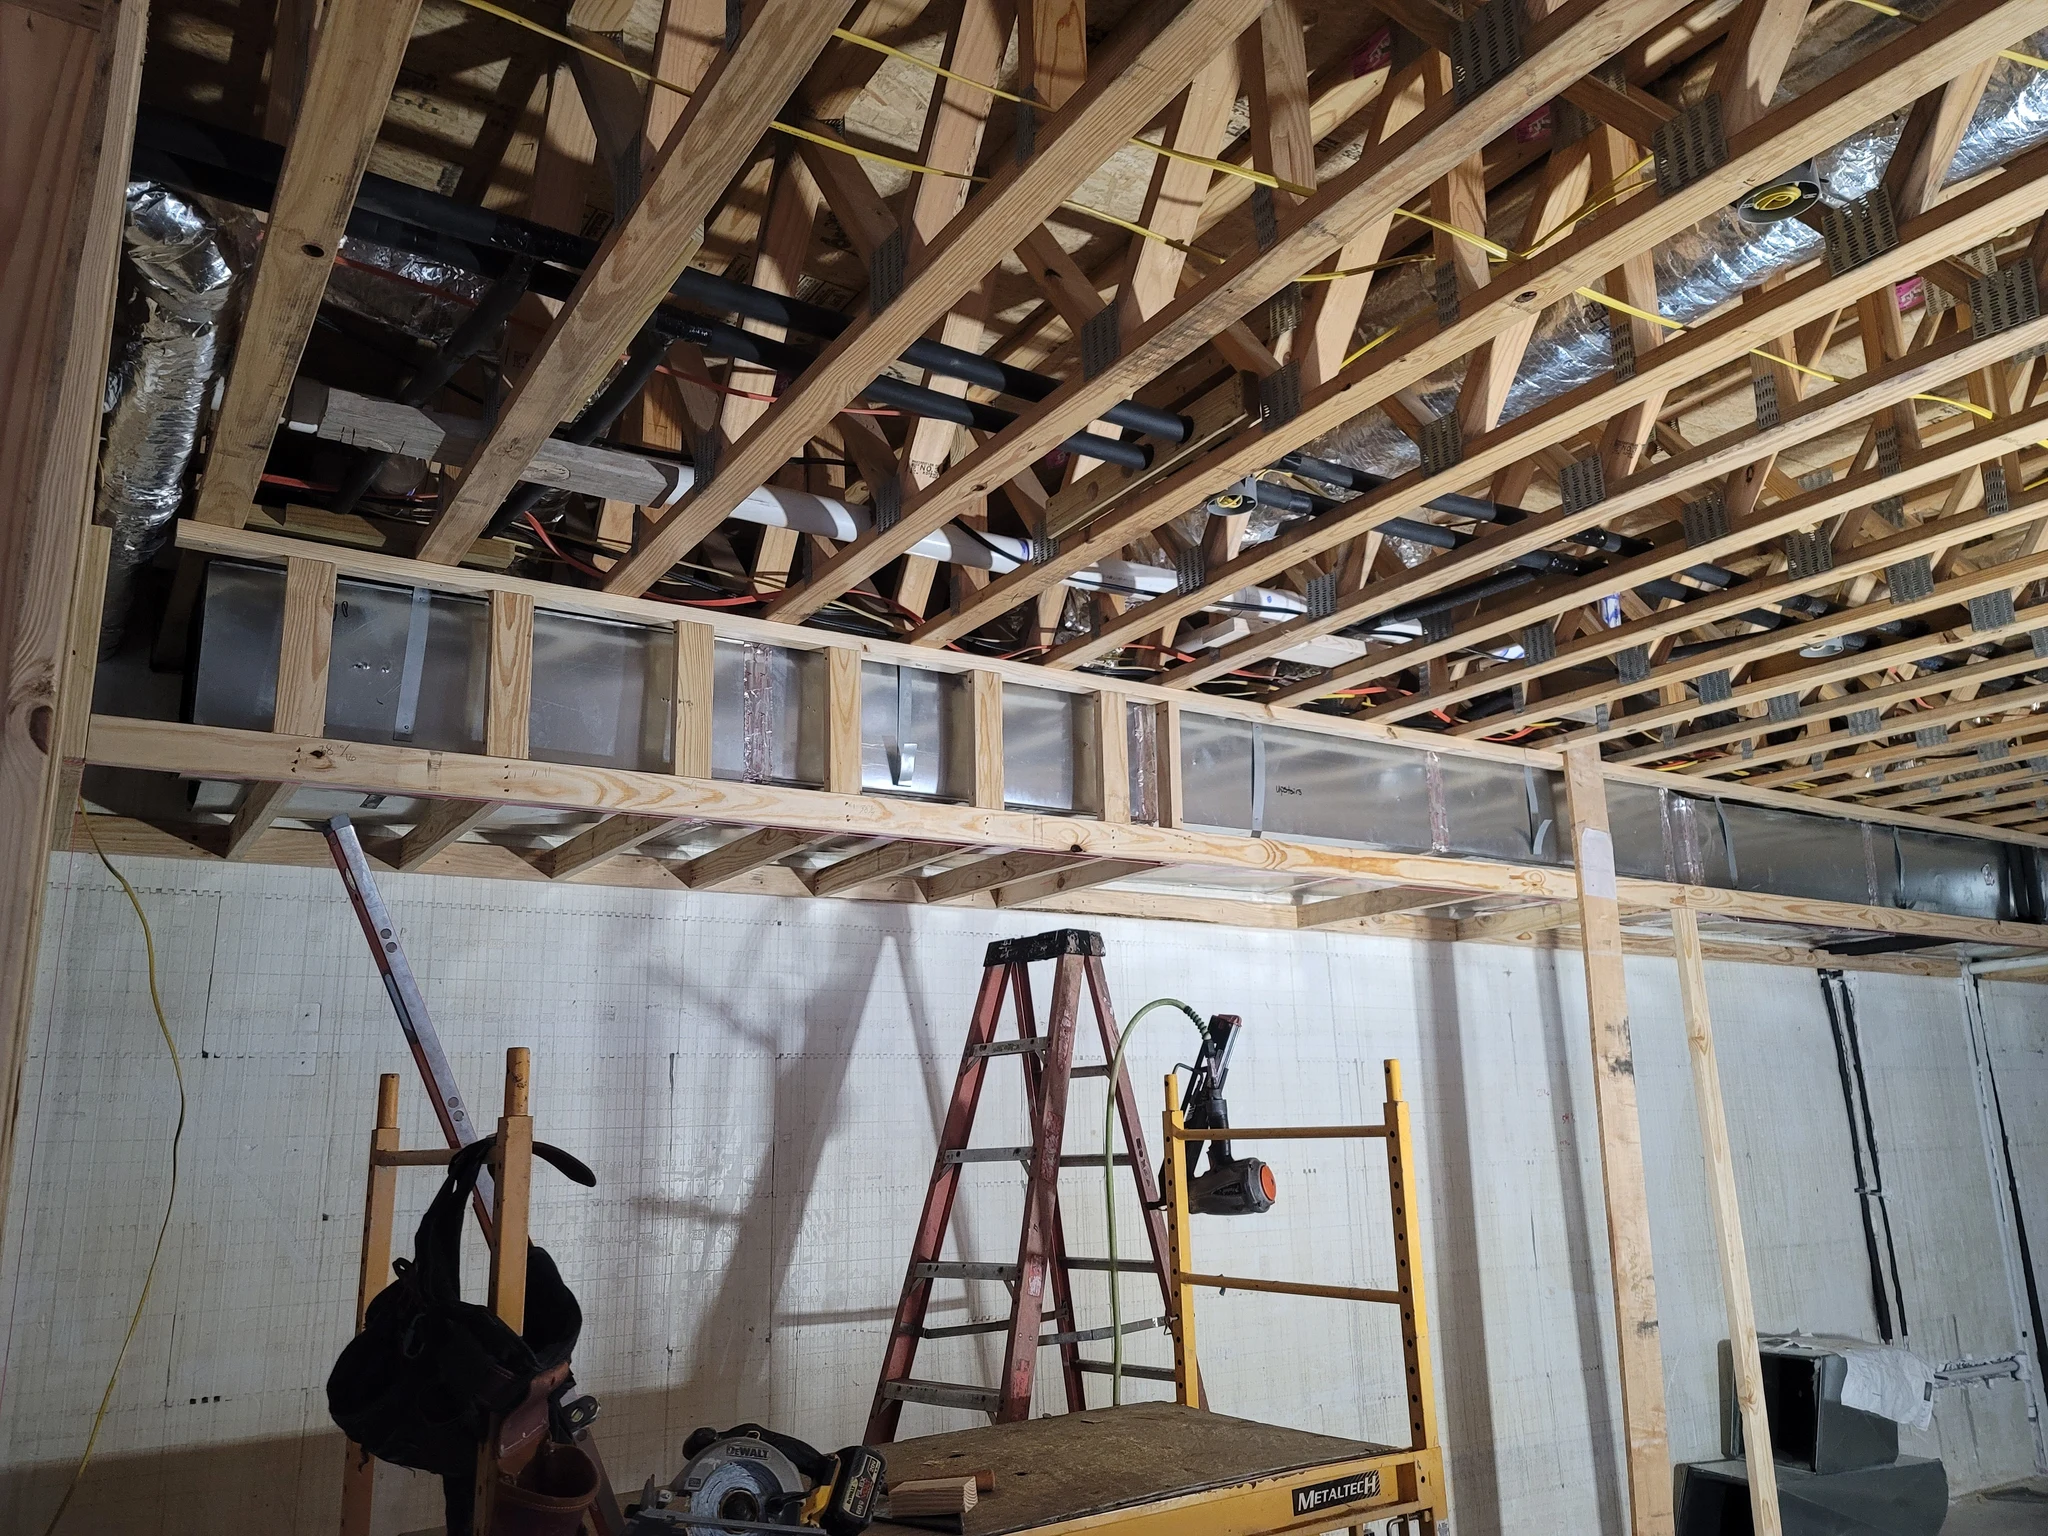
The floor structure is 24-inch open-web trusses, deep enough to run duct, plumbing and wire through rather than under — which is what keeps the ceilings where they were drawn. Above that the roof vaults the full length of the house on 40-foot and 20-foot LVL beams.
The build — 8 photographs. Tap any to enlarge.
The steel arch
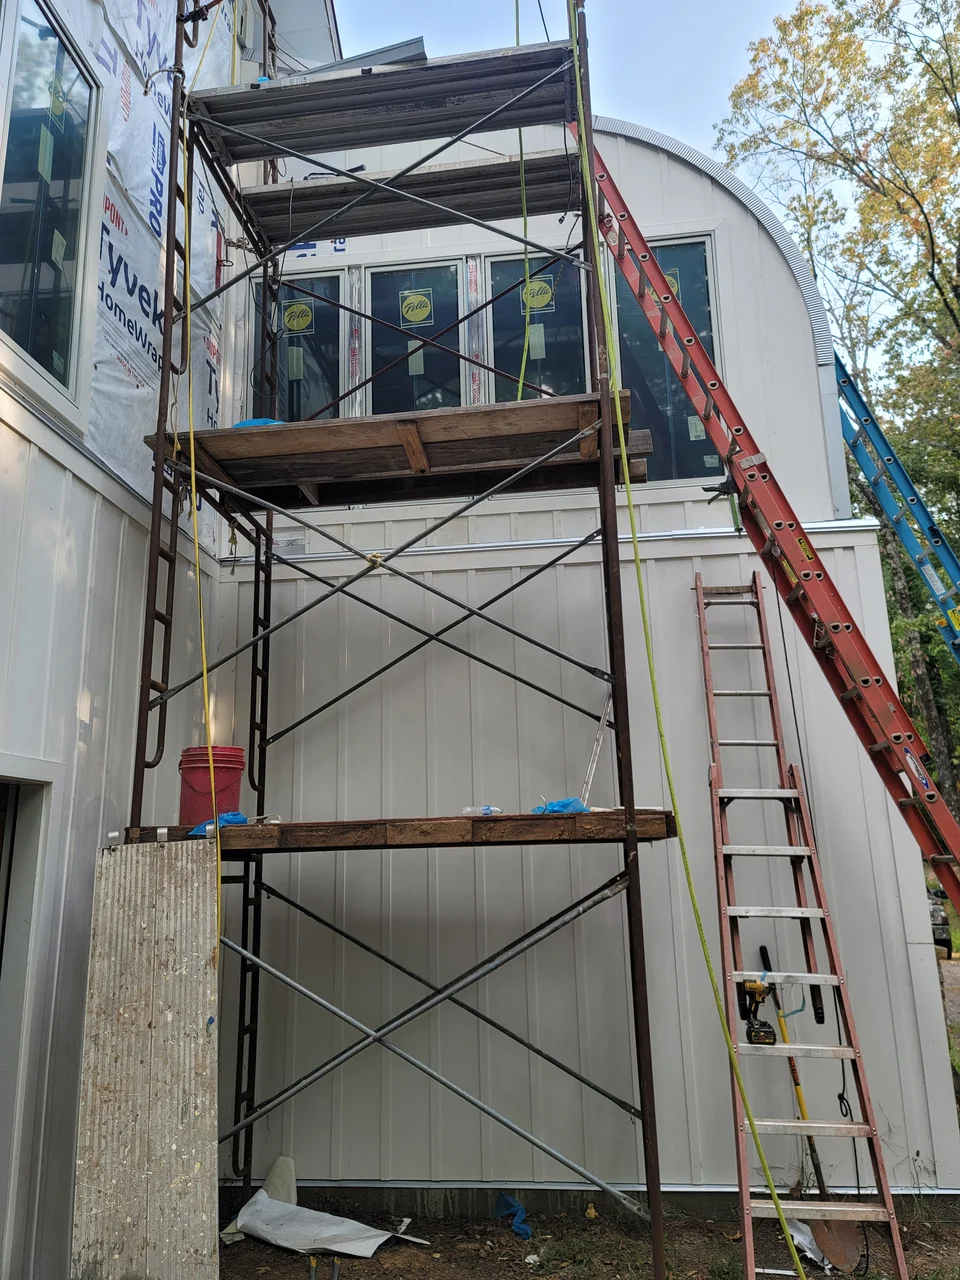
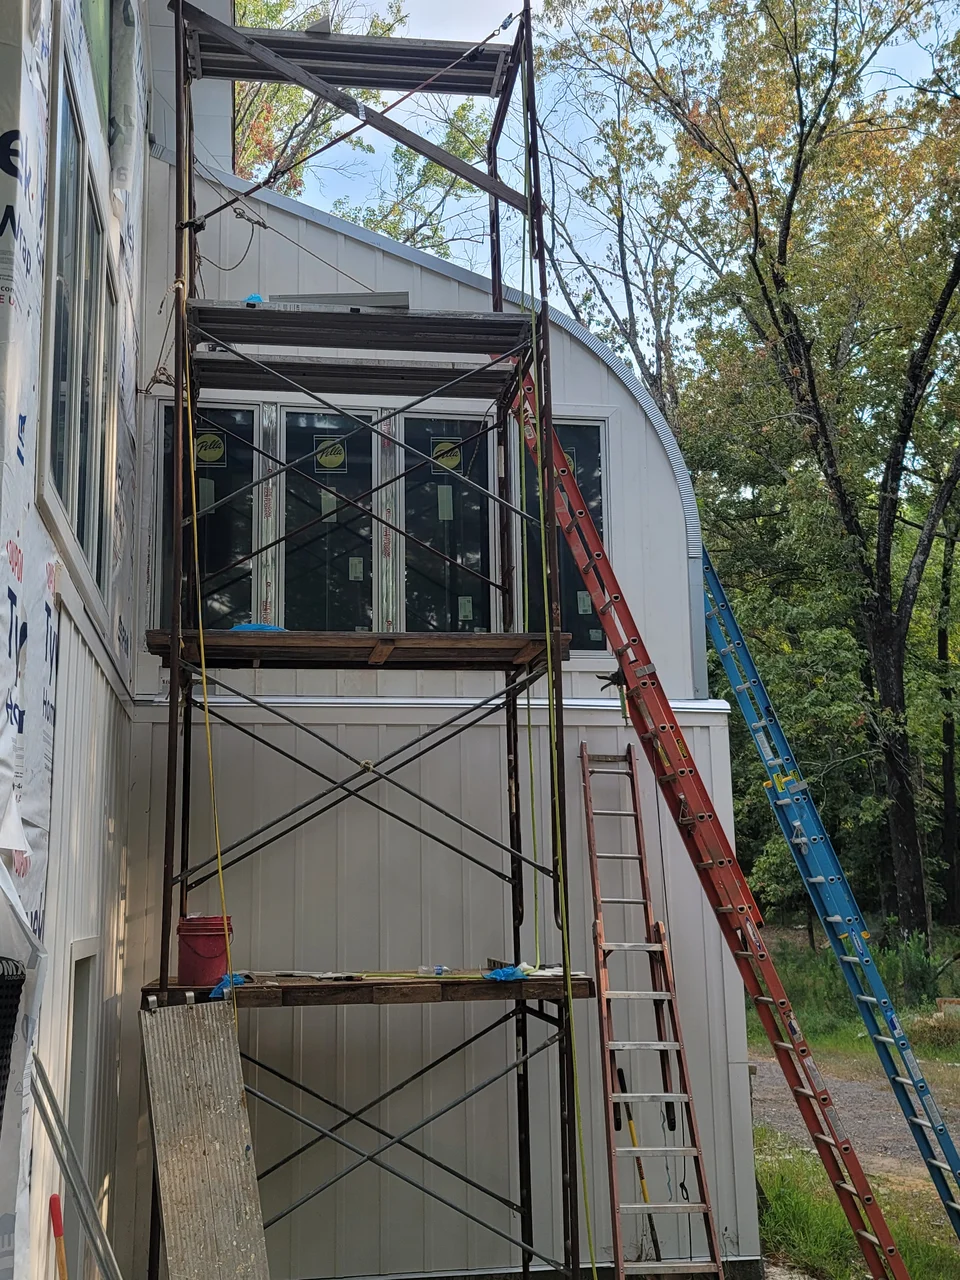
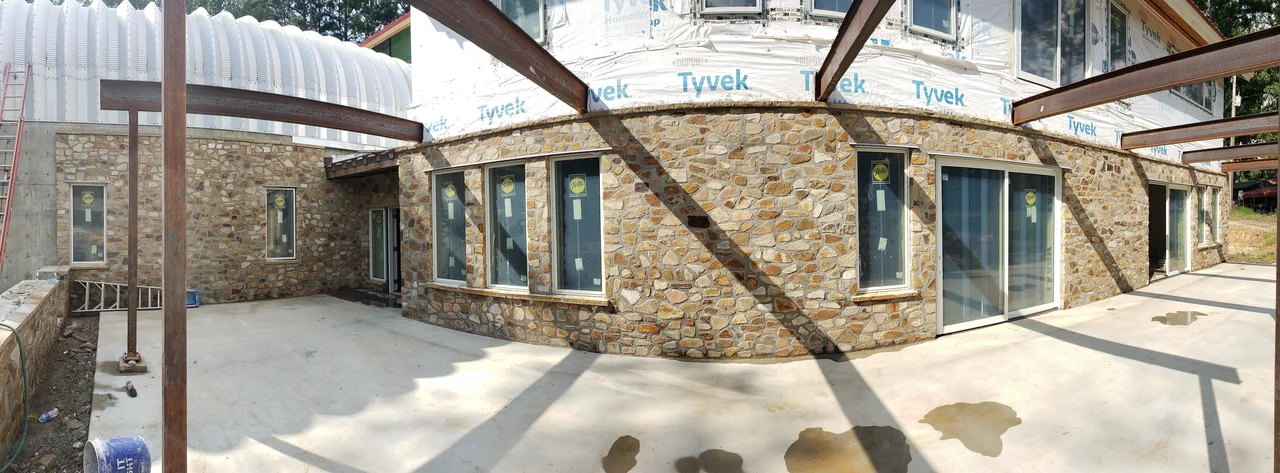
The 52 by 32 Quonset is a Future Buildings kit — it arrives on pallets as a stack of steel ribs and sheets. We erected it, set it on the garage deck and tied it into the house. We would rather say that plainly than let a photograph imply we formed the steel ourselves.
The build — 7 photographs. Tap any to enlarge.
Stone
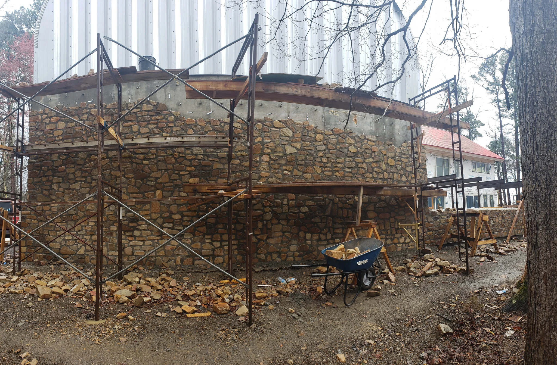
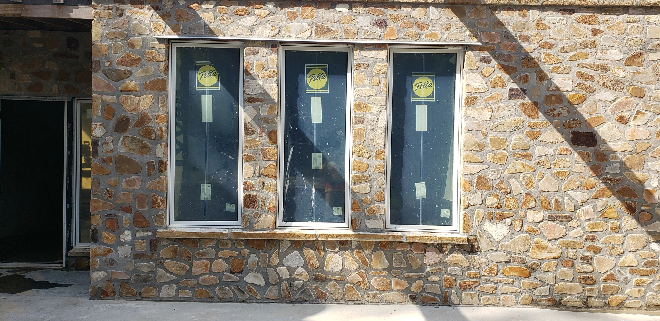
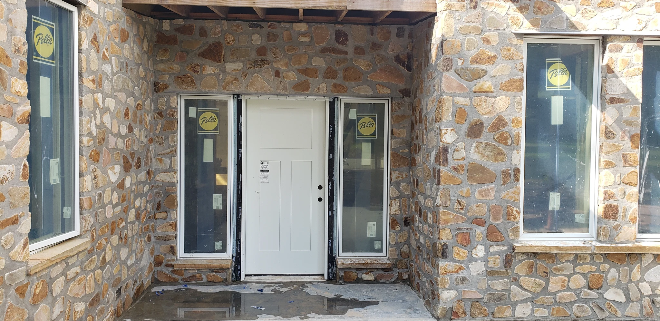
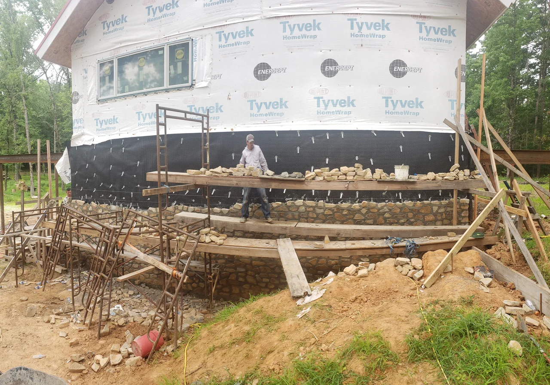
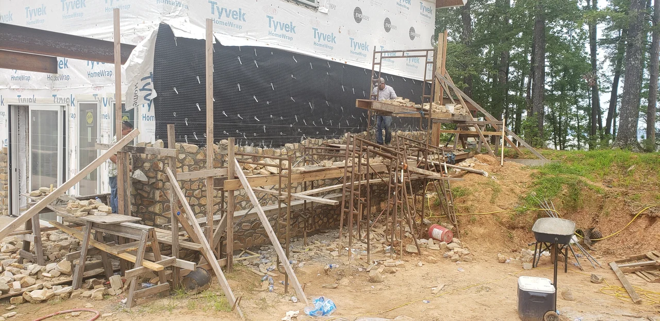
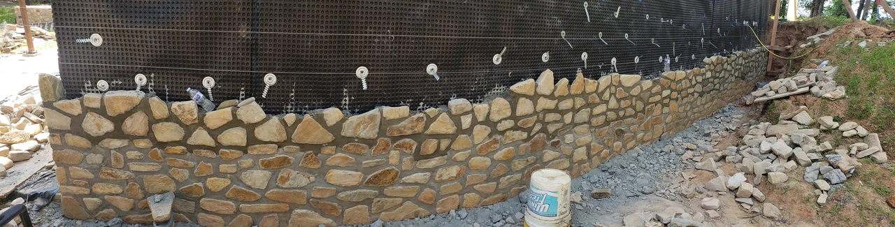
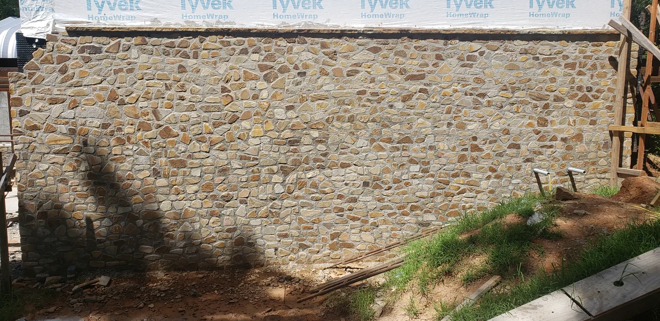
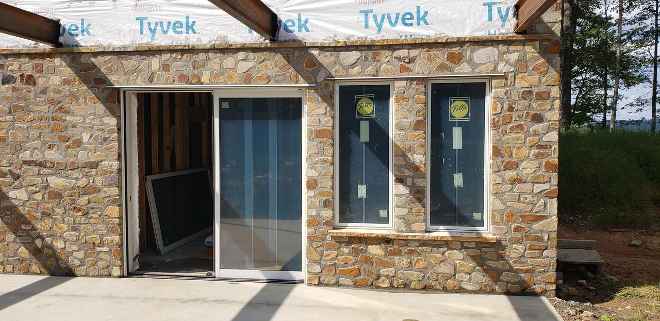
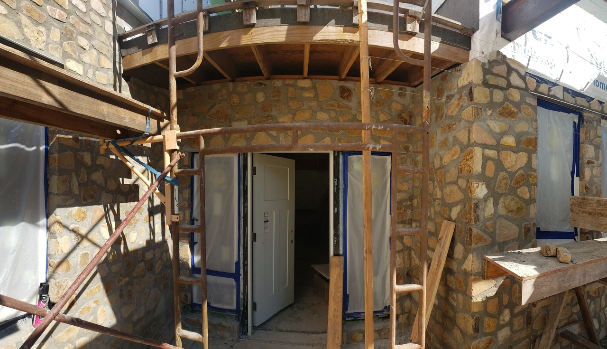
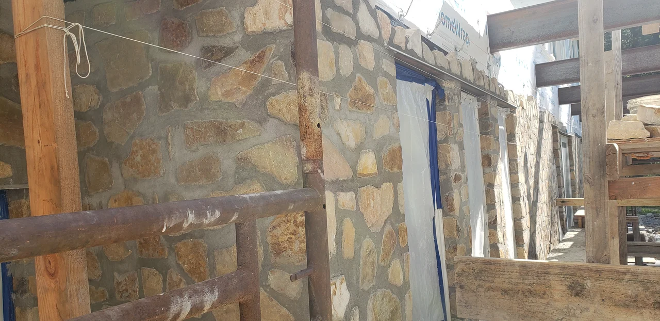
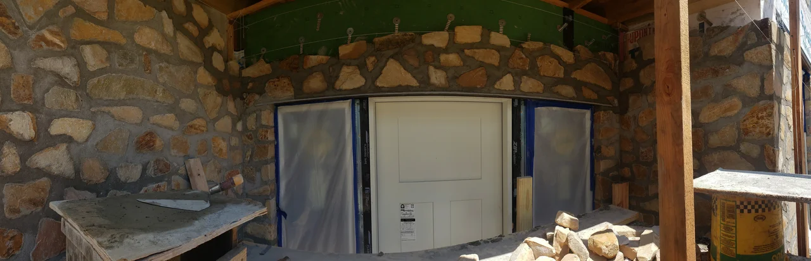
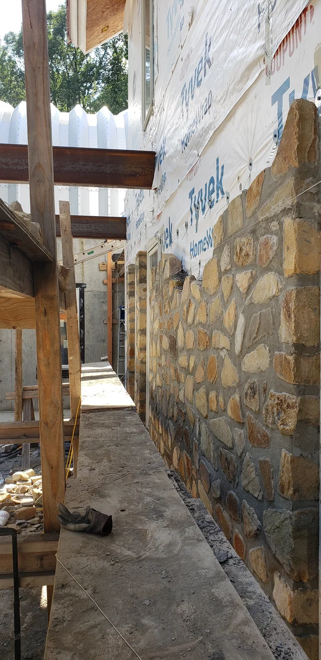
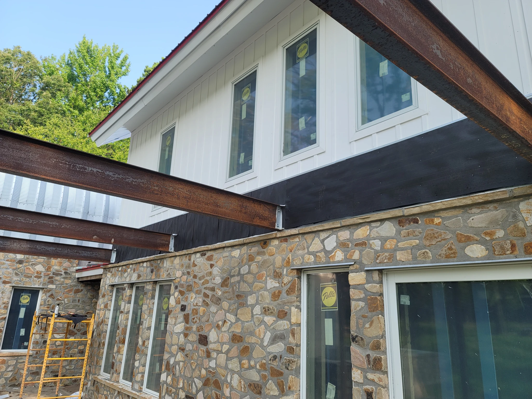
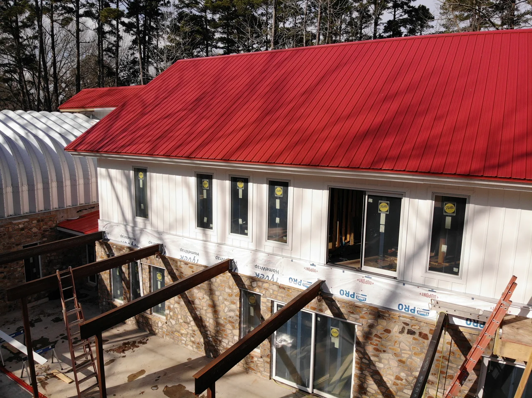
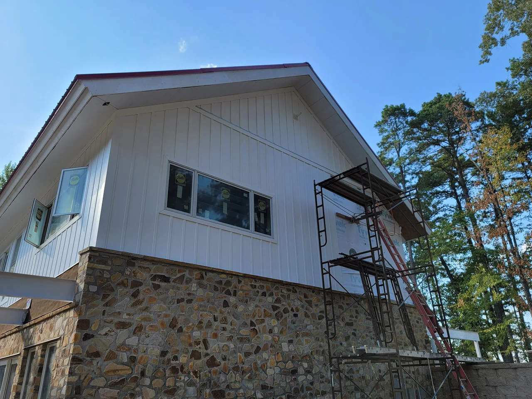
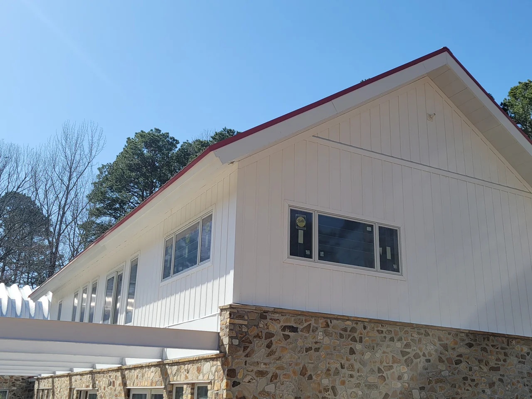
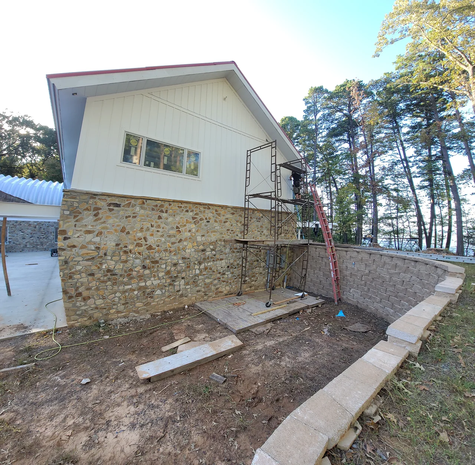
The stonework was laid by a mason we planned the job with and worked alongside. Our framing and formwork set the lines he built to, and the two crews ran together for months. It wraps the whole lower storey, curves around the entry, and carries the terrace above.
The build — 10 photographs. Tap any to enlarge.
Ground, water and walls
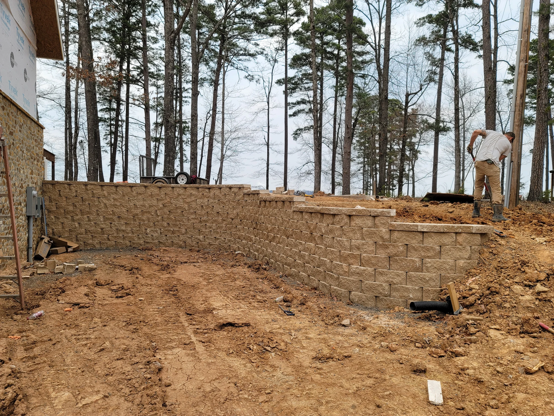
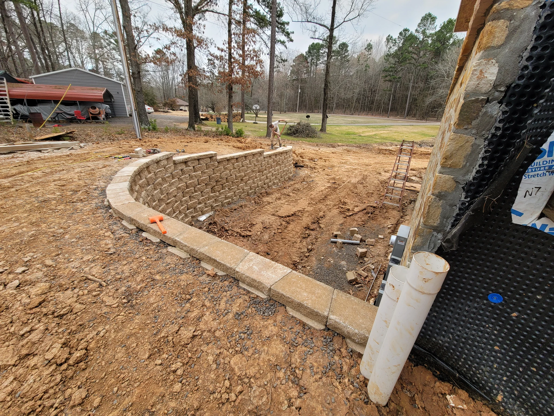
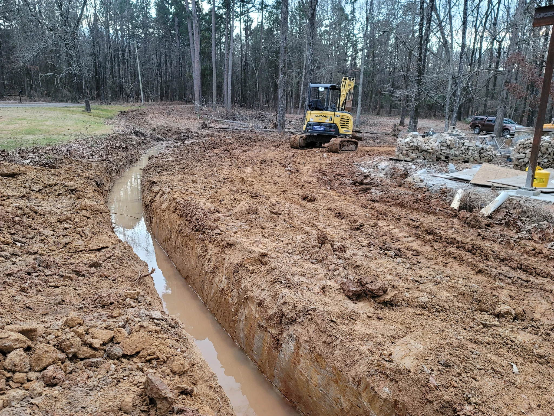
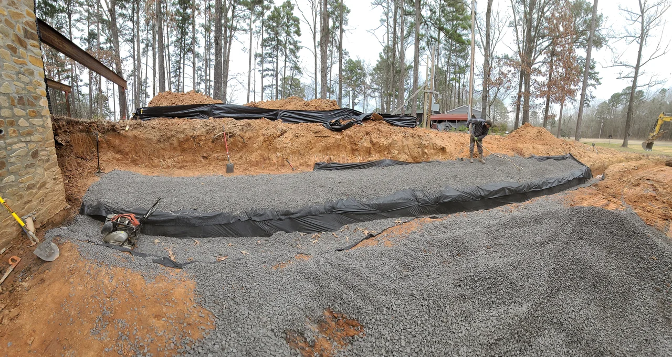
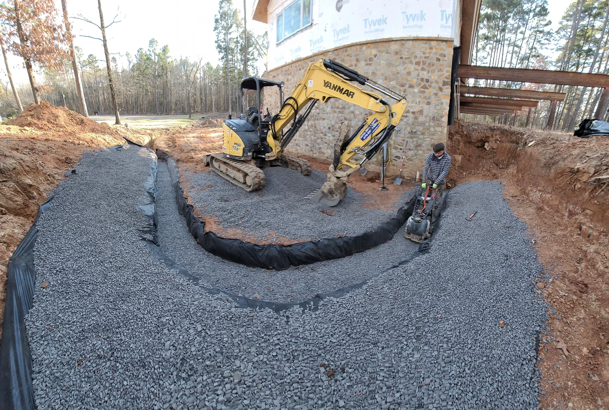
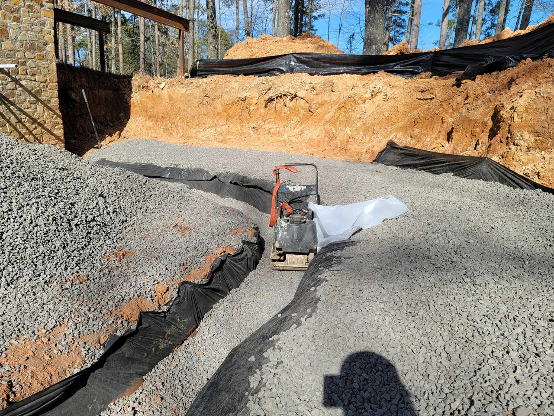
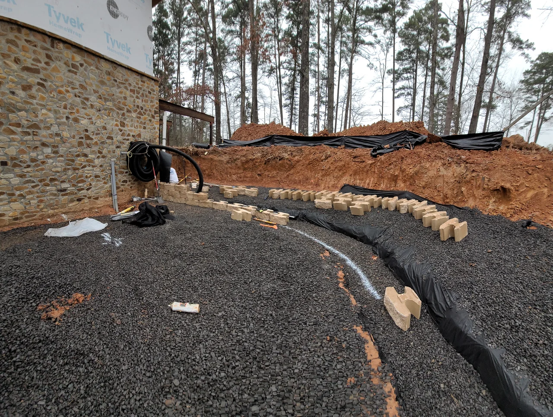
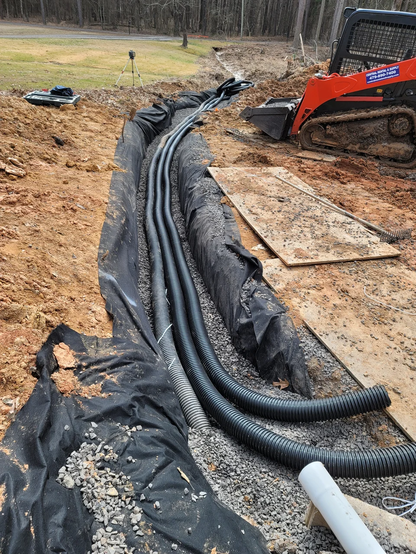
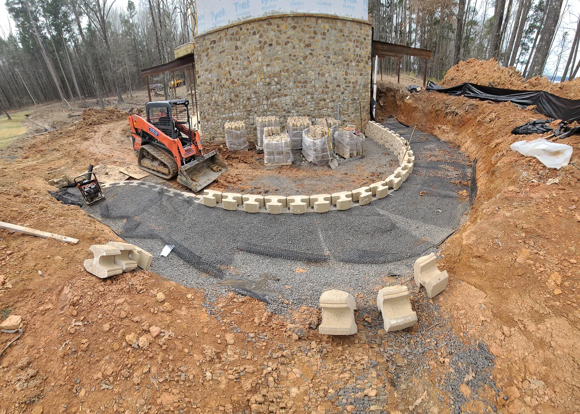
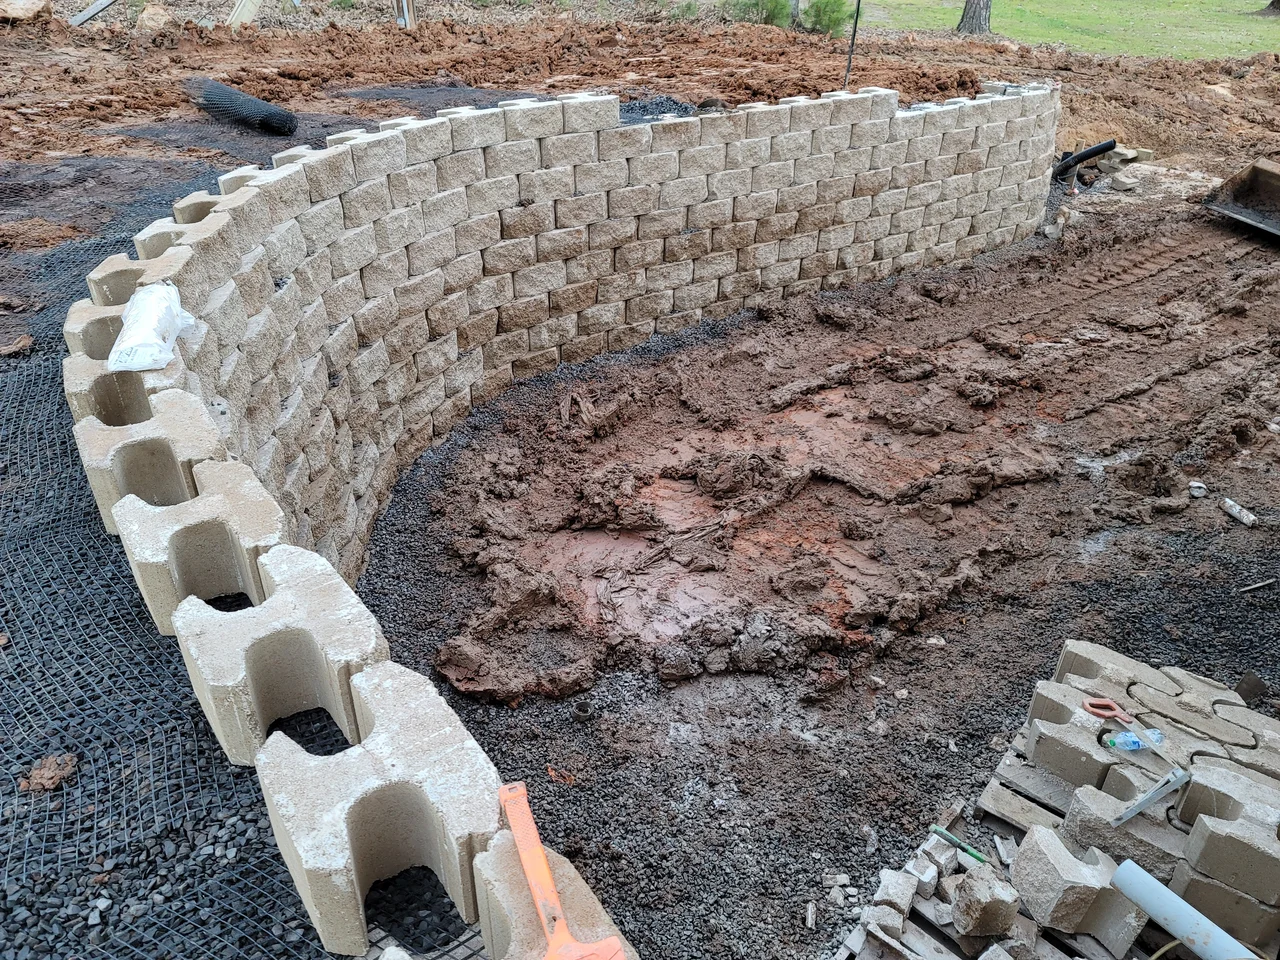
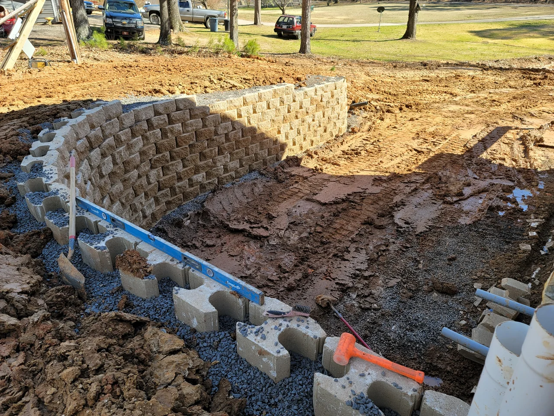
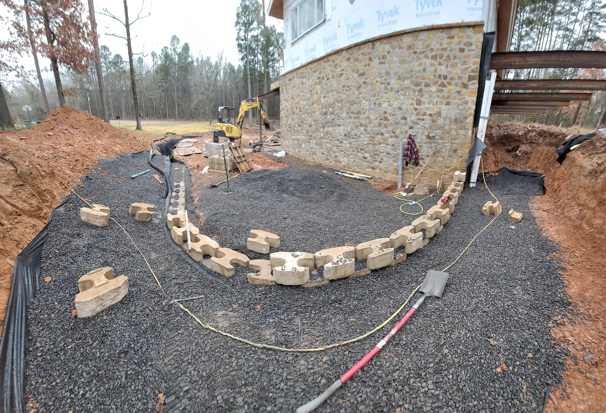
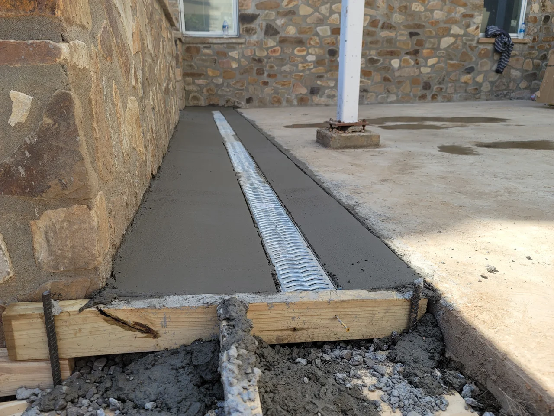
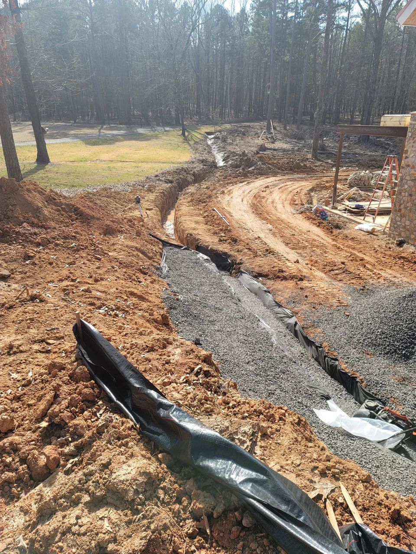
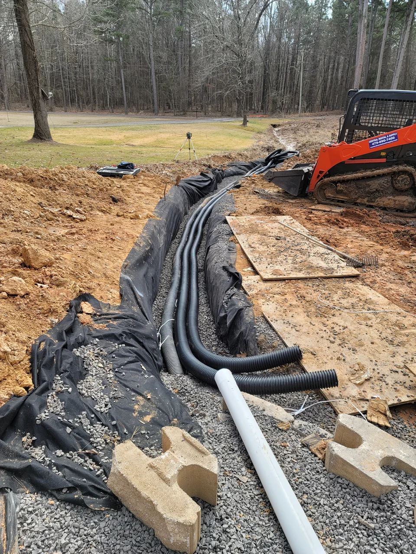
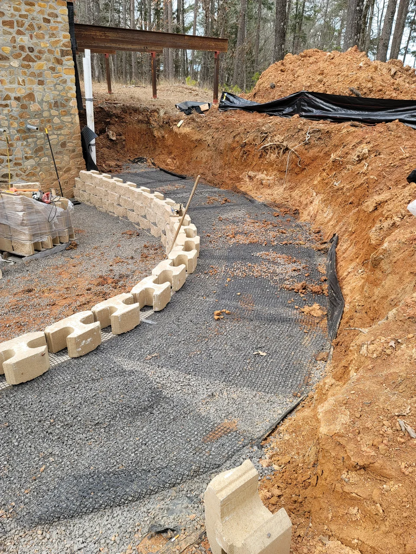
Erosion and drainage control were ours. On a slope above a lake that is not a detail — it is the difference between a dry basement and a callback in five years. Trenching, geotextile, gravel and perforated pipe, and segmental walls curved to hold the grade where the house needed it held.
The build — 19 photographs. Tap any to enlarge.
The envelope
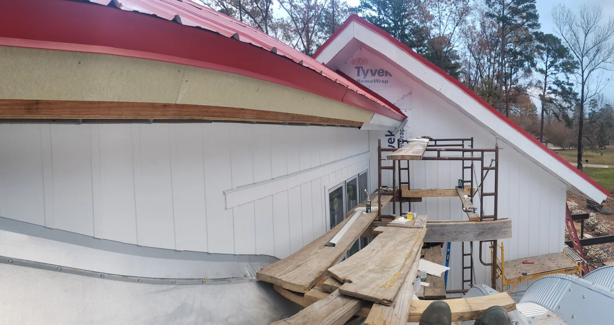
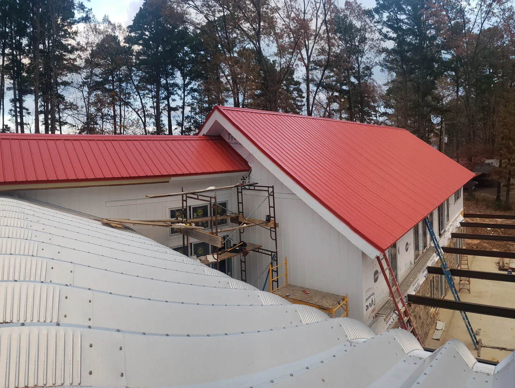
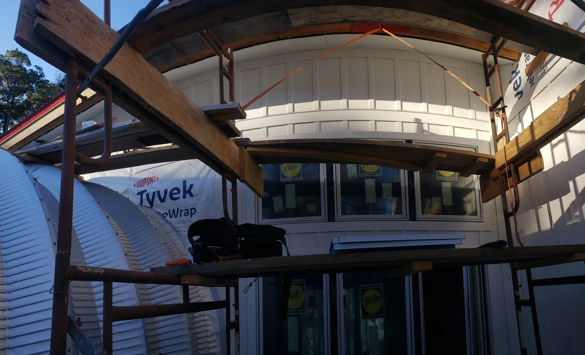
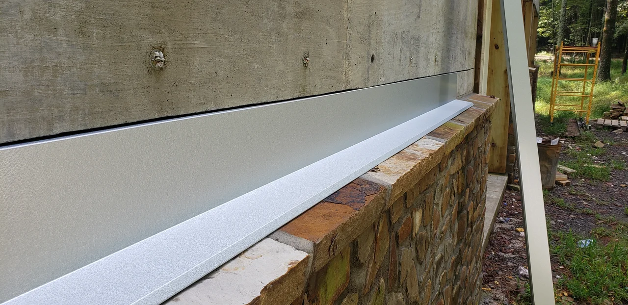
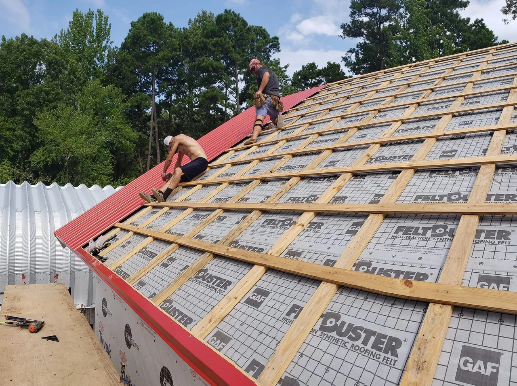
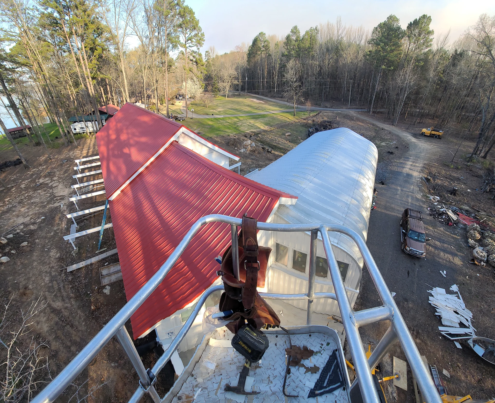
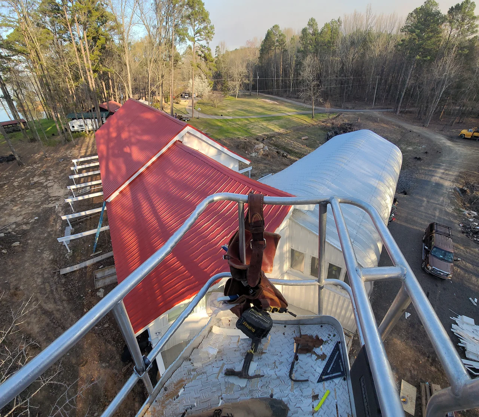
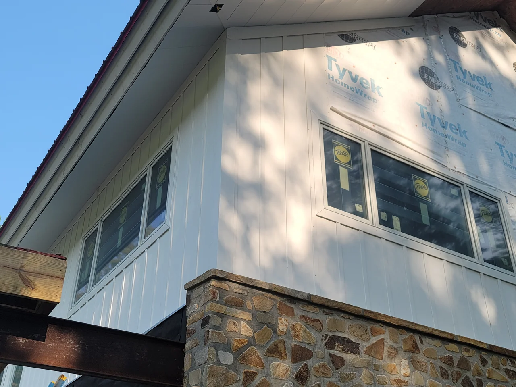
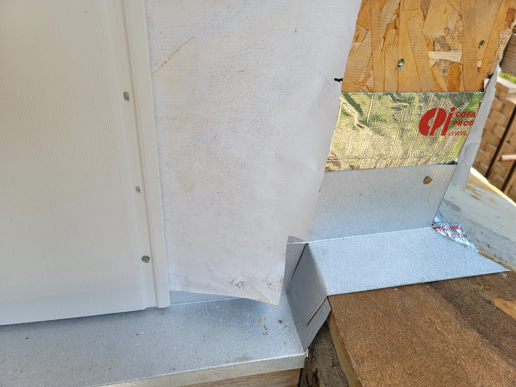
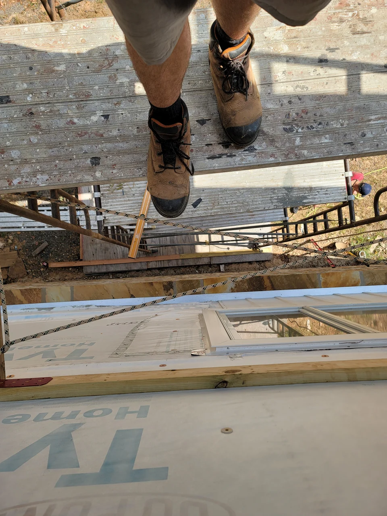
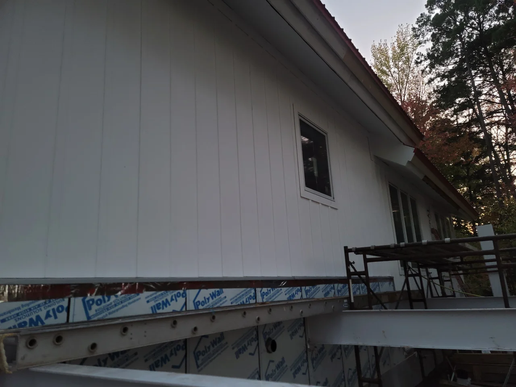
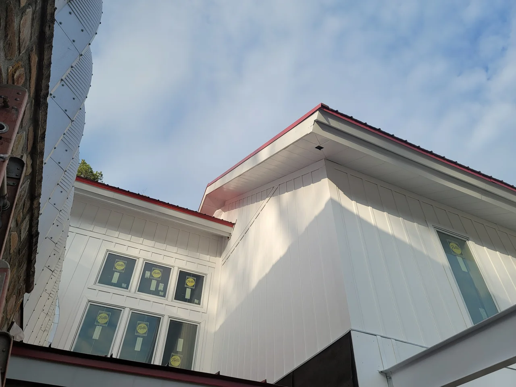
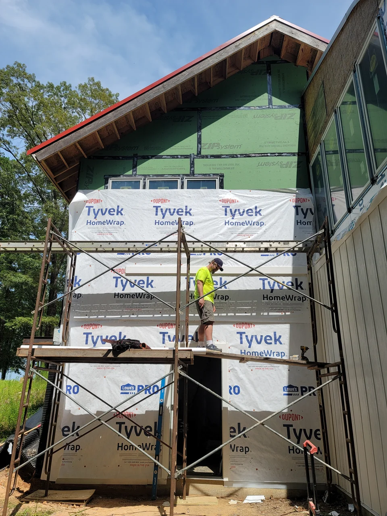
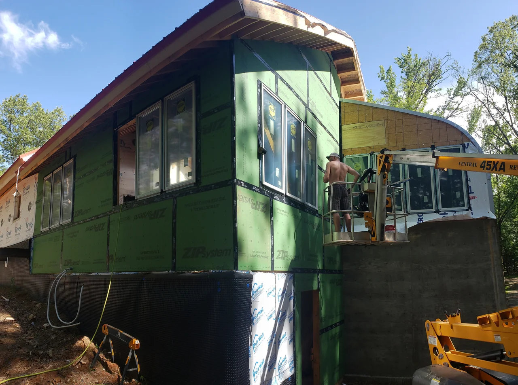
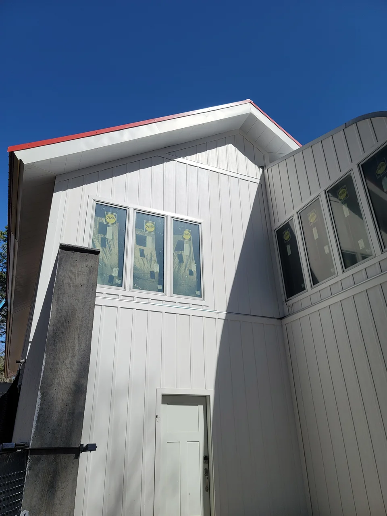
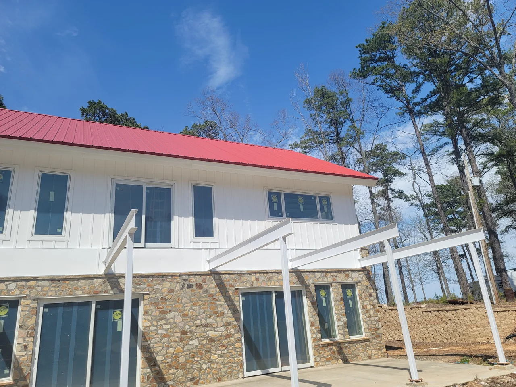
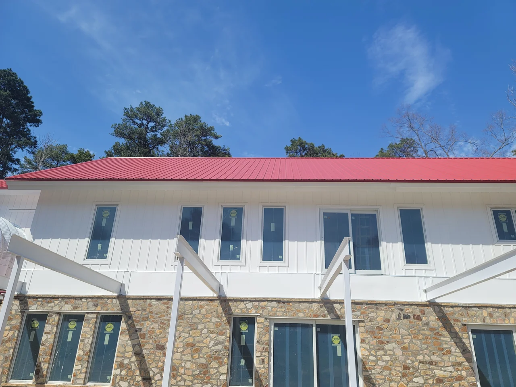
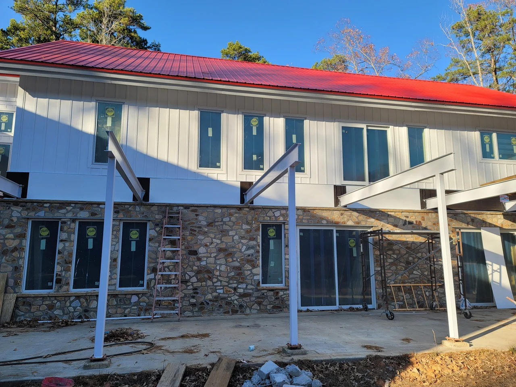
Board-and-batten siding, a lathed cold roof venting through a double fascia, and soffit and fascia wrapped in steel we cut and formed. Pella casements throughout. The details here are the ones nobody photographs and everybody feels in twenty years.
The build — 14 photographs. Tap any to enlarge.
Inside
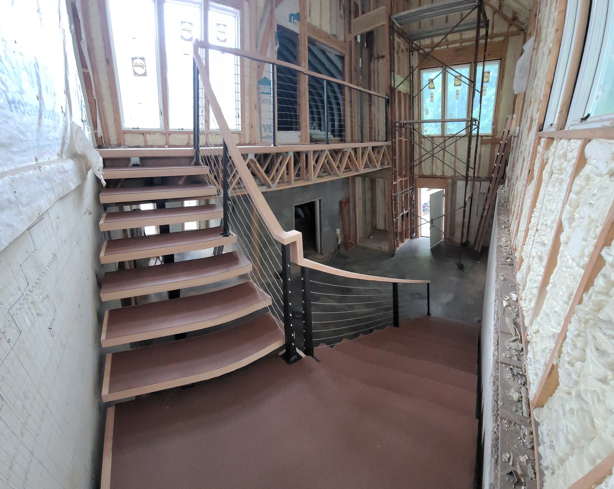
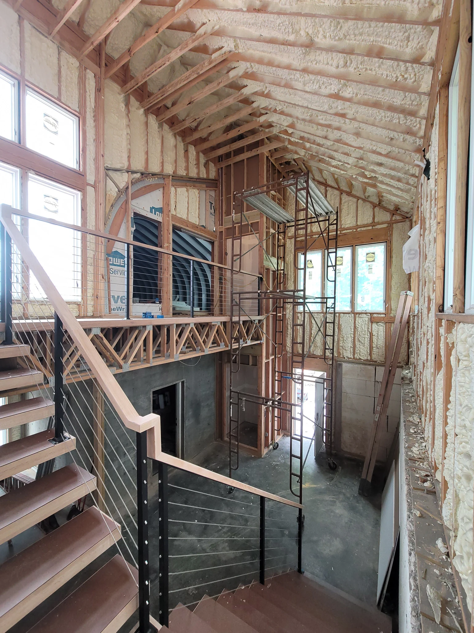
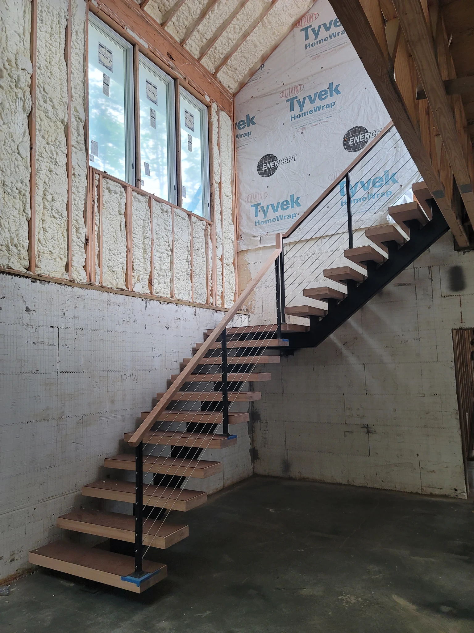
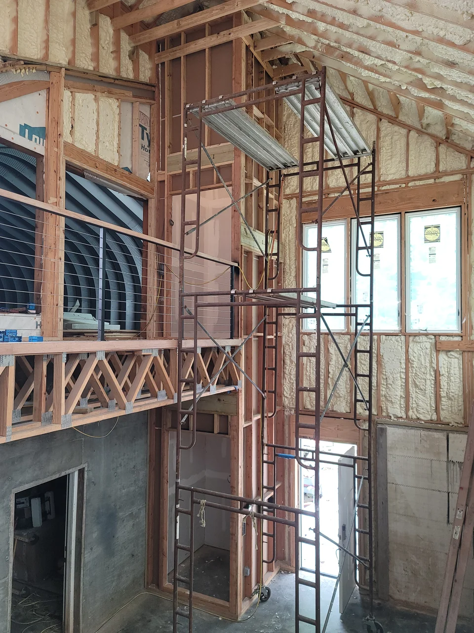
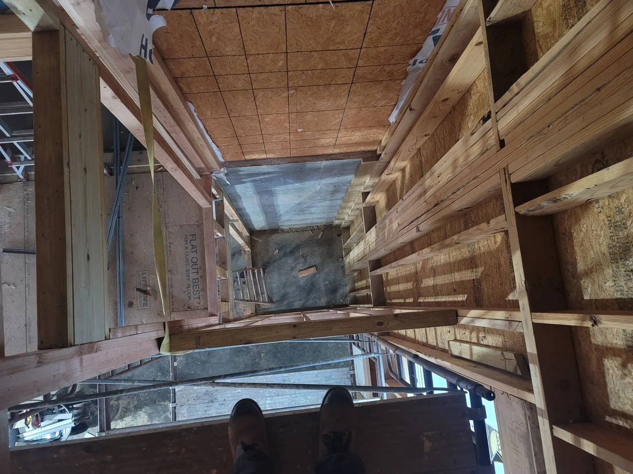
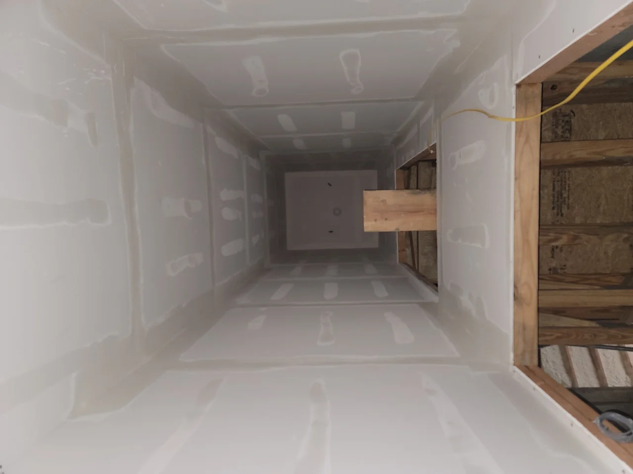
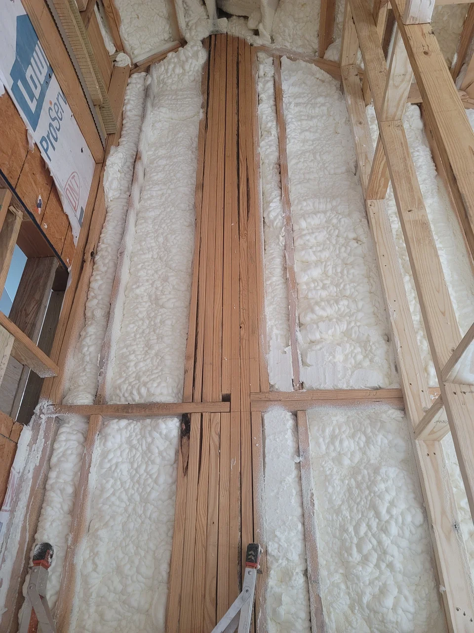
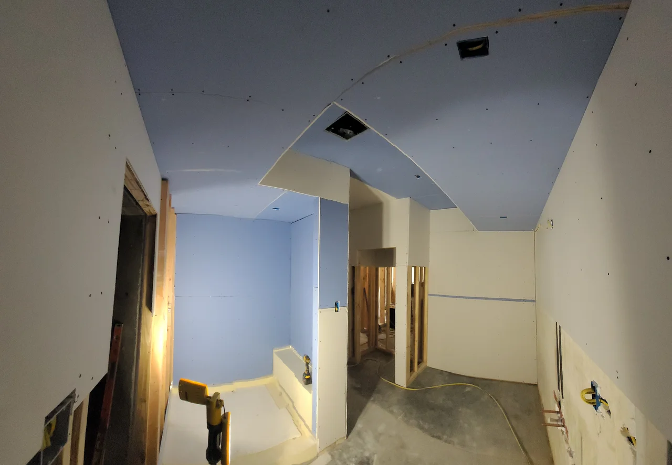
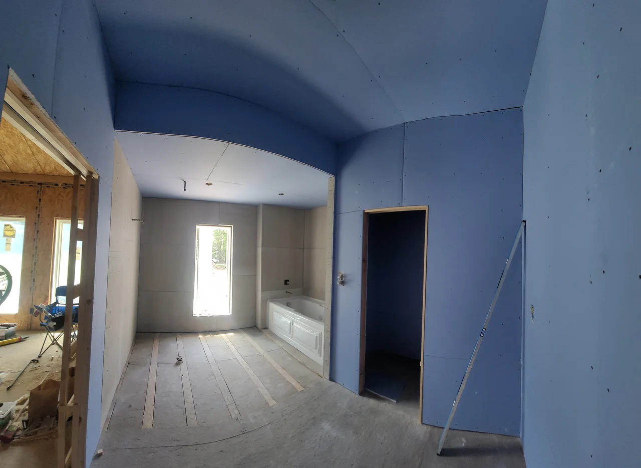
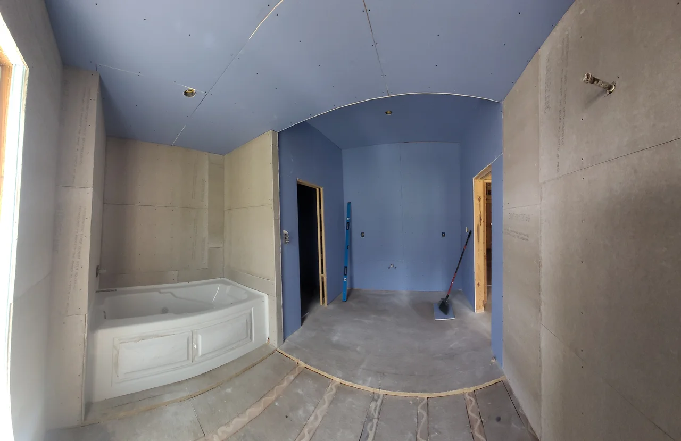
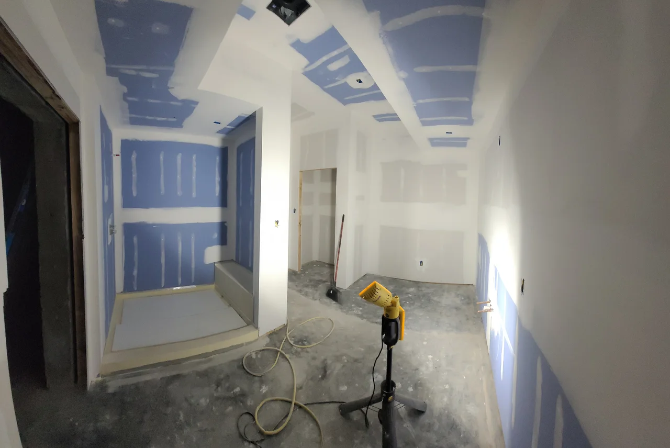
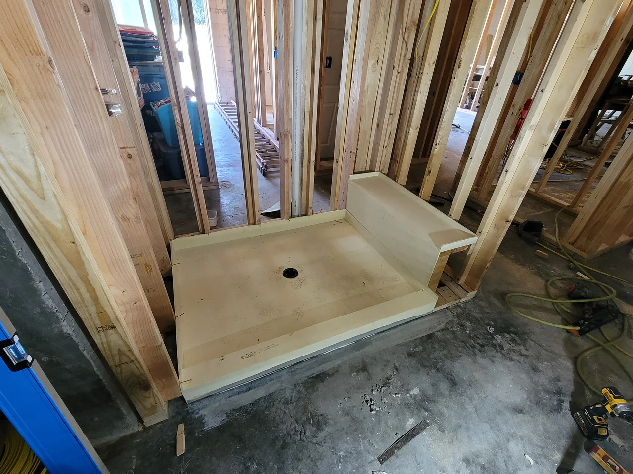
A full-height entry with an elevator and a floating stair of wood and steel. Spray foam throughout, and vaulted drywall ceilings formed to follow the roof. Blue board in both bathrooms, with mud-bed shower floors floated on site rather than dropped in as ready-made pans.
The build — 12 photographs. Tap any to enlarge.
As it stands
Three years in. The shell is closed, the stone is up and the roof is on. What follows is the house as it stands today, photographed on the job rather than staged.
The build — 12 photographs. Tap any to enlarge.
Start a conversation
Tell us what you're thinking about building.
We take on a small number of projects at a time, which means we can talk properly about yours before anyone quotes a number.