
Every space you love
was drawn first.
One real project
It started as a drawing.
Everything below is real — one project, from the site to the drawings to the deck. Scroll, and it happens in order.
Why it matters
The person who draws it is the person who cuts it.
A designer who doesn't build gives you what you asked for and lets the price find you later. A builder who doesn't design tells you it can't be done because he doesn't want to figure it out. We do both sides of it at once.
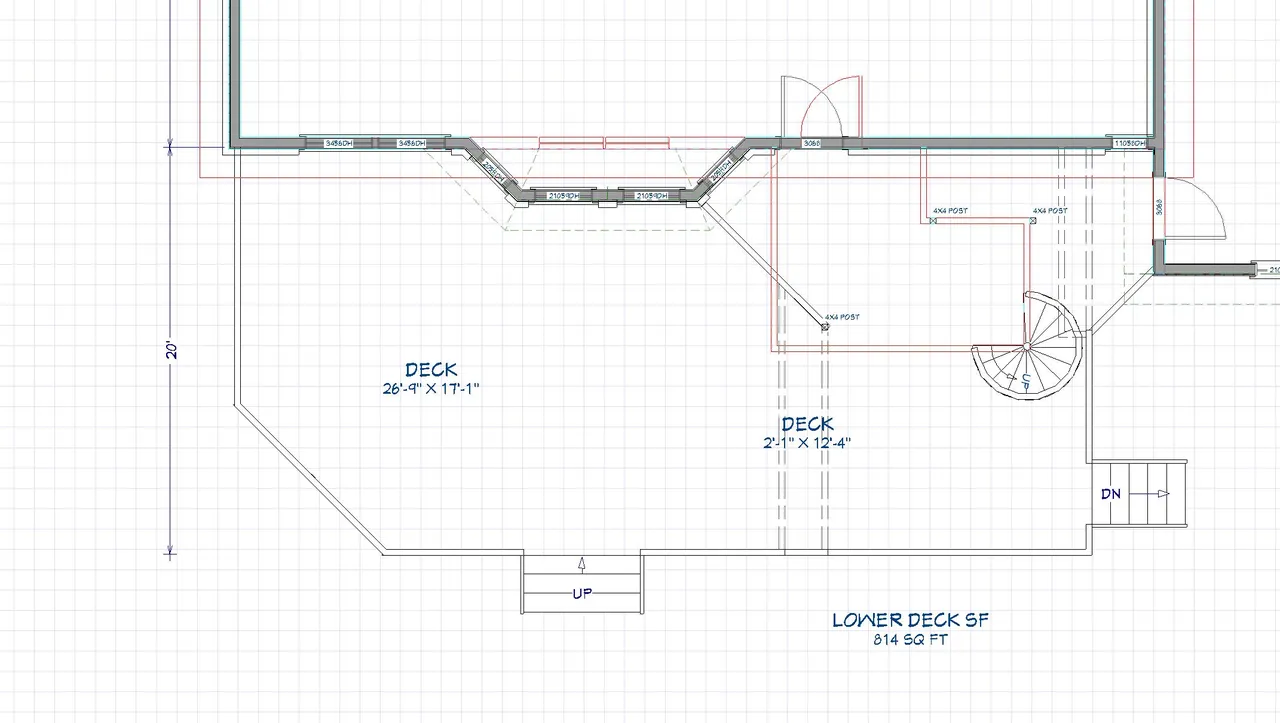
And the drawings are real — elevations and dimensioned plans, checked against the site. Not a sketch on a napkin, and not a rendering that falls apart at the first rafter.
Proof
Drawn here. Built here.
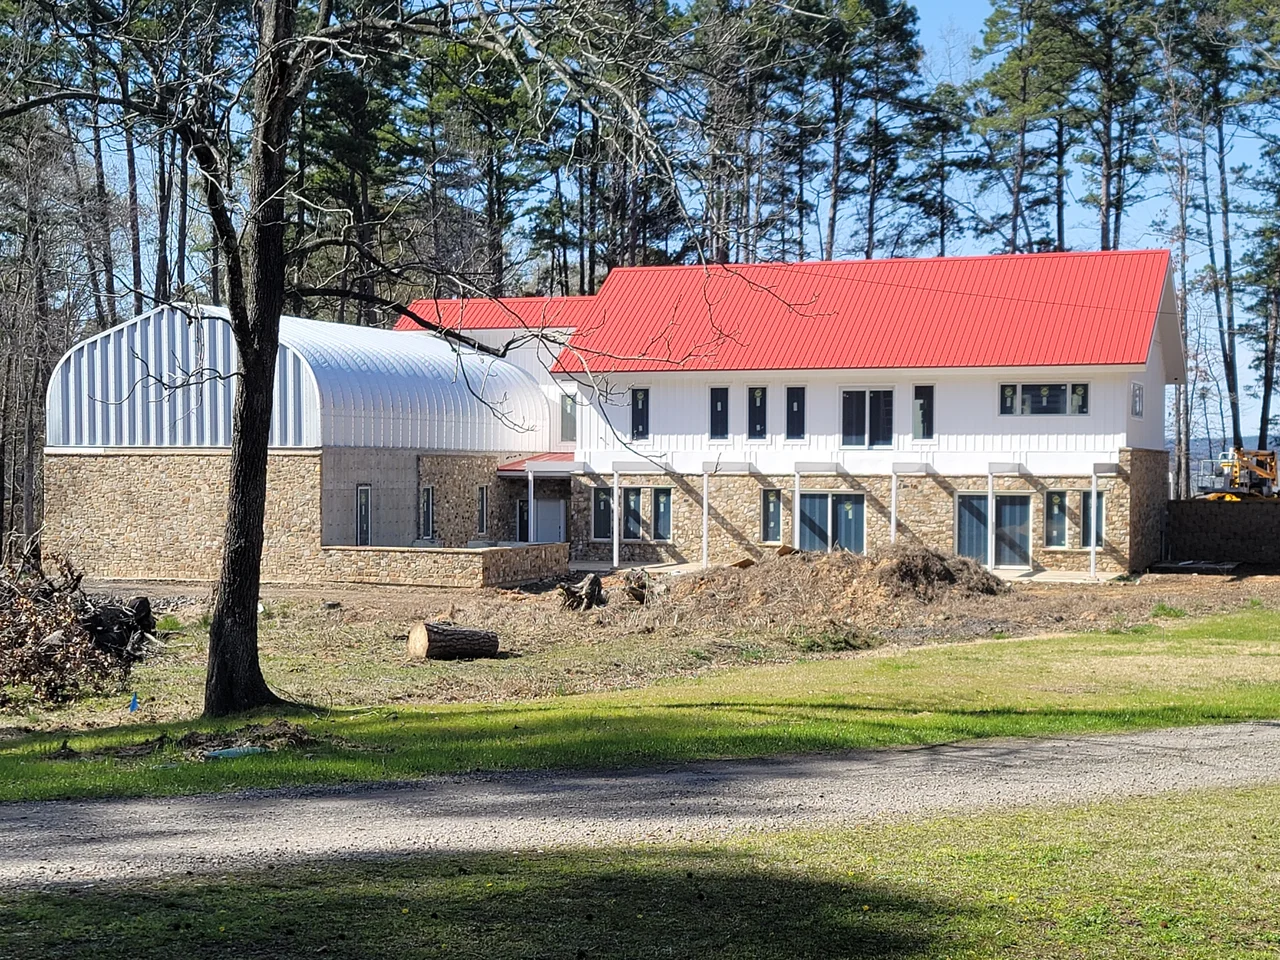
We drew every plan and the full 3D model for the house on Shoreline Drive, and we built it.
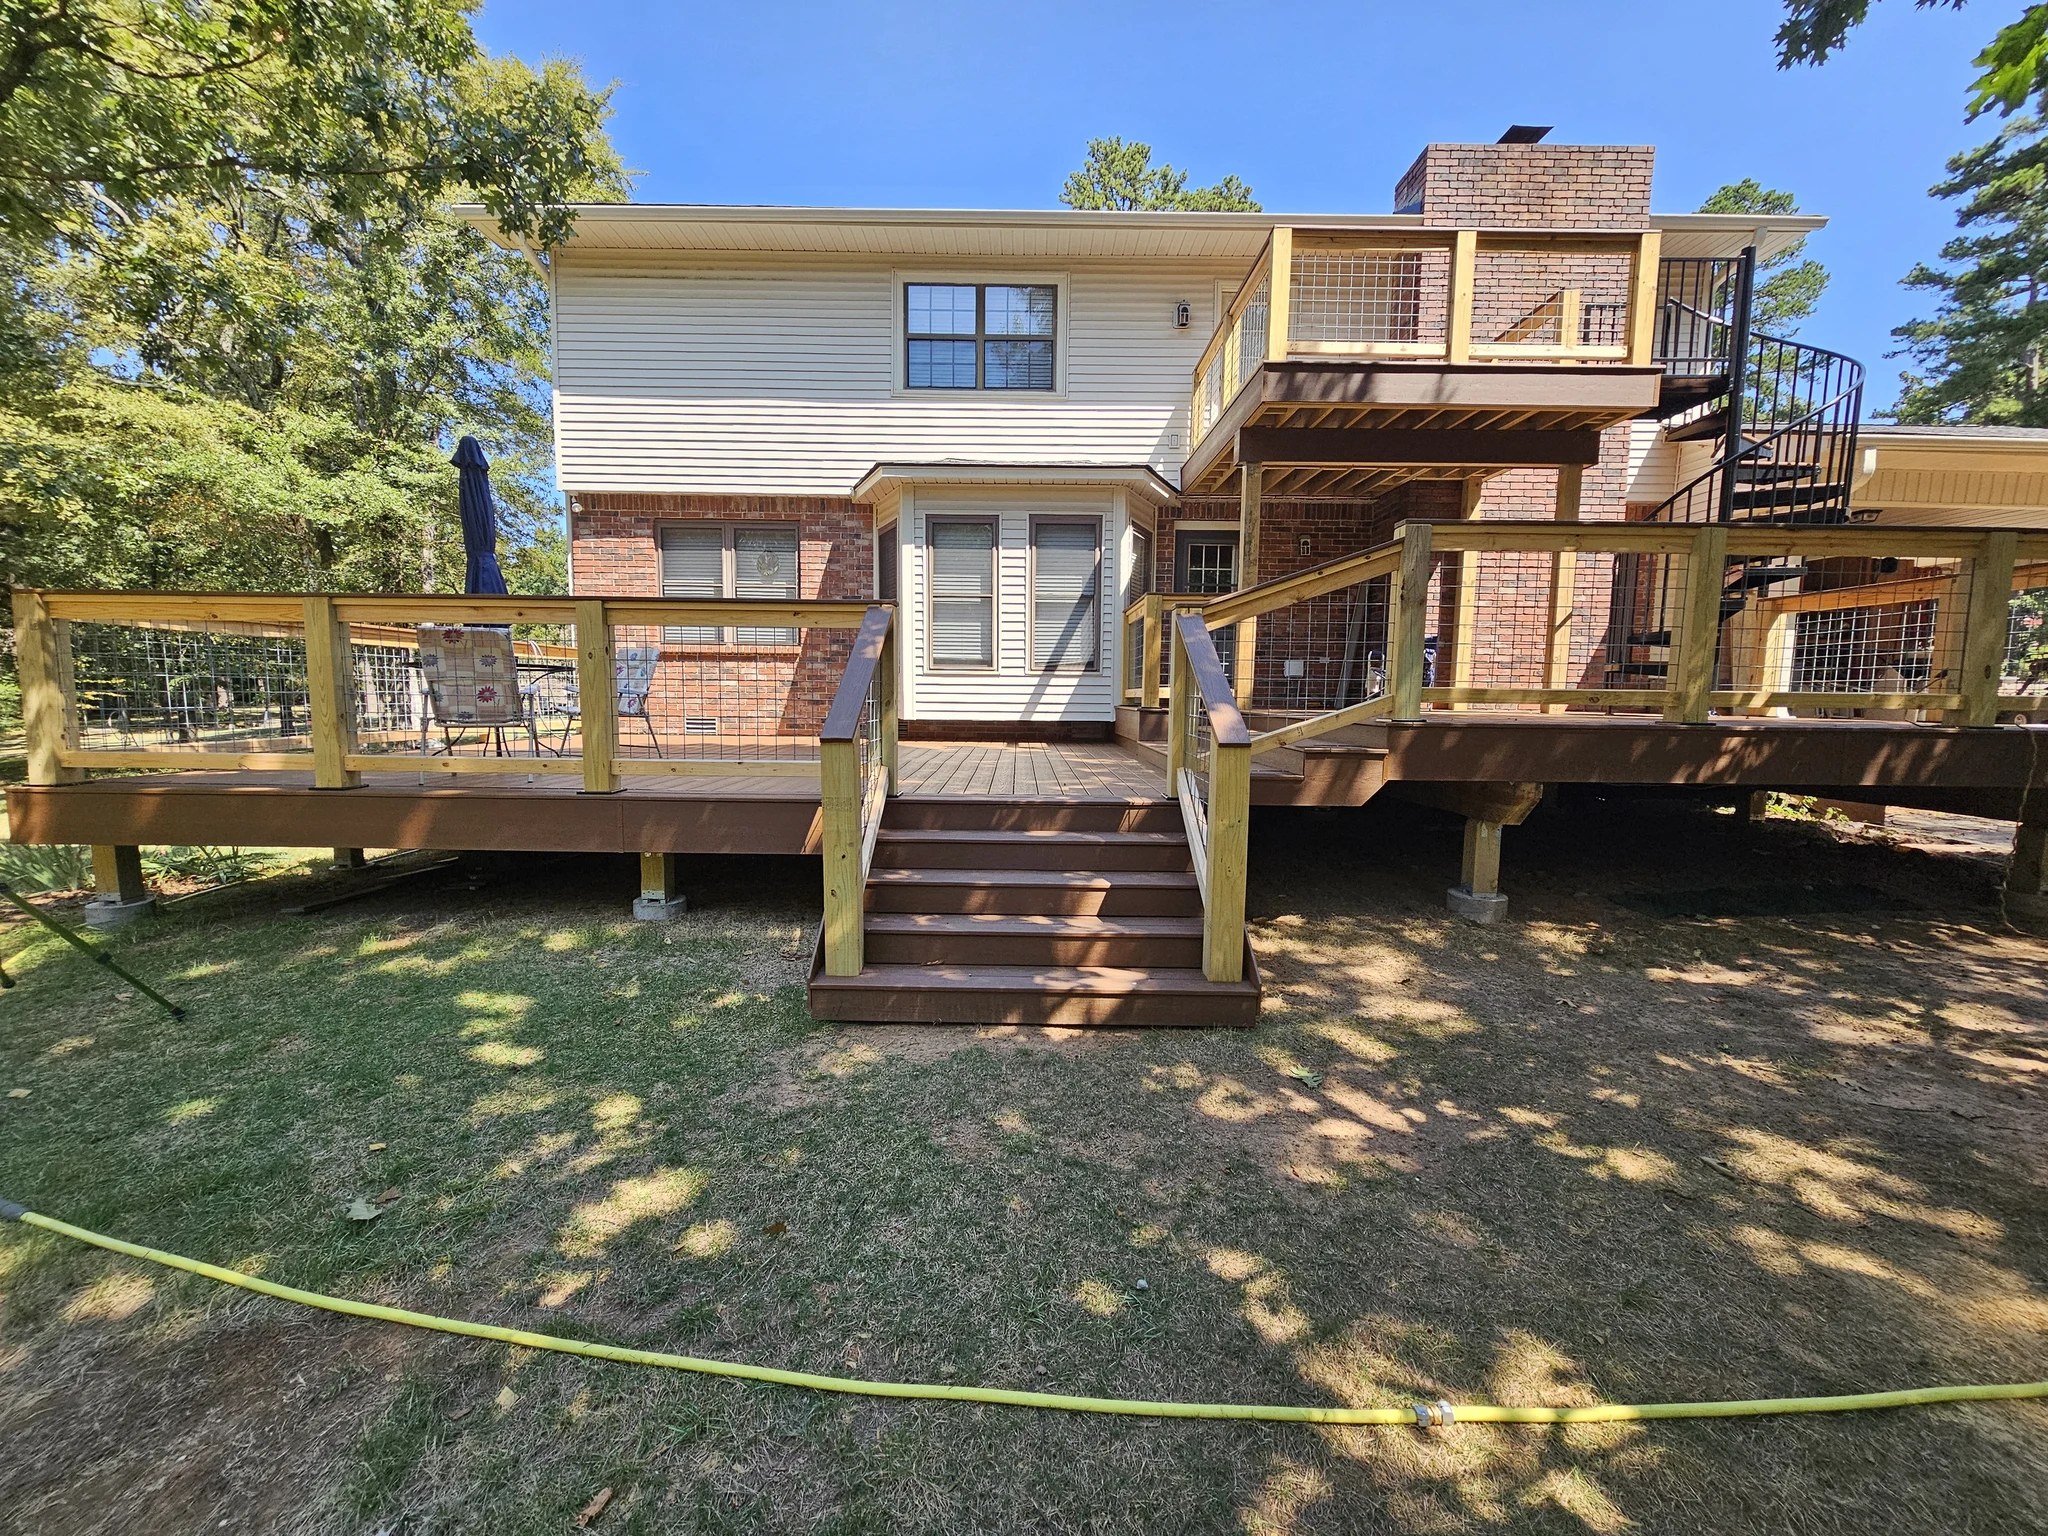
And the deck below was drawn for a garage that didn't exist yet. The clients knew they'd close in their carport eventually, so while we were drawing the deck we put an entry door on the back of that future garage and ran the deck over to meet it. We built the deck last year. We built the garage this year.
The stairs on that job moved several times before they landed — every one of those moves in the model instead of in lumber. That's the part you can't get from a plan set someone mails you.
The film
The whole story, in under a minute.
How it works, and what it costs
You don't get a number the same day.
On the first visit we'll walk it and talk it through. If what you're after is going to be expensive, you'll hear that on the spot. But we don't quote from the driveway — we take a day or two, sketch it, and come back with something you can look at. What comes back is your idea, worked over until it can actually be built for the money.
Design is a paid service here, and it comes off the build.
Decks, built-ins and small additions — from $250. You get the thing drawn — a plan, a 3D view — and a real price to build it. Credited in full if we build it, so on a serious project the design costs you nothing.
Larger additions, garage conversions and whole rooms — from $750. Drawn, modelled and priced the same way. Half comes off the build.
A custom house — from $1,500 to start. A house doesn't get priced as one number, because you shouldn't have to commit to the whole thing to find out if it's even possible. It goes in 3 steps, half credited toward the build:
Concept — $1,000 to $2,000. We walk the site, work out the program, draw a rough plan and a couple of 3D views, and give you a real budget range for construction. Plenty of people stop here, and they get their money's worth: they find out whether the house they want costs what they think it costs.
Design development — $3,000 to $5,000. This is the back and forth. Refined plans, elevations, walkthroughs. We revise until it's right.
Construction set — $2,000 to $4,000. The full set. Framing, sections, schedules — what your lender wants and what the crew builds from.
Revisions are unlimited inside a step. Going back to redo a step you already signed off on is a new fee, and we'll tell you before it starts.
The credit. Design fees come off the construction contract, applied to the last draw. Good for 12 months from the day the drawings are delivered.
And if you decide to build with someone else, the drawings are yours. You paid for them. We've drawn for clients before the build was ours — the Sycamore House started that way.
These are construction drawings, not architectural or engineered plans. Most residential work in Arkansas doesn't require either, and we'll tell you plainly when yours does — apartment buildings, churches, daycares, most commercial work. When a job needs an engineer's stamp on a beam or a footing, we'll get one — the SIP walls on our Shoreline build were engineered that way. It's usually a few hundred dollars, not a redesign.
Start here
Bring us the idea.
A photo of the space and a rough notion is enough to start. First conversation costs nothing.