DesignBuildRestoreServicesAboutContactStart a project
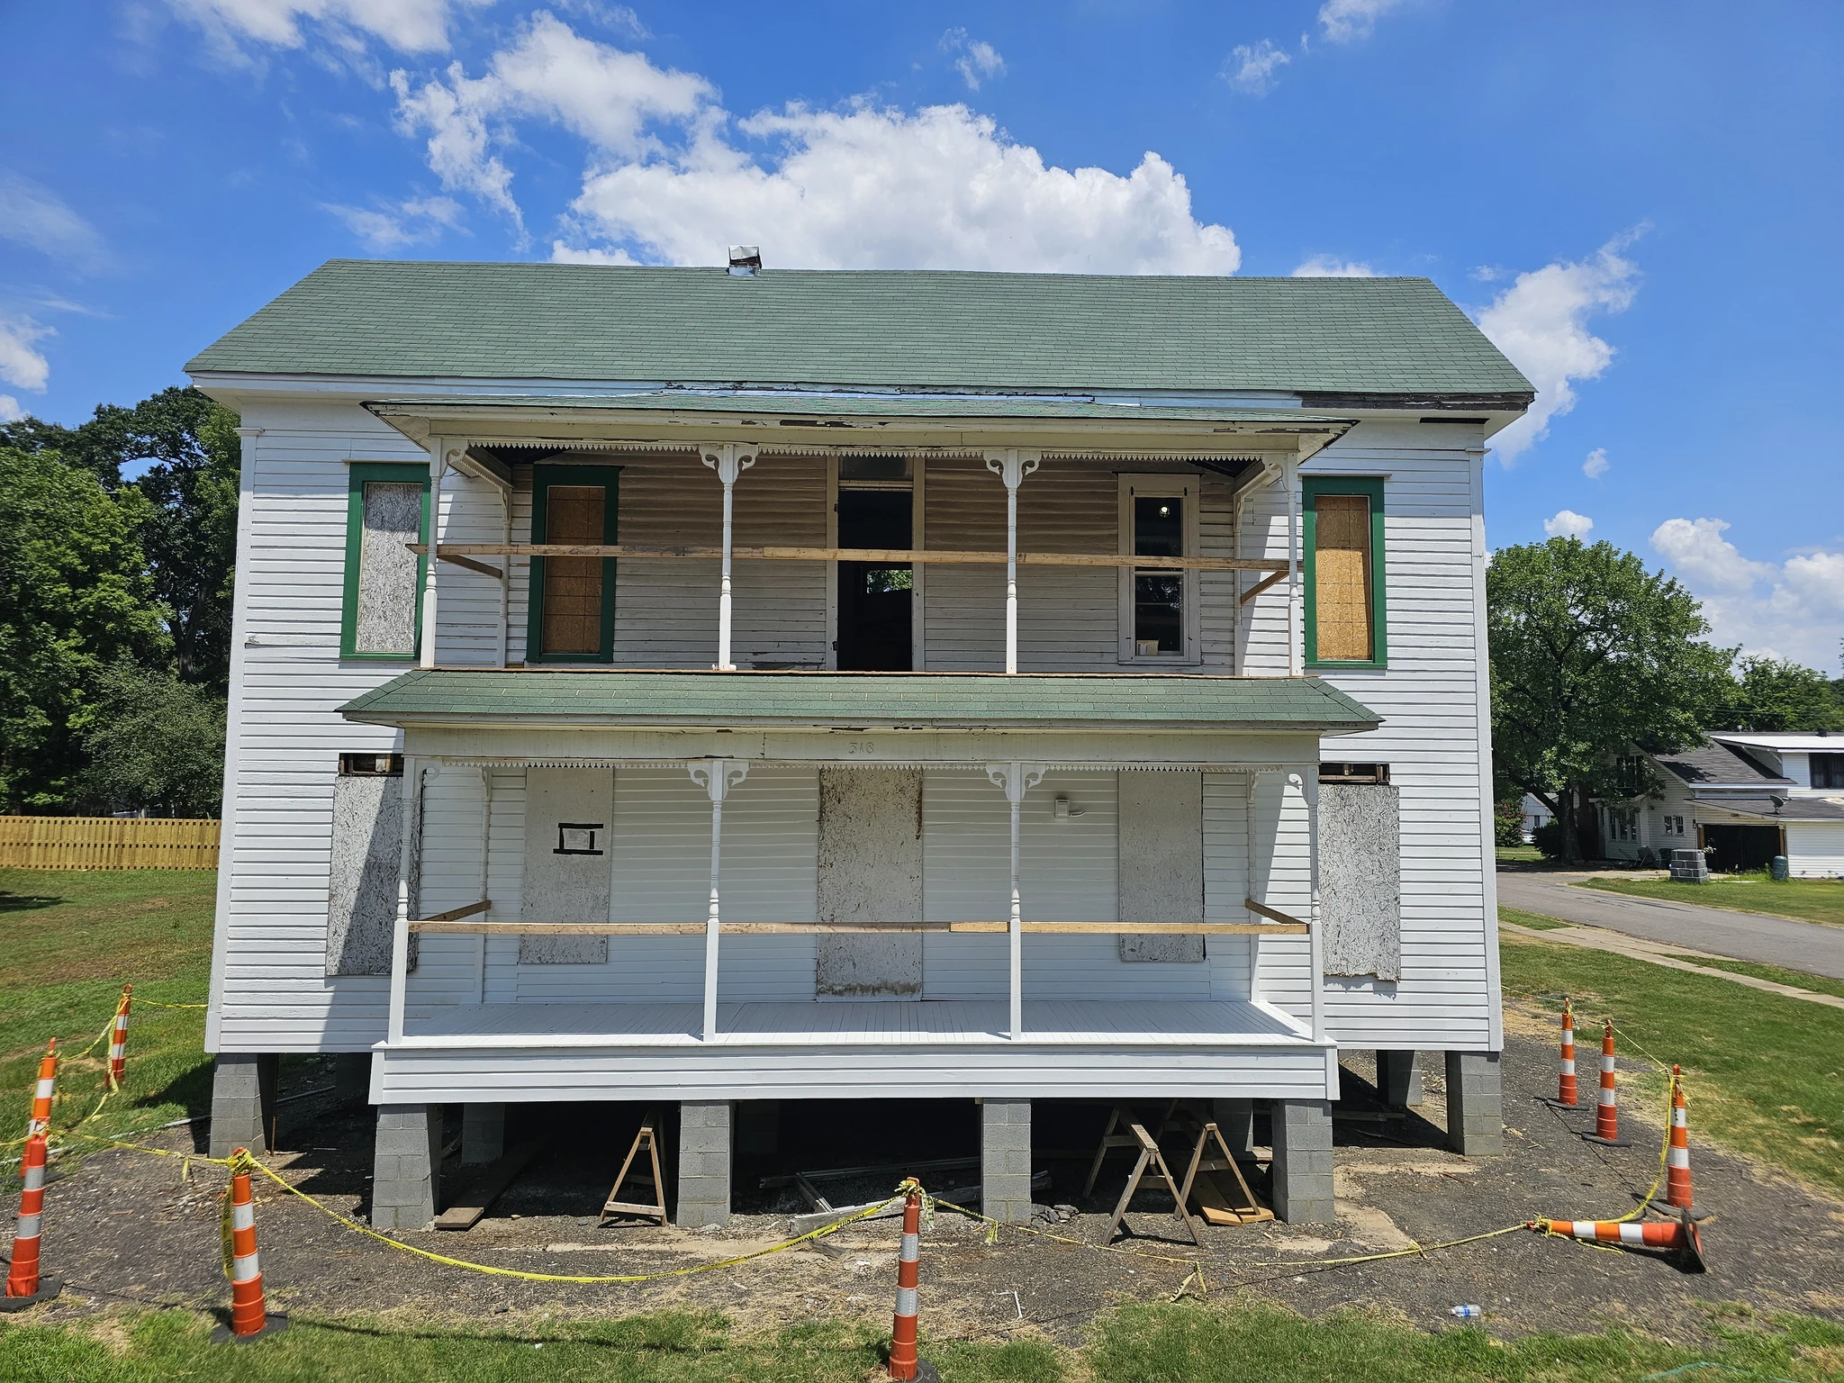
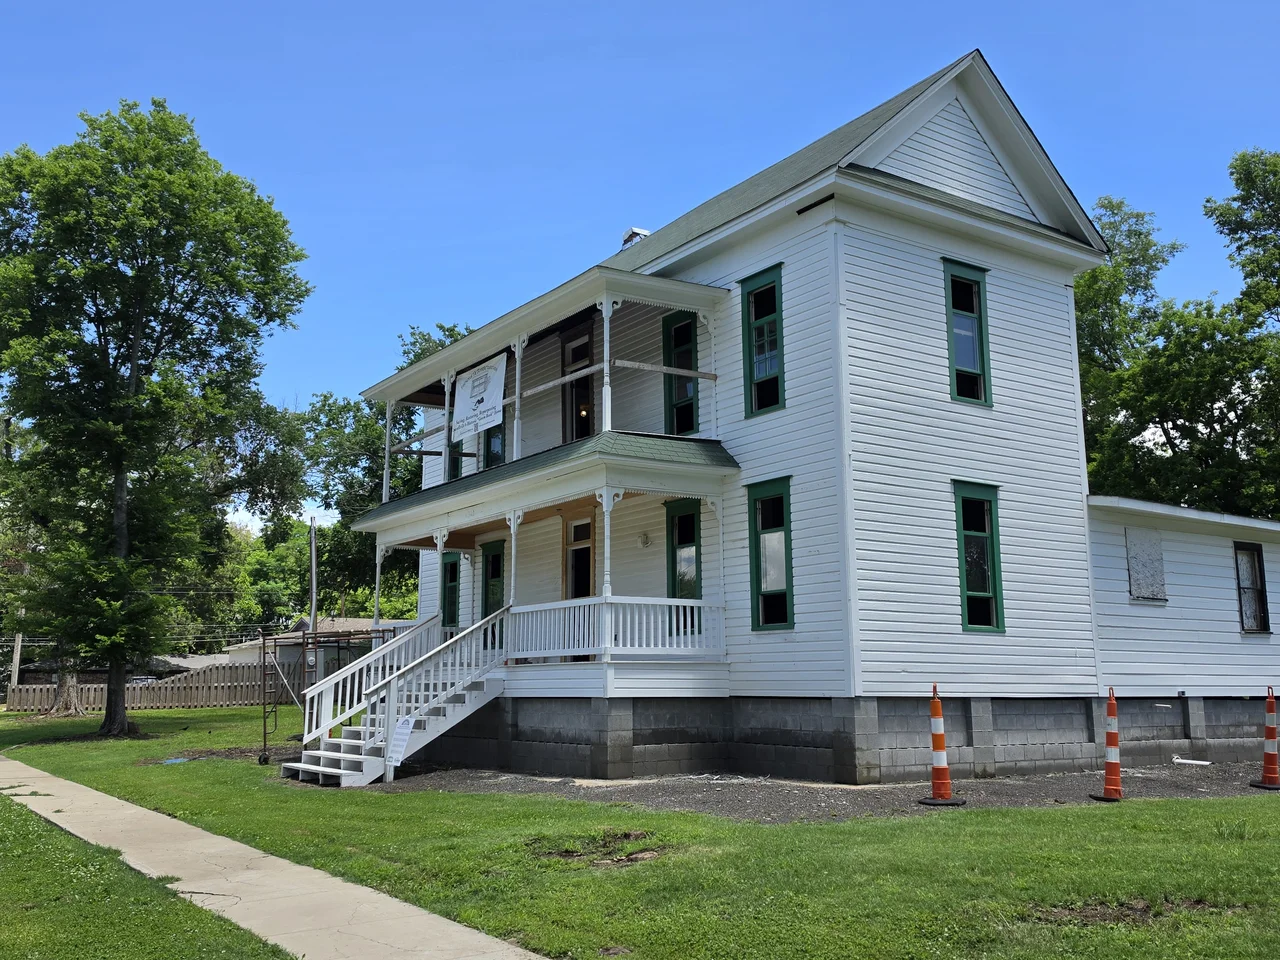
The restored historic house in full sun under a blue sky.

Latimore Tourist Home — Doors & Windows

Historic Restoration · Millwork2023–2026Russellville, Arkansas

Historic Restoration · Millwork

Sash, doors and frames for a Green Book landmark — about half the original wood saved, half rebuilt in locally milled cypress, every light bedded in linseed glazing. The work that won a 2025 Preserve Arkansas craftsmanship award.

The Latimore Tourist Home was built around 1900 and appears on fire insurance maps by 1913. Eugene and Cora Latimore and their daughter Anna lodged Black travelers here through the Jim Crow years, when a room for the night was not something that could be counted on. The house was listed in the 1949 Negro Motorist Green Book and is one of the few Green Book properties still standing in Arkansas. It joined the National Register in 2012, was named to Preserve Arkansas's Most Endangered list in 2018, and was moved to a temporary site in 2022 to save it.

The house was built in several sections, so no two openings match. We restore where the wood allows and rebuild where it does not, in #1 grade cypress milled locally — the finished job will run roughly half original wood, half replacement.

Every light is bedded in linseed glazing. It is the only glazing that lasts a hundred years or more: never latex, never silicone. Two coats of oil primer, sanded, then two top coats.

The work is ongoing, funded largely by donations and historic grants.

You can support the restoration through Friends of the Latimore Tourist Home.

2025 Preserve Arkansas — Outstanding Work by a Craftsperson

The house and the Green Book
The restored historic house in full sun under a blue sky.
The house today.
A historic house boarded up and supported on cribbing before restoration work.
The house before: boarded, jacked, on cribbing.

Half saved, half rebuilt

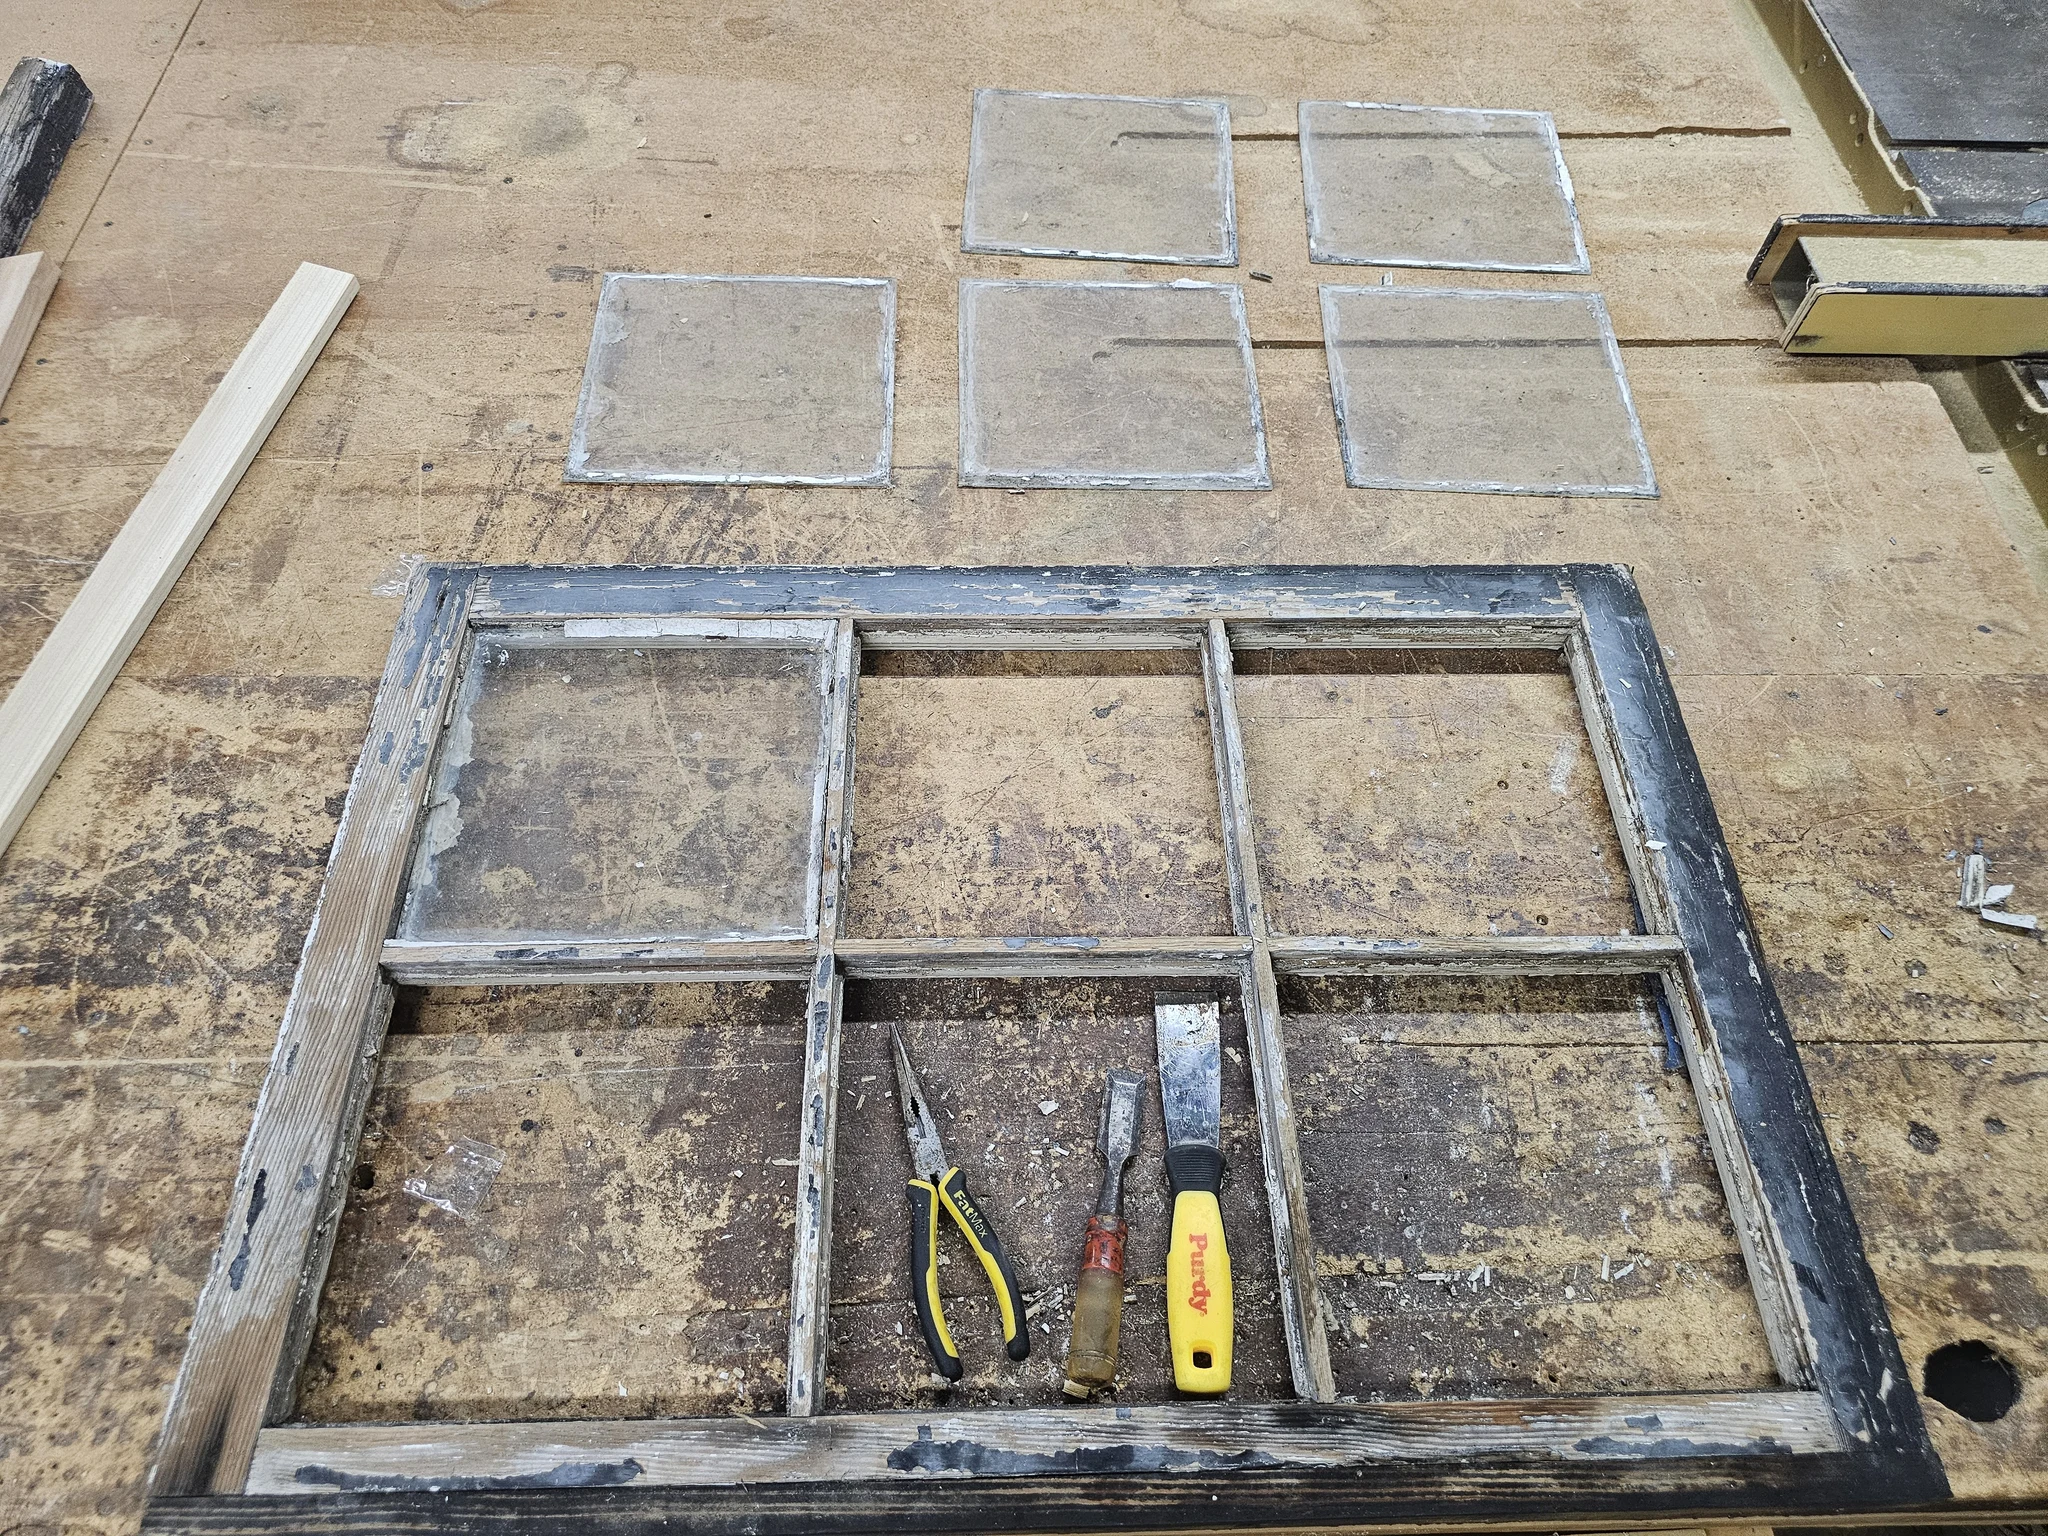
An original six-light sash stripped bare with its wavy glass and hand tools laid out.
An original sash, stripped.
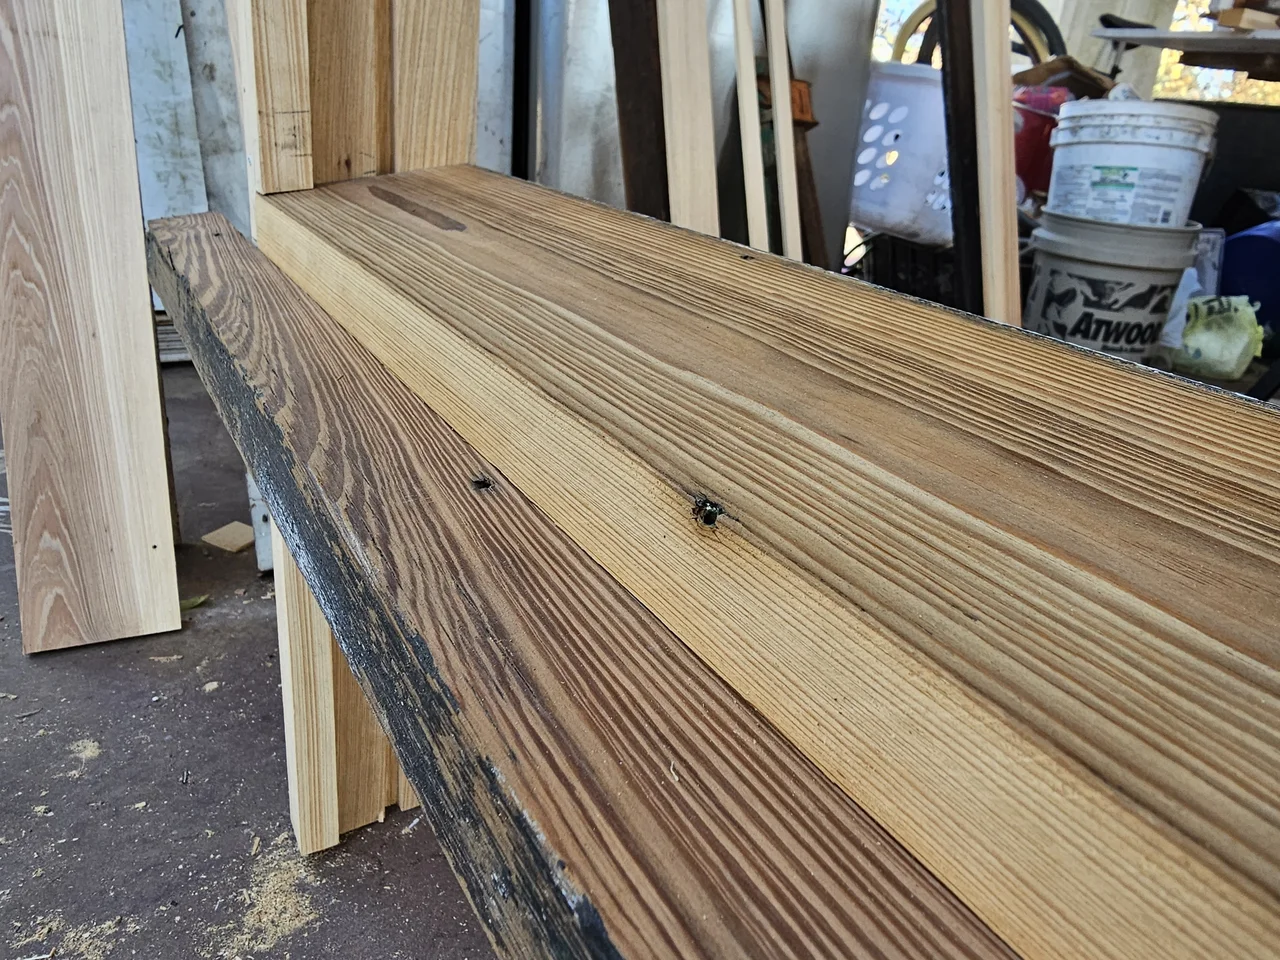
Freshly milled sill stock with the grain running the length of the board.
Raw stock, milled to profile.

The build — 2 photographs. Tap any to enlarge.
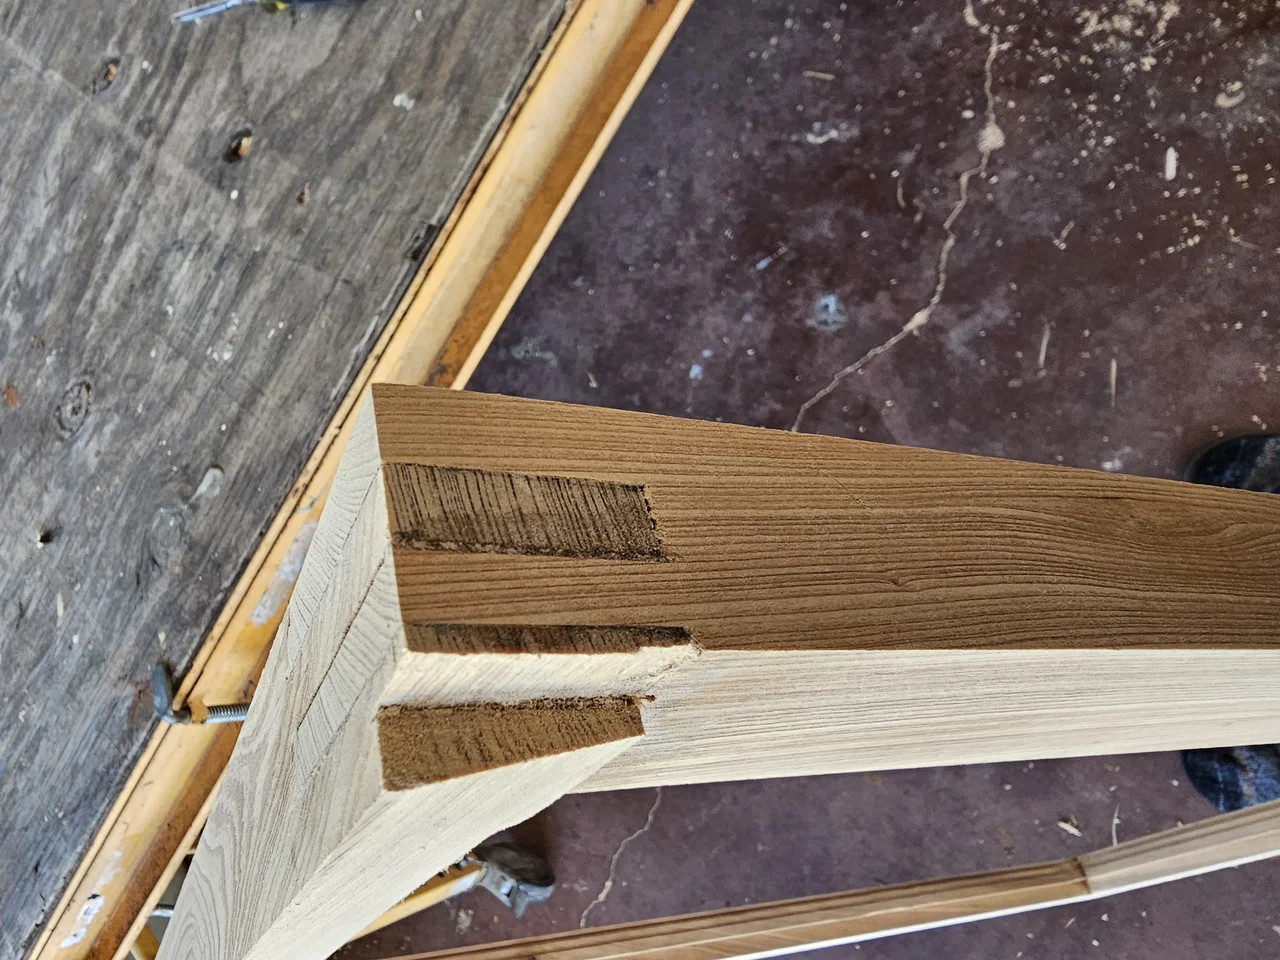
An open mortise-and-tenon joint at the head of a window frame, haunch visible.
Mortise and tenon, open.
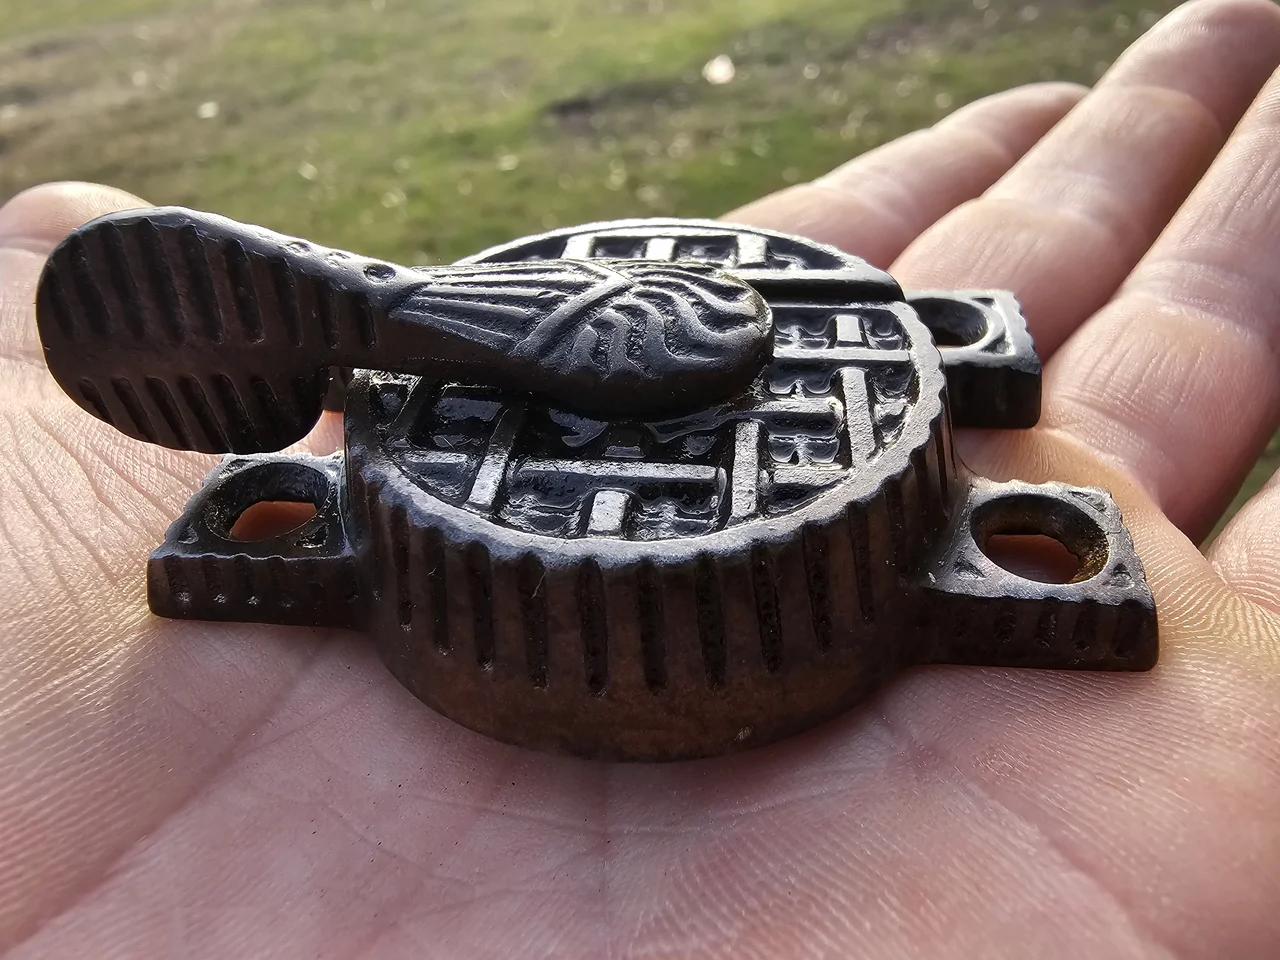
A cast-iron sash lift held in the hand, cleaned and ready to reuse.
Original hardware, saved.

In the shop

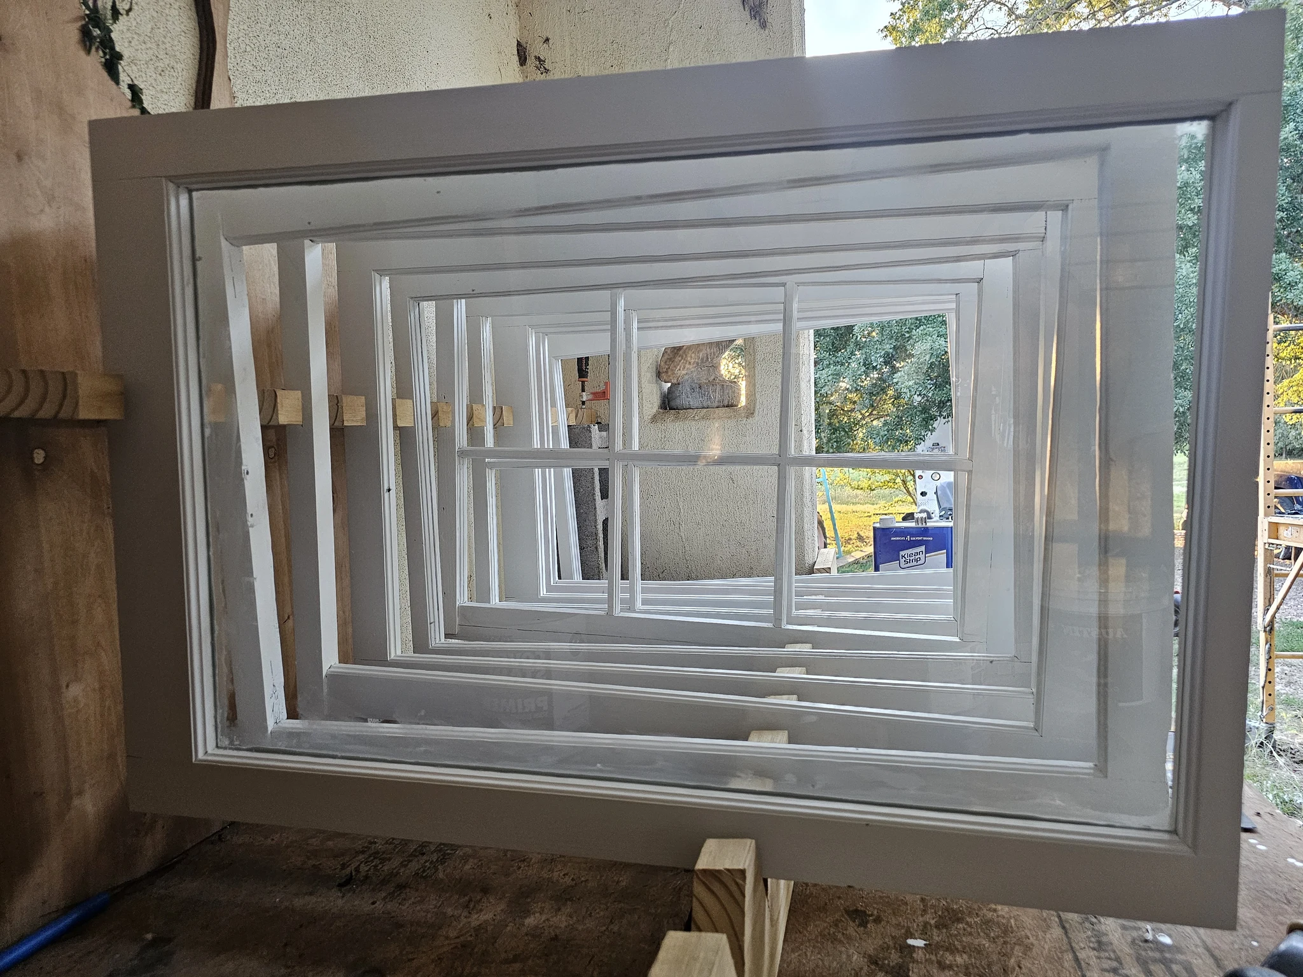
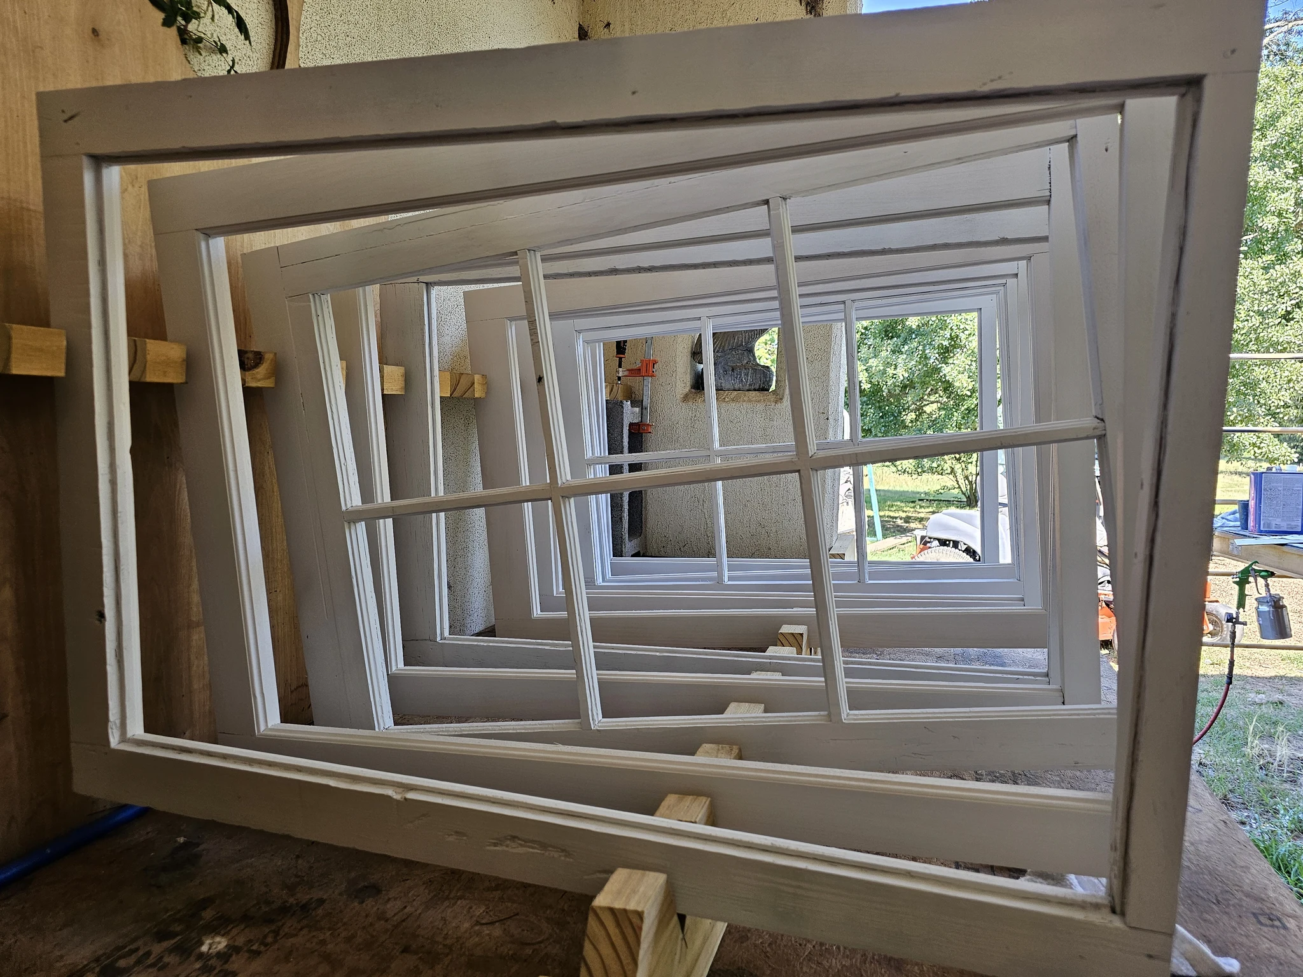
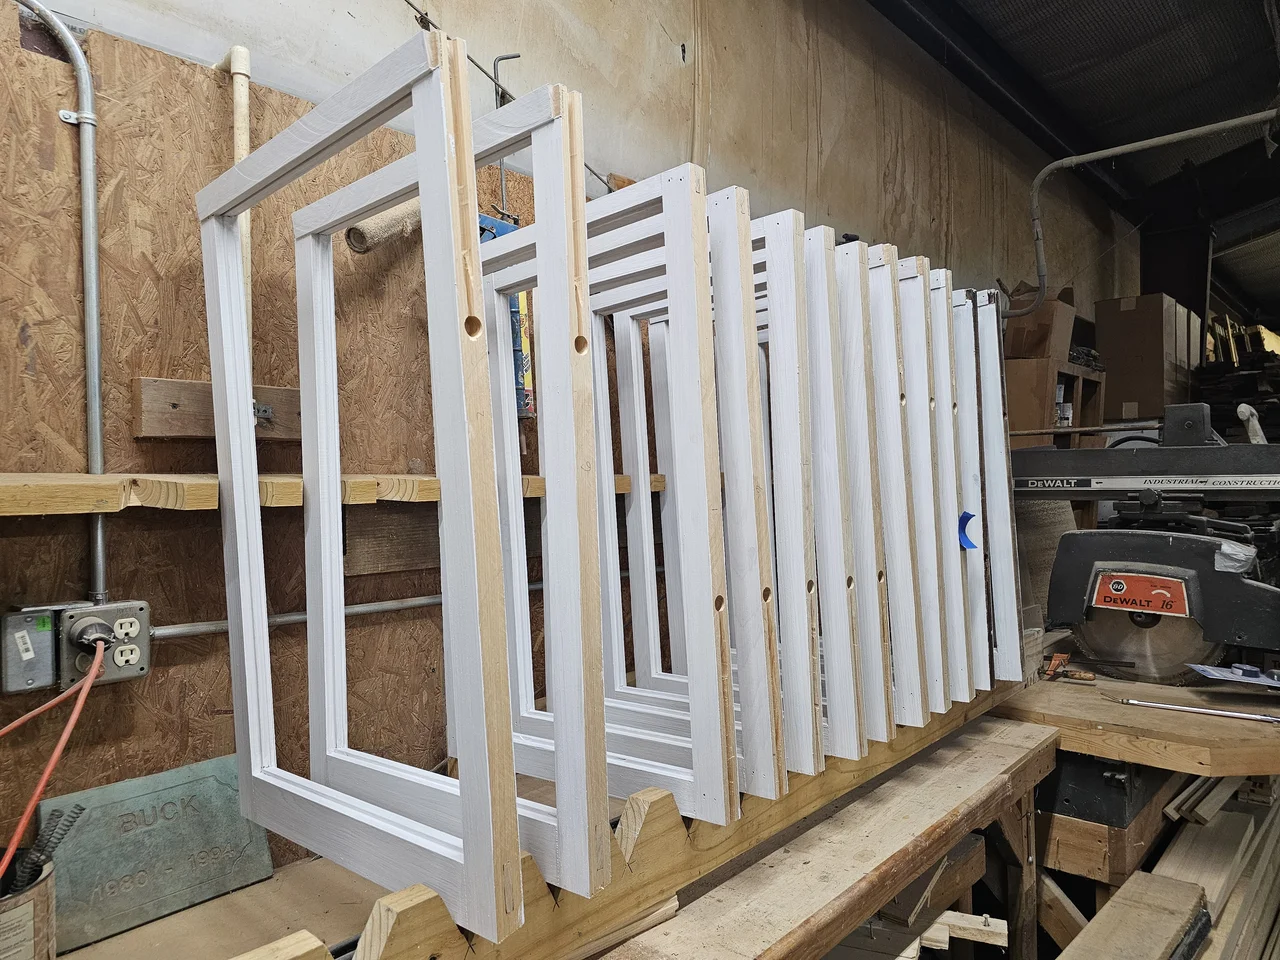
A receding stack of primed sash-and-frame assemblies forming a tunnel of divided lights.
Primed, stacked, ready.
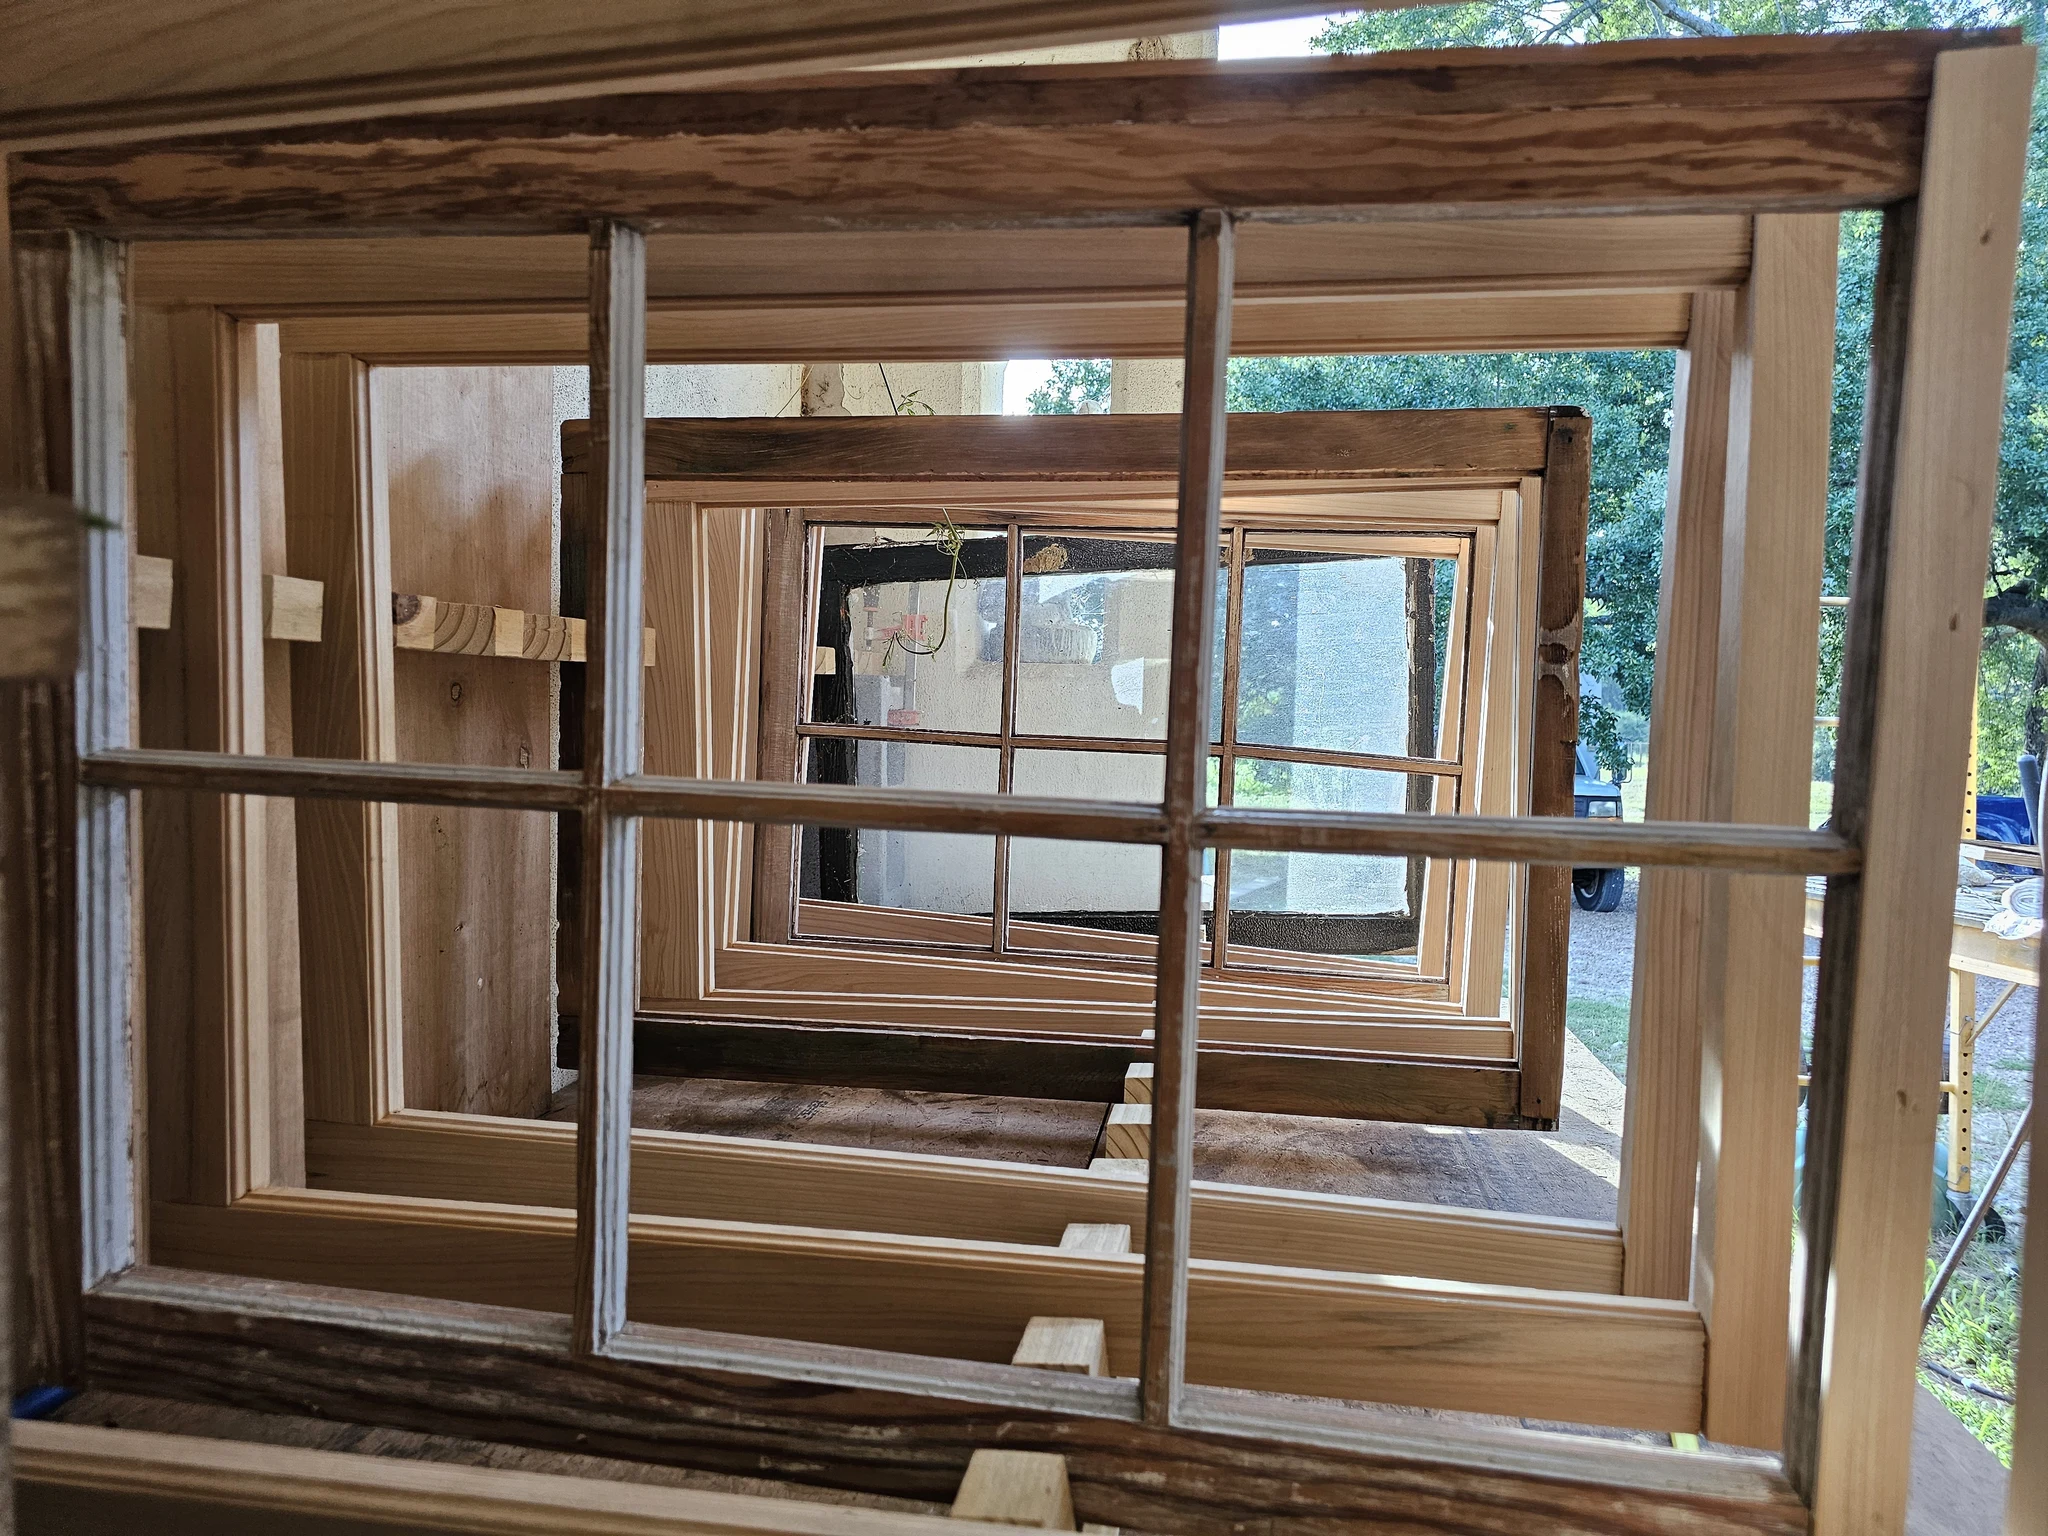
Nested window sashes in bare wood with fresh glazing compound at the muntins.
Glazed, still in bare wood.

The build — 4 photographs. Tap any to enlarge.
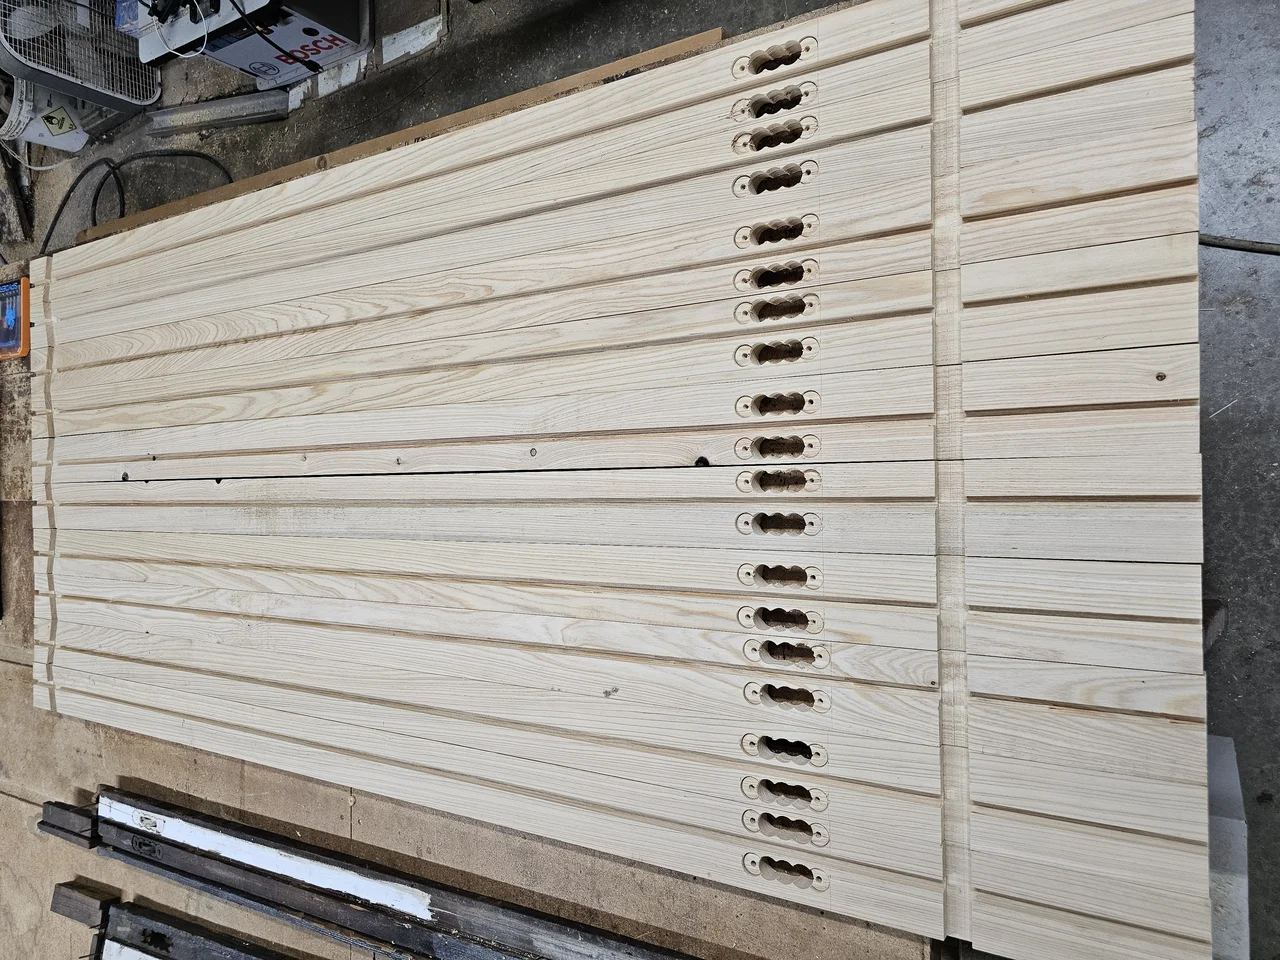
More than twenty mortised sash members laid out together in the shop.
Sash in batch.
A shop bench holding primed window sashes waiting to be glazed.
A bench of sash awaiting glass.
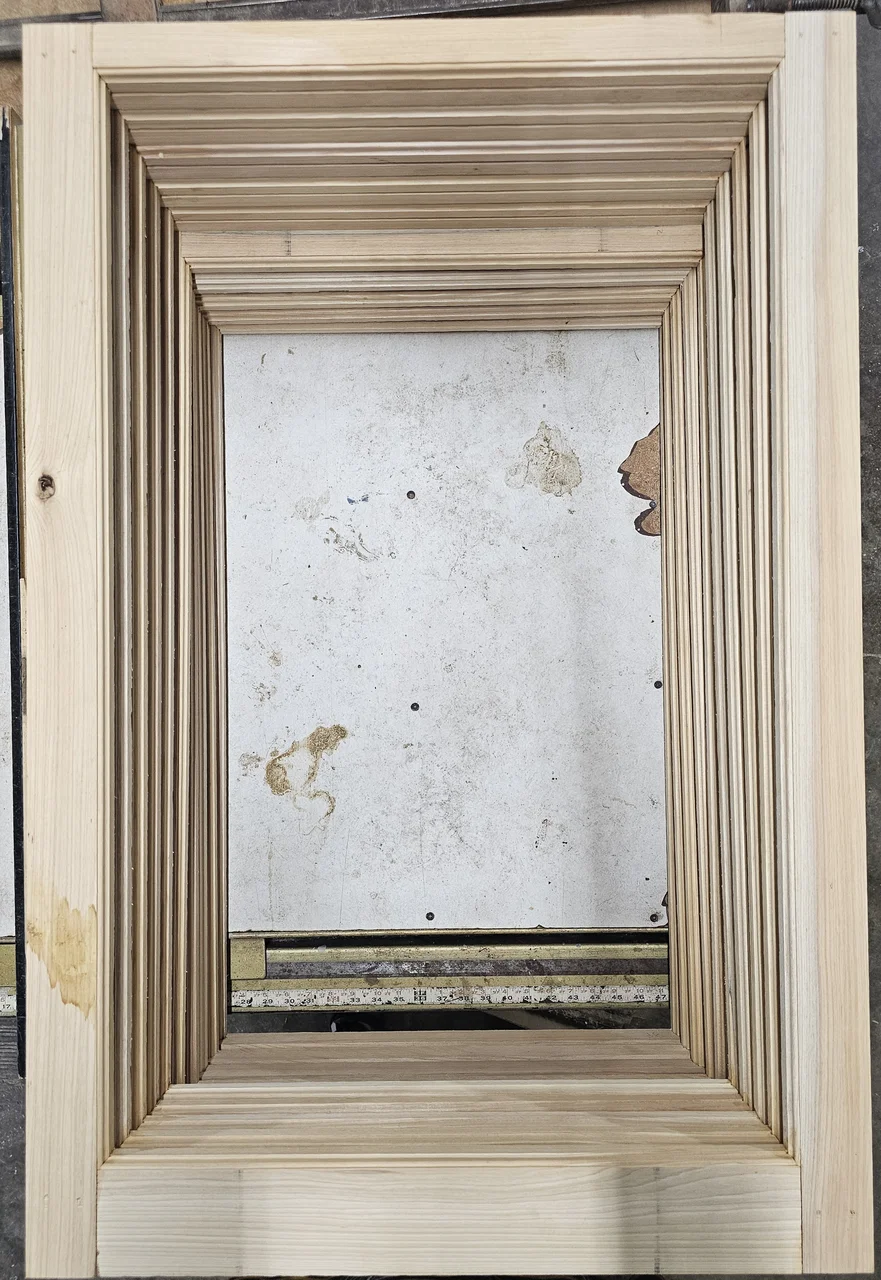
A built-up molded architrave assembled from several separately milled profiles.
Architrave, built up from milled profiles.
Restored sash stacked against the building, primed and glazed.
The stack.

Back in the openings

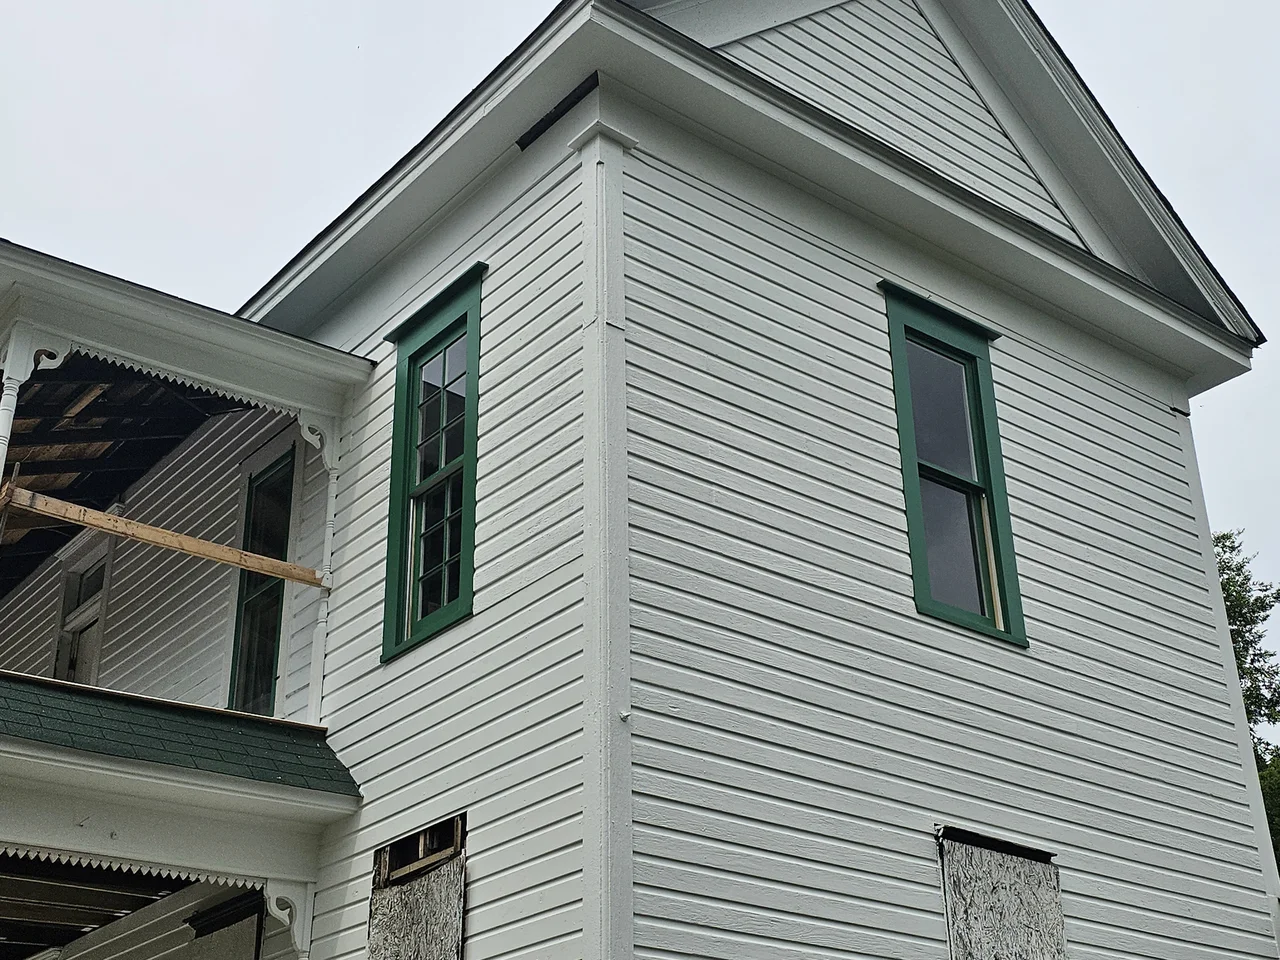
New window sashes installed in the building, green trim against white siding.
New sash in place.
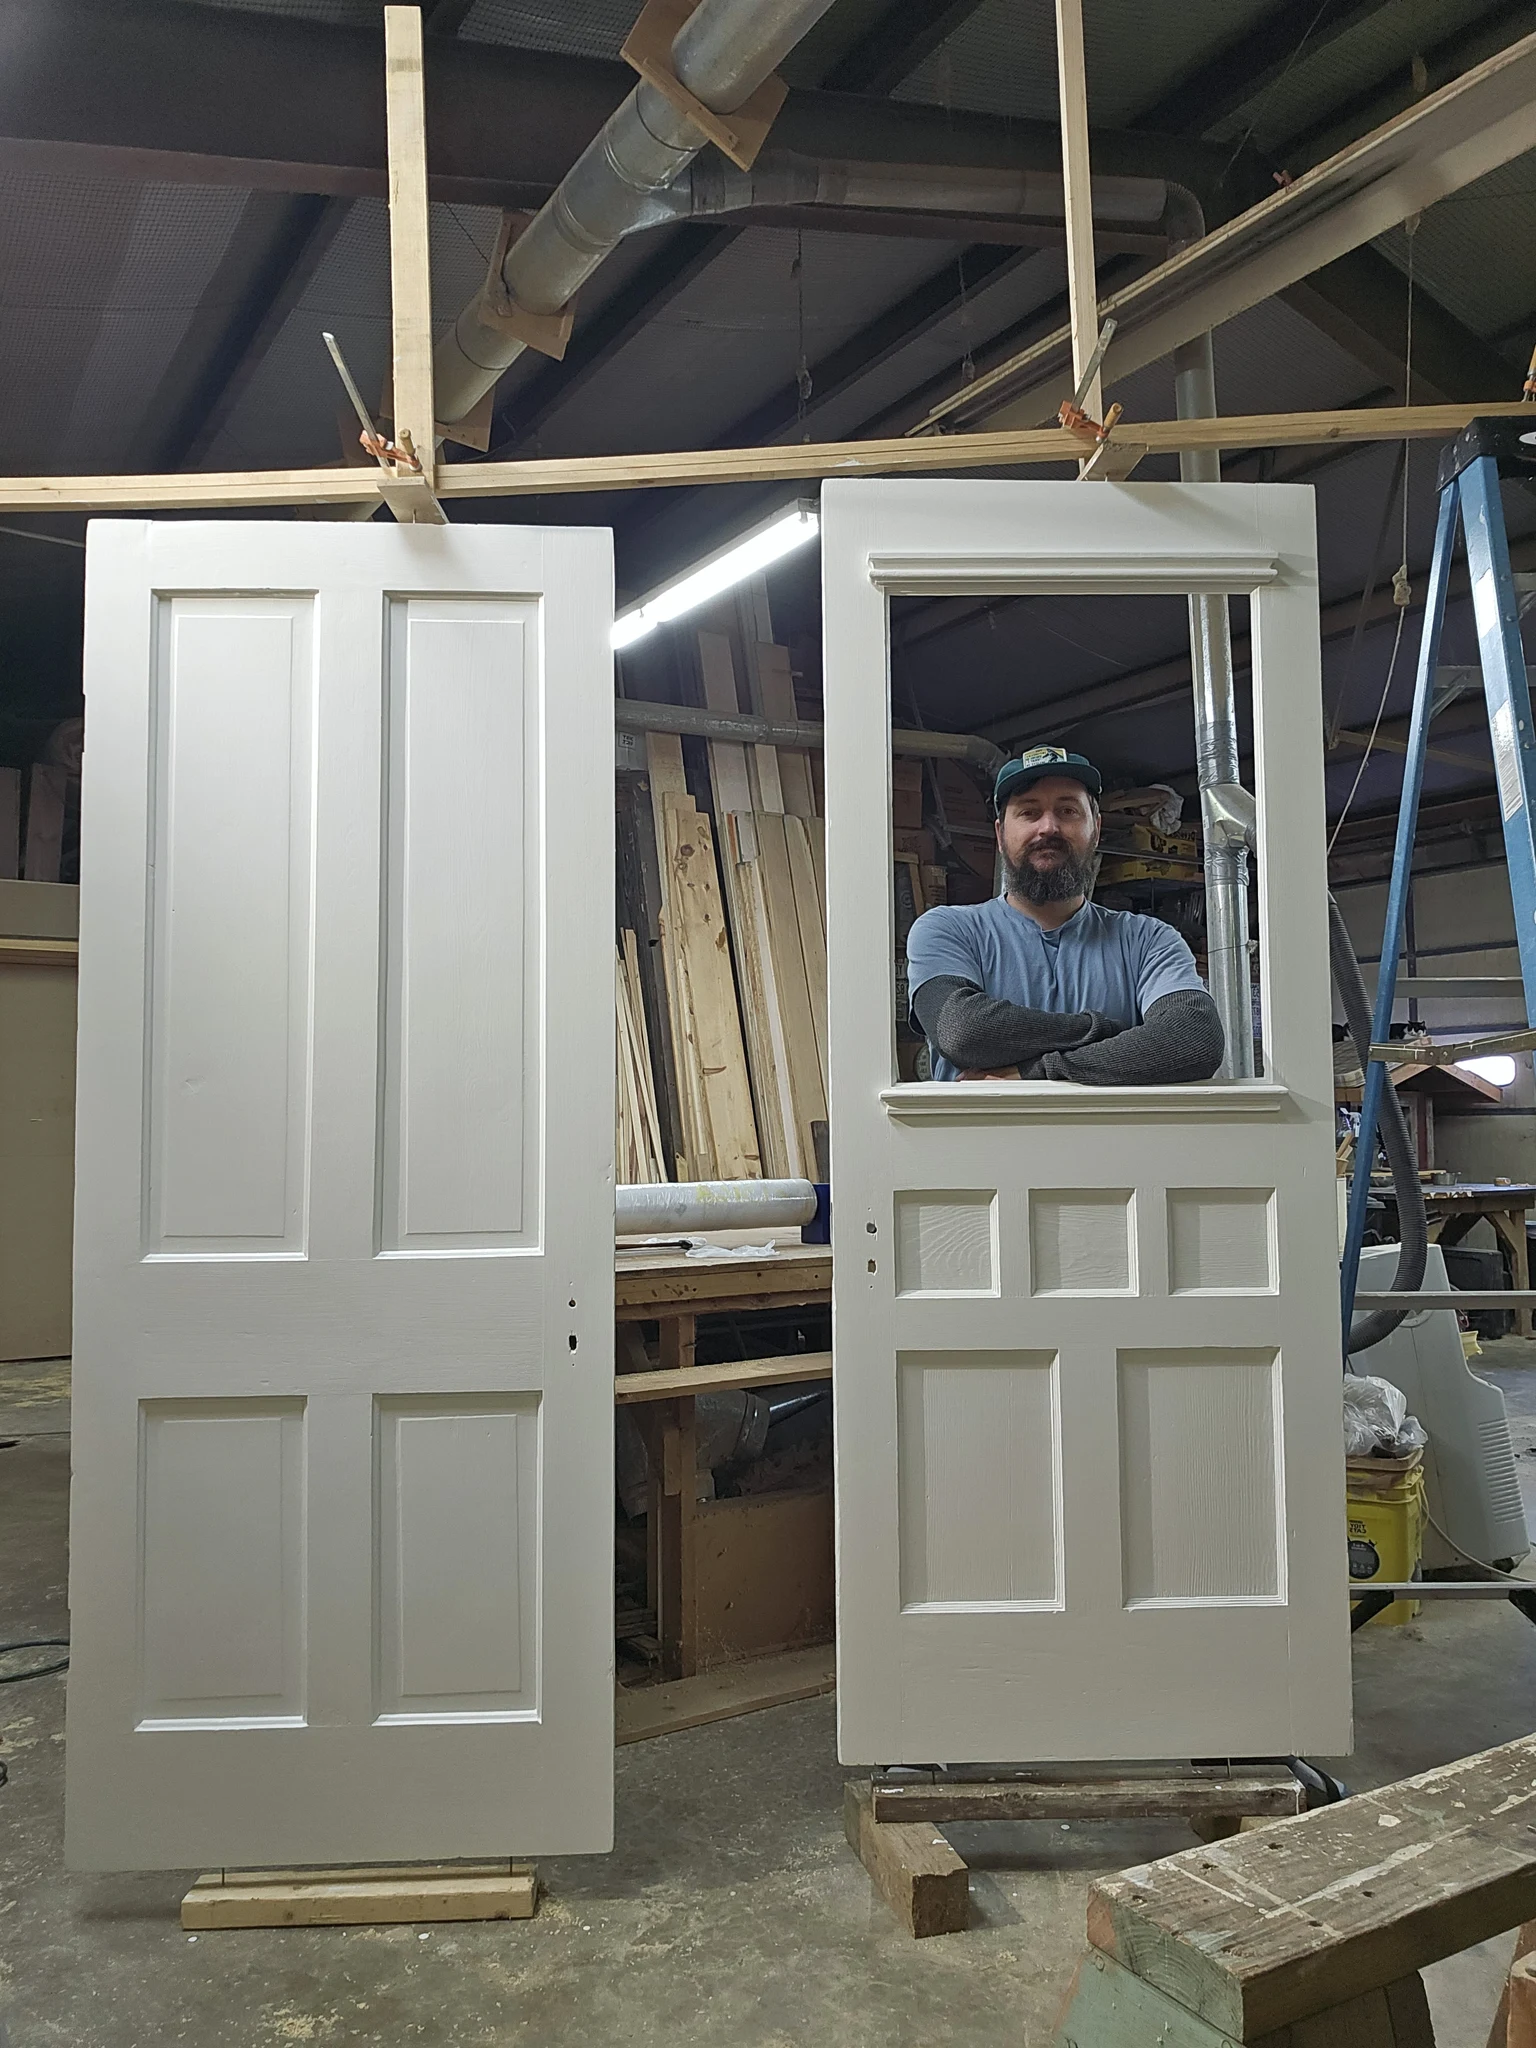
A person standing in the opening of a finished door, with two completed doors hung.
Two doors, hung.

The build — 4 photographs. Tap any to enlarge.
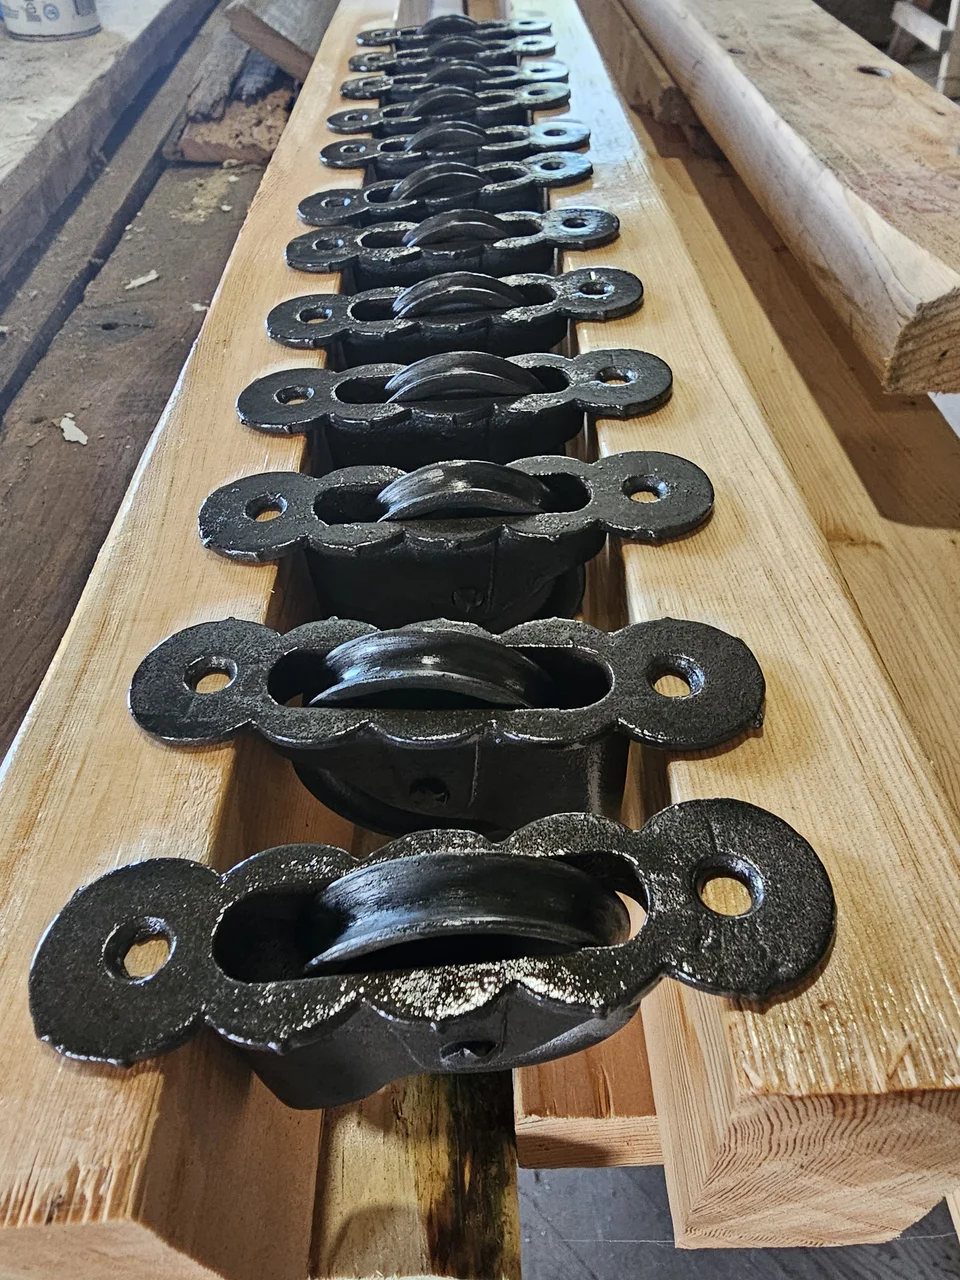
A row of restored cast-iron sash pulleys resting on freshly milled stock.
Cast pulleys, restored not replaced.
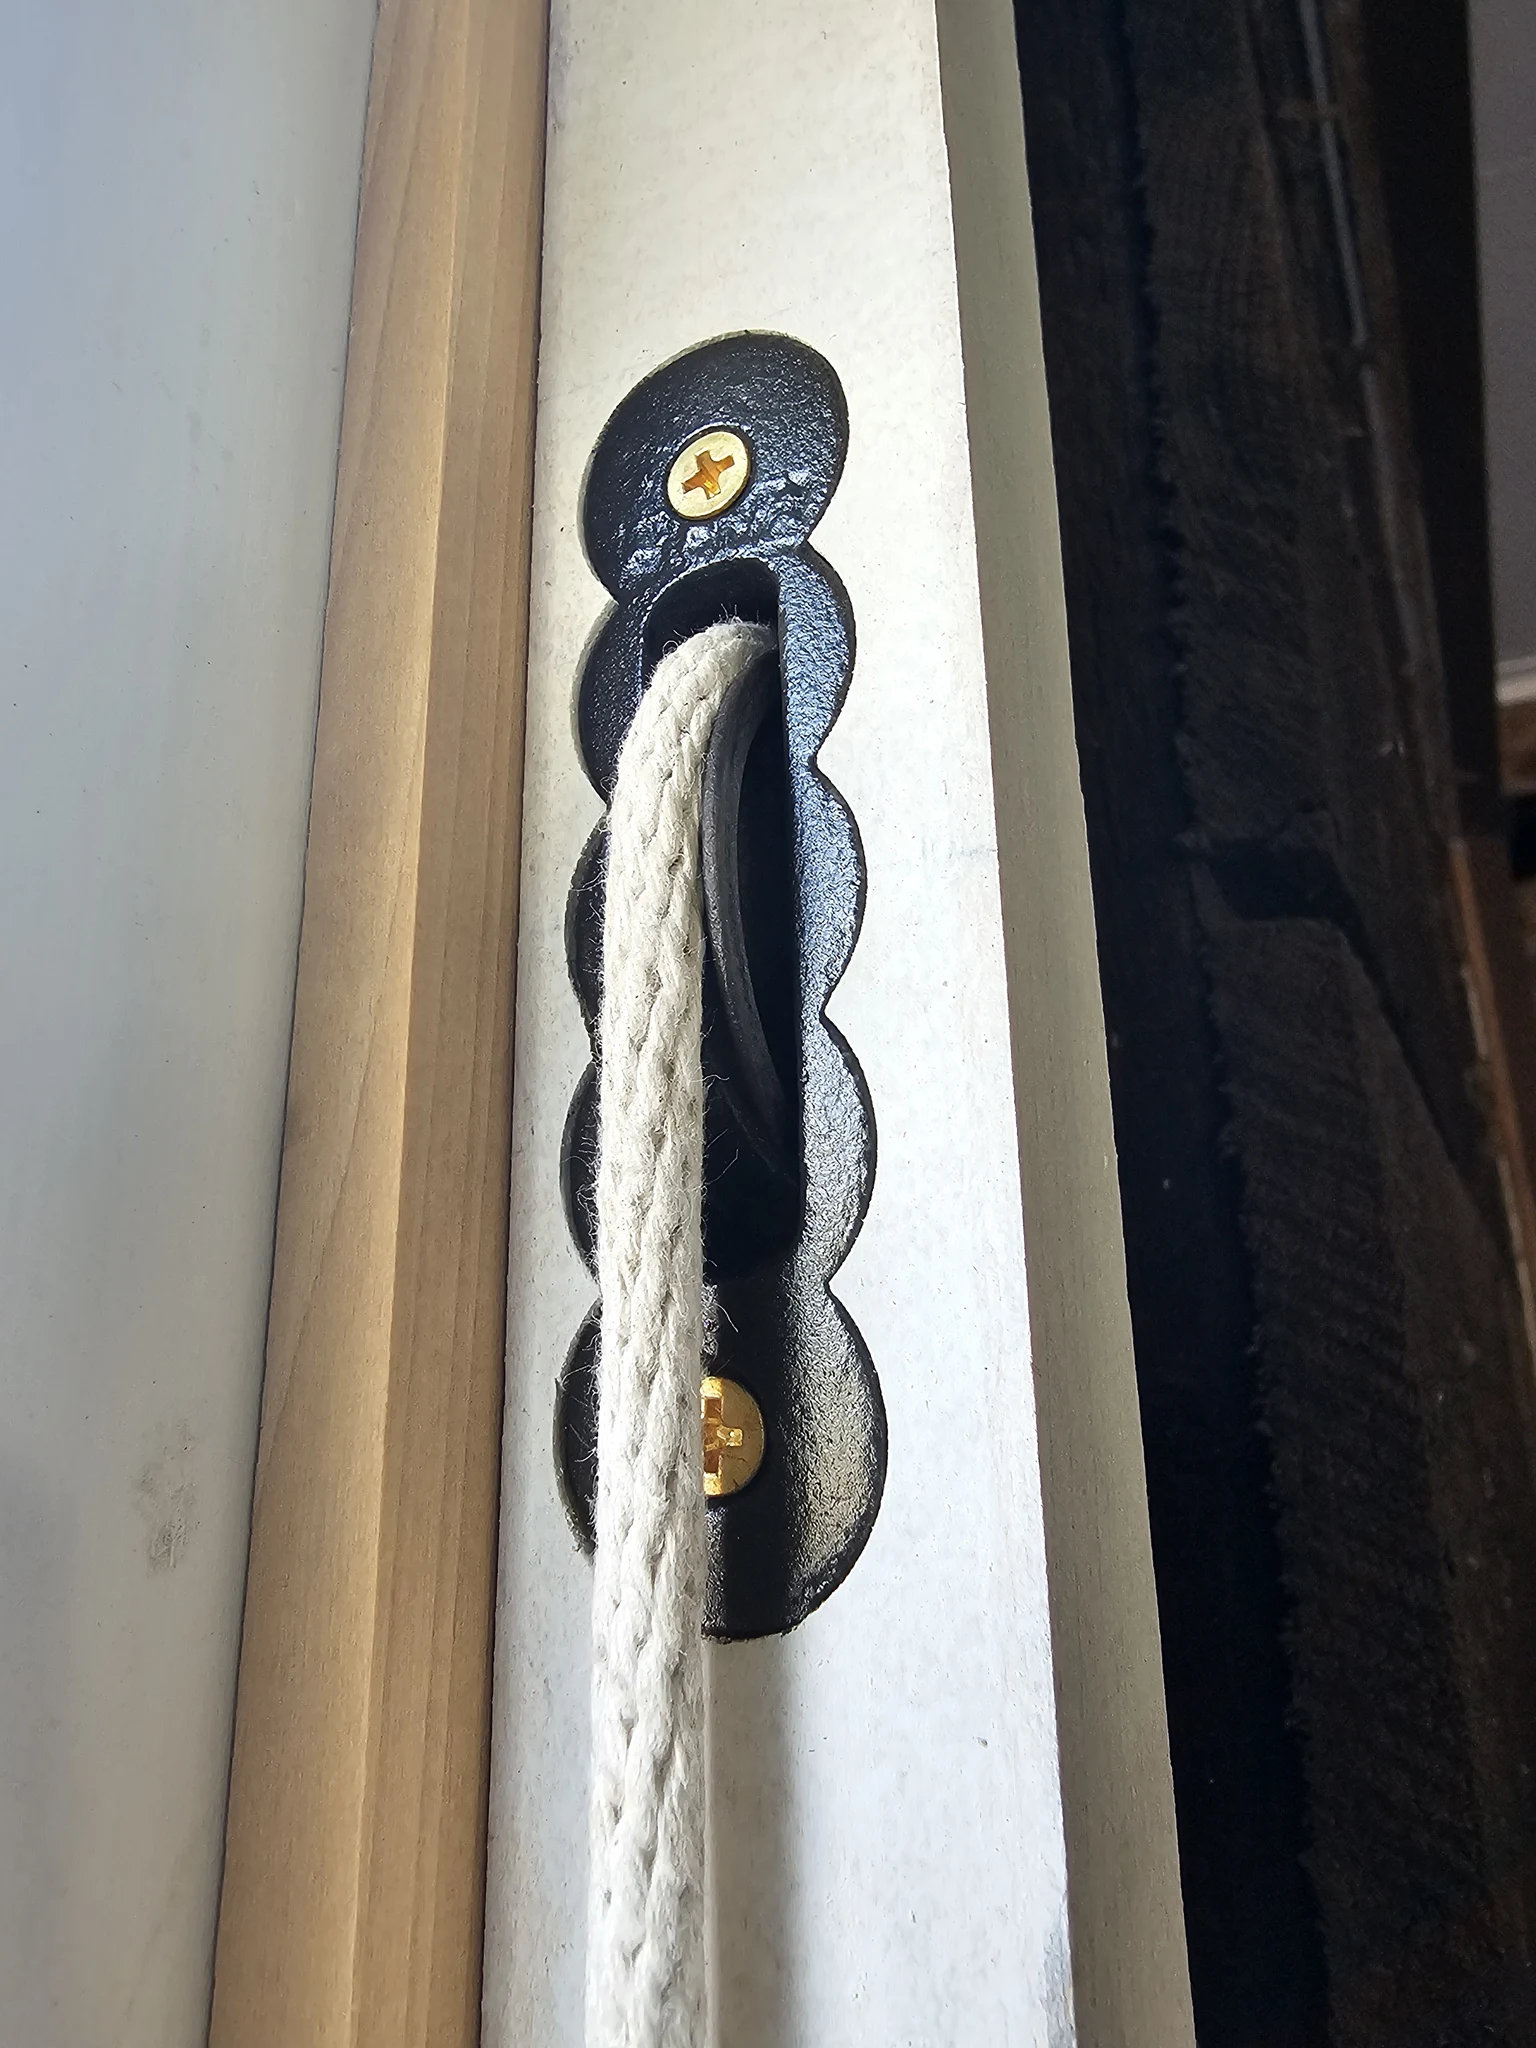
A restored sash pulley and cord installed and working in a window jamb.
Running on their own hardware again.
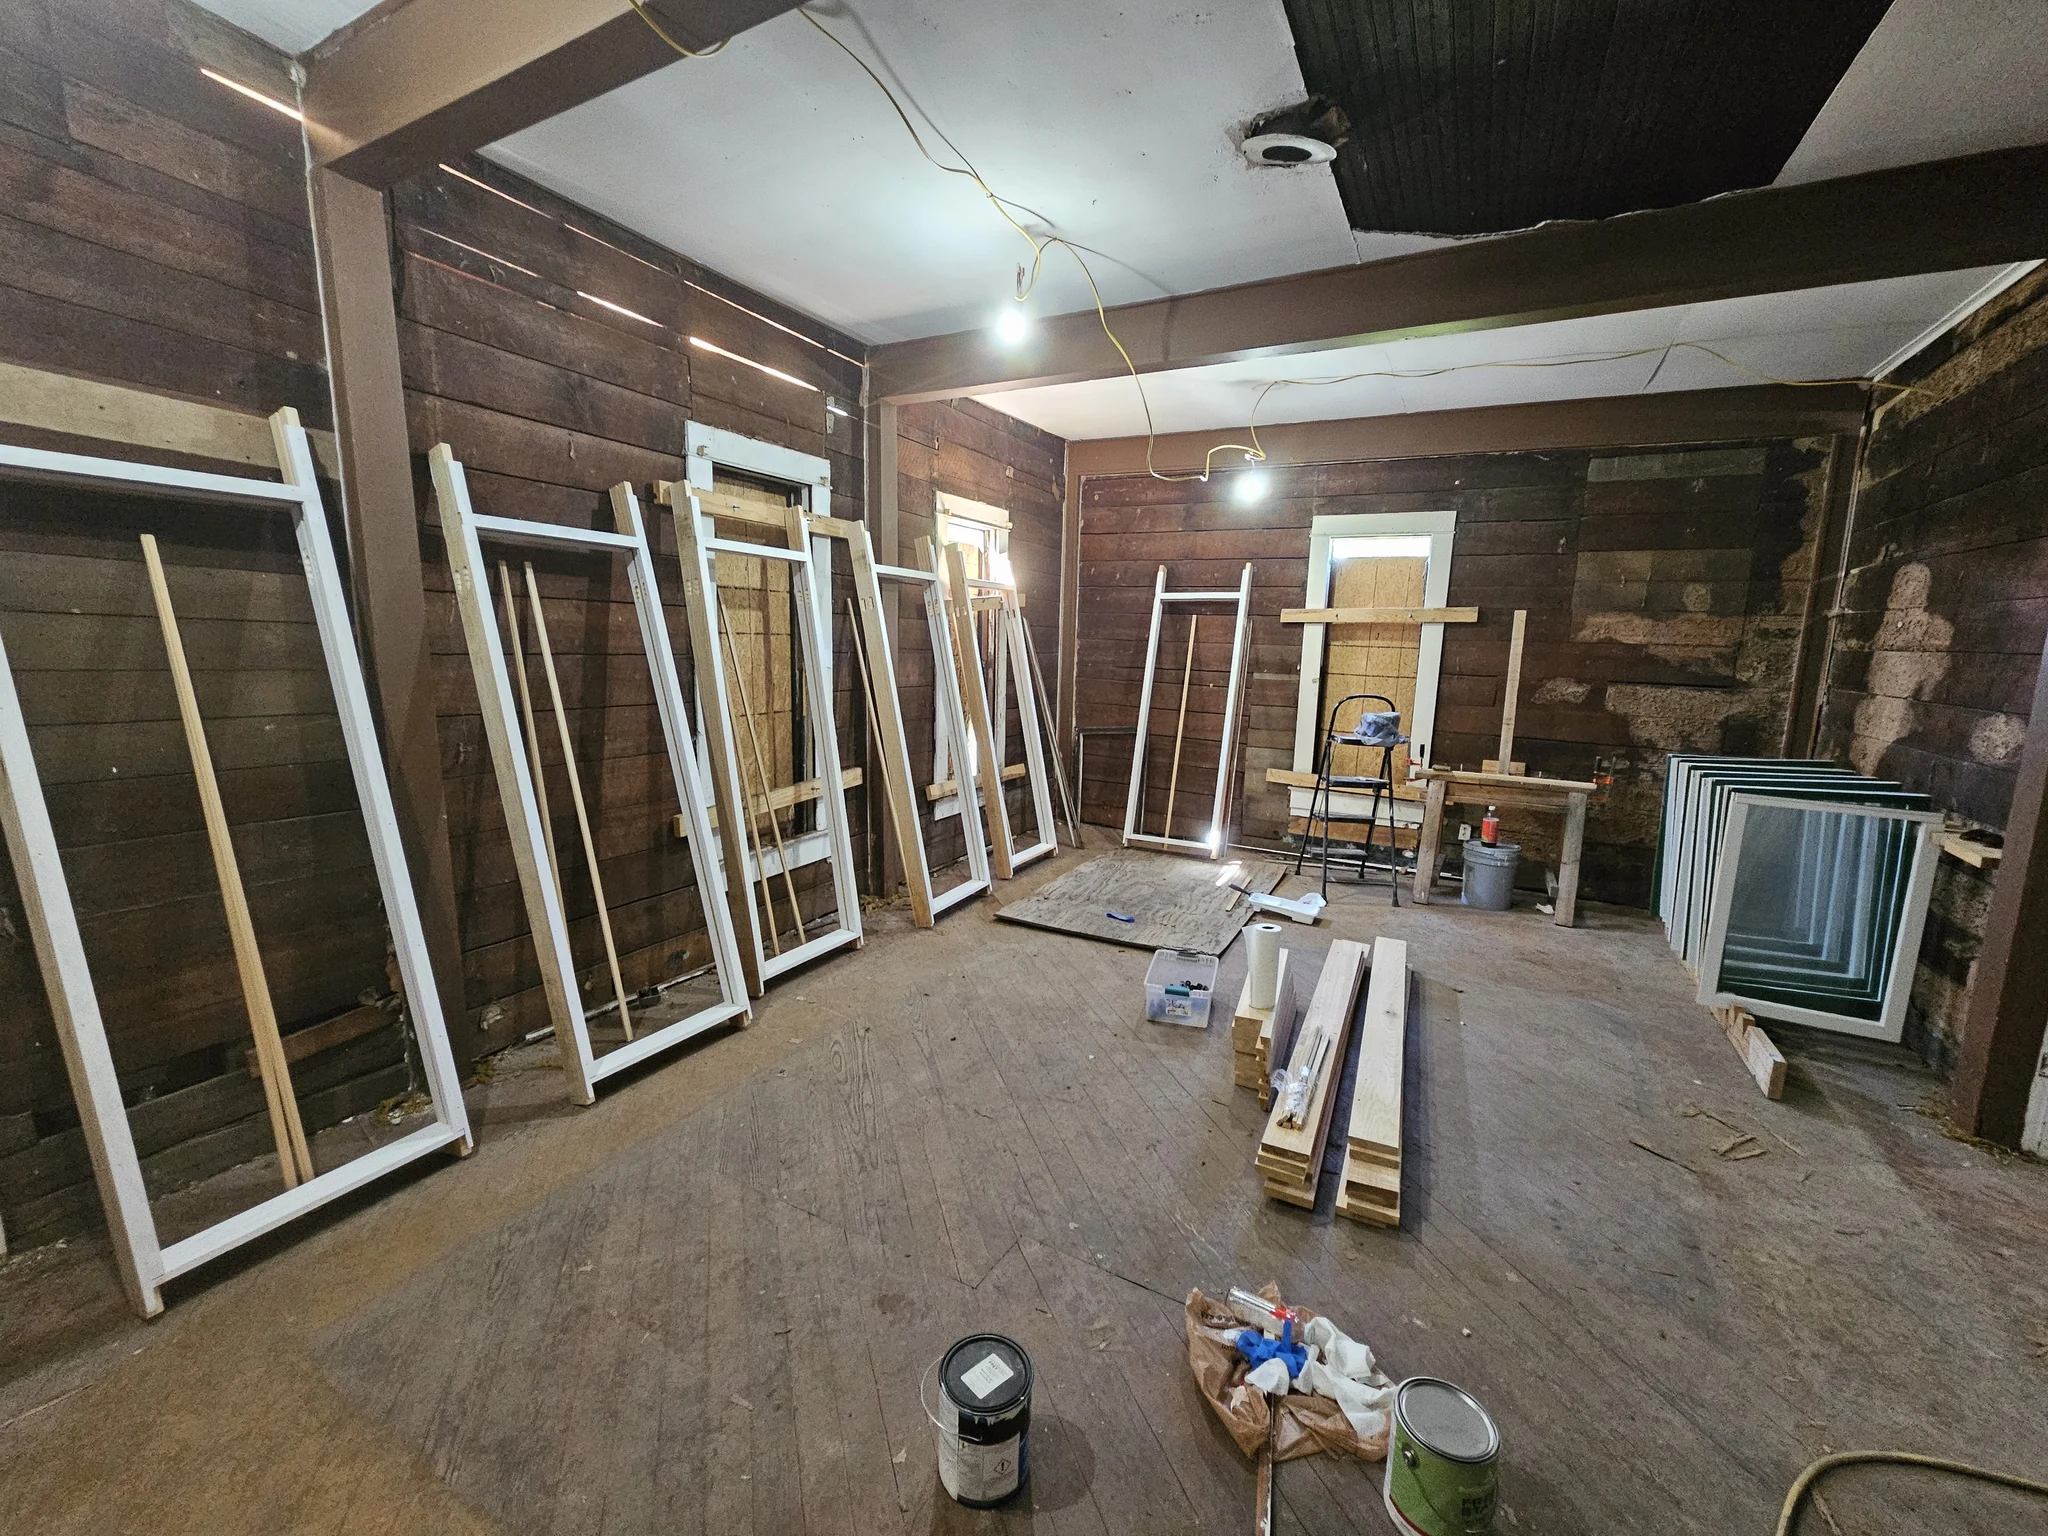
The interior with original board walls and restored sash stacked around the room.
Inside, waiting.
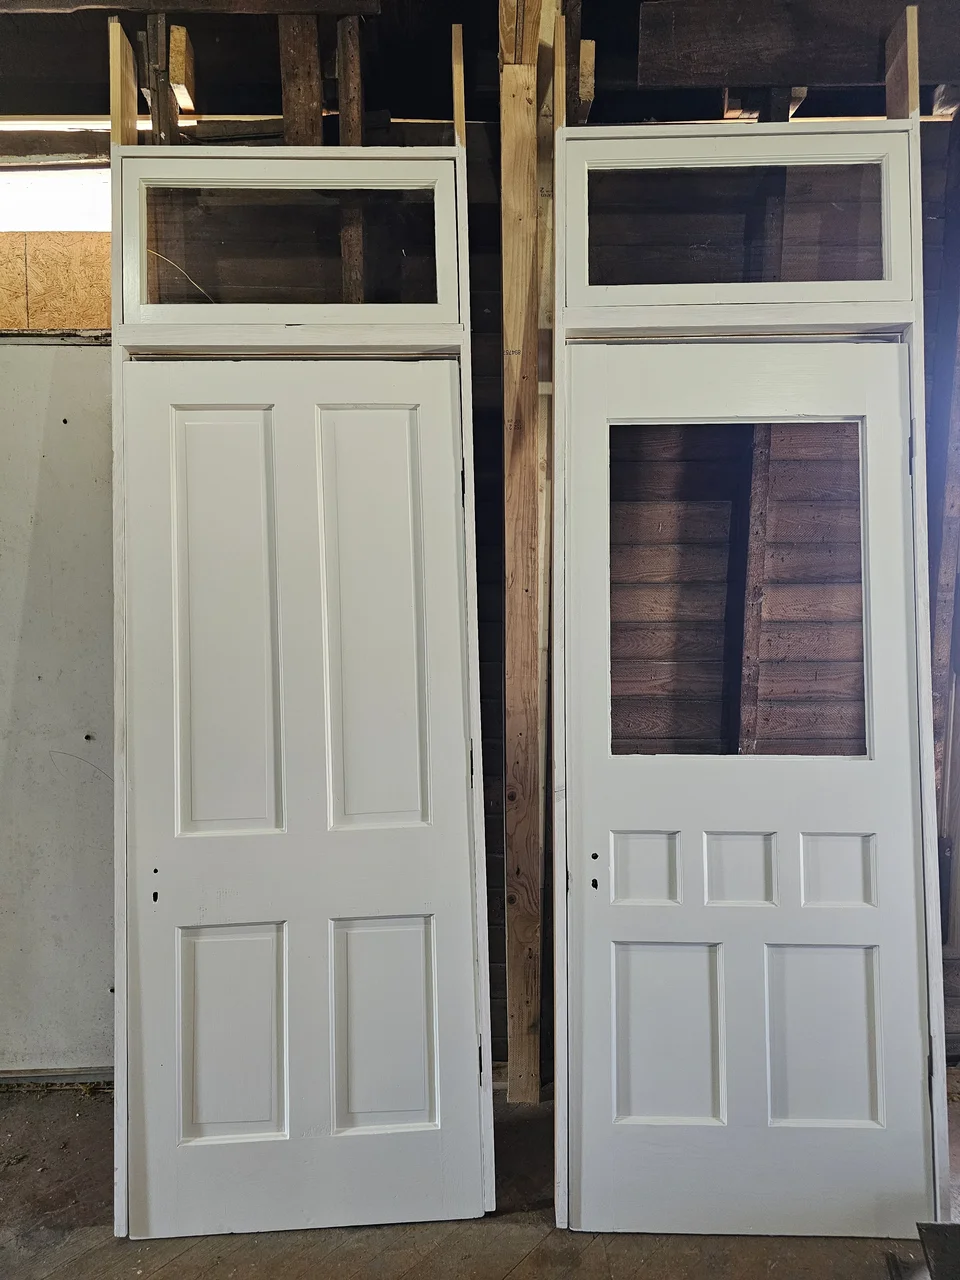
Two original panelled doors standing restored and painted.
The doors.

Start a conversation

Tell us what you're thinking about building.

We take on a small number of projects at a time, which means we can talk properly about yours before anyone quotes a number.

Get in touch