
A Timber-Frame Carport
Timber Frame · Addition
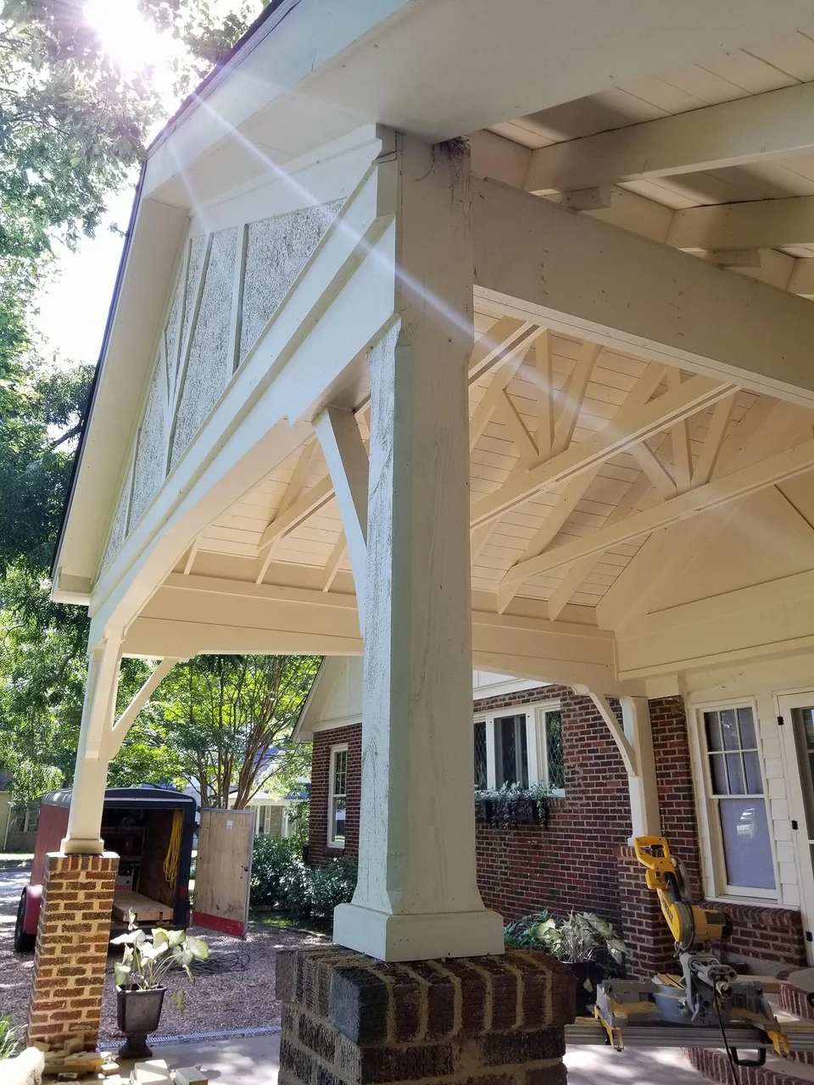
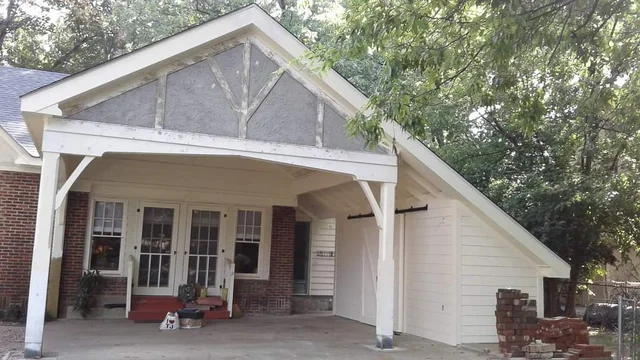
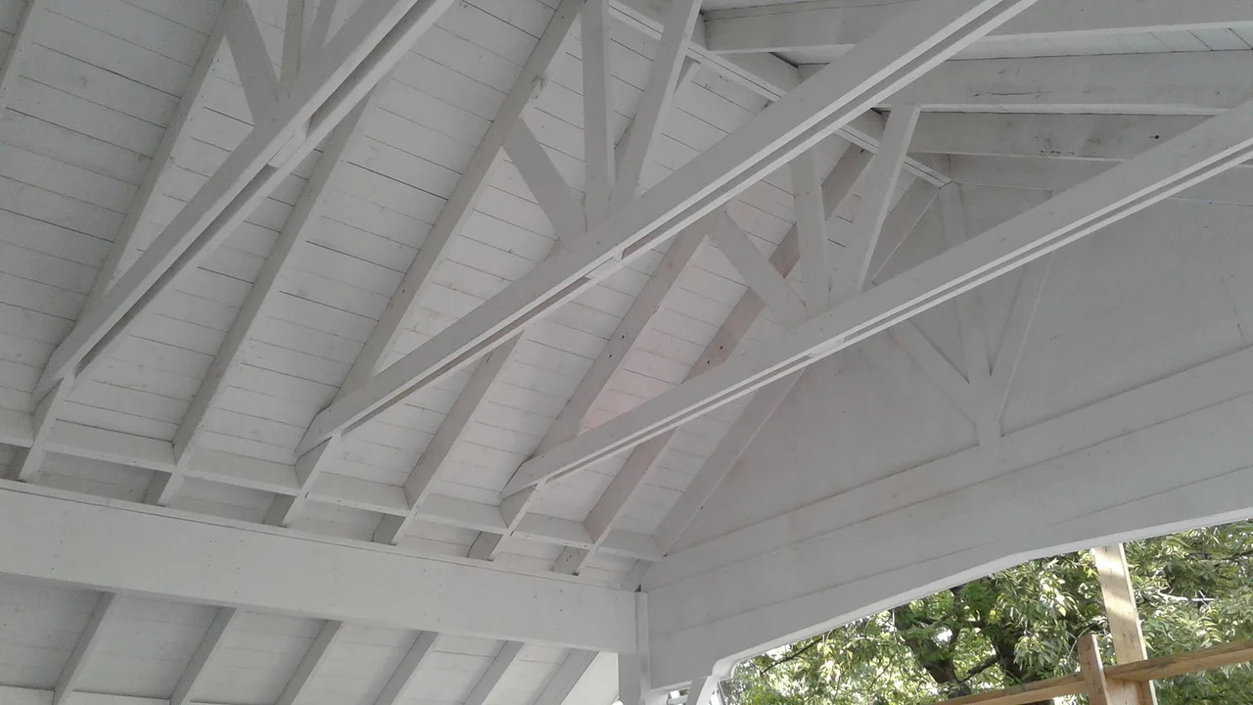
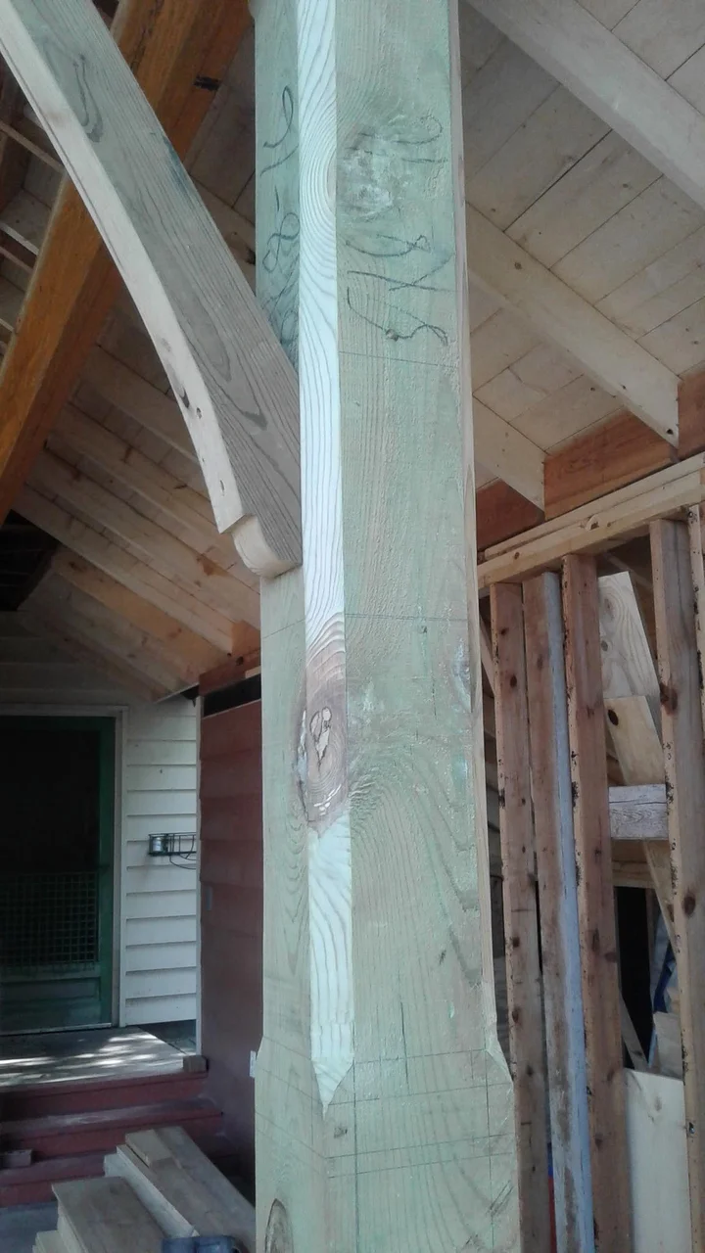
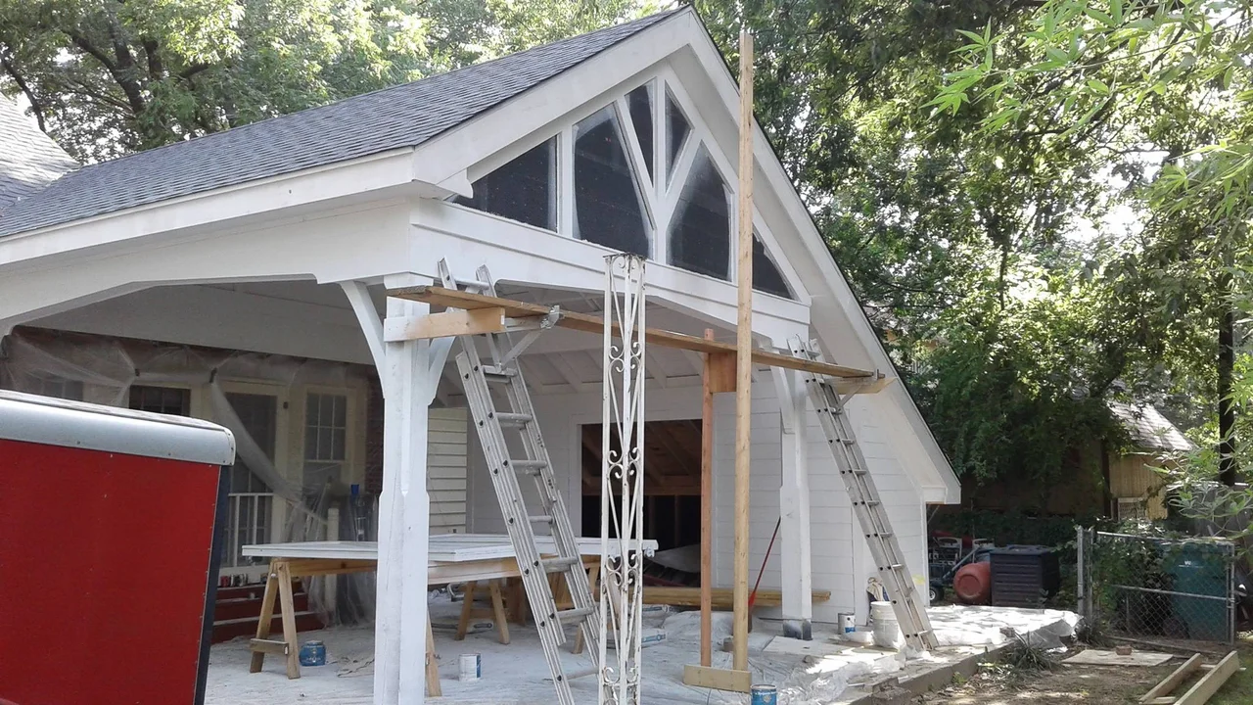
A flat-roof carport replaced with a timber structure built to suit the house — 12 by 12 cedar posts chamfered into arches, true stucco and Tudor beams on the gable, and 2x6 decking left exposed overhead.
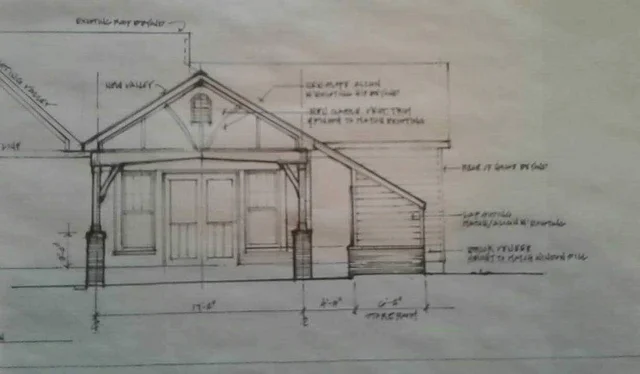
A flat-roof carport had been added onto a historic Tudor house years earlier, and it had always been an eyesore to the owner. Her brother, an architect, drew up plans for replacing it.
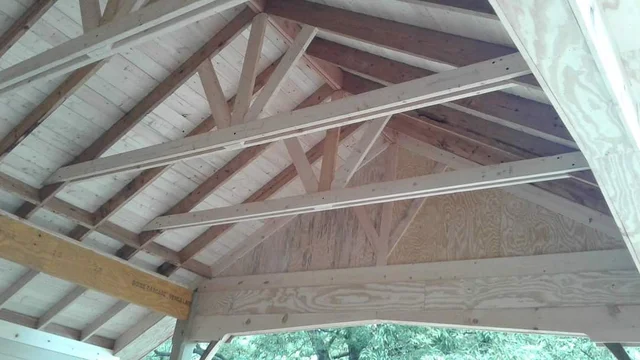
Some of the existing joists were still sound, so they were salvaged and reused in framing the new roof, along with a band of glulam beams and a set of large decorative rafter ties.
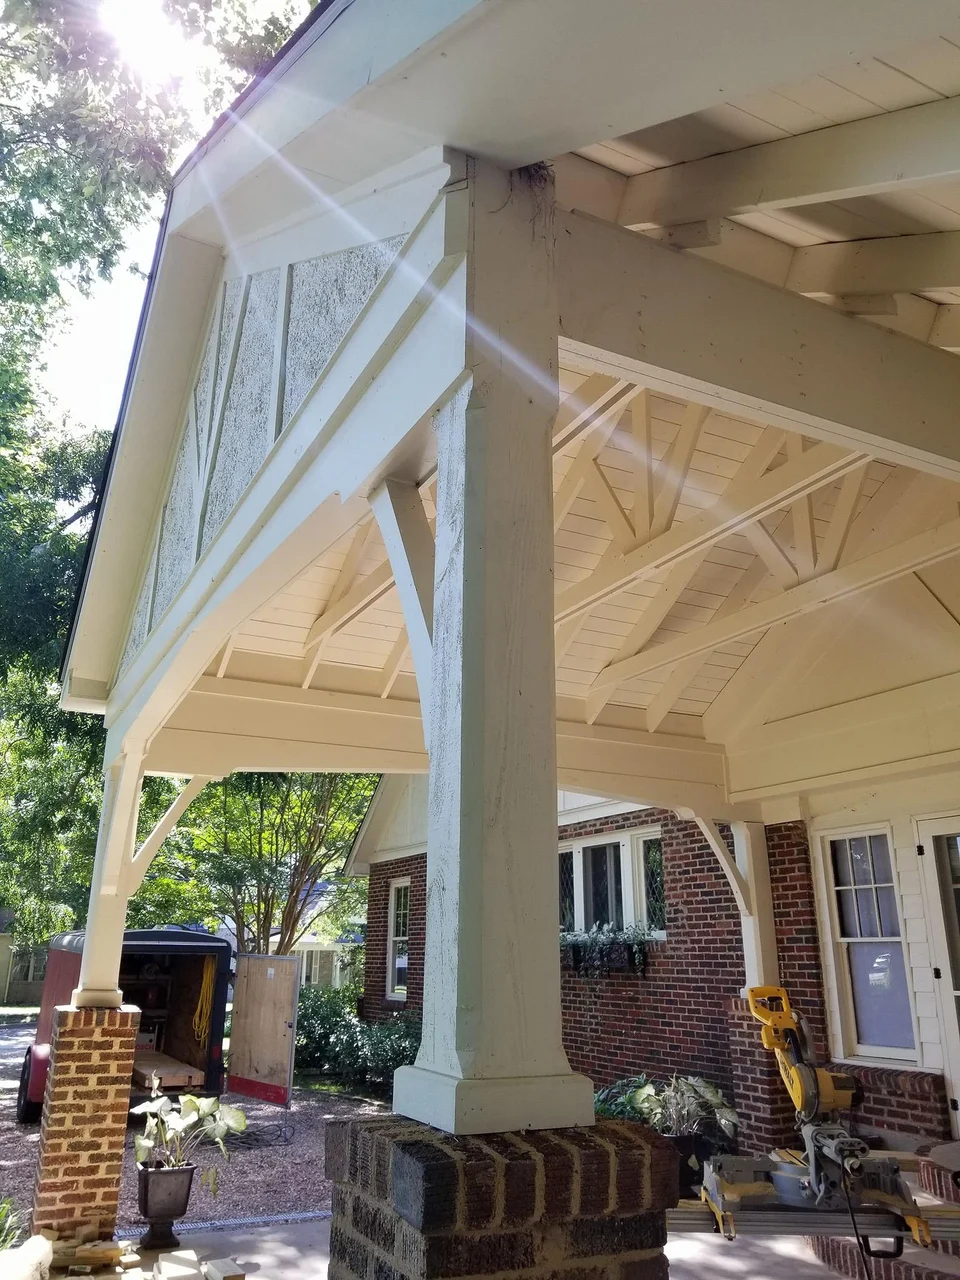
The posts are 12 by 12 cedar, with custom chamfered edges that grade into the arches. The gable end is true stucco with Tudor beams. The roof decking was laid in 2x6 so that it reads from underneath, and the whole structure was finished in white. The existing shed at the back of the carport was kept.
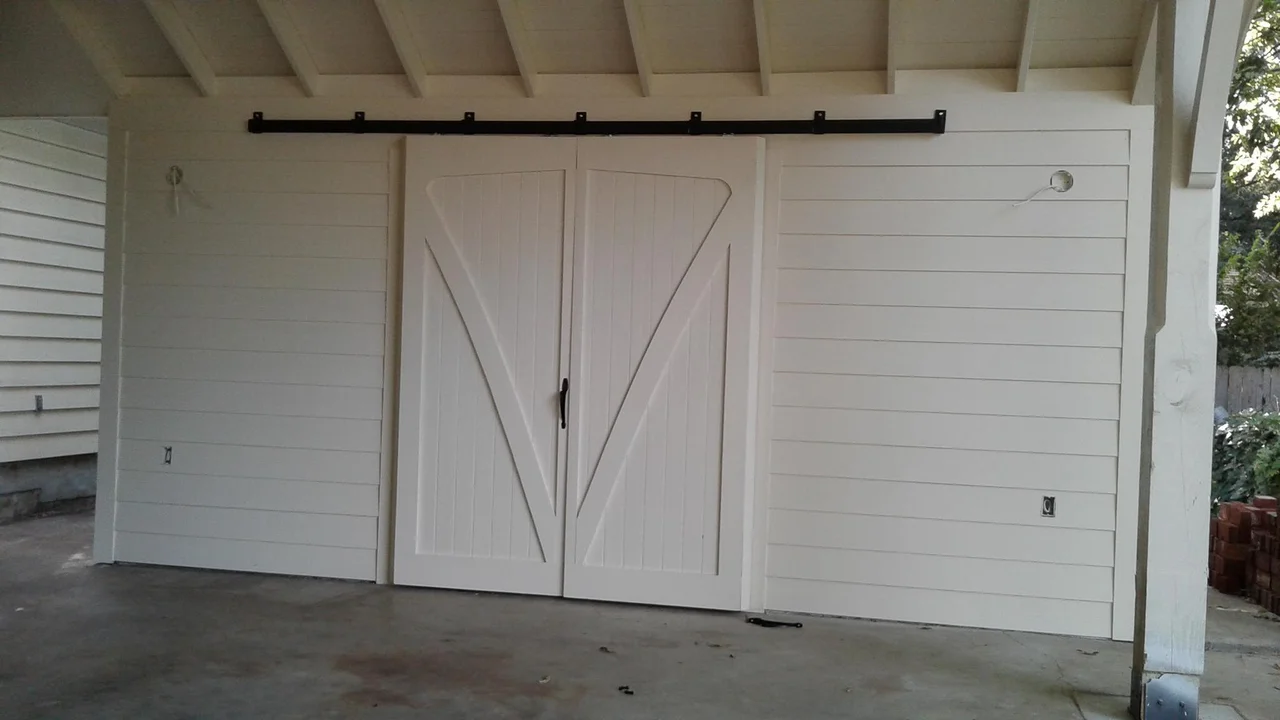
The sliding doors were ours as well. We went back and forth on what they ought to be, sketching ideas out in pencil until the curves were right, and then built them.
This one came early, and it mattered. Working for other people we had built from blueprints before, but this was the first set handed over with the whole structure ours to run. The photographs barely do the detail justice.
It is also the house whose storm windows first drew us toward restoration work.
This project predates the shop's current cameras; files are small.
Start a conversation
Tell us what you're thinking about building.
We take on a small number of projects at a time, which means we can talk properly about yours before anyone quotes a number.