
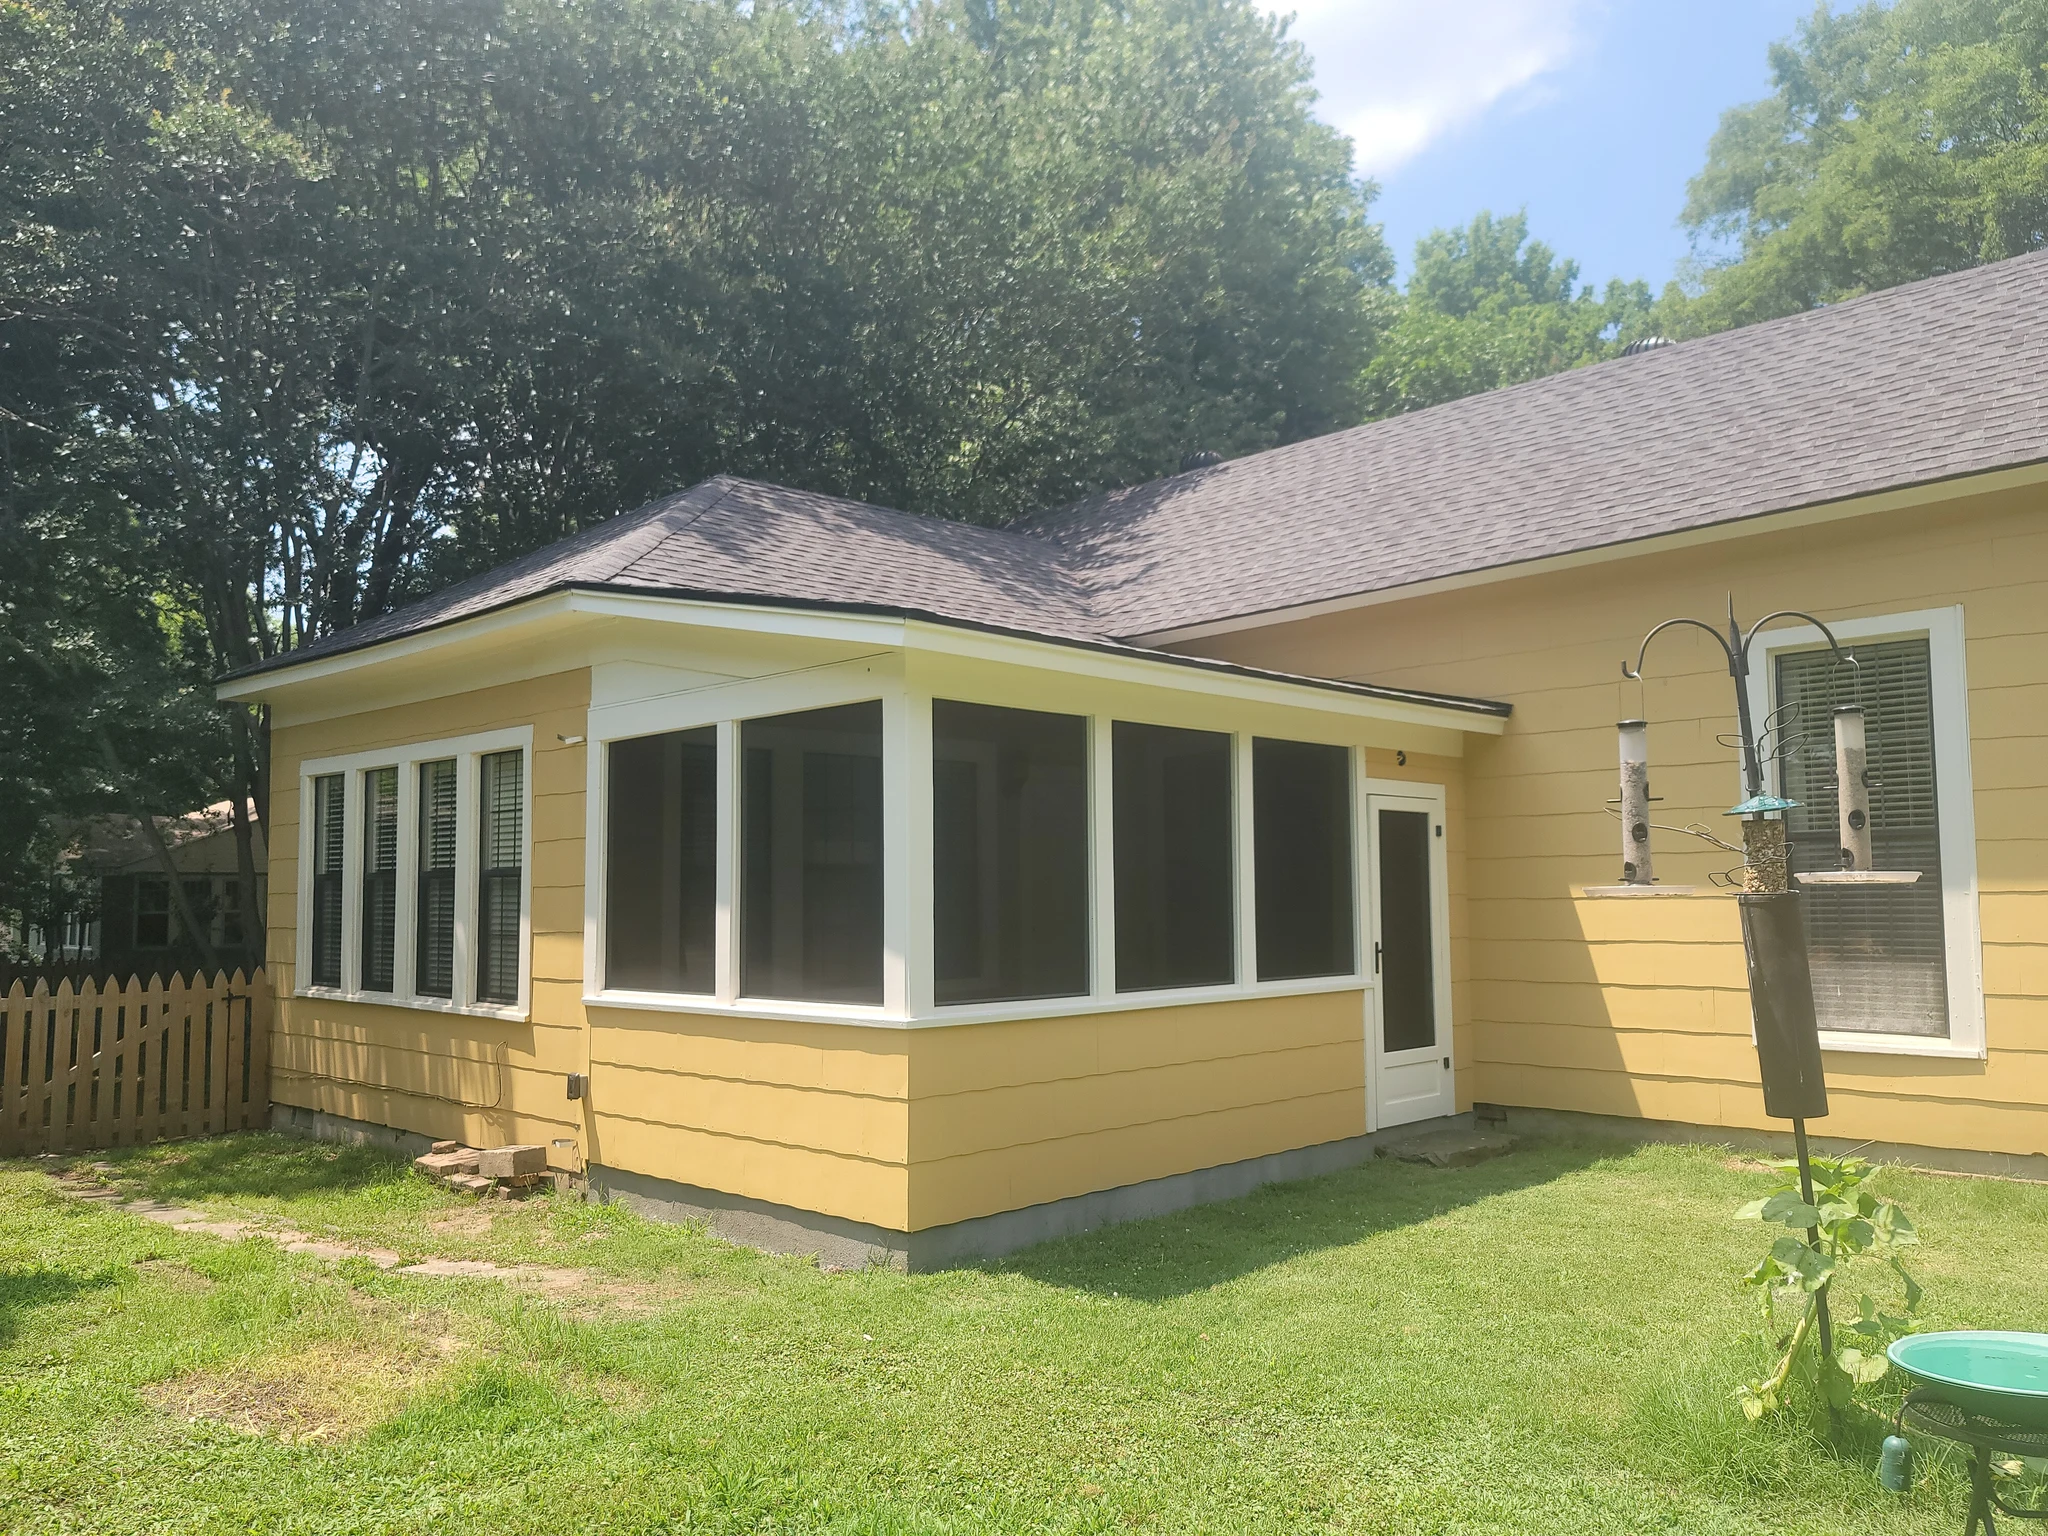
A Porch Built to Look Original
Addition
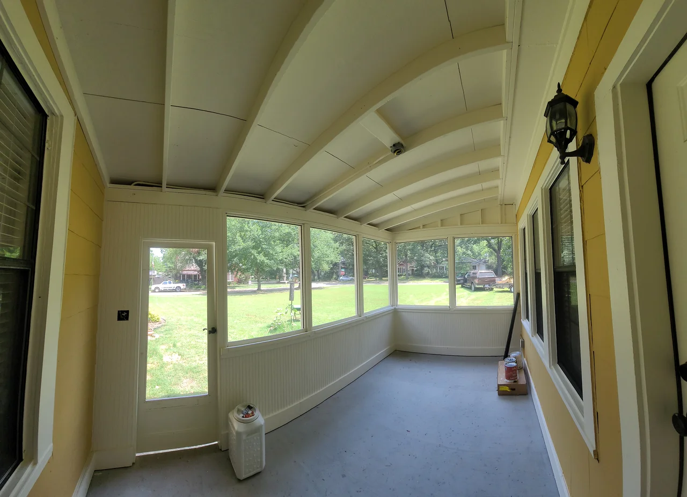
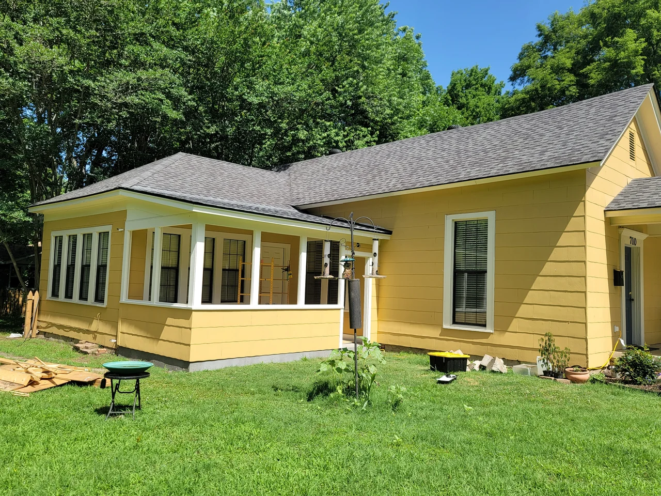
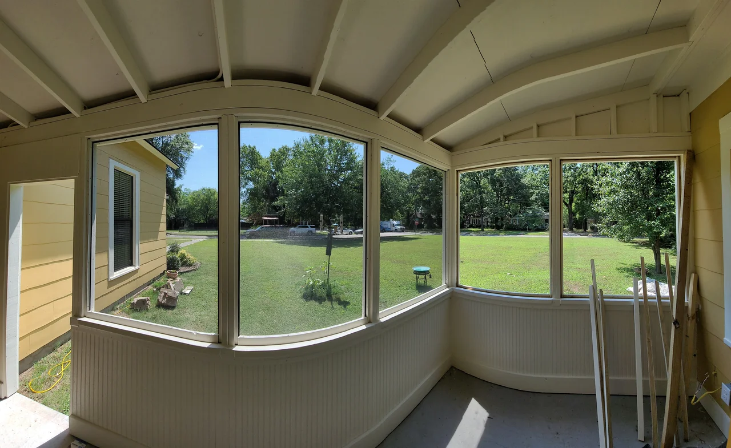
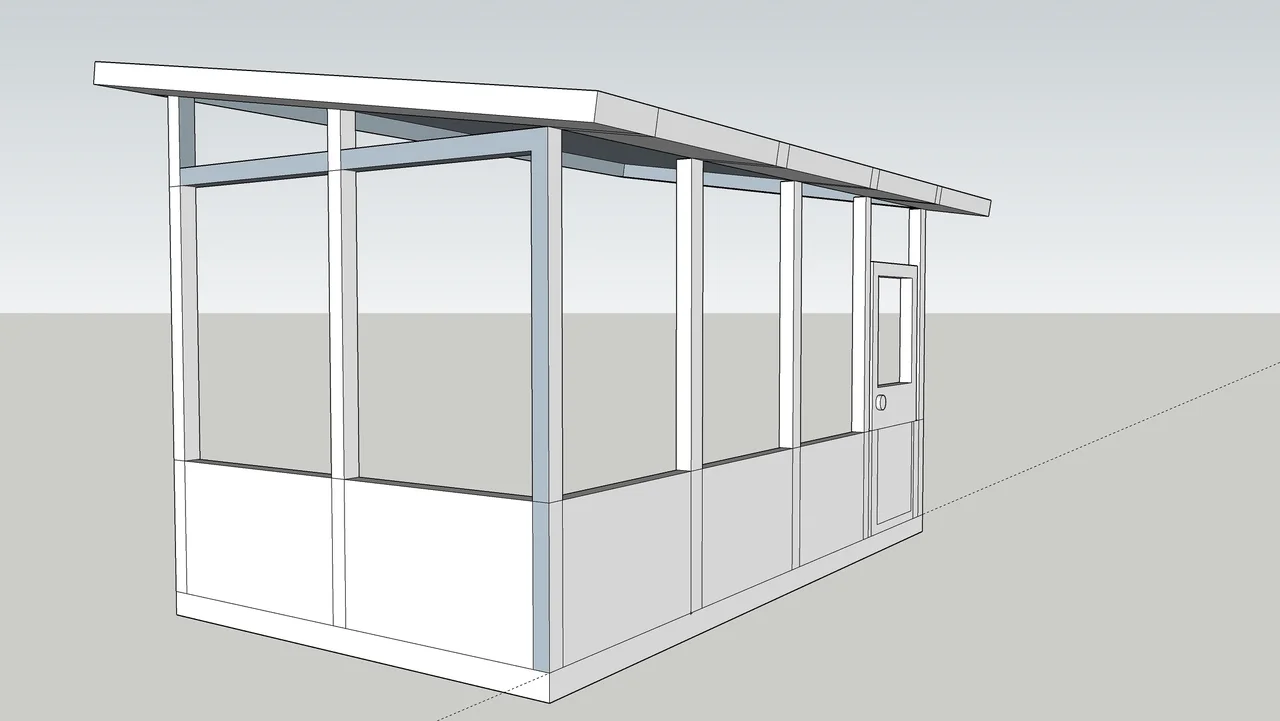
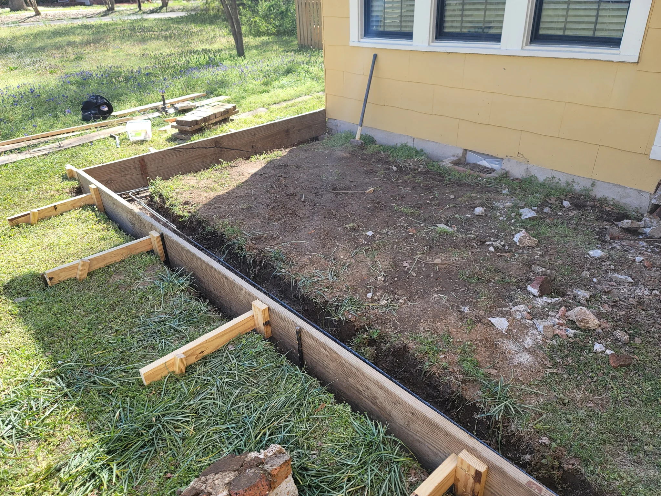
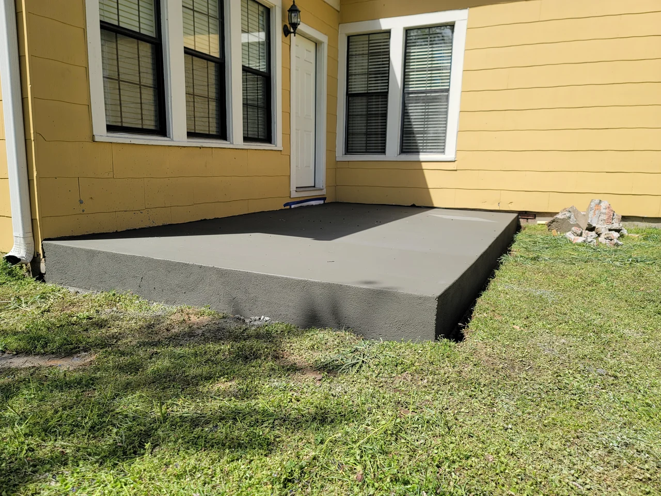
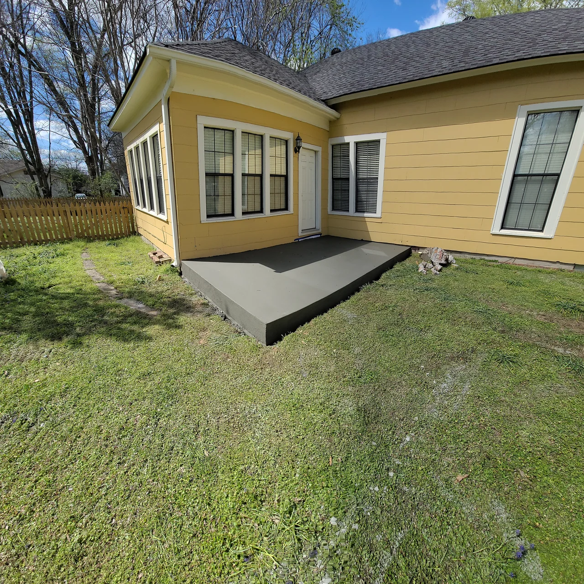
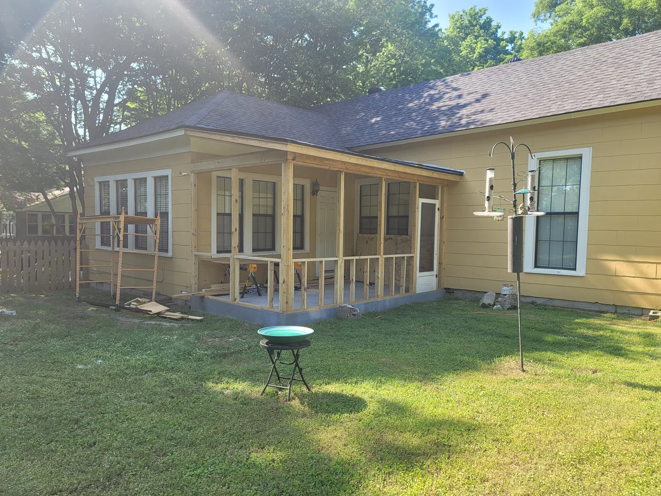
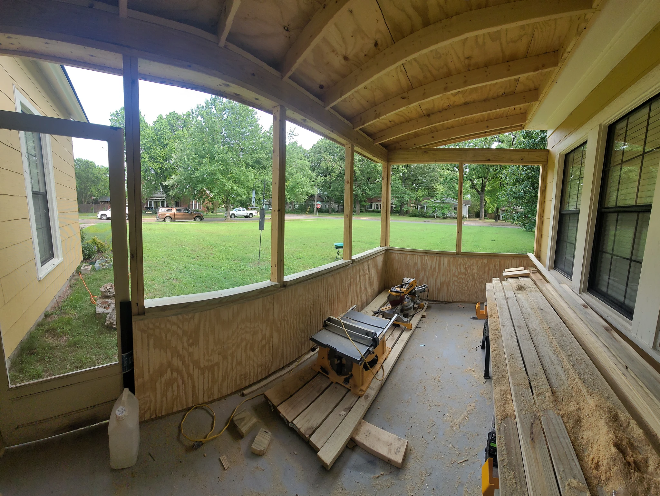
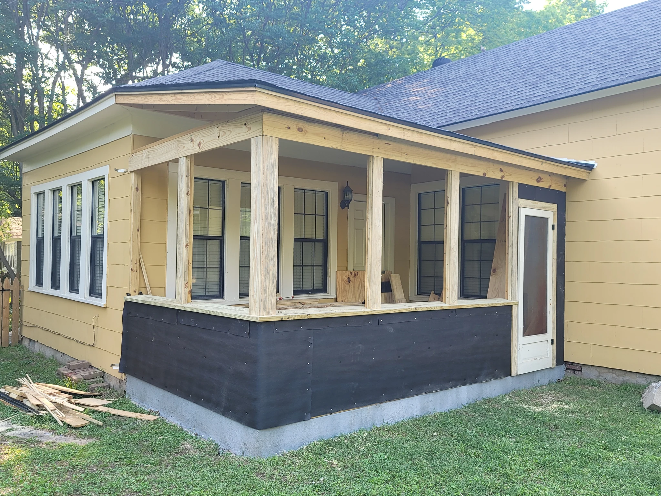
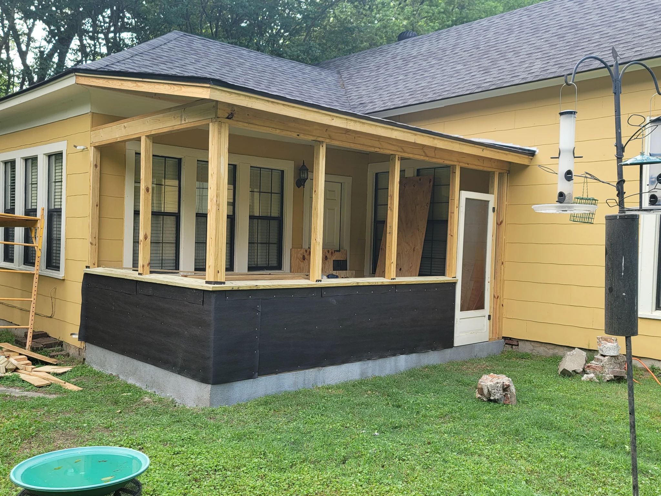
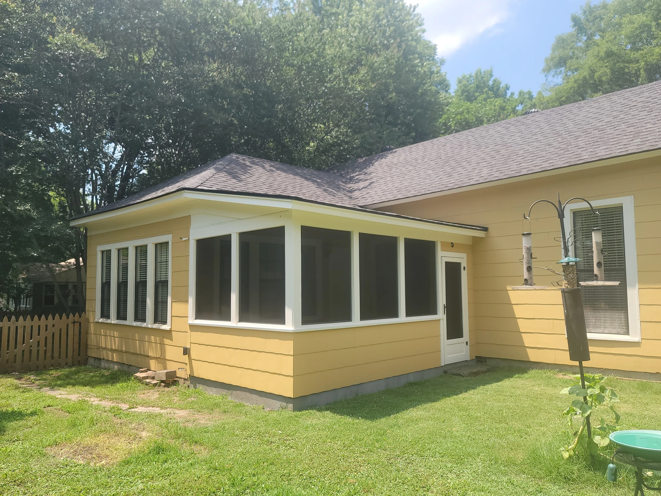
A screened porch added to a historic house and built to read as original — designed, excavated, poured, framed, roofed into the existing structure and finished.
A repeat client wanted a screened porch on her historic house, and wanted it to look as though it had always been there. On an old house that is the difficult part. Not the building — the matching.
The work ran from design through concrete, framing and tying the new roof into the existing one, then trim, paint and screen. A roof tie-in is where an addition usually announces itself, so that is where the matching had to hold.
The brief itself was simple: somewhere to sit outdoors with her dogs.
Start a conversation
Tell us what you're thinking about building.
We take on a small number of projects at a time, which means we can talk properly about yours before anyone quotes a number.