
The Craftsman House
Historic Restoration
A whole-house restoration in the historic district — stripped to framing, every system replaced, original sash restored and Craftsman trim recreated, with an addition of three to four hundred square feet.
One of the first big remodels we took on, in the Russellville historic district, and about a year of continuous work. A total restoration: the house was stripped back to its framing and rebuilt from there, with every system replaced along the way — rewire, replumb, multi-zone HVAC, insulation.
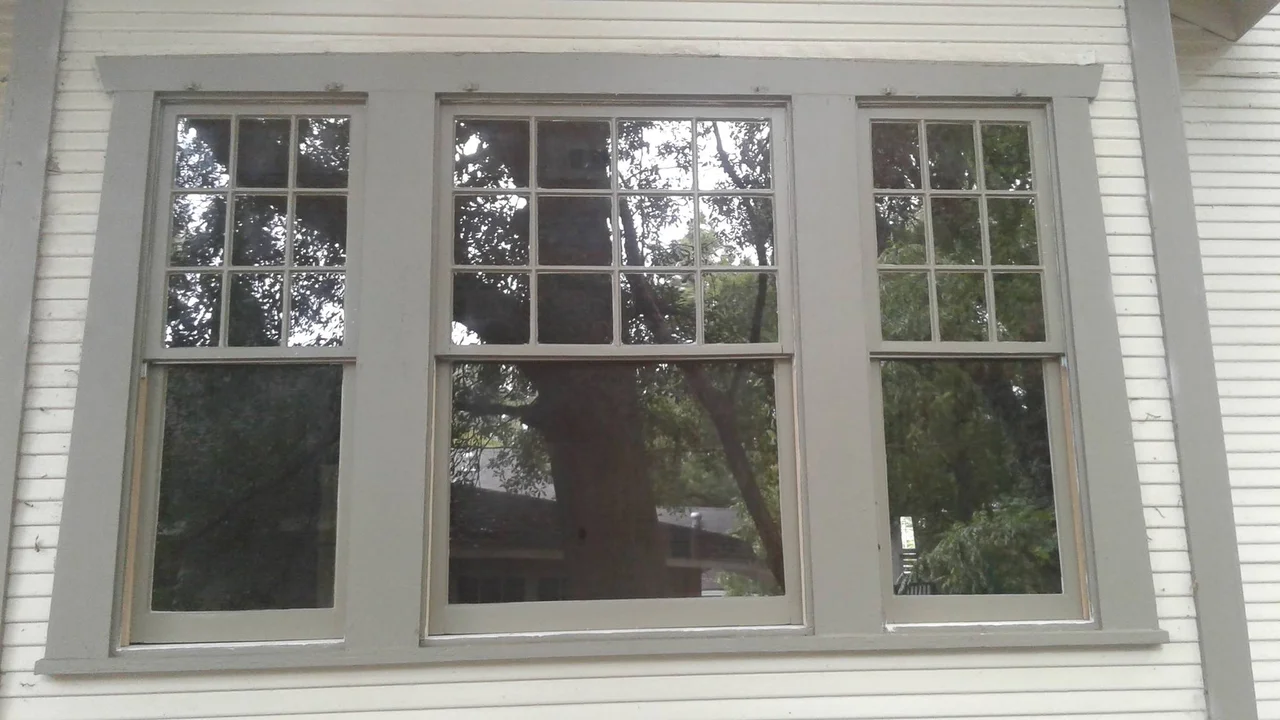
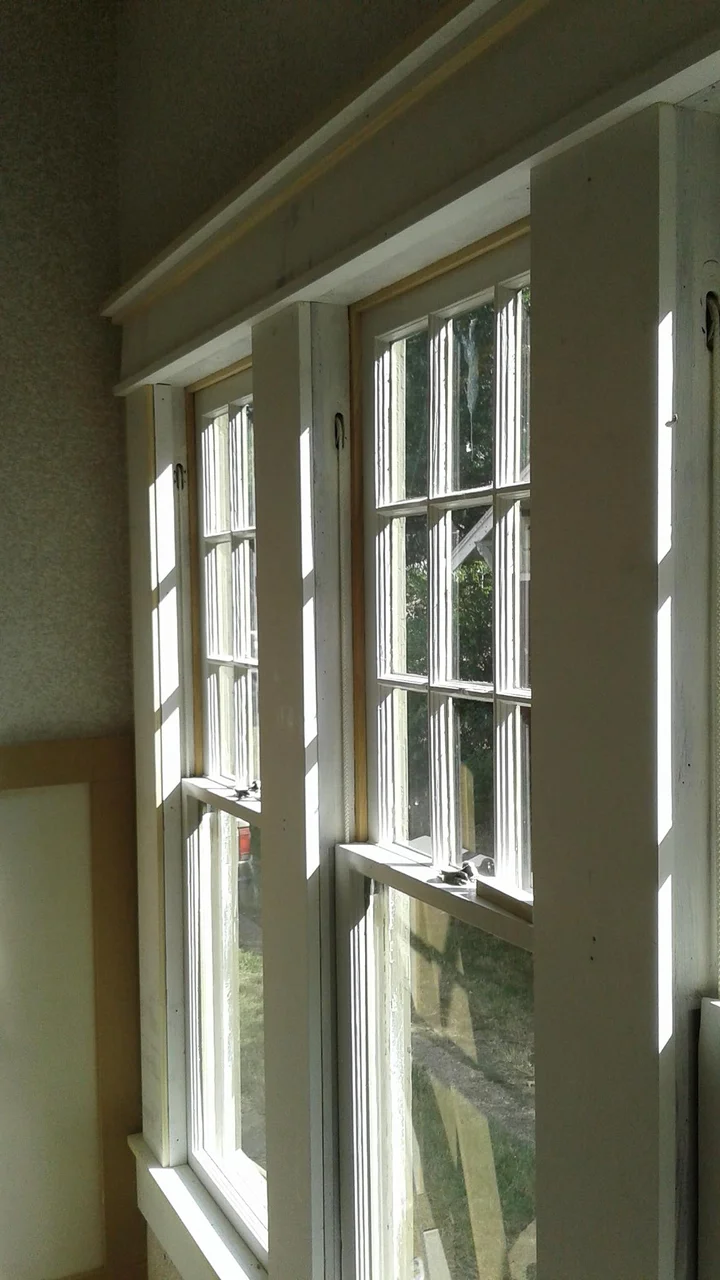
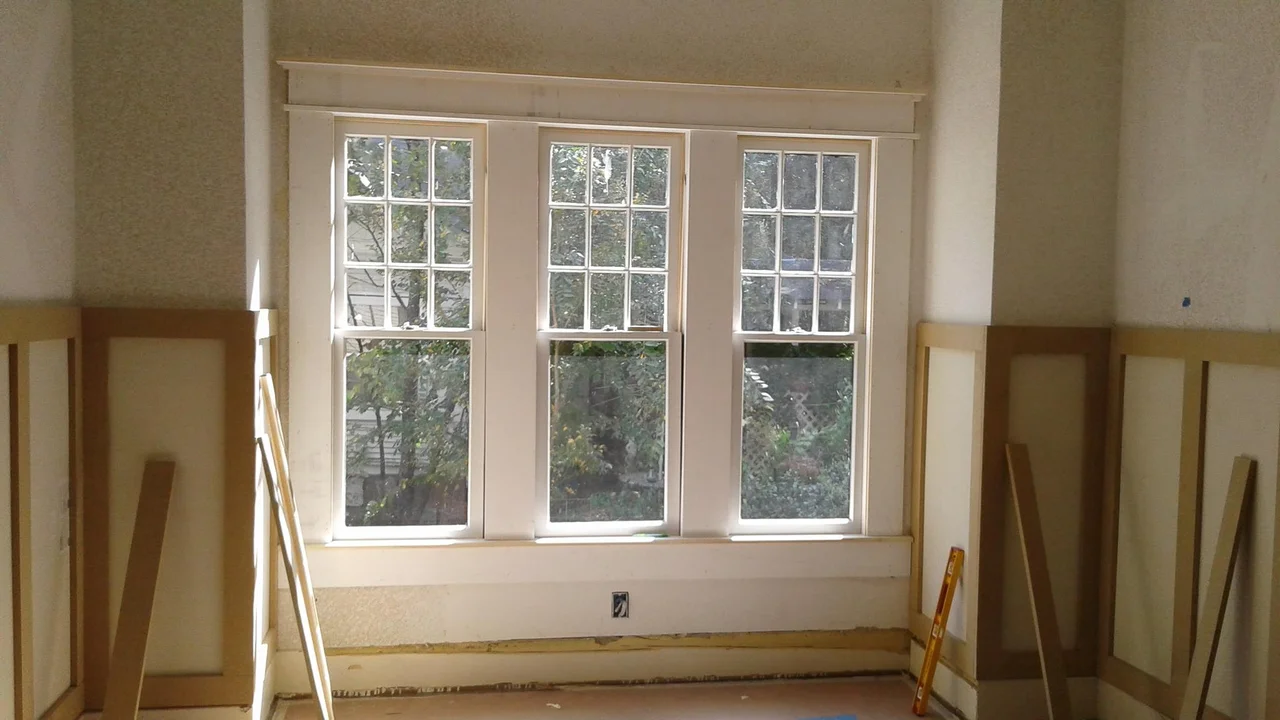
The original wood sash windows were restored rather than replaced, the original hardwood was preserved, and the Craftsman trim was recreated to match. The bulk of that work ran through 2016 and 2017, together with an addition of three to four hundred square feet: the master bedroom taken down and rebuilt larger with a bigger bathroom, plus a mudroom, a small covered back deck and a rear step entry.
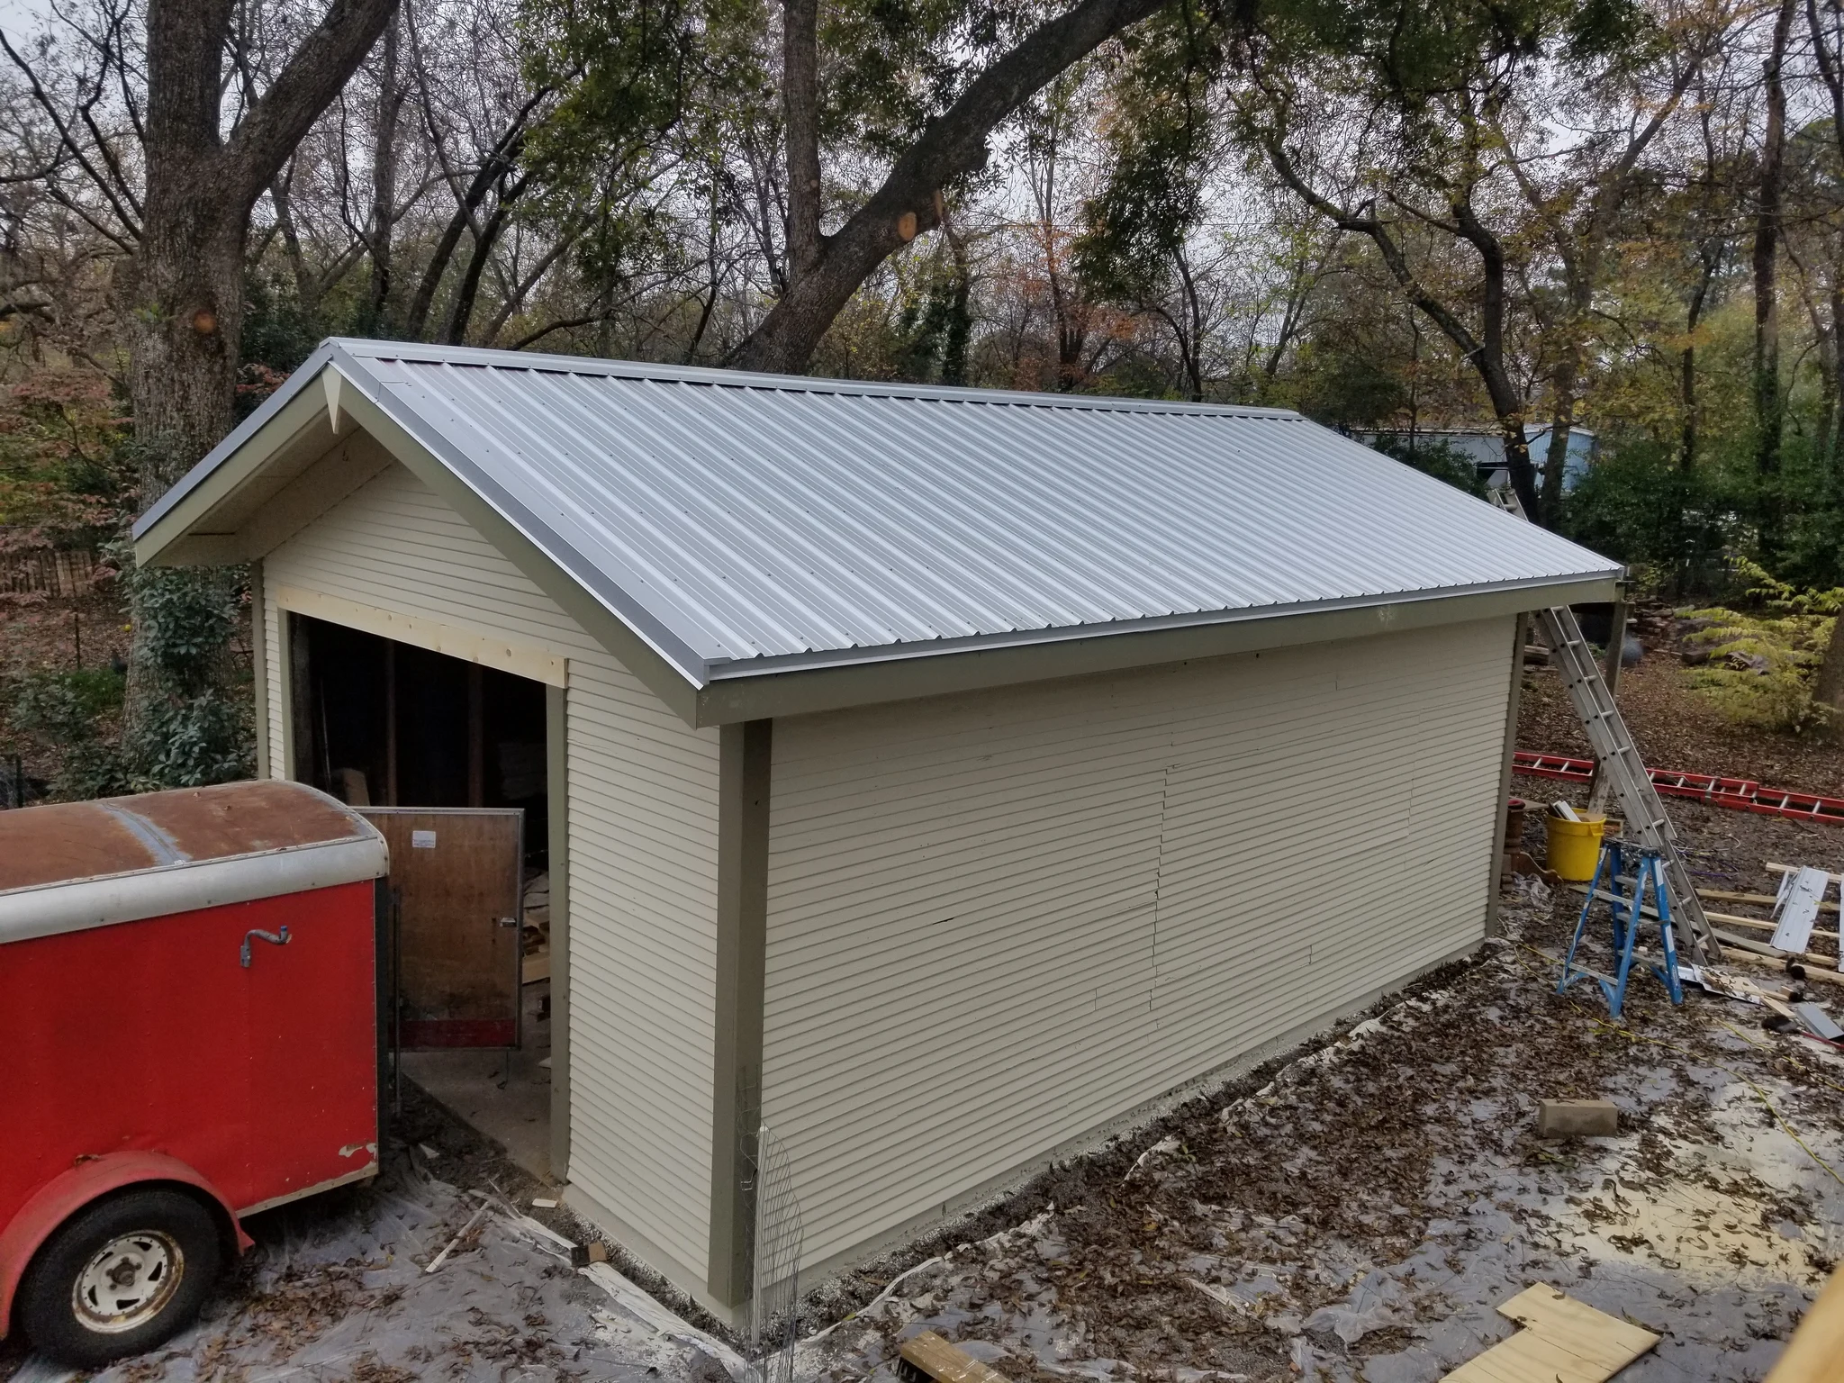
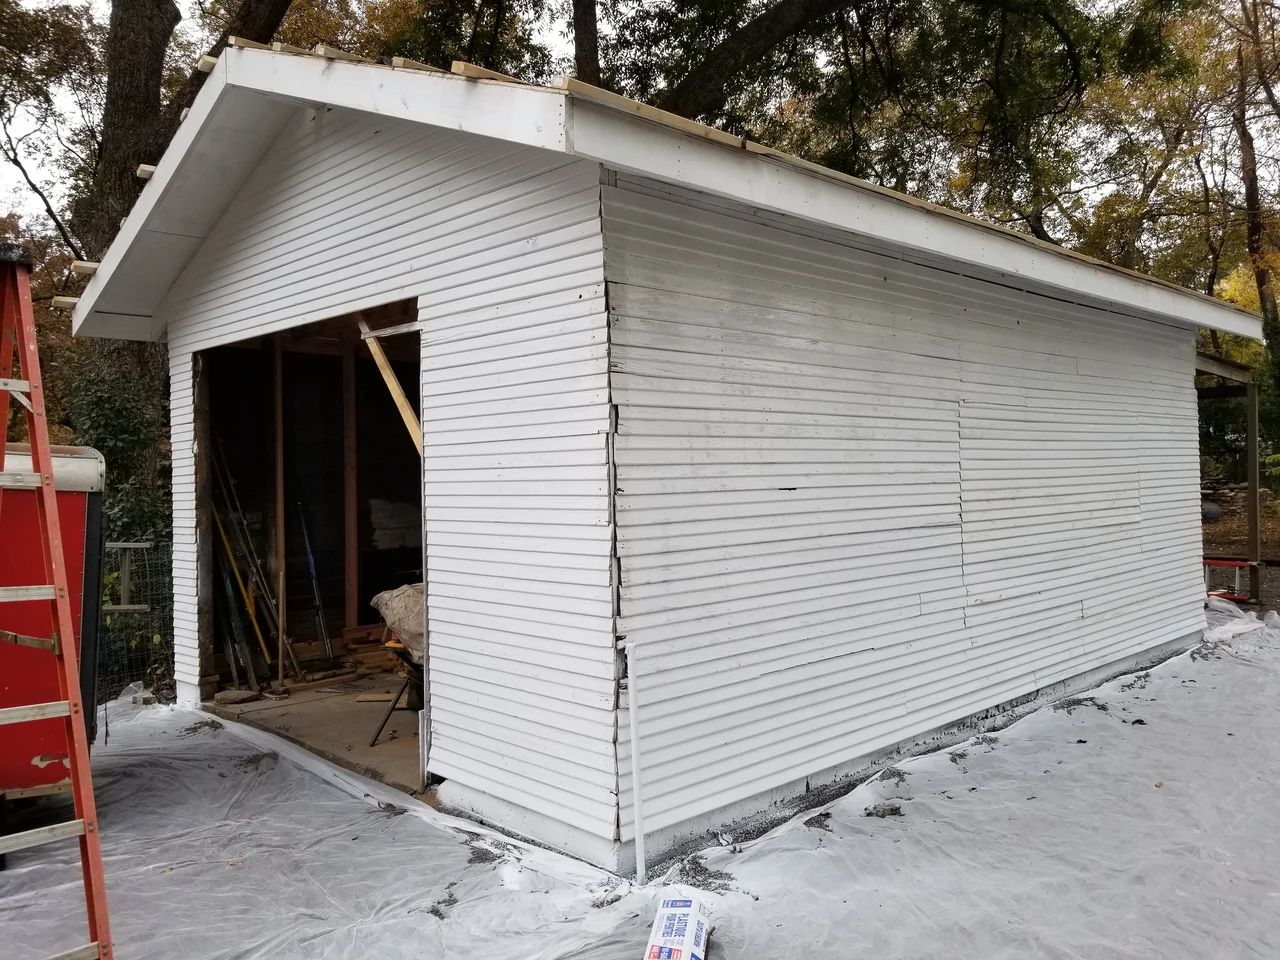
The garage was reframed, re-sided and put under a new standing-seam roof.
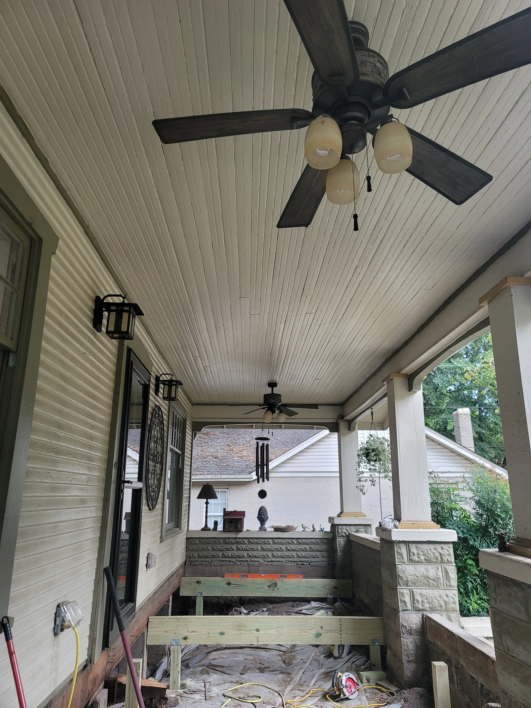
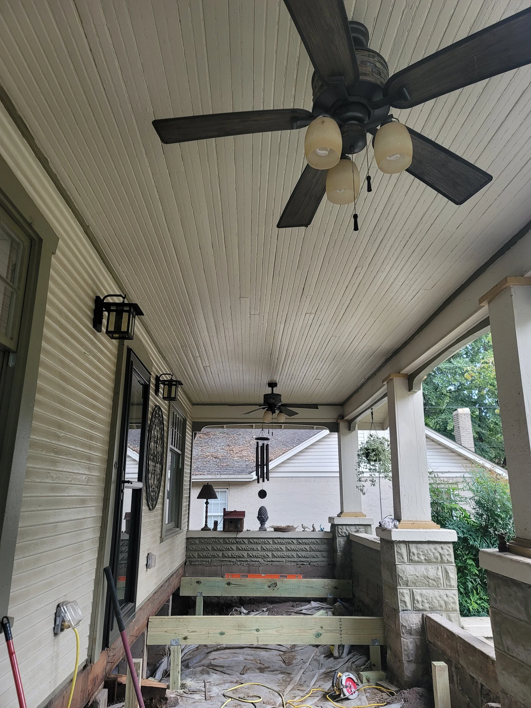
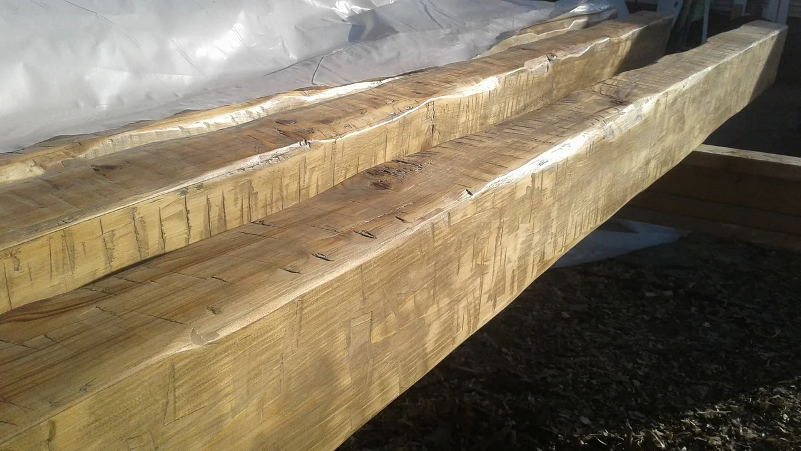
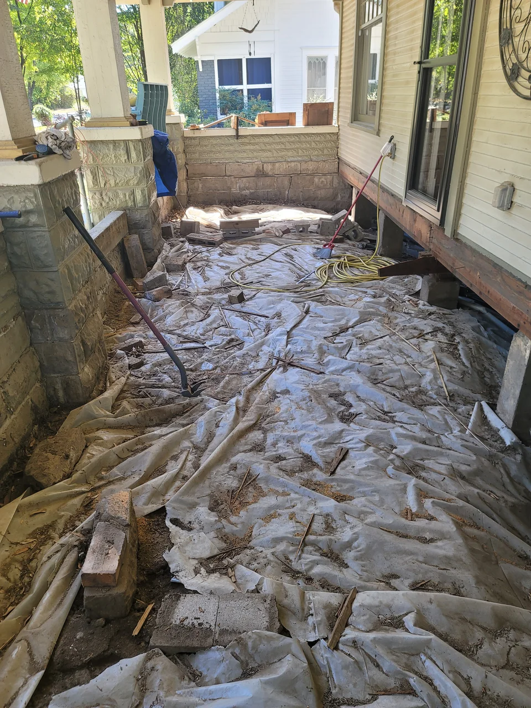
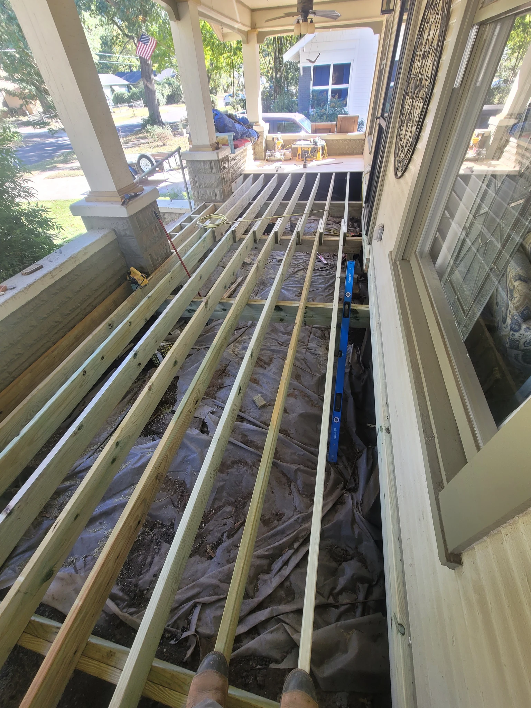
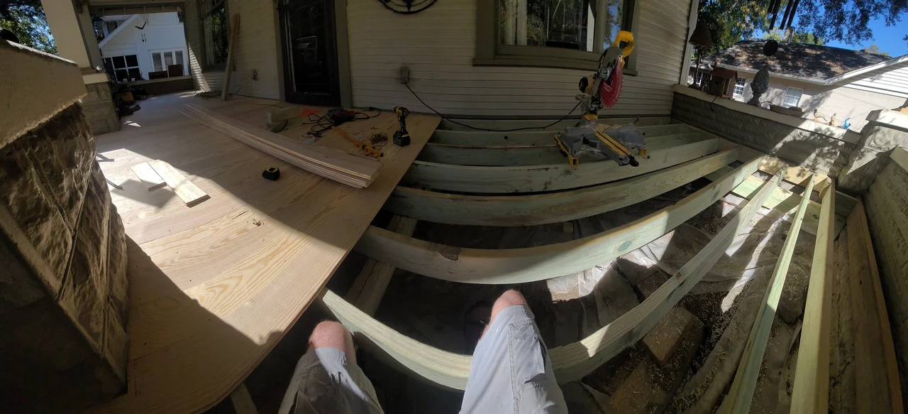
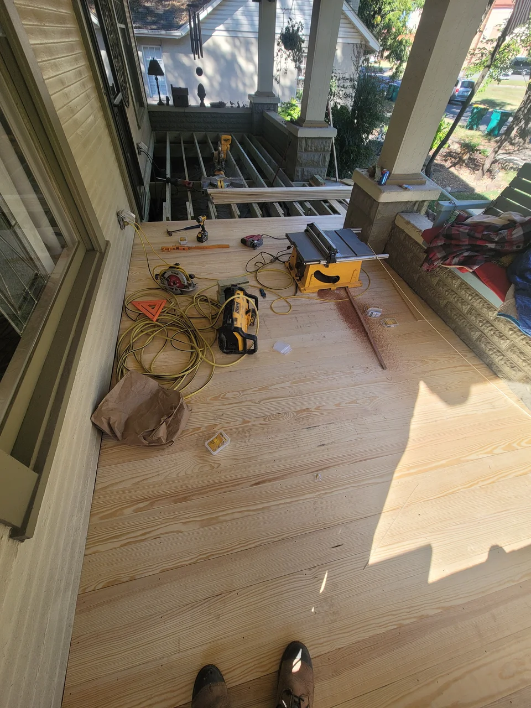
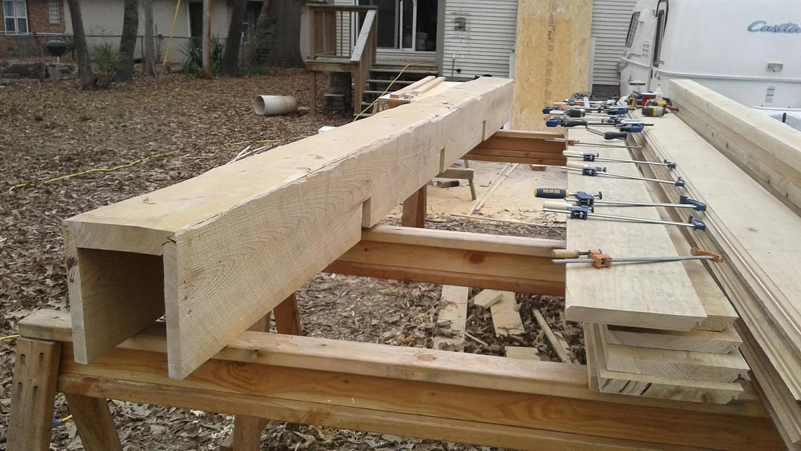
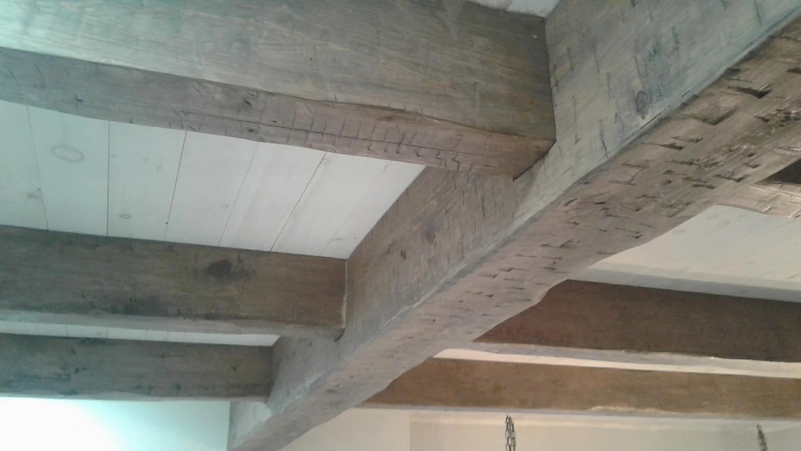
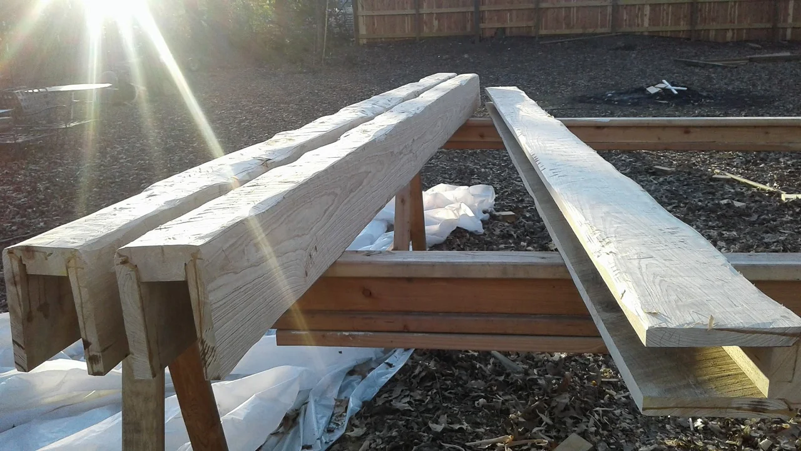
Years later the front porch came out to bare dirt and went back under its original roof. The beams carrying it were built up in the shop as hollow boxes and shaped with a crowned profile before they went in — invisible once the ceiling is on, and part of why a hundred-year-old porch still looks right.
This job ran across several campaigns and most of it went undocumented. The photographs here cover the garage and the porch; the interior work is not pictured. They are also older and smaller than the rest of the portfolio.
Start a conversation
Tell us what you're thinking about building.
We take on a small number of projects at a time, which means we can talk properly about yours before anyone quotes a number.