
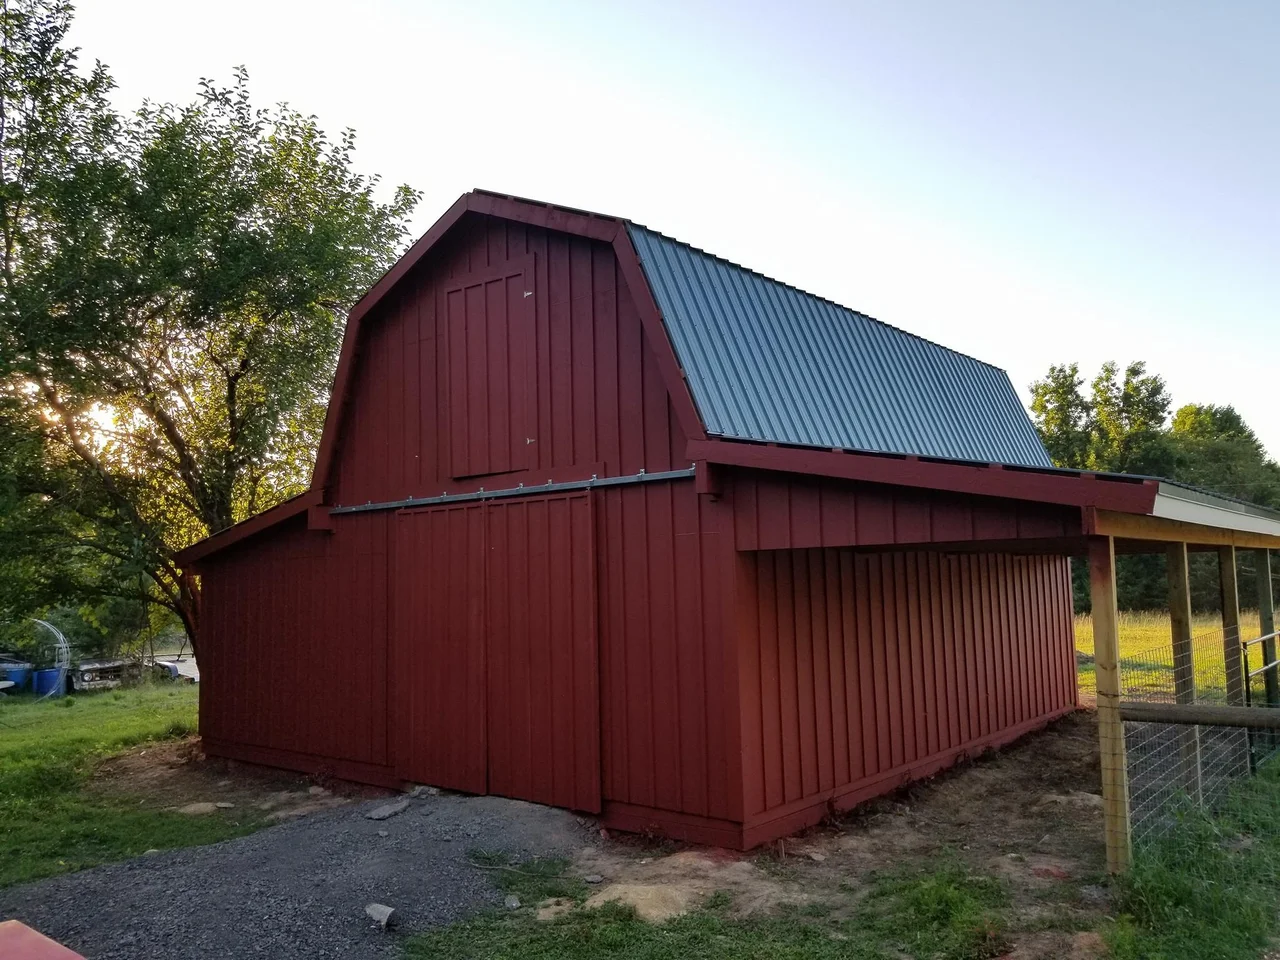
A Gambrel Barn, Trusses Built on Site
Outbuilding · Framing
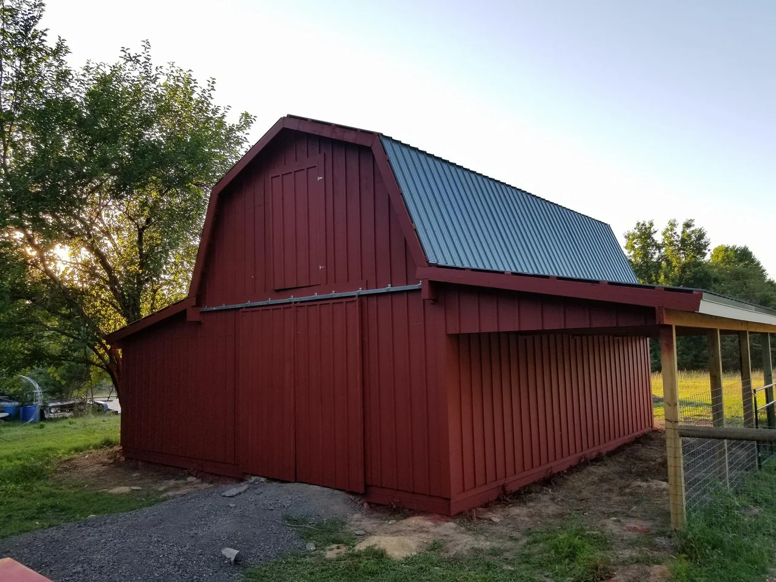
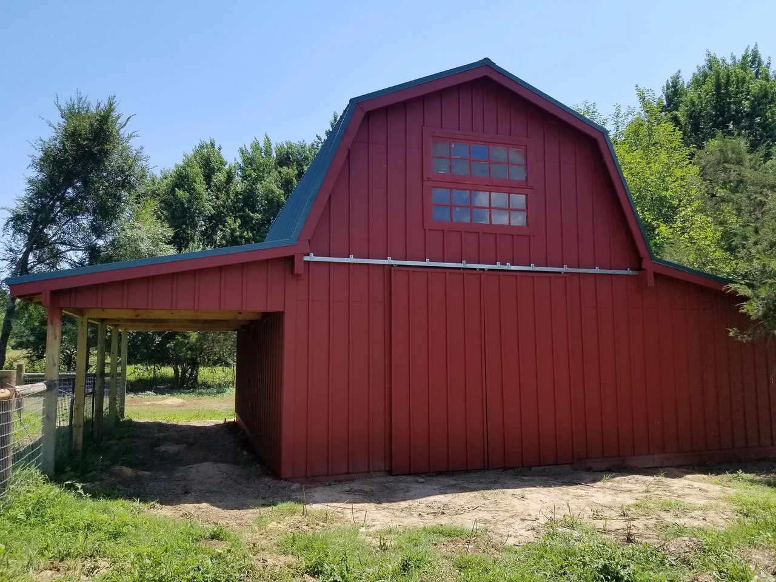
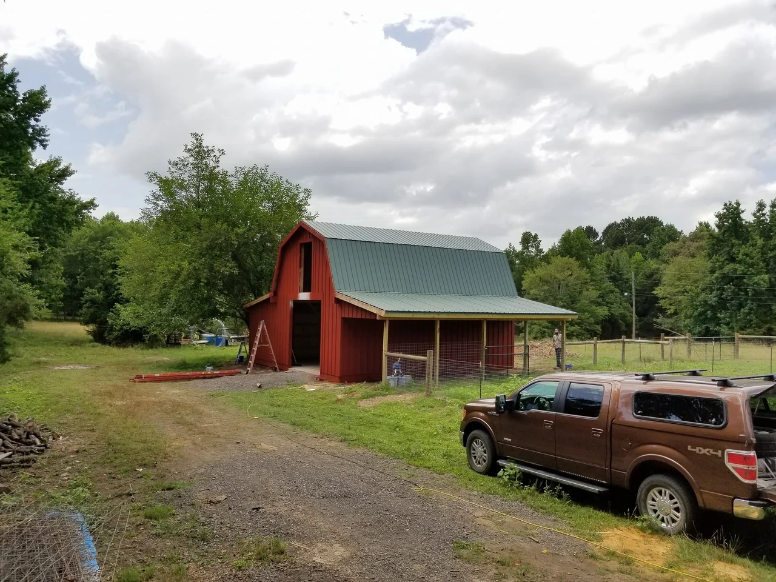
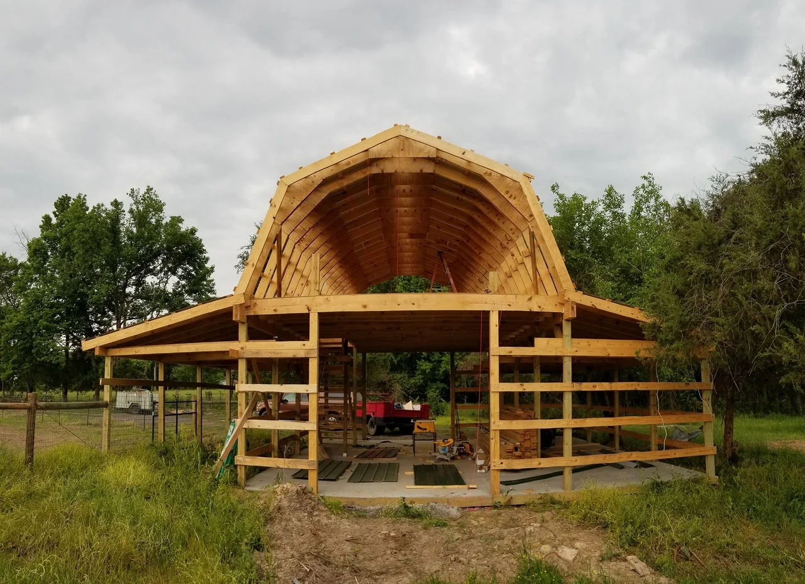
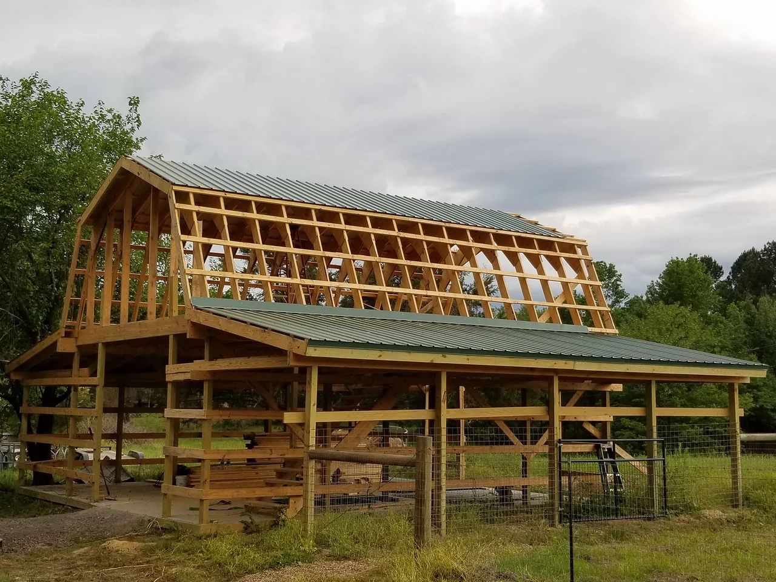
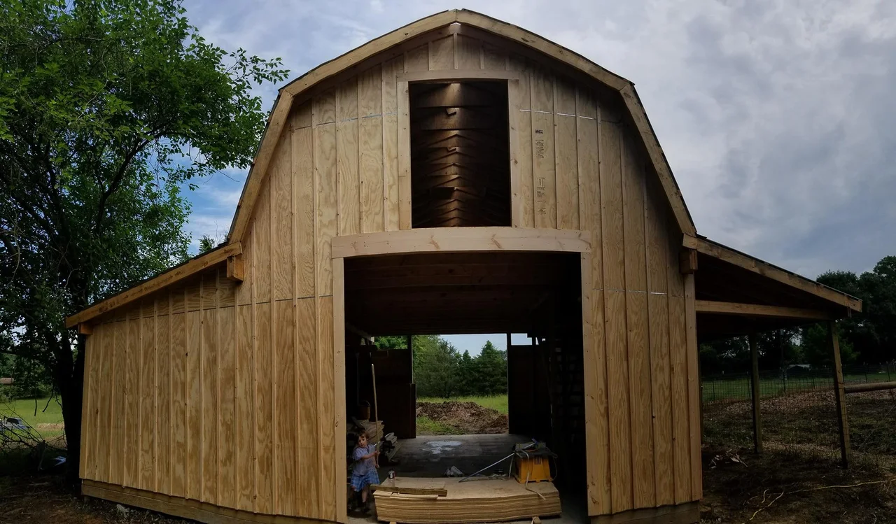
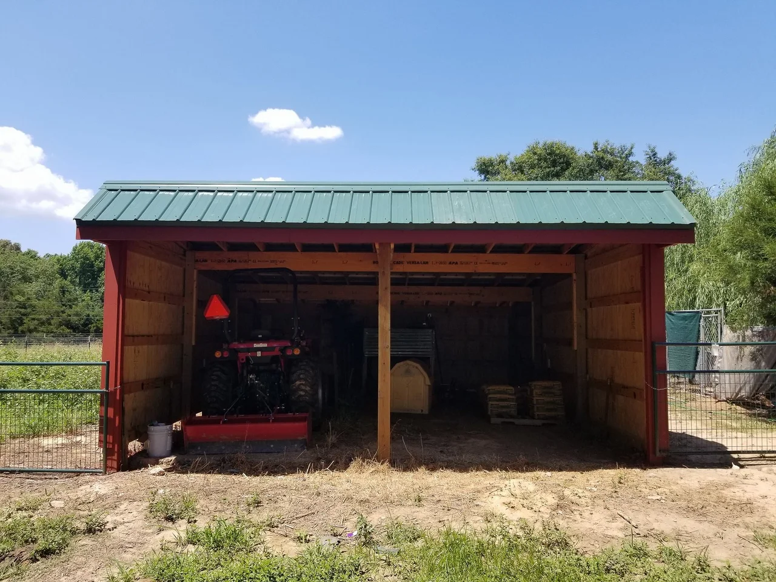
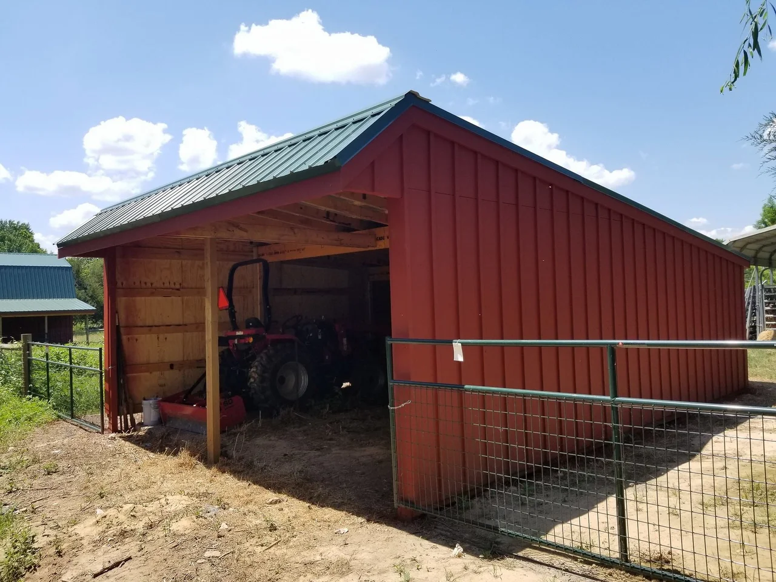
A red gambrel barn with trusses cut and gusseted on site — clear span, no interior posts — with a full loft and a second shed-roofed barn alongside.
The client had pictured a classic red barn on her property for years. Storage was part of it, but the real brief was the view from the house: a red gambrel roof standing in the field.
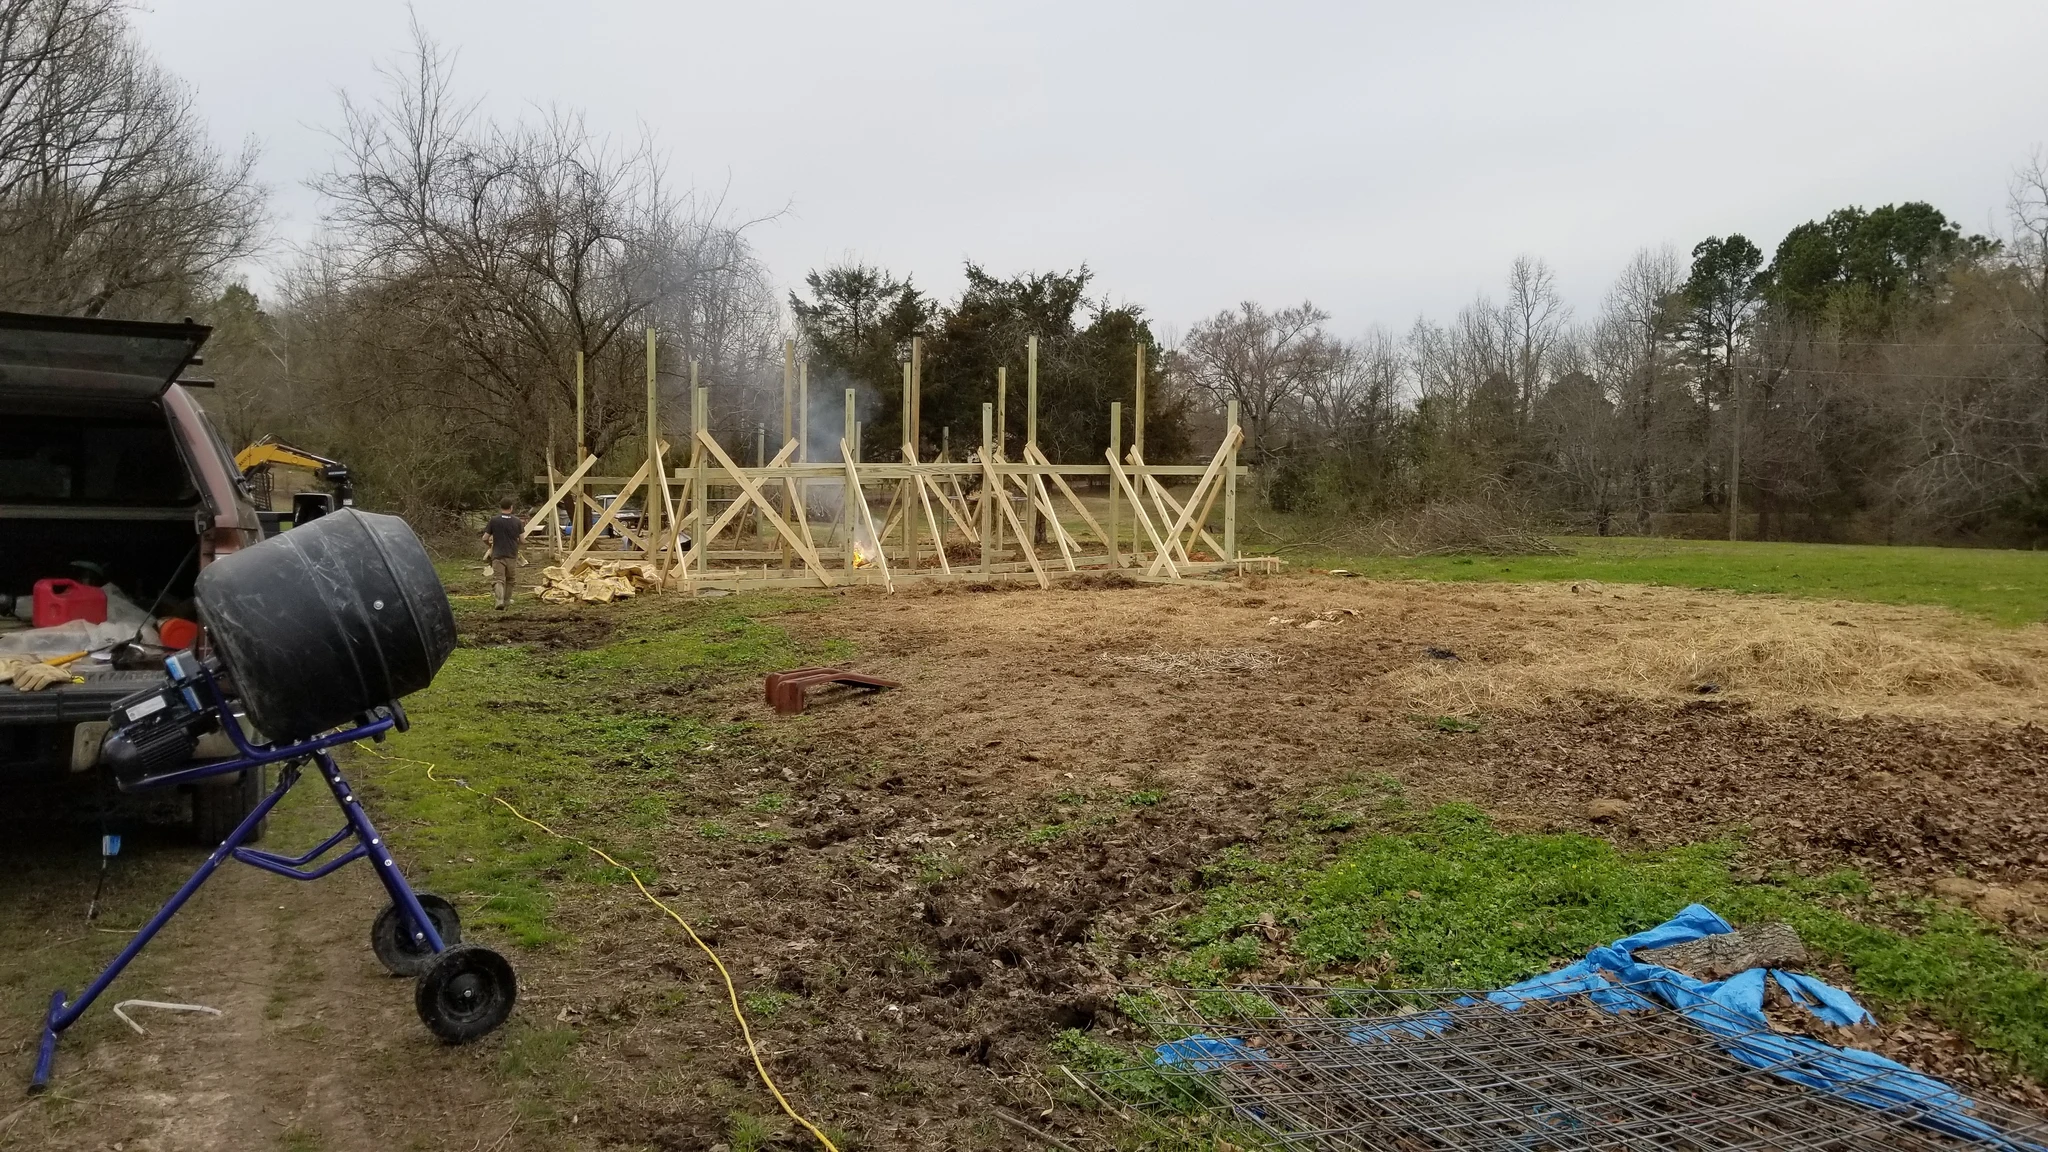
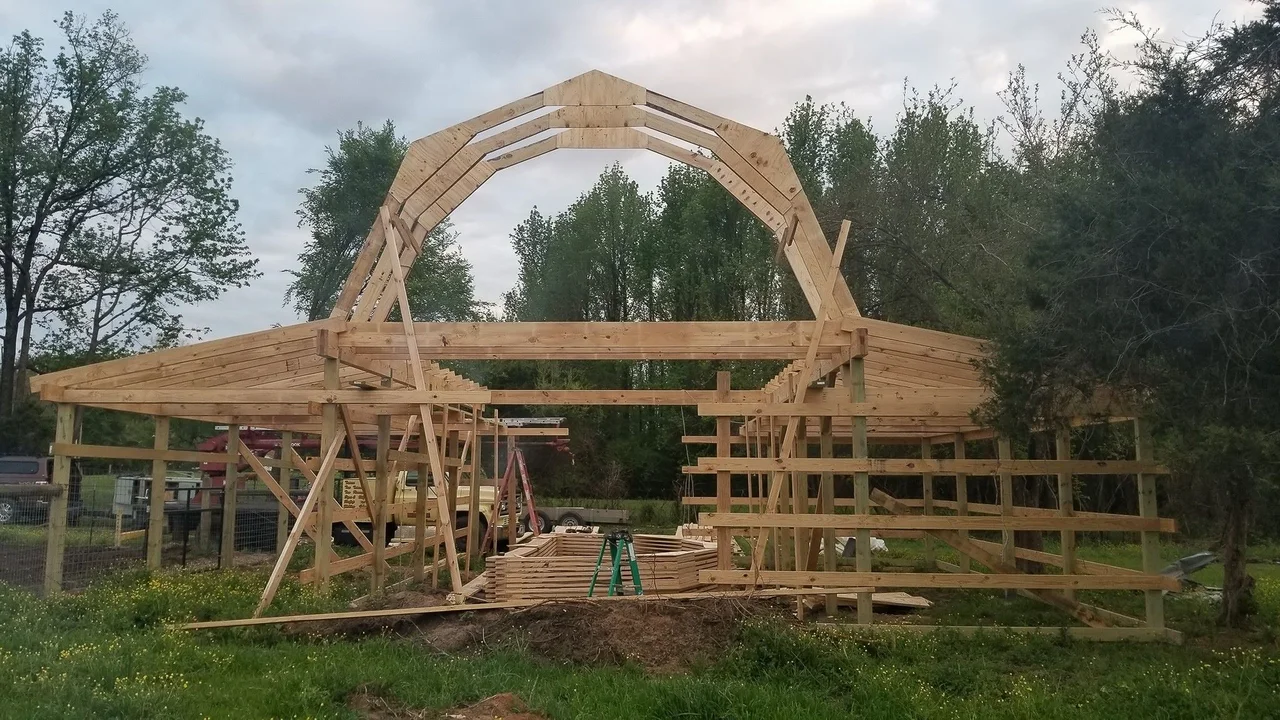
Design and build were both ours. Trusses were cut and plywood-gusseted on site rather than ordered in, which is what gives the barn a clear span with no posts down the middle. There is a full loft above. A sash window she had found at a flea market was fitted into the loft, with a casing built for it, and made to open and close.
A second barn, shed roofed, was built at the same time for her tractors.
This barn was photographed before the shop moved to high-resolution cameras. The images are smaller than the rest of the portfolio.
Start a conversation
Tell us what you're thinking about building.
We take on a small number of projects at a time, which means we can talk properly about yours before anyone quotes a number.