DesignBuildRestoreServicesAboutContactStart a project
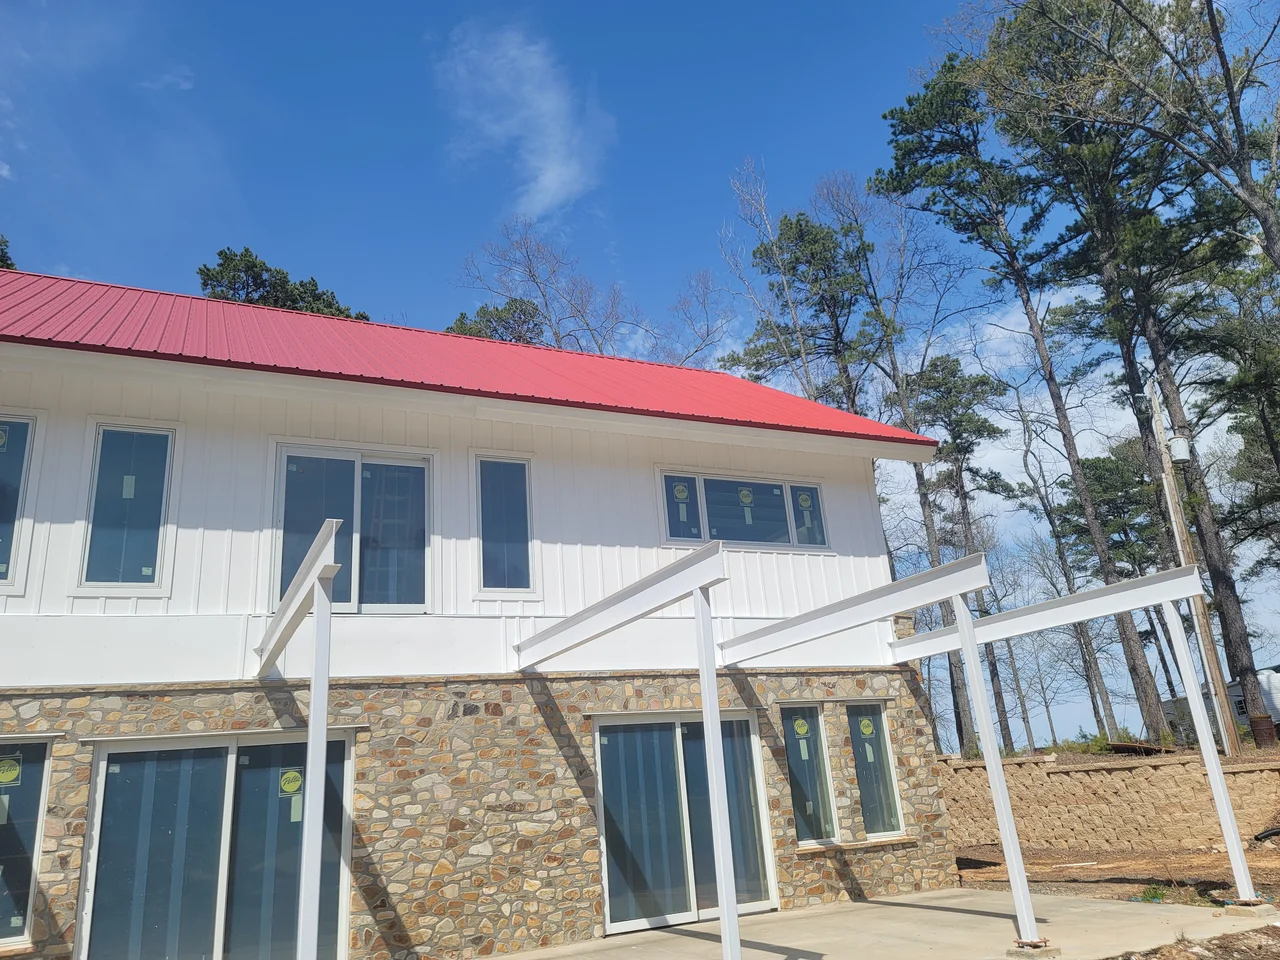
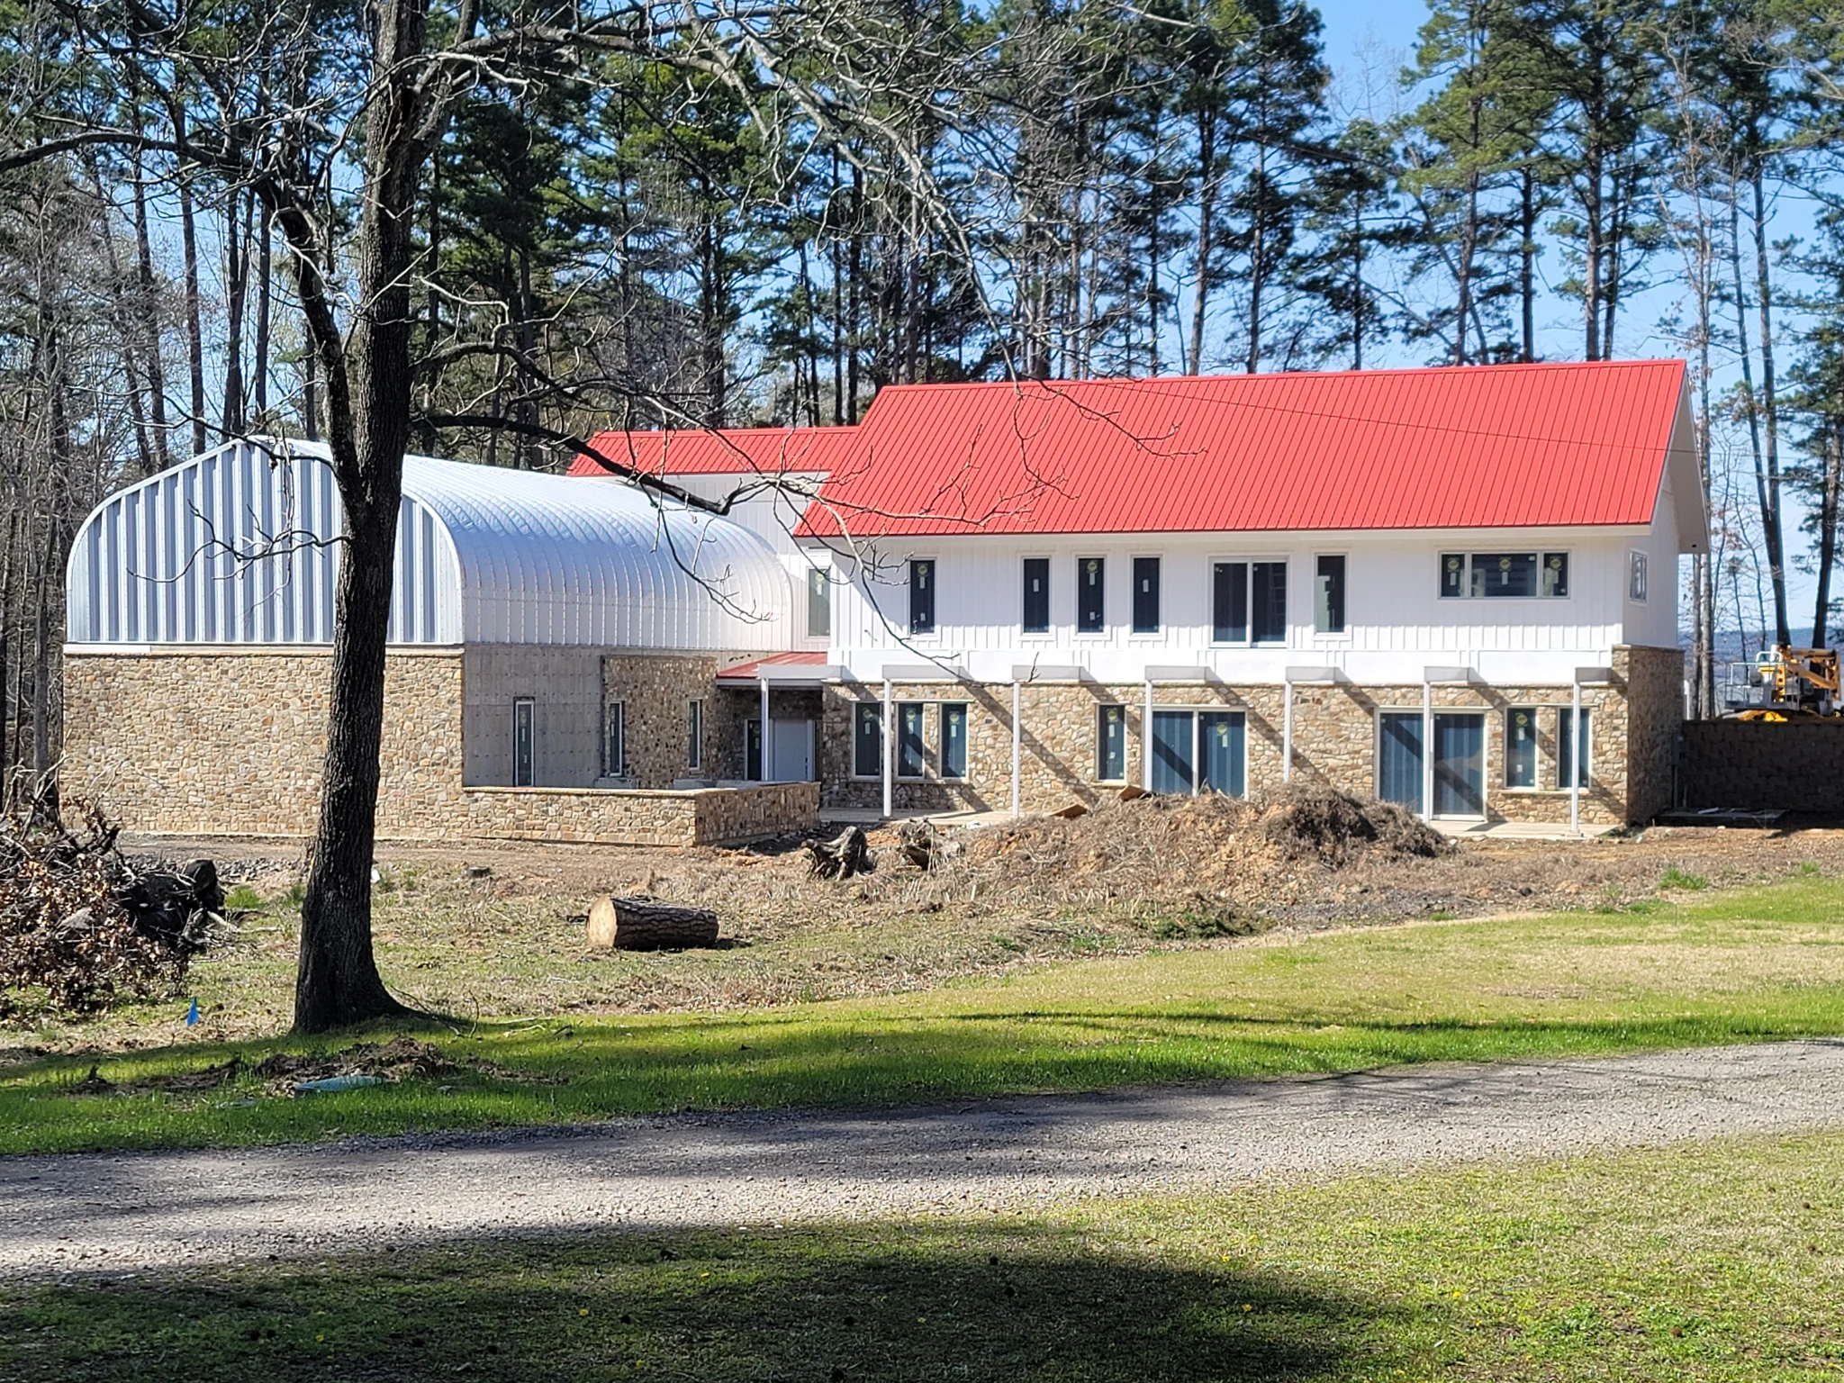
A custom home with stone veneer and standing-seam metal roofing seen across the lawn.

Shoreline Drive Build

Custom Home2019–2022Russellville, Arkansas

Custom Home

A three-year lake house drawn and built from bare ground — 15-inch ICF basement, a 52-by-32 steel arch set on a concrete garage, and a roof vaulting the full length of the house on 40-foot LVLs.

This house started as a napkin sketch the owner drew and handed to us at our first meeting. We drew the plans and the full 3D model, and we built it — worked through with the owner as it went. What follows is the building of it.

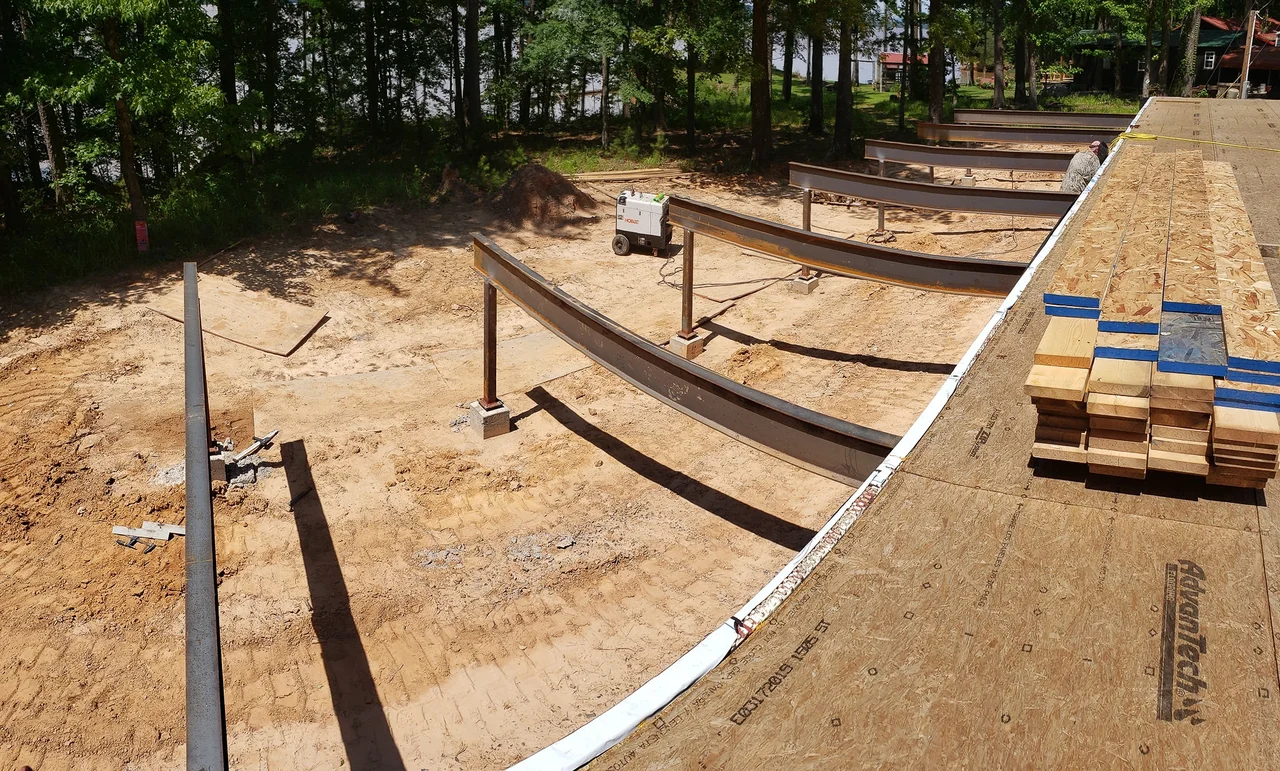
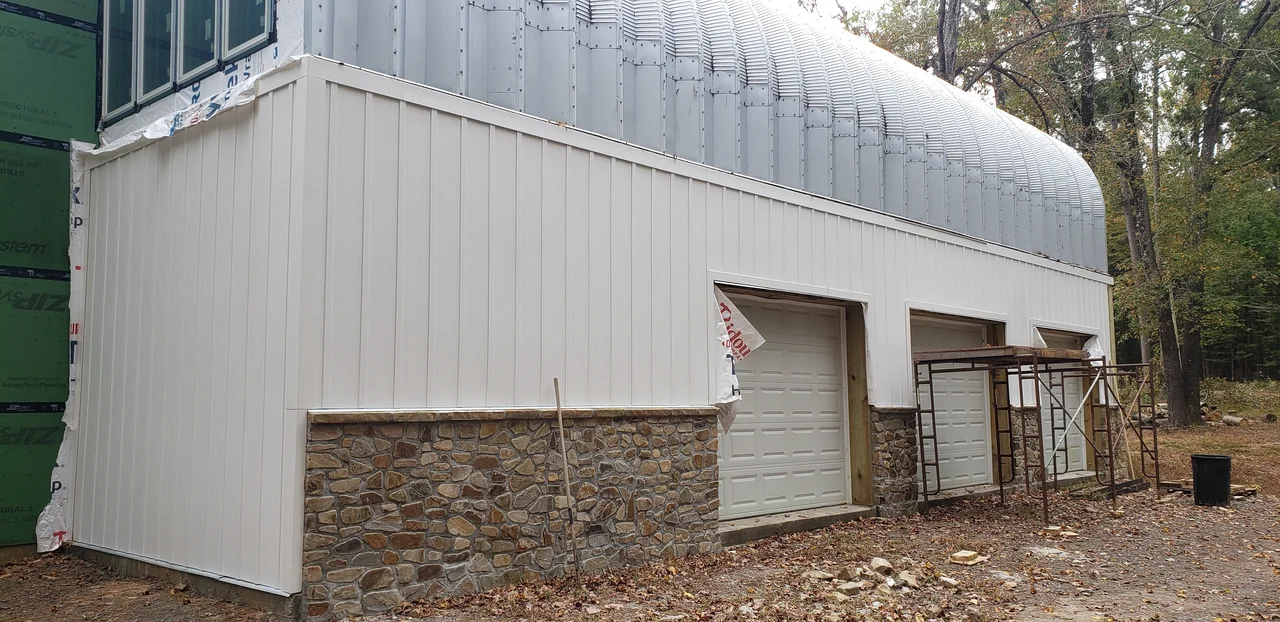
The house sits on a slope above the lake. The walk-out basement was formed and poured in 15-inch ICF, retaining earth on three sides and opening on the fourth. The garage is solid 12-inch concrete, and the 1 1/4-inch AdvanTech deck over it serves as both garage ceiling and the floor above, carrying a 52 by 32 Future Buildings Quonset — a steel arch kit delivered on pallets and erected by us. We would rather say that plainly than let a photograph imply otherwise.

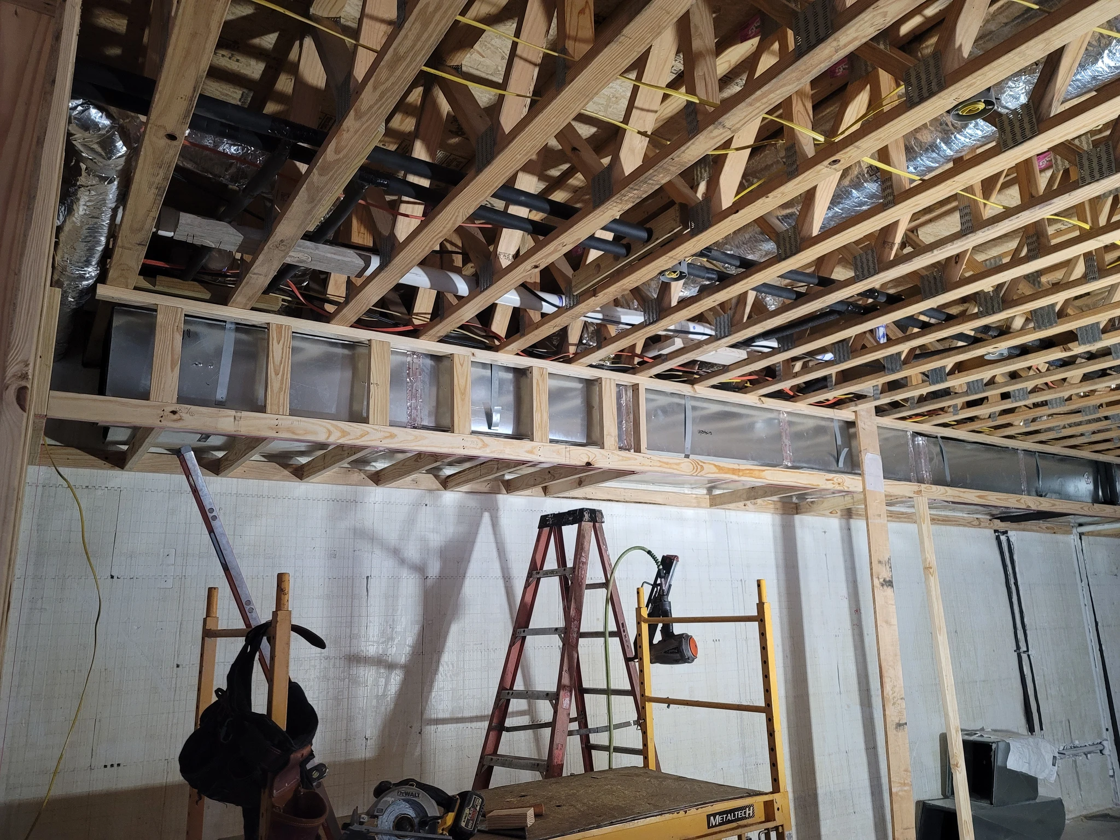
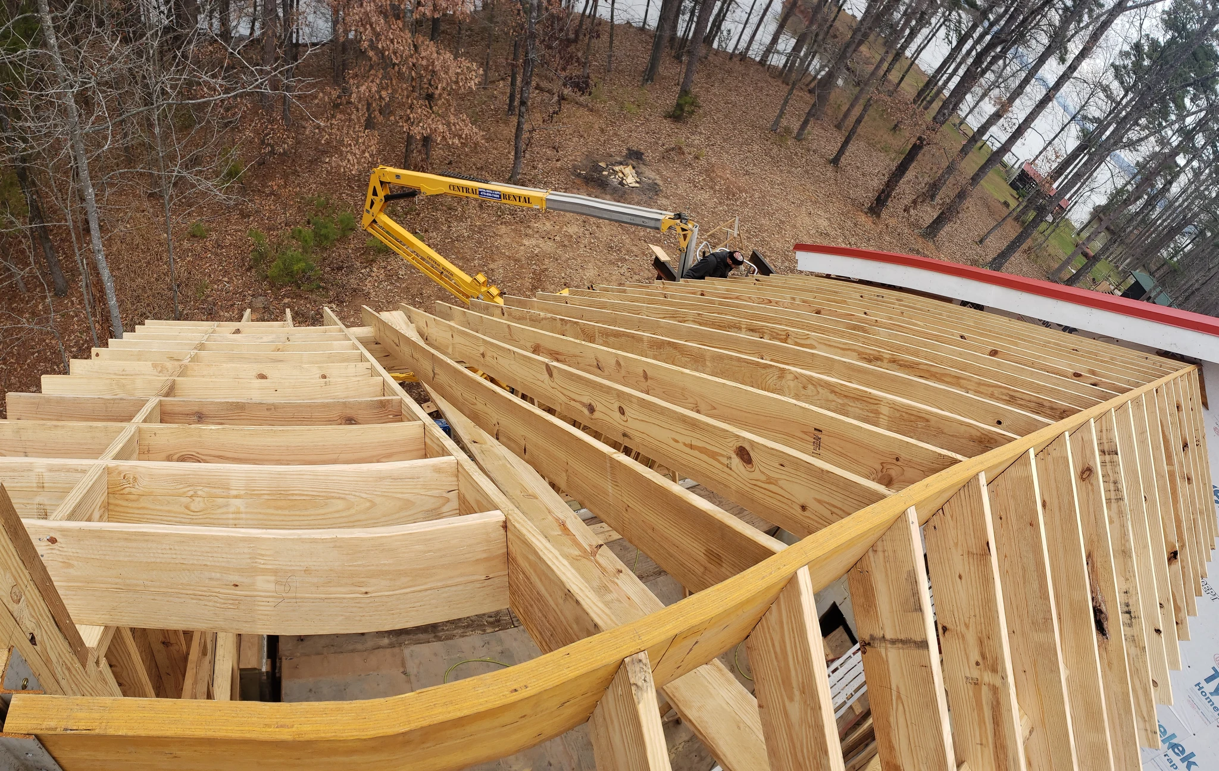
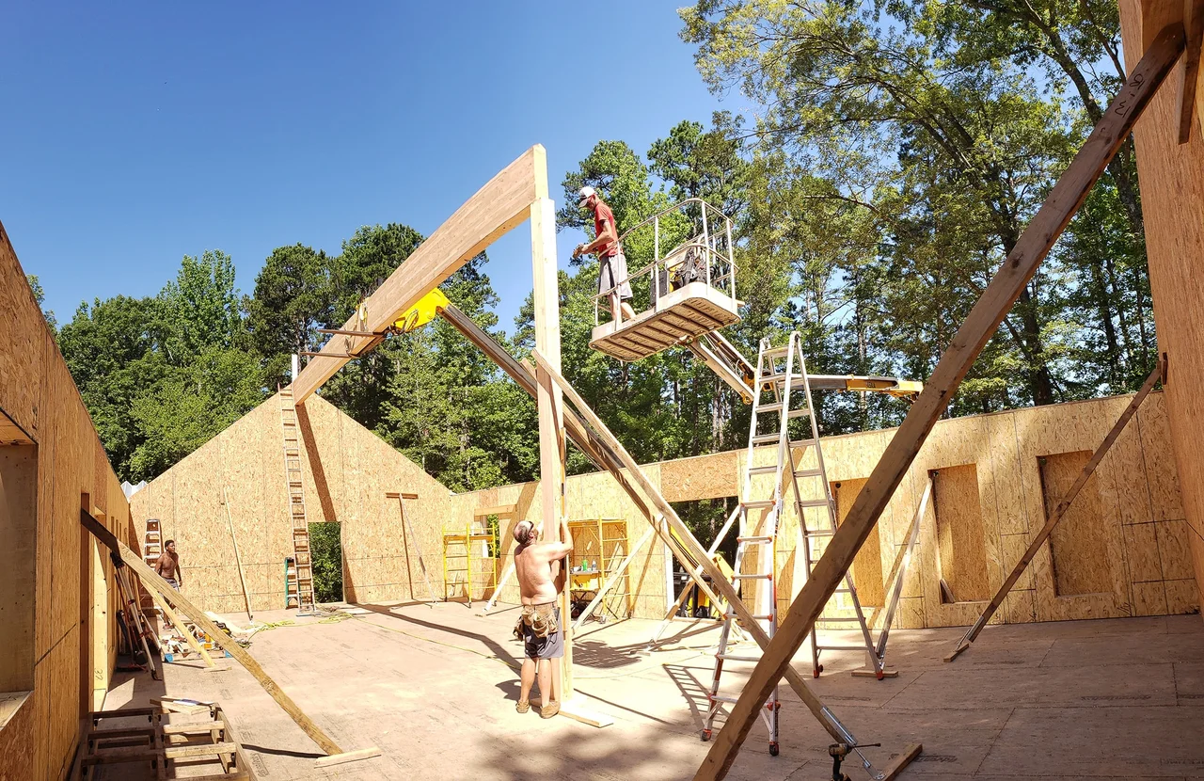
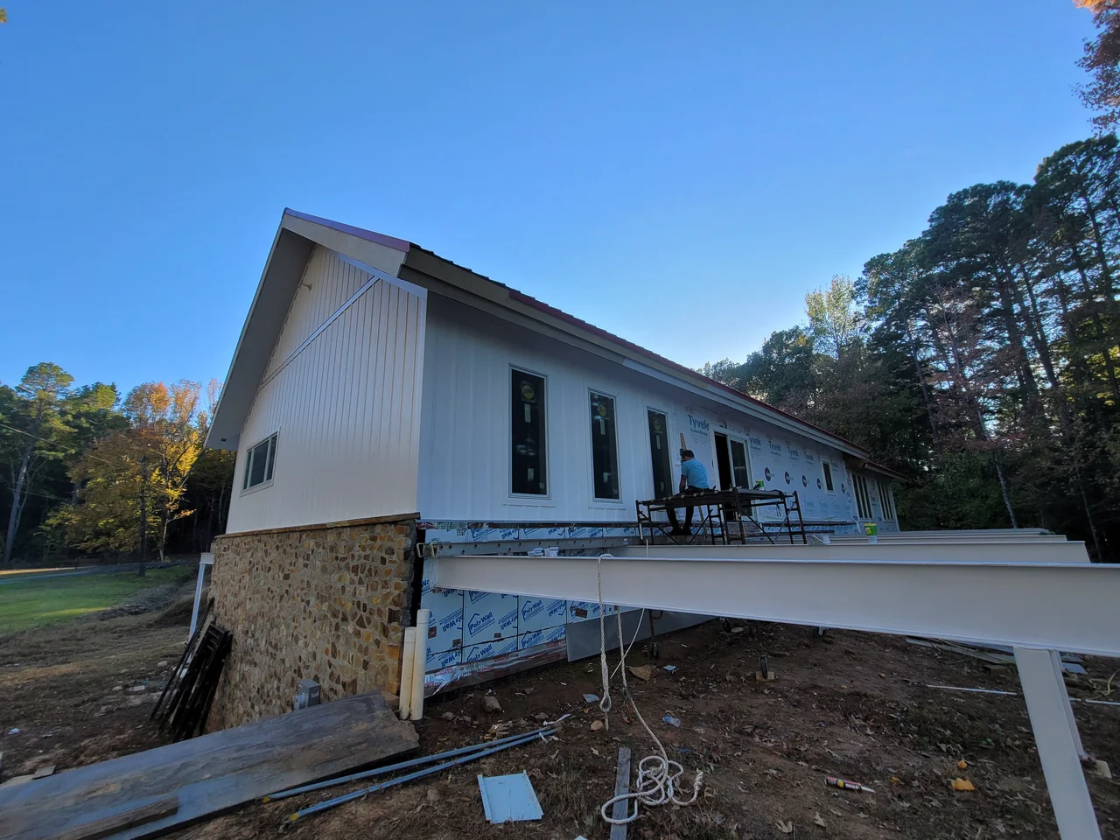
The remaining upper storey is SIP panels, and the roof vaults the full length of the building on 40-foot and 20-foot LVL beams. The floor structure is 24-inch open-web trusses, deep enough to run duct, plumbing and wire through rather than under.

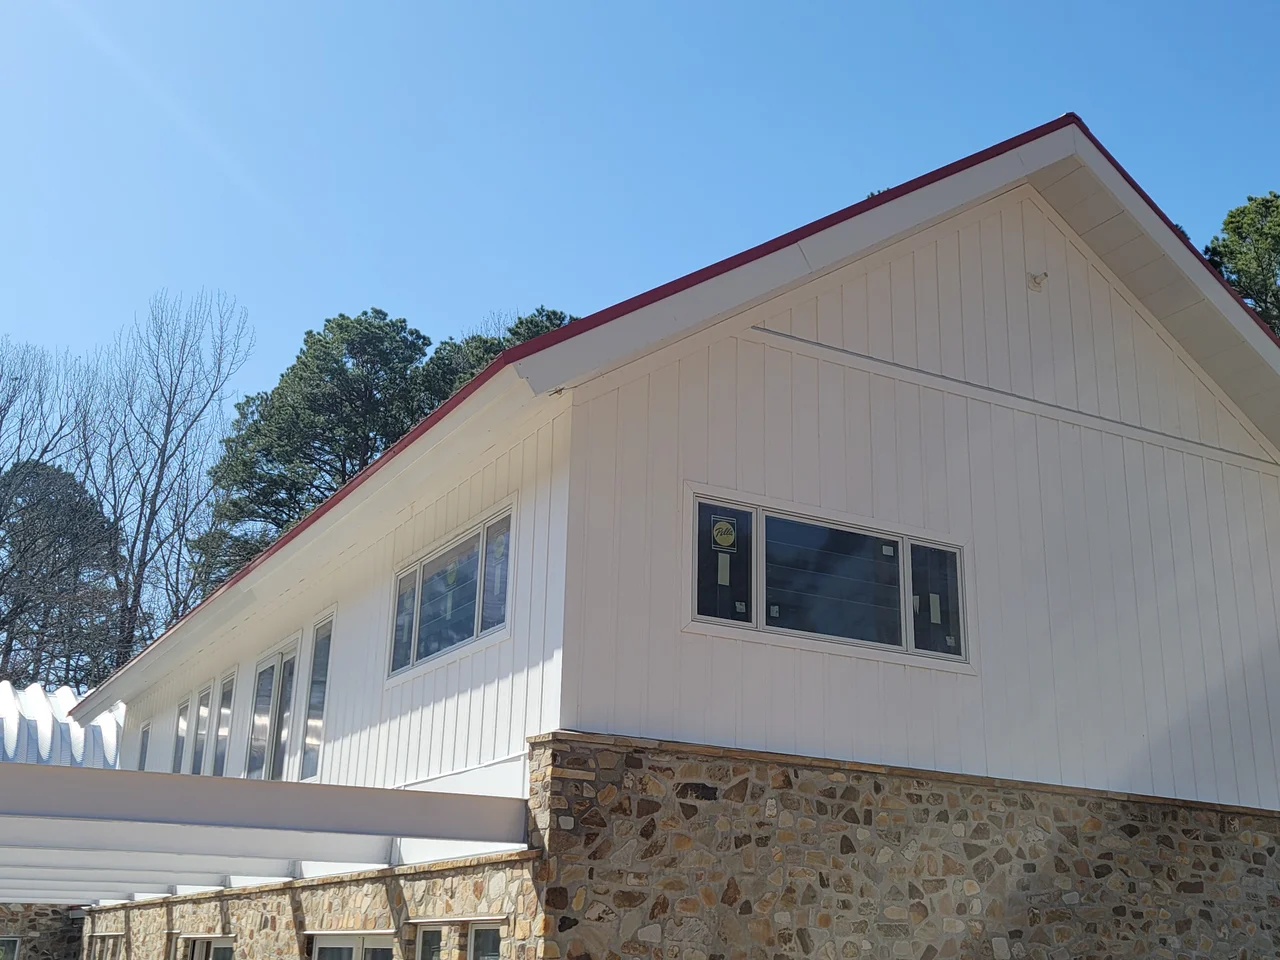
The rest: a full-height entry with elevator and floating wood-and-steel stairs, all interior framing, 16 by 55 decks on both elevations with supports cut, welded and set here, formwork for a greenhouse wall, board-and-batten siding, custom steel-wrapped soffit and fascia, and a lathed cold roof venting through a double fascia. Pella casements throughout, blue board and floated mud-bed floors in both bathrooms. Stone went to a mason we planned the work with and worked alongside. Electrical, HVAC, plumbing and concrete were also subcontracted; erosion and drainage control were ours. Nearly all of the rest was our work.

Scope

Design, drawings & 3D model
BMR
Foundations & 15-inch ICF basement
BMR
Framing, SIP upper storey & LVL roof
BMR — floor trusses ordered in
Steel arch building
Future Buildings kit, erected by BMR
Decks, steel supports & formwork
BMR
Siding, soffit, fascia & cold roof
BMR
Erosion & drainage control
BMR
Stone veneer
mason — planned and worked alongside
Electrical, HVAC, plumbing, concrete
subcontracted
Interior finish-out
owner — handed over drywall-ready

Drawn first

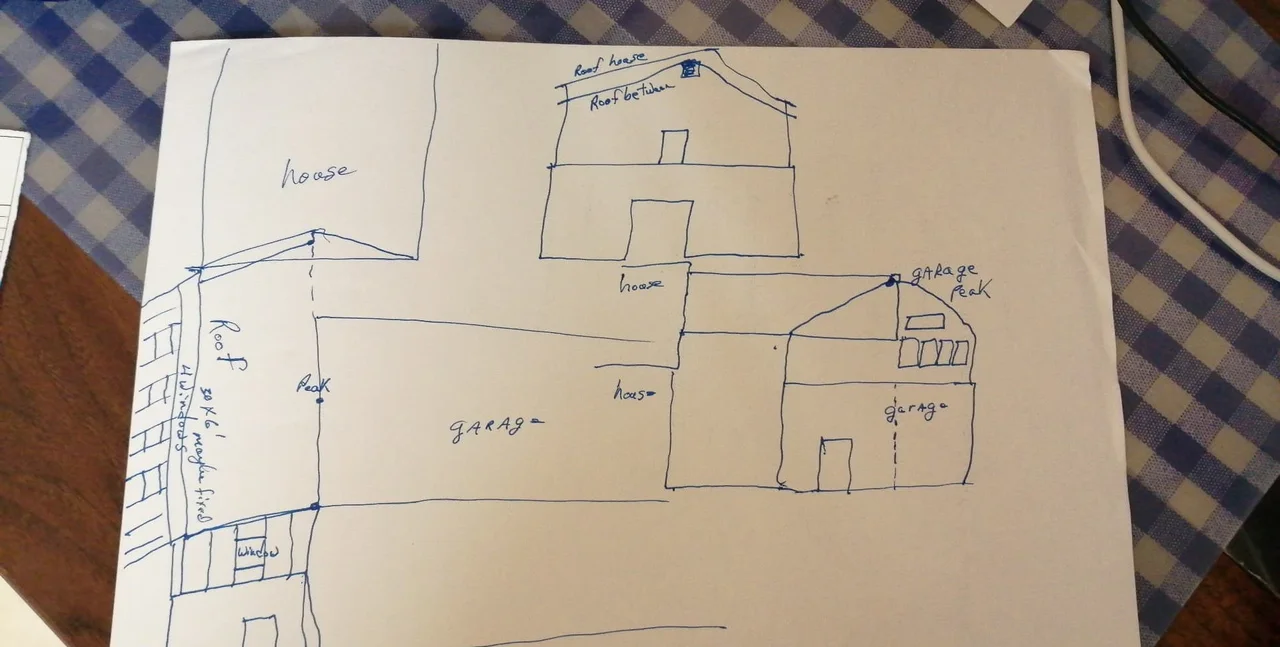
It started on notebook paper. Before a number went on this job the plan was drawn, the loads were run, and the whole house was modelled — so the client could walk through it before anything was cut.

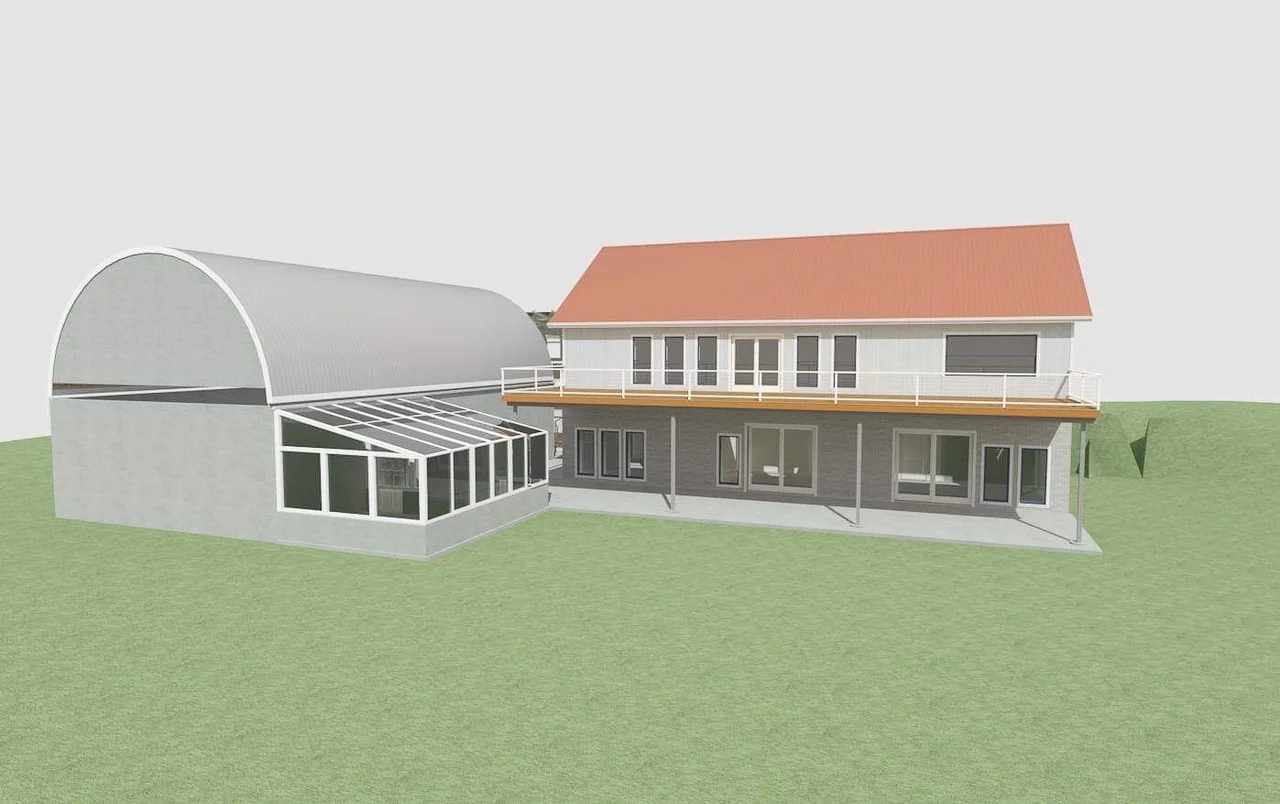
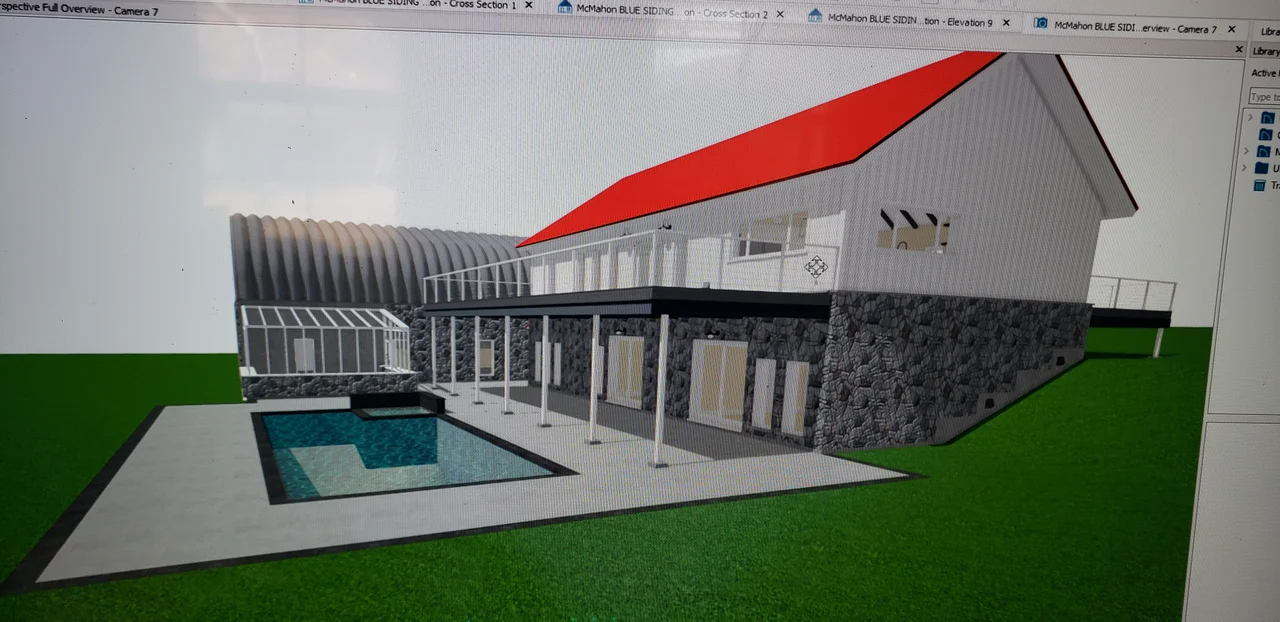
Design carries further than build sometimes. Some of what was drawn here, the pool among it, stayed on paper. These are the drawings as they were presented, not a record of what stands today.
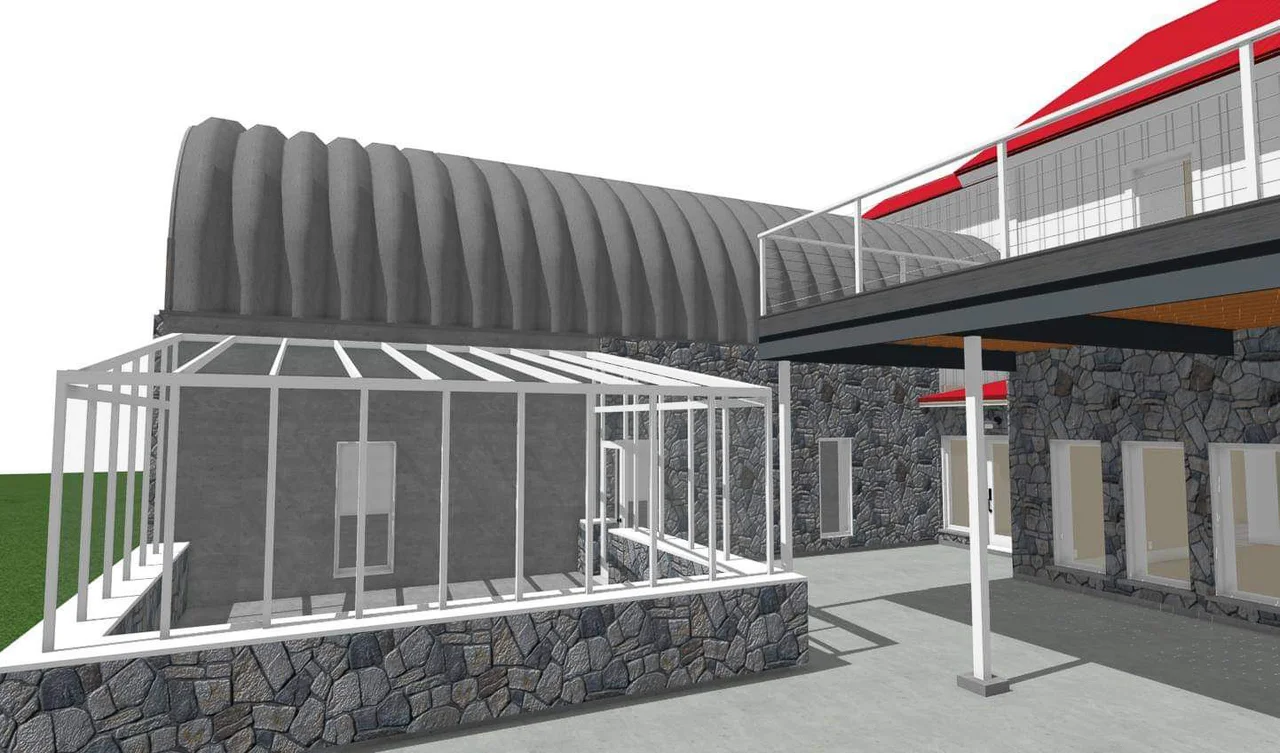
An exterior rendering of the house showing the steel arch, red roof, stone base and covered walk.
The house as drawn.
A hand-drawn floor plan sketched in pencil on notebook paper.
Where it started.
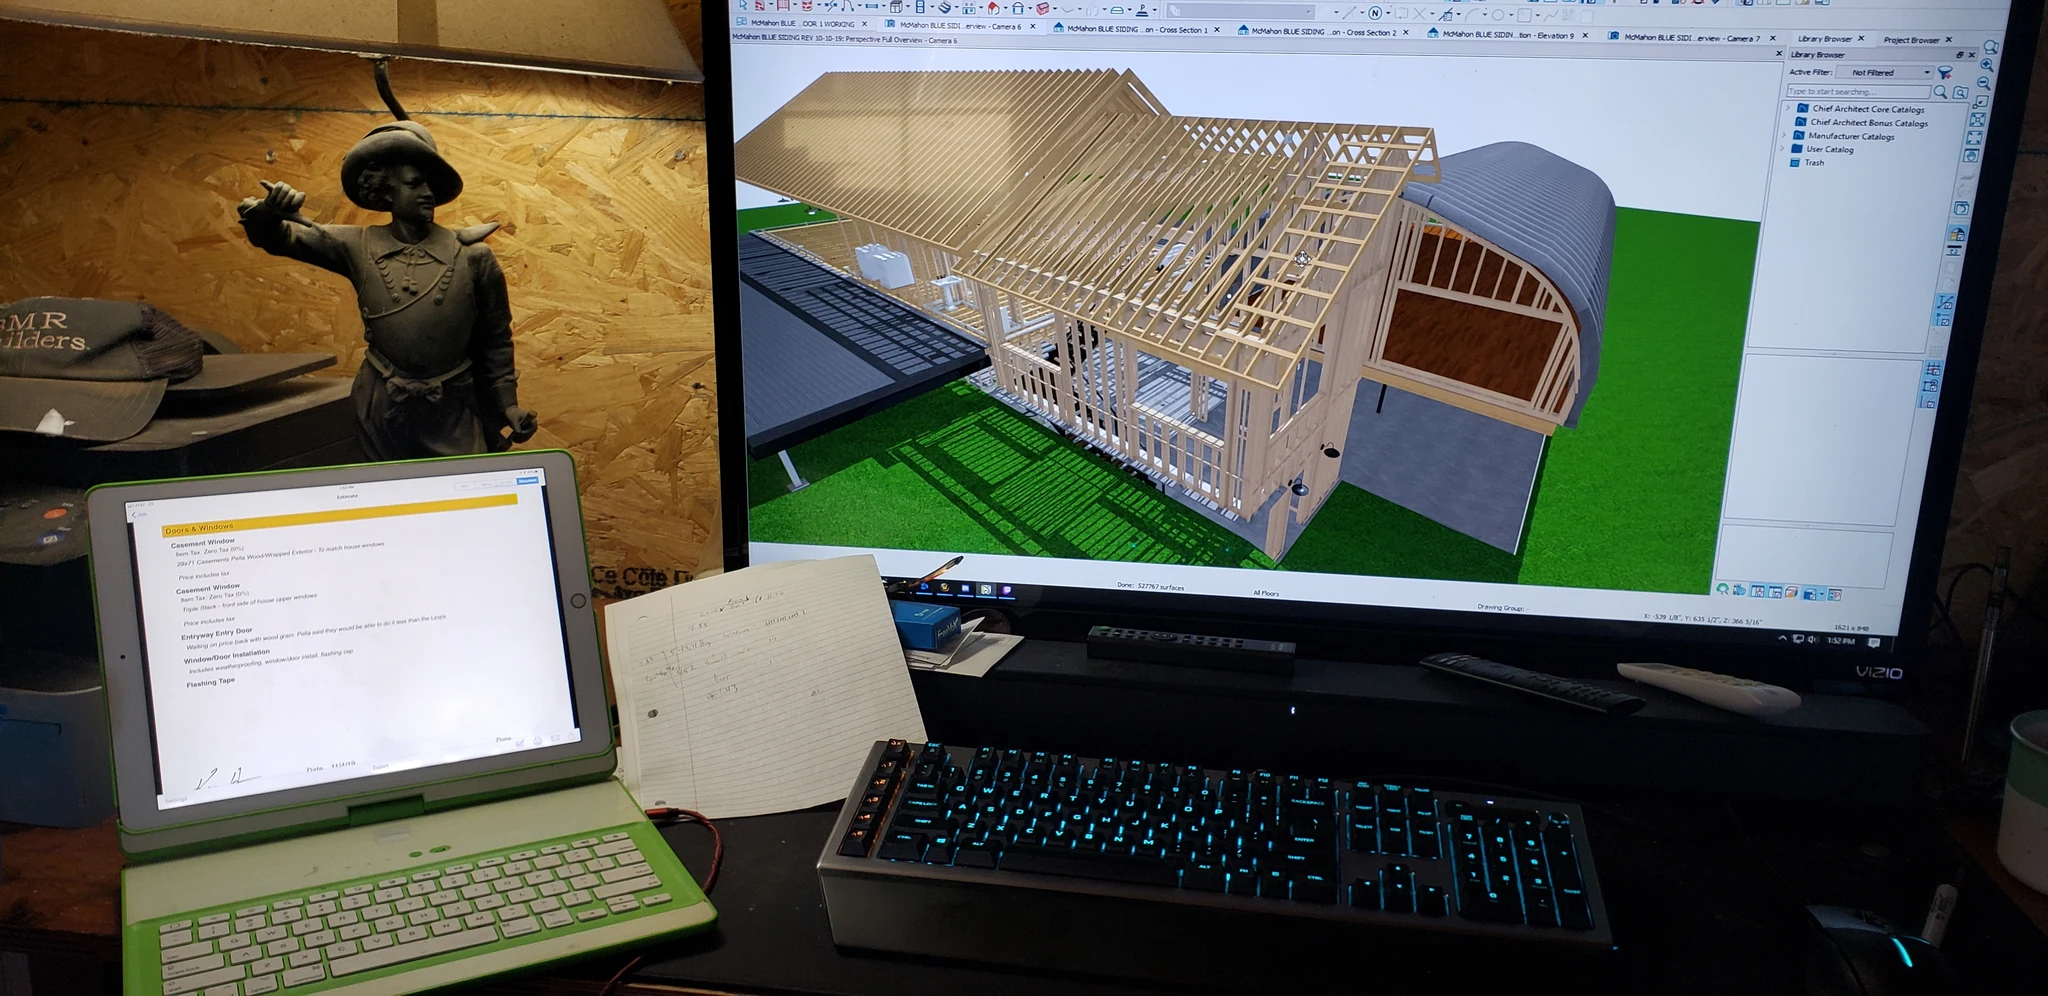
A desktop monitor showing a SketchUp model of the house framing under construction.
The model, on the desk.

The build — 8 photographs. Tap any to enlarge.
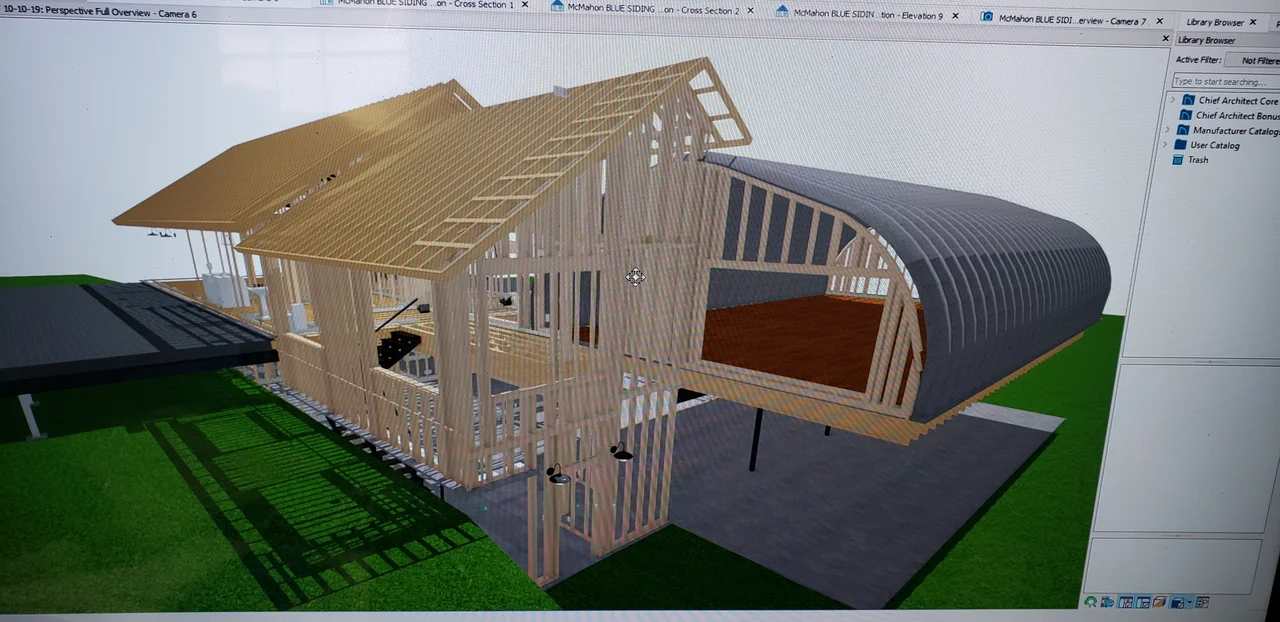
A SketchUp screen showing the timber framing model of the house and its arched roof section.
Framing, worked out before it was cut.
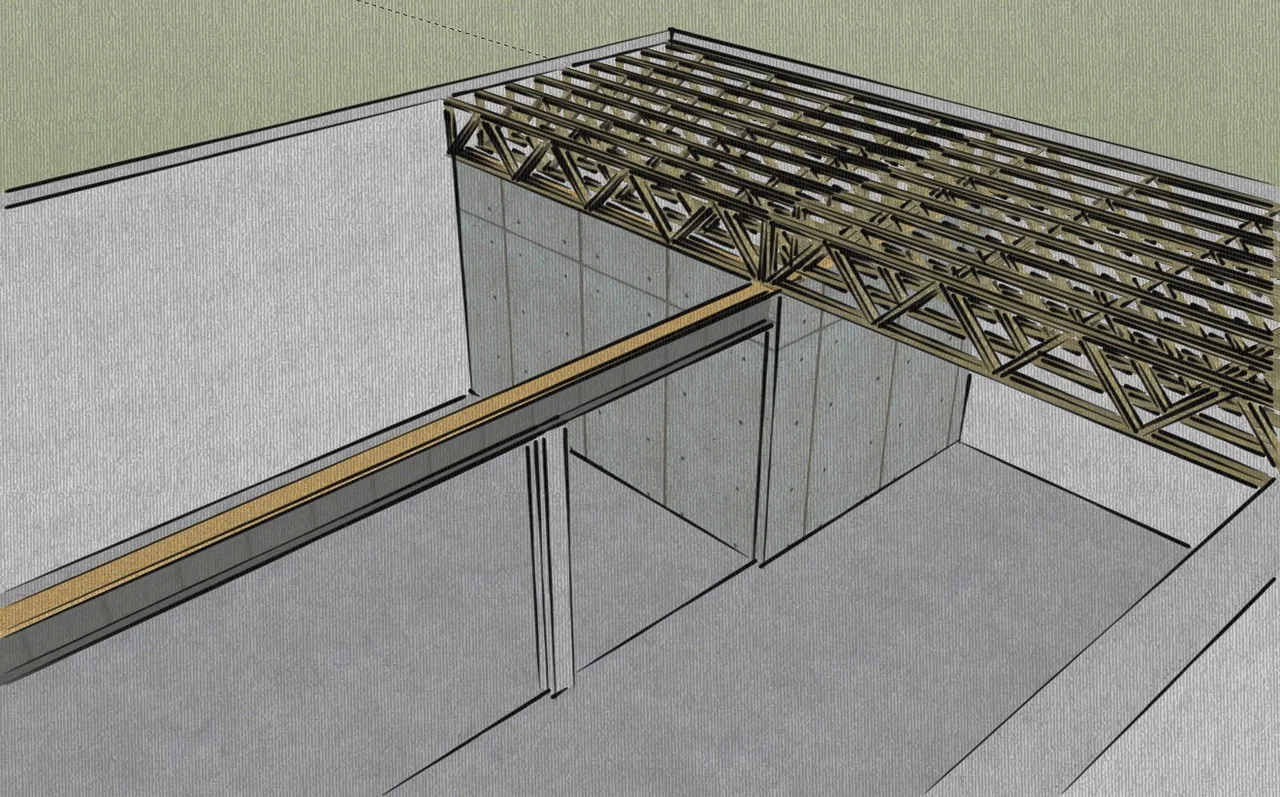
A rendering of open-web floor trusses spanning between walls.
Floor structure, modelled.
An exterior rendering of the long elevation with glazing, arch roof and upper deck.
The lake elevation.
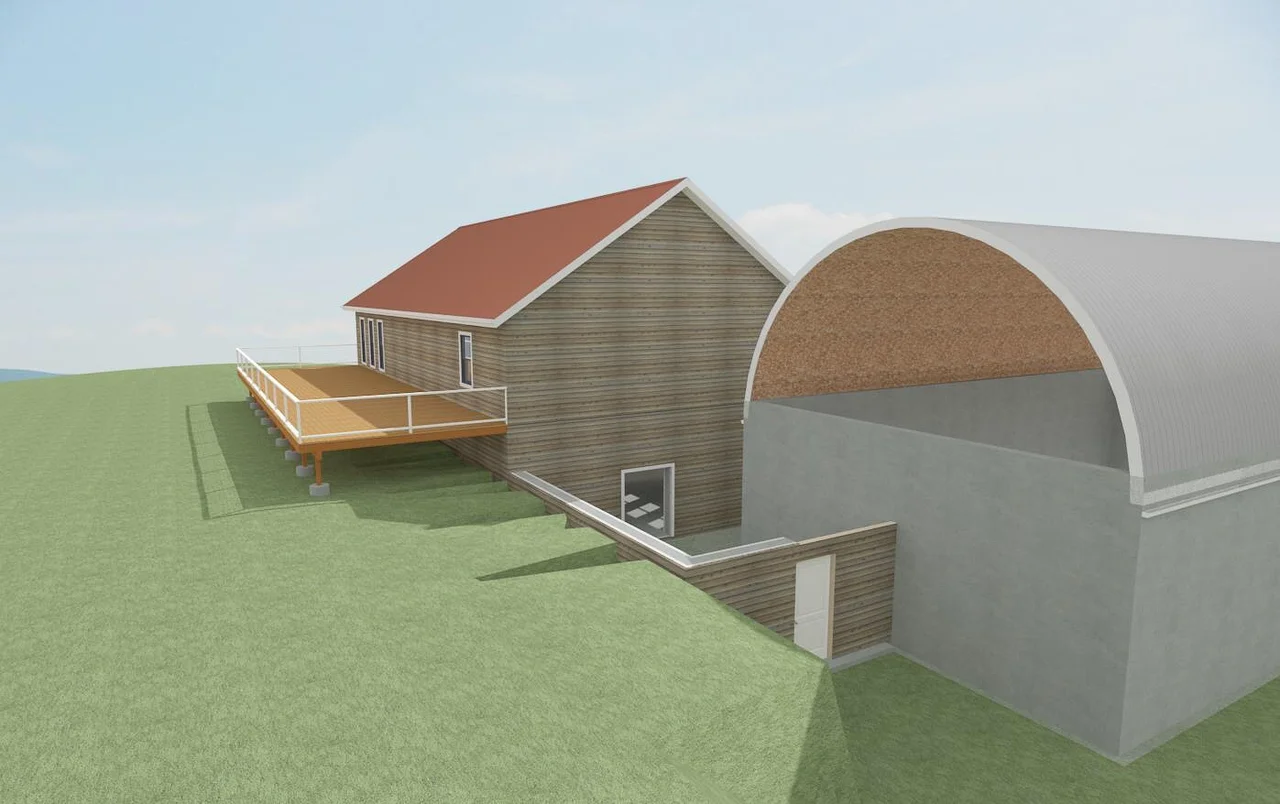
A rendering showing the steel arch structure meeting the gable-roofed section.
The arch against the gable.
An interior rendering of the covered lower level with a pool and stone walls, shown as designed. The pool was not built.
The lower level, drawn. The pool stayed on paper.
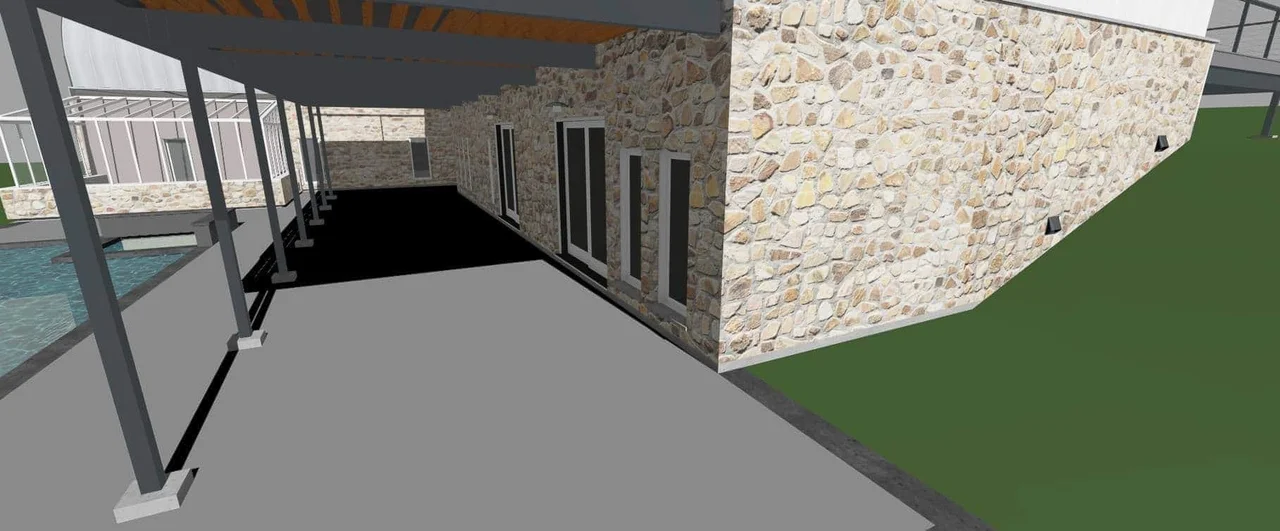
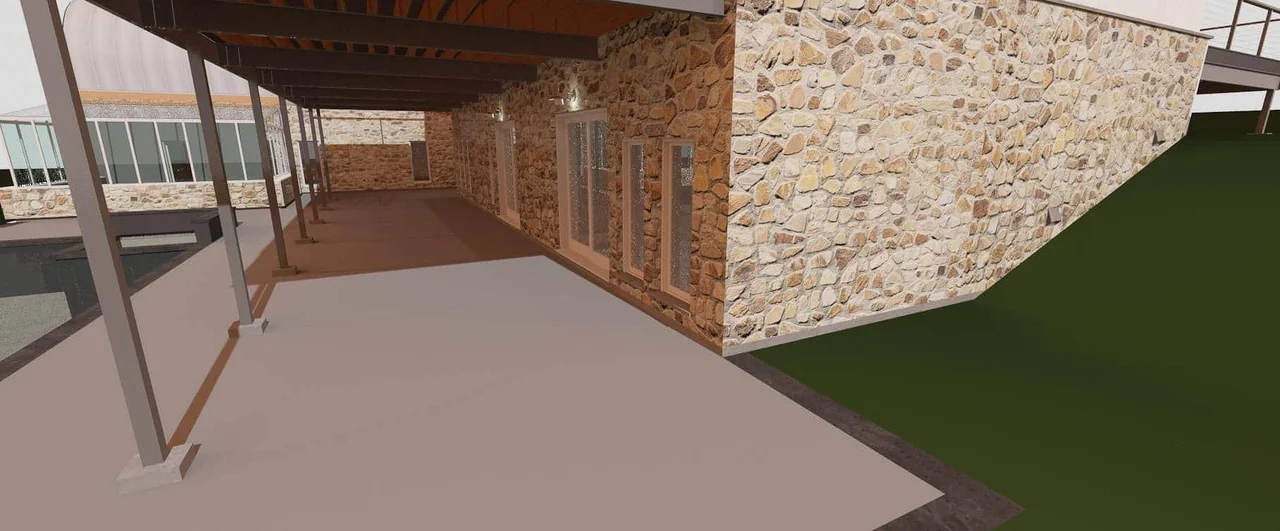
A rendering of the covered walkway beneath the house, running along a stone wall.
Under the house.
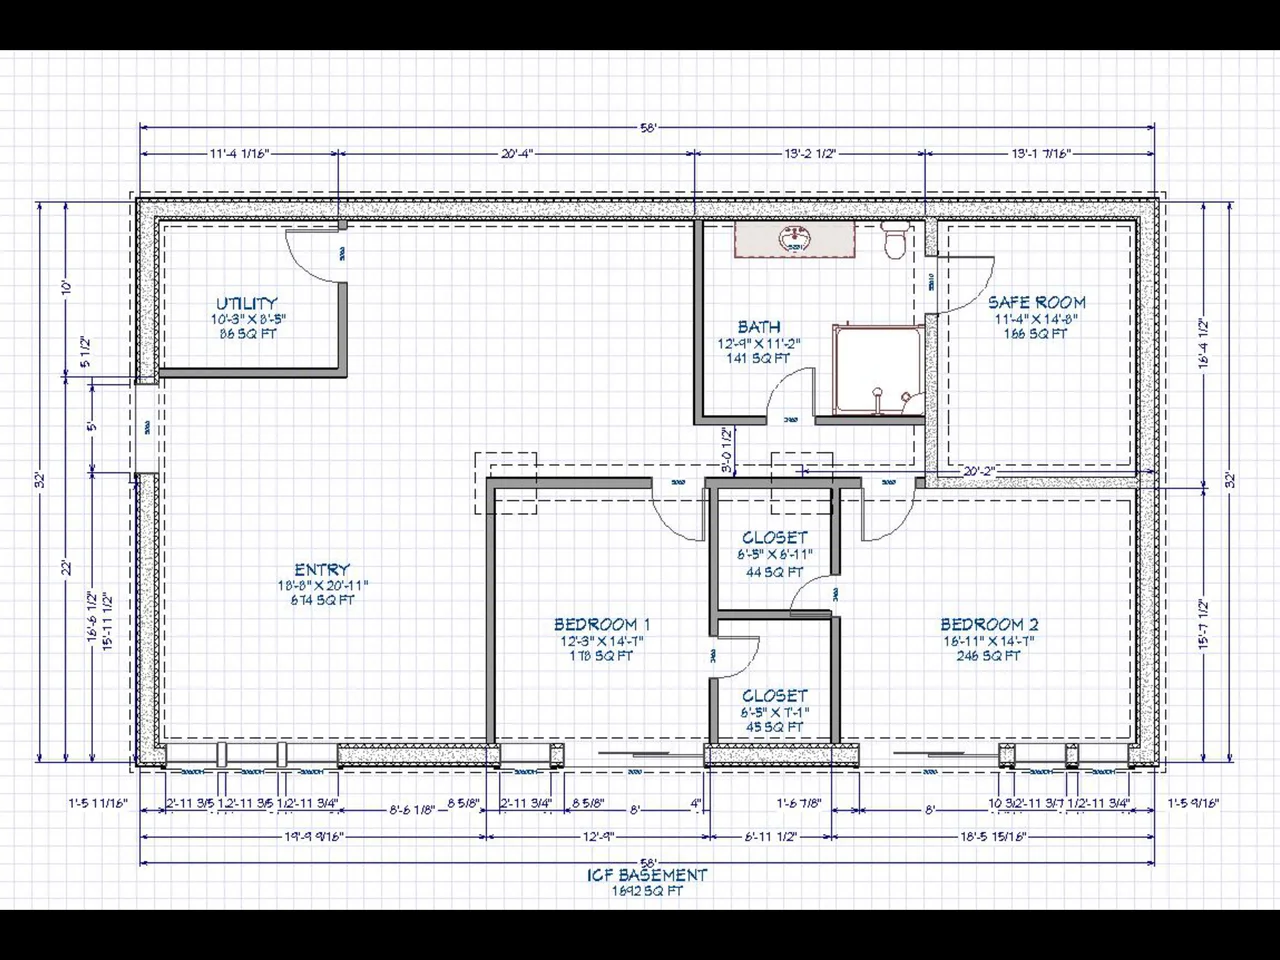
A dimensioned floor plan of the ICF basement showing entry, bedrooms, bath, utility and safe room.
The basement level, on paper.
A SketchUp rendering of the house from the lawn side showing a pool and covered terrace, as designed. The pool was not built.
Drawn with a pool. It stayed on paper.

Site, footings and the pour

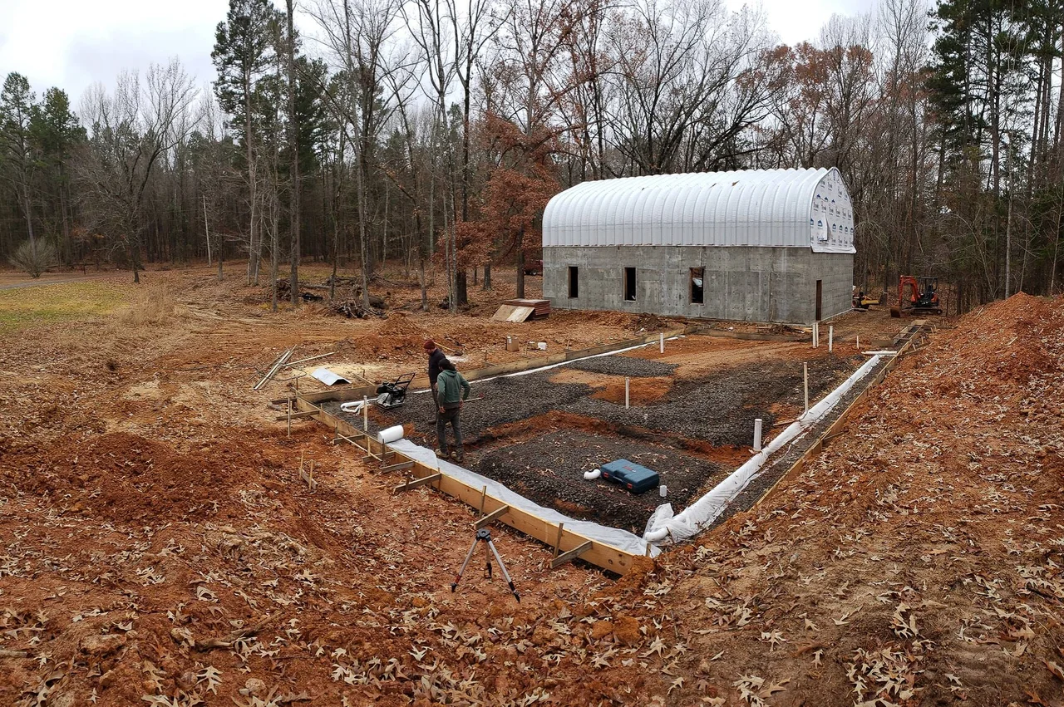
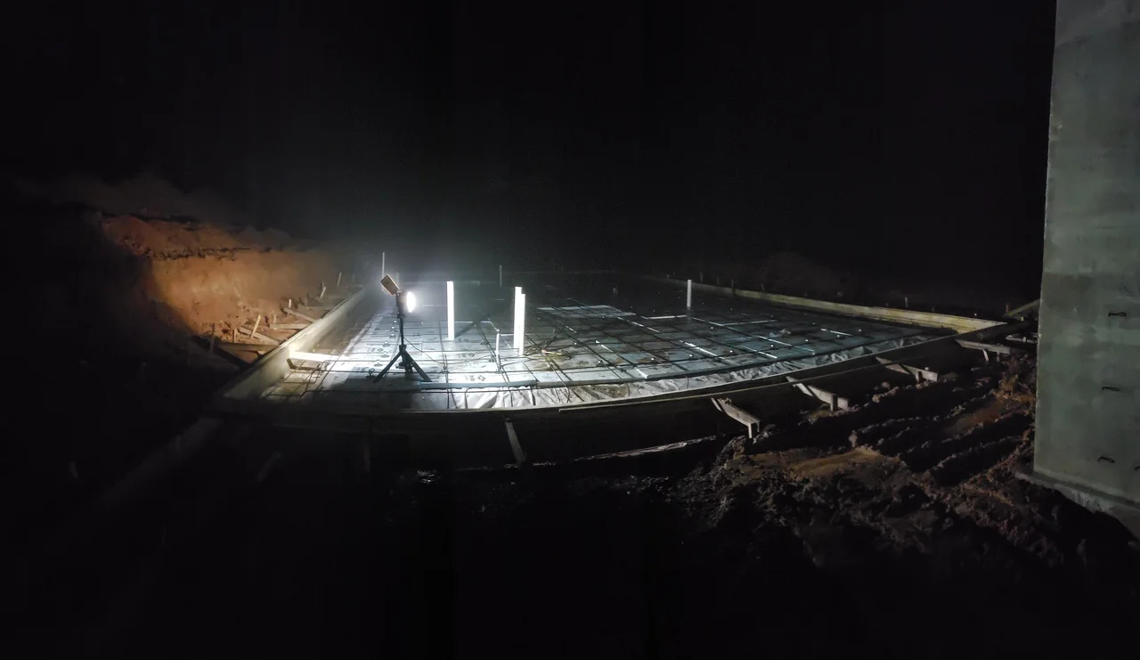
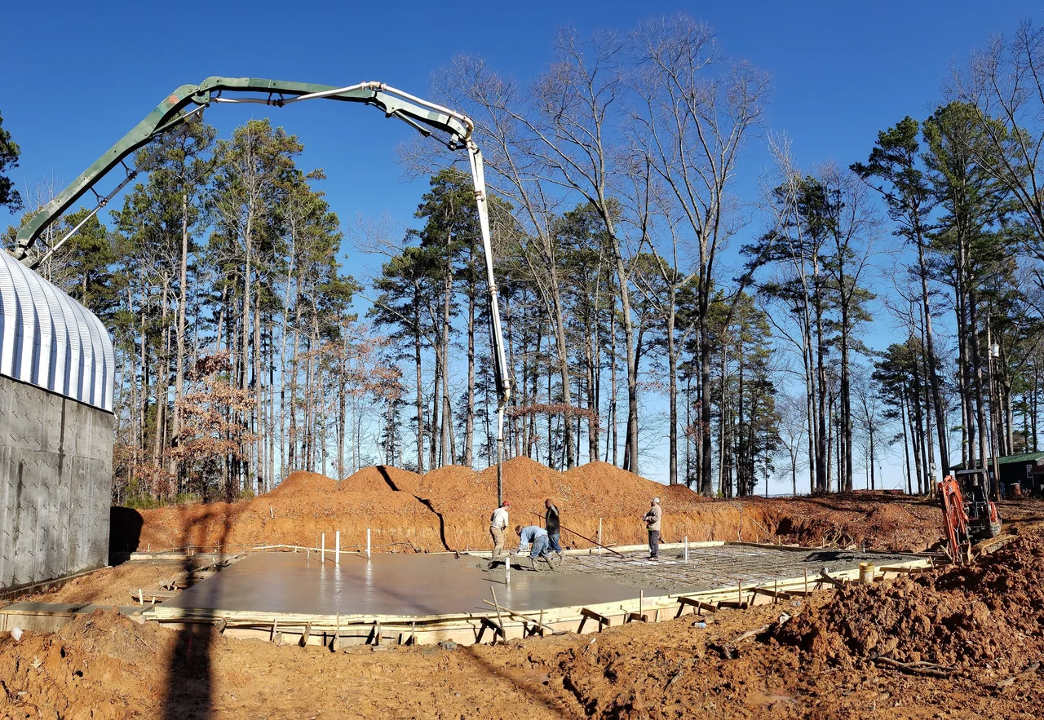
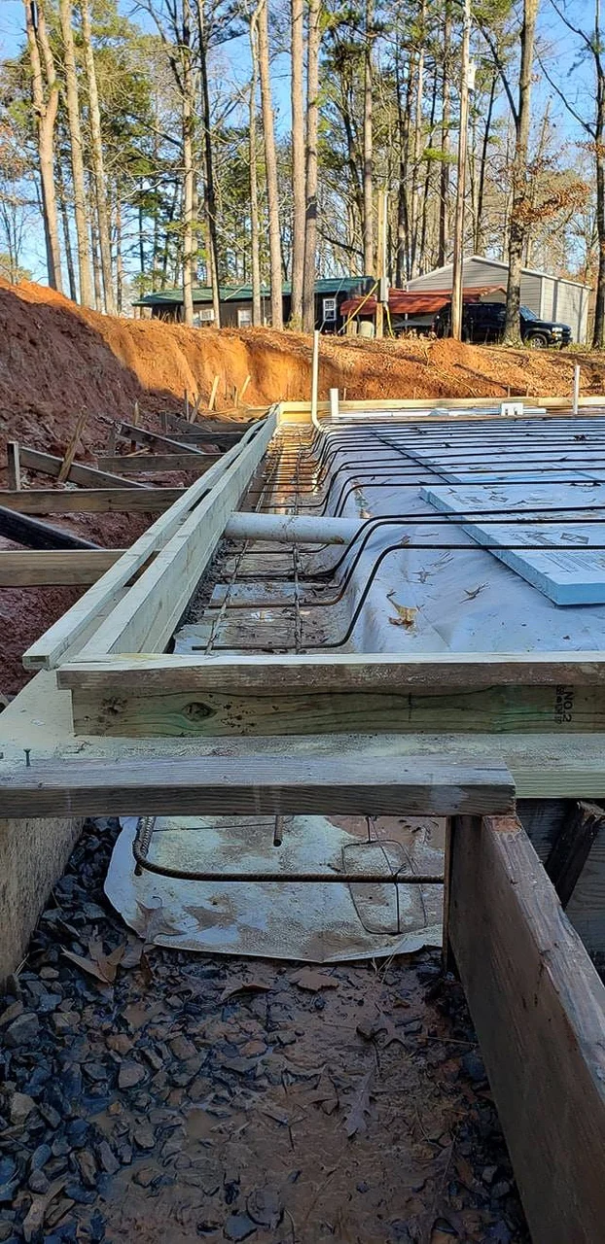
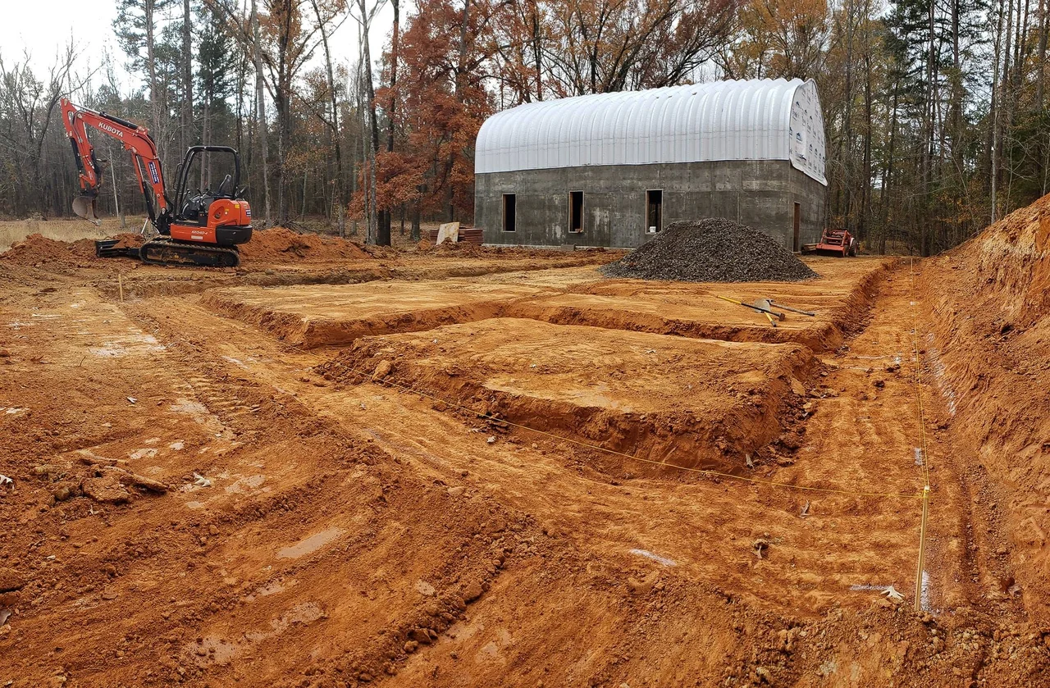
The house sits on a slope above the lake, so the first work was earth: clearing, grading and getting water moving away from the building before anything was poured. Footings went in on a rebar mat, and the pours ran long — including one finished after dark.

A cleared building site with footing forms laid out in red clay.
Bare ground.
Concrete footing forms lit by a single work light after dark.
A night pour.
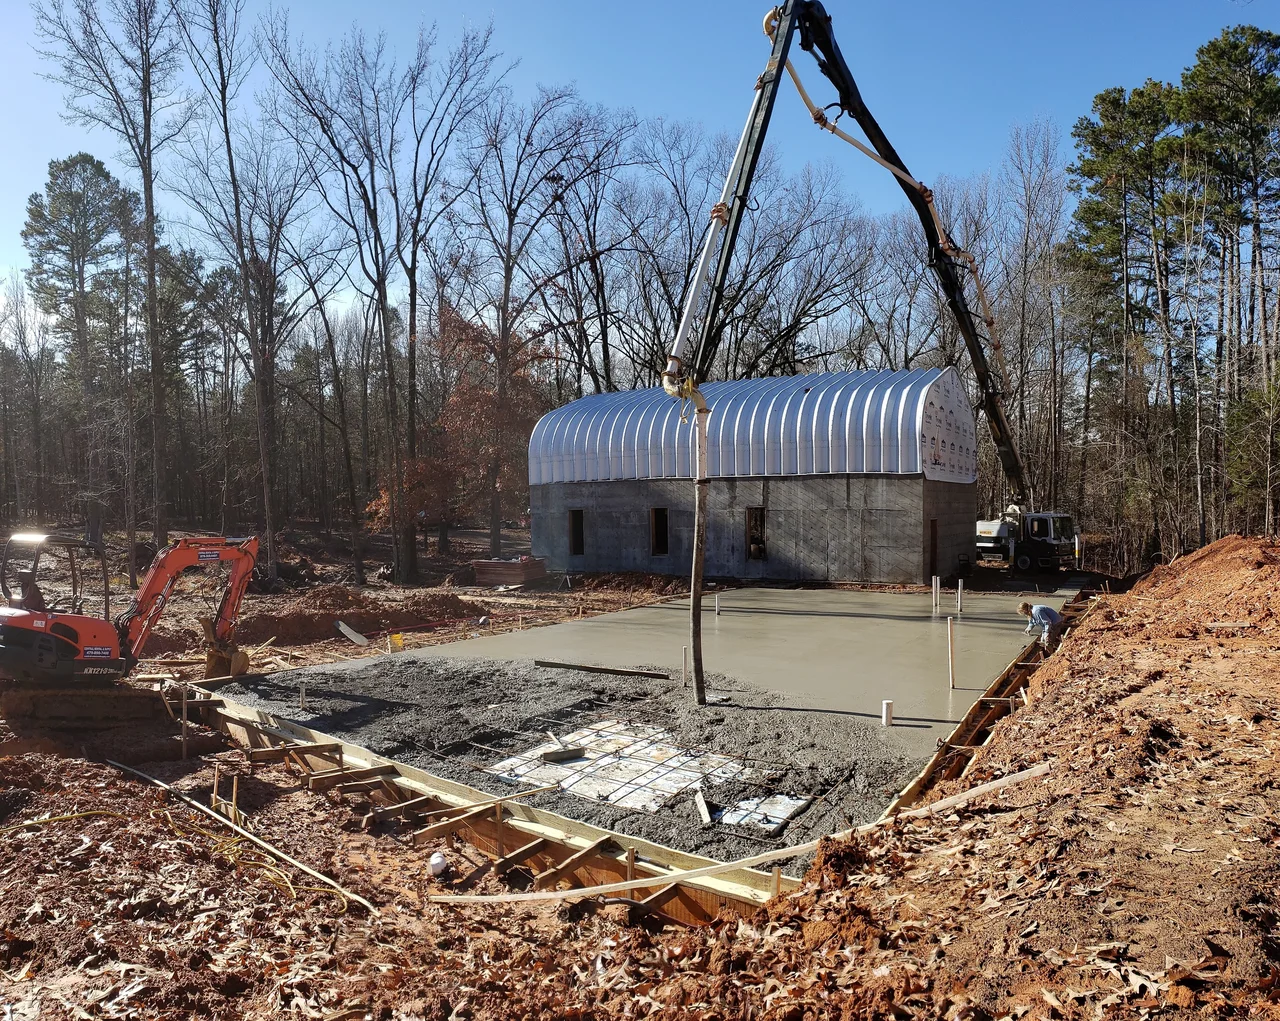
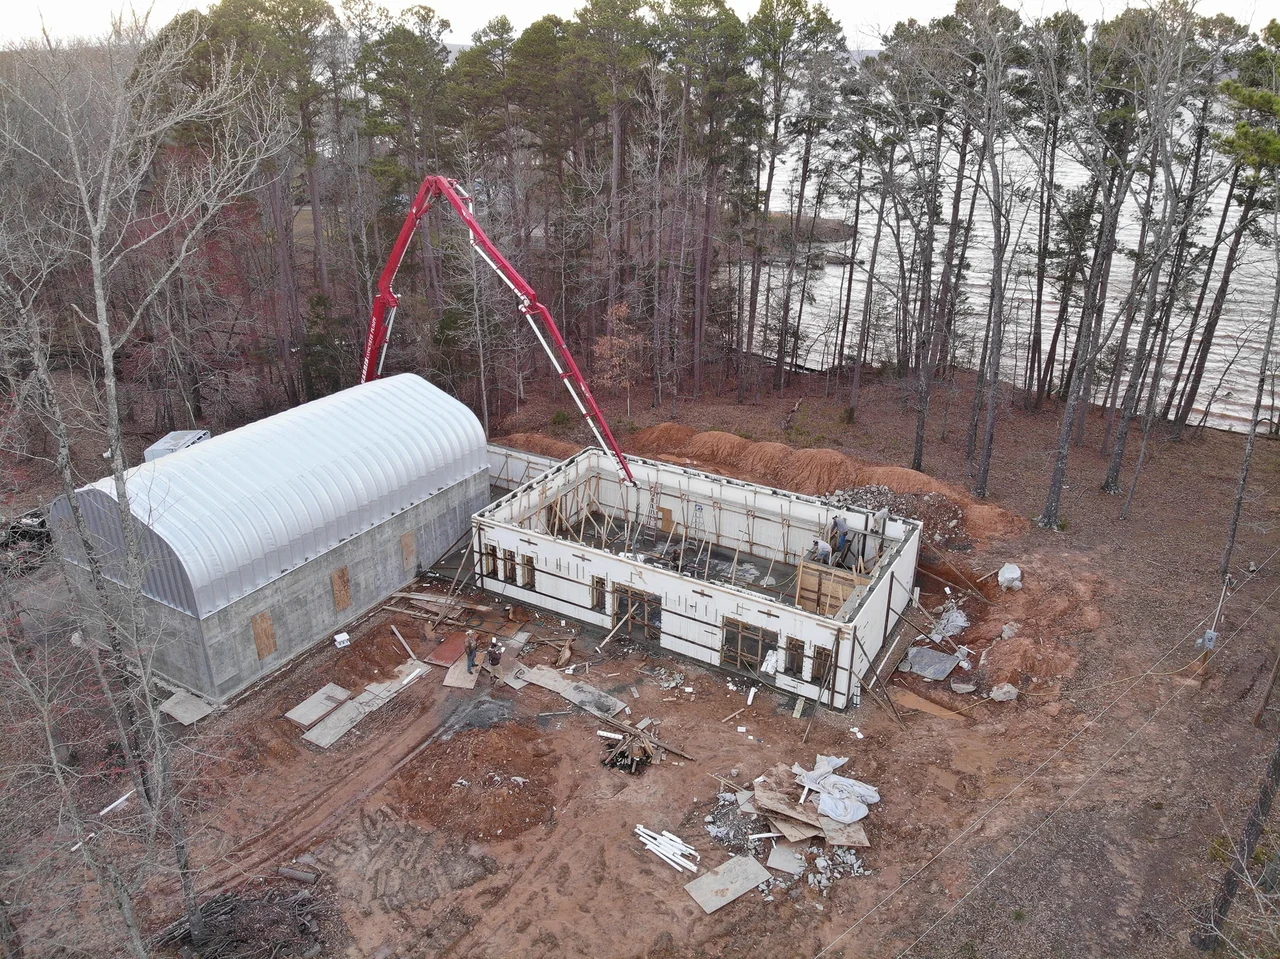
A concrete pump boom reaching over a formed slab with a crew working below.
Pumping the slab.

The build — 11 photographs. Tap any to enlarge.

Formed concrete footings with rebar set, ready to pour.
Footings formed.
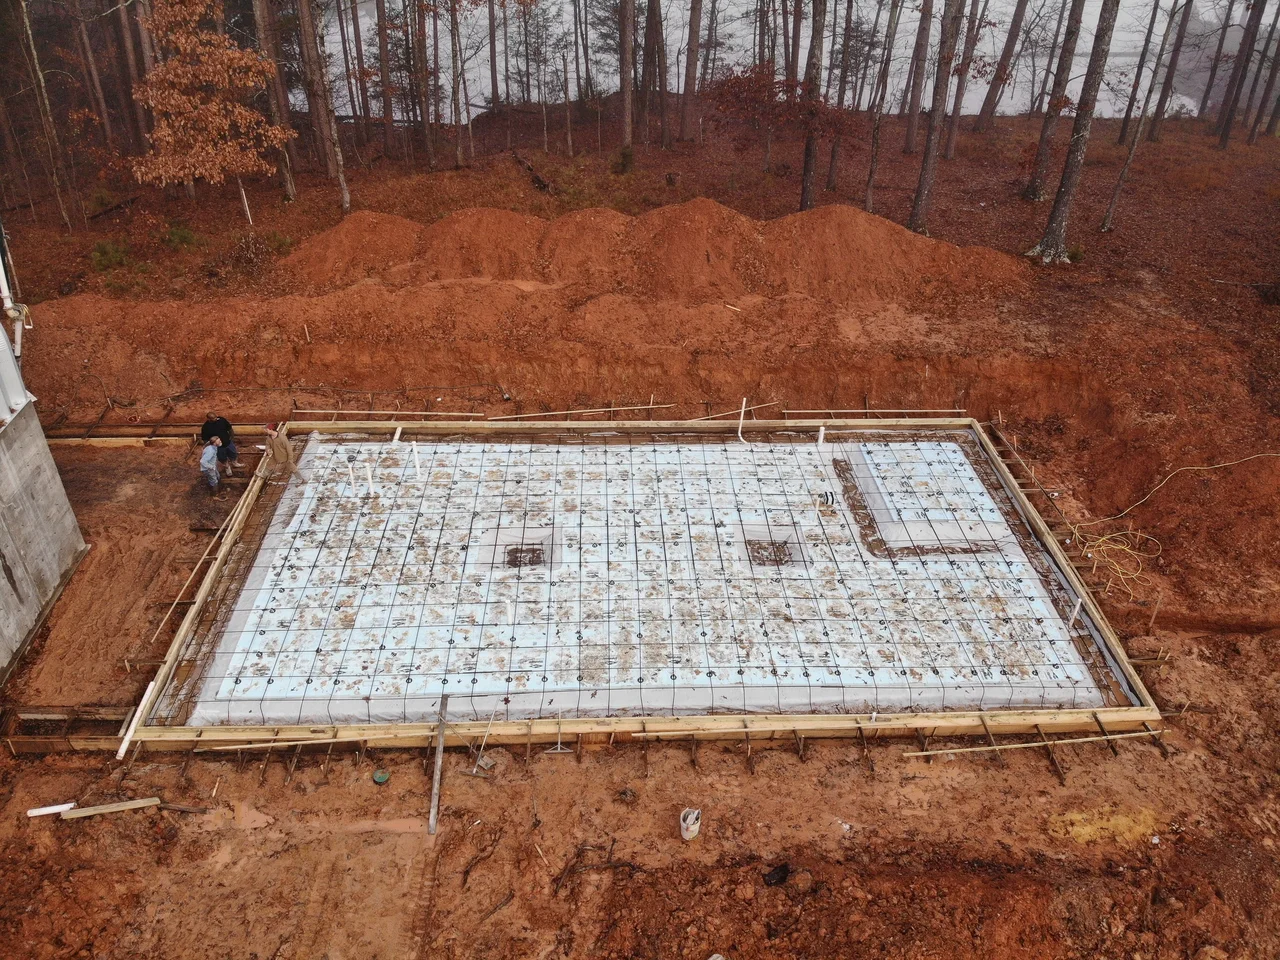
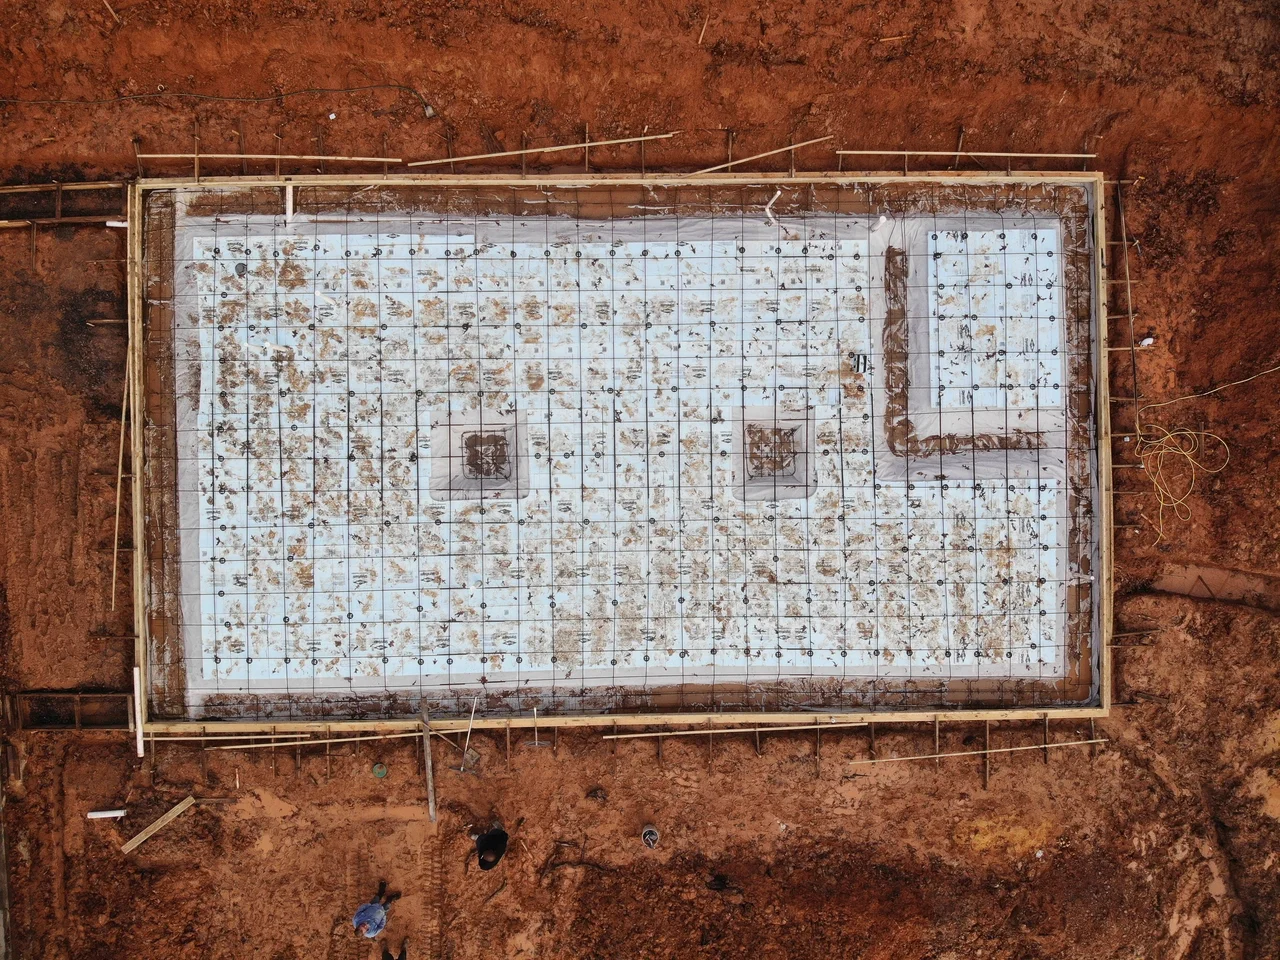
Aerial view of a rebar footing mat laid out across bare graded earth.
The mat.
A concrete pump truck and excavator working beside the steel arch building.
Reach.
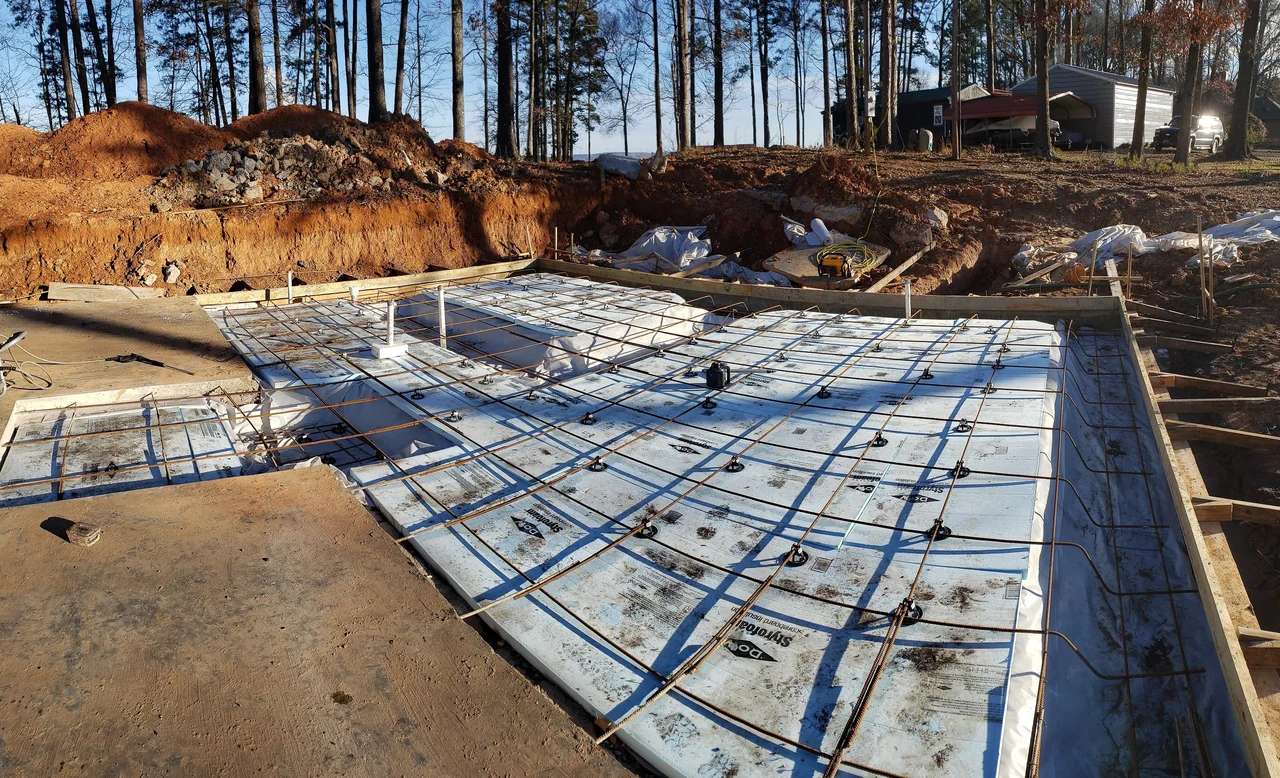
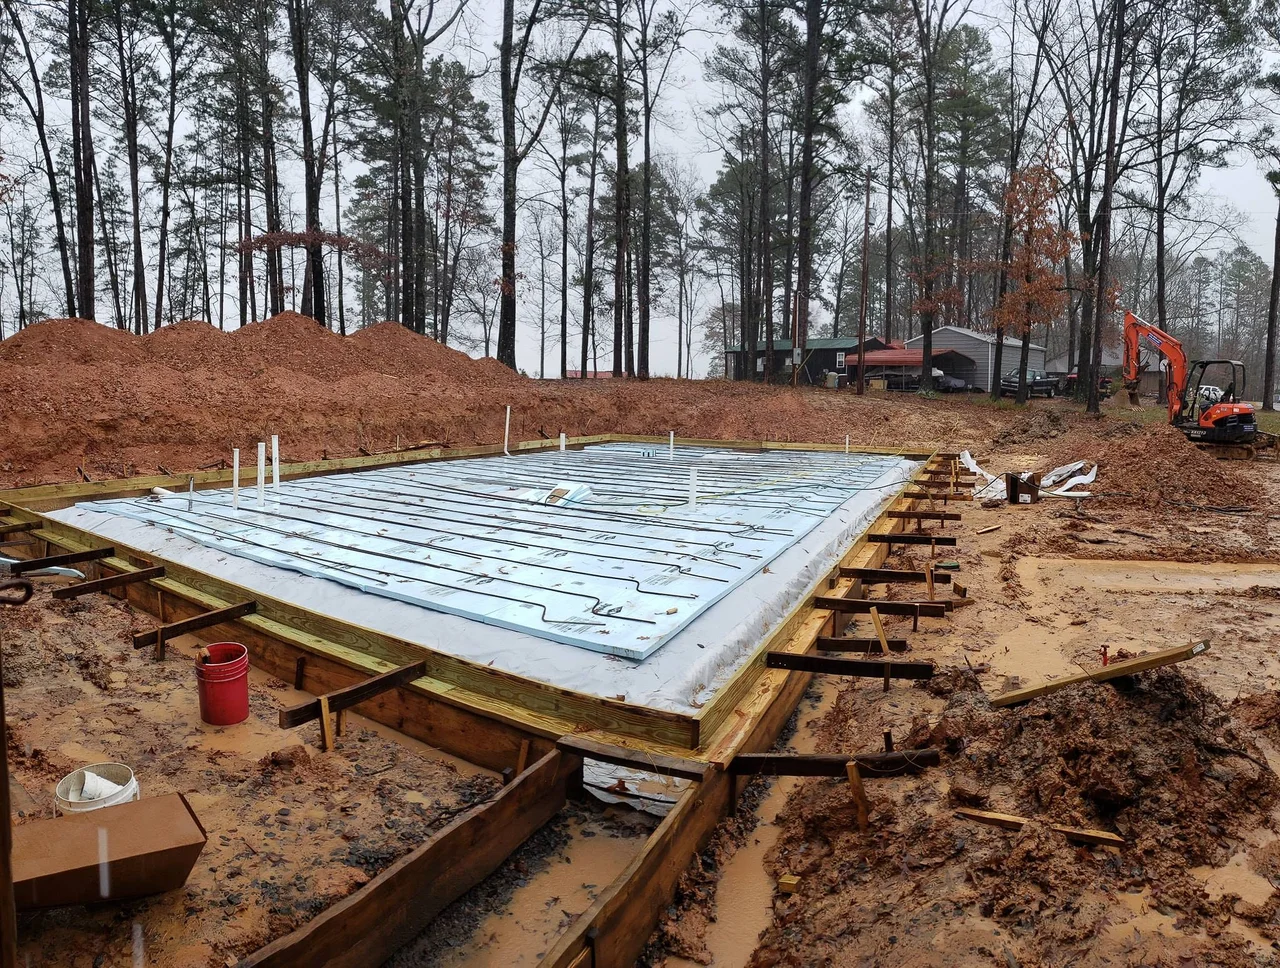
Rebar and tubing laid over rigid foam insulation before the slab pour.
Under the slab.
Rigid foam insulation panels set into the excavated slab area.
Insulation down.
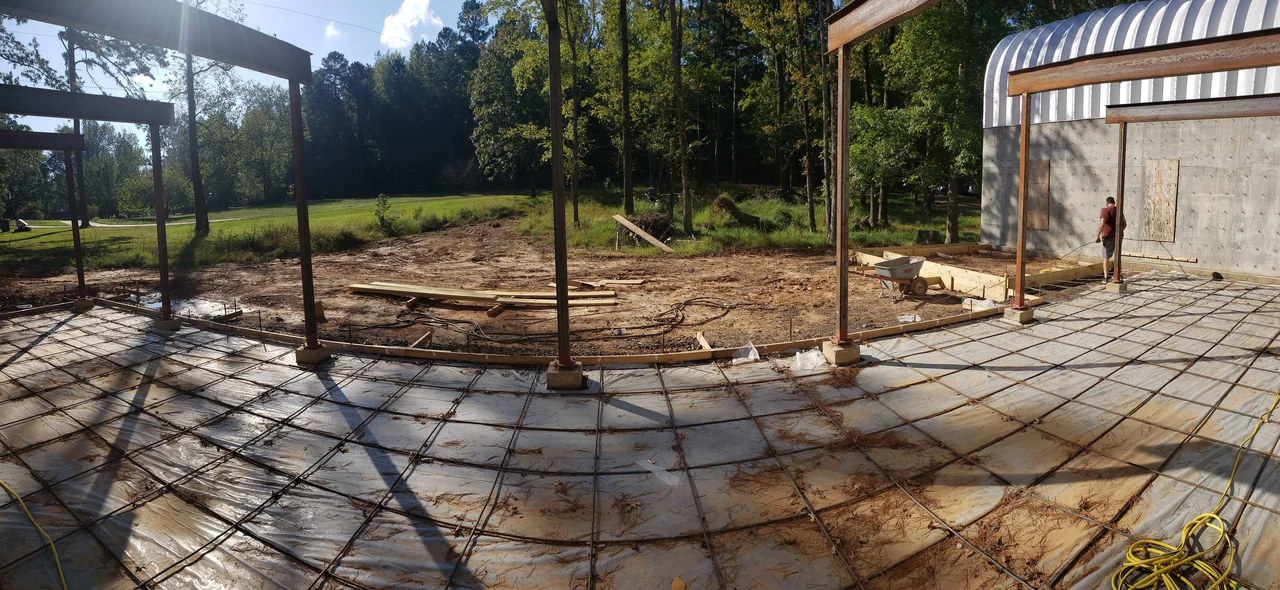
Aerial view of the prepared basement slab with vapour barrier, rebar mat and formed footings set into red clay.
The same footprint, on the ground.
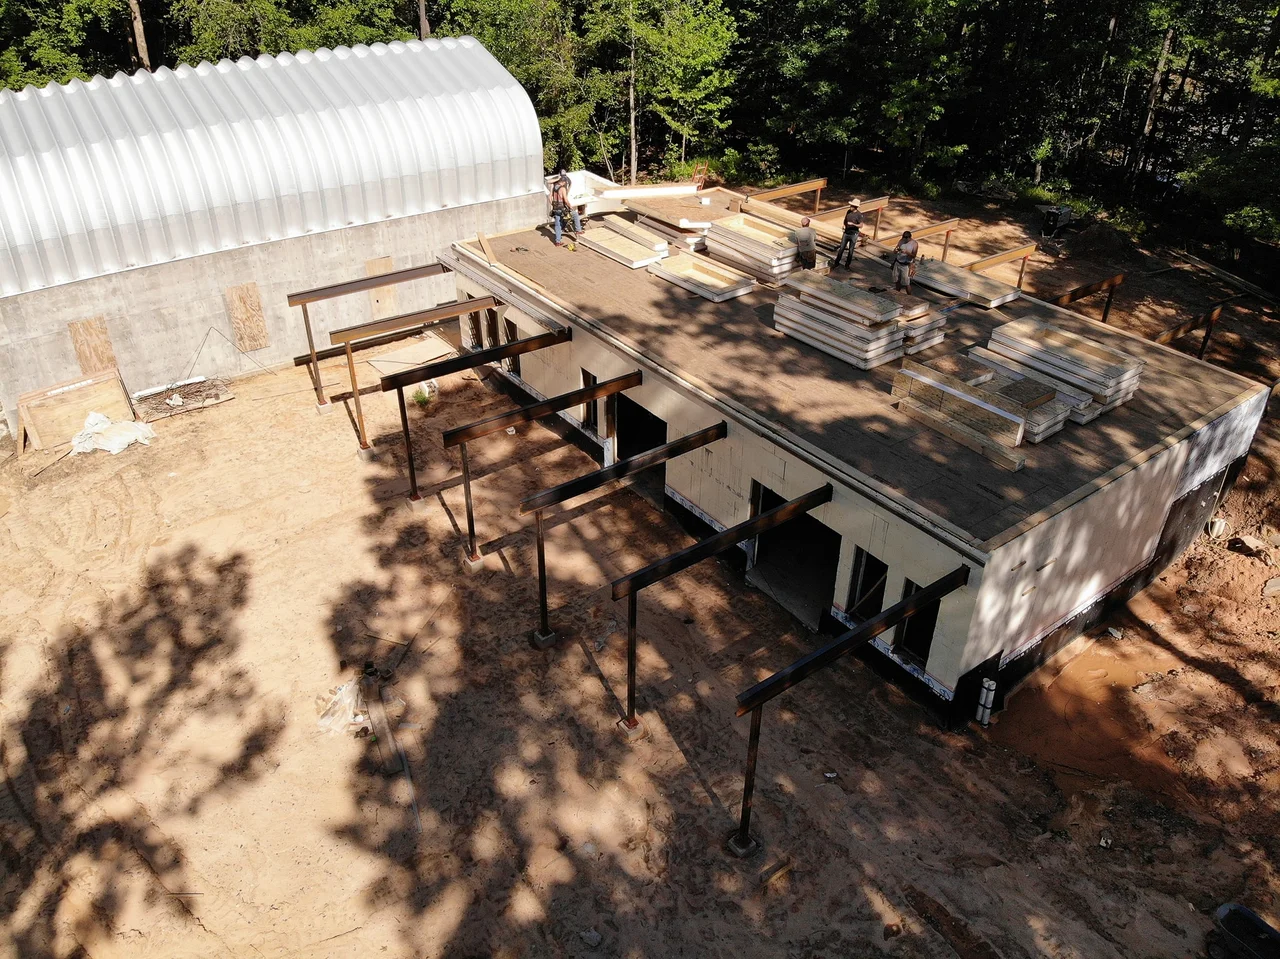
Aerial view of the poured concrete deck with steel posts set.
Deck poured.
A poured slab with steel columns standing and the arch building beyond.
Steel set.
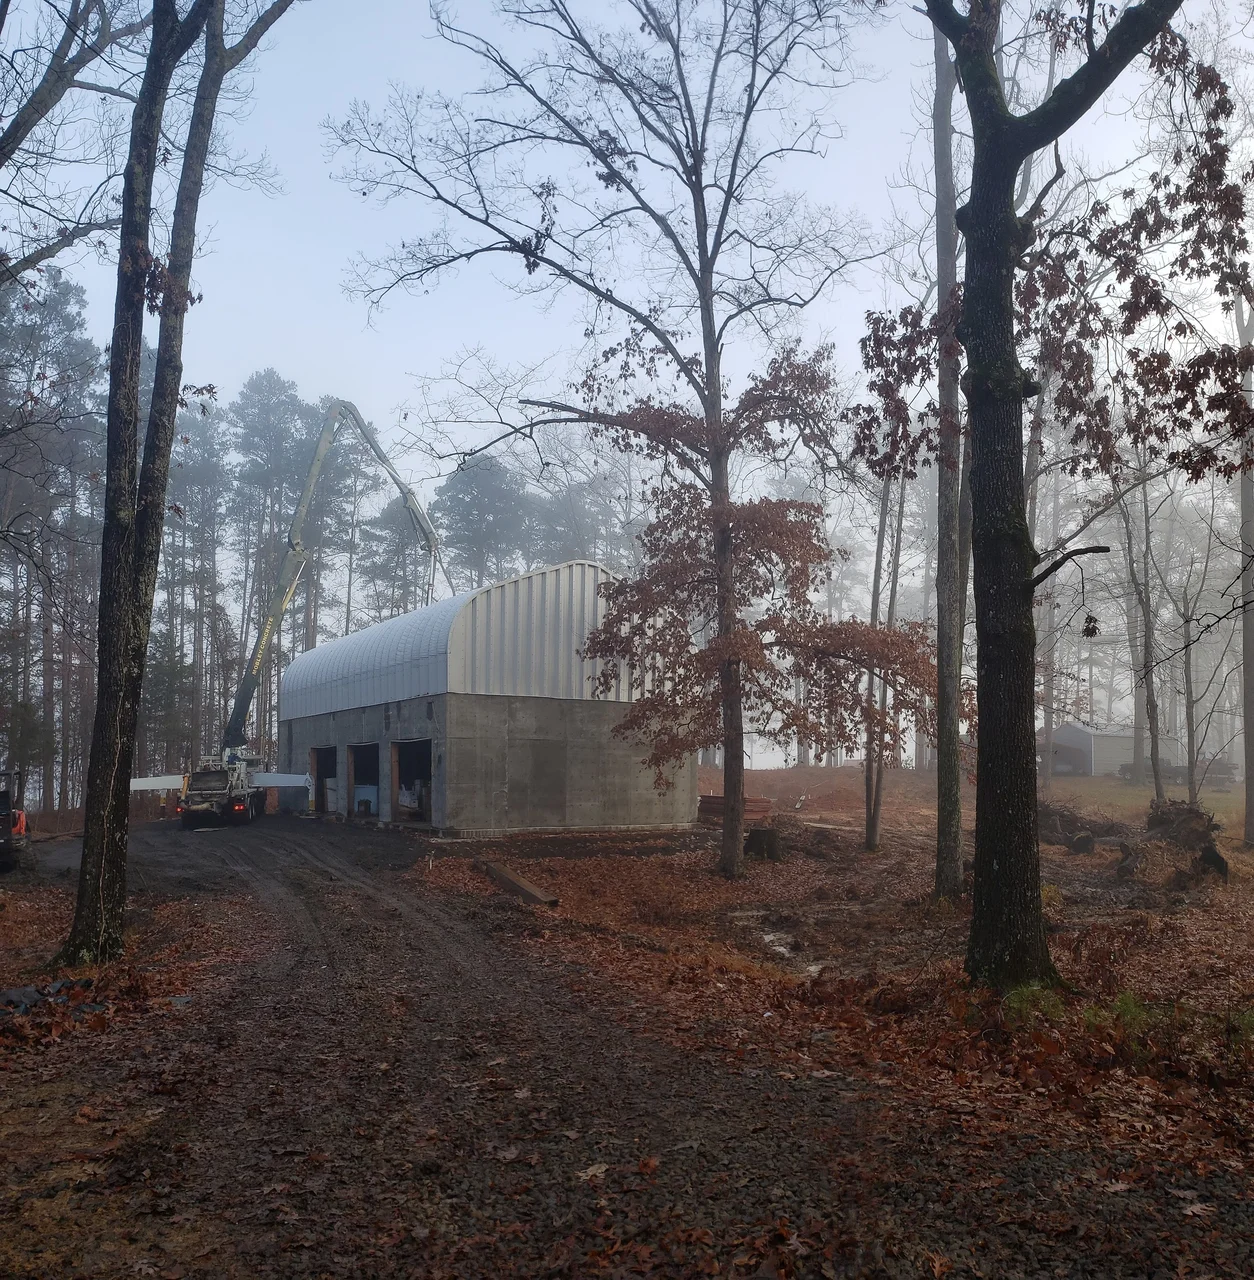
The bare concrete garage structure standing in leafless woods.
Winter.
An excavator shaping grade beside the concrete structure.
Grading around.
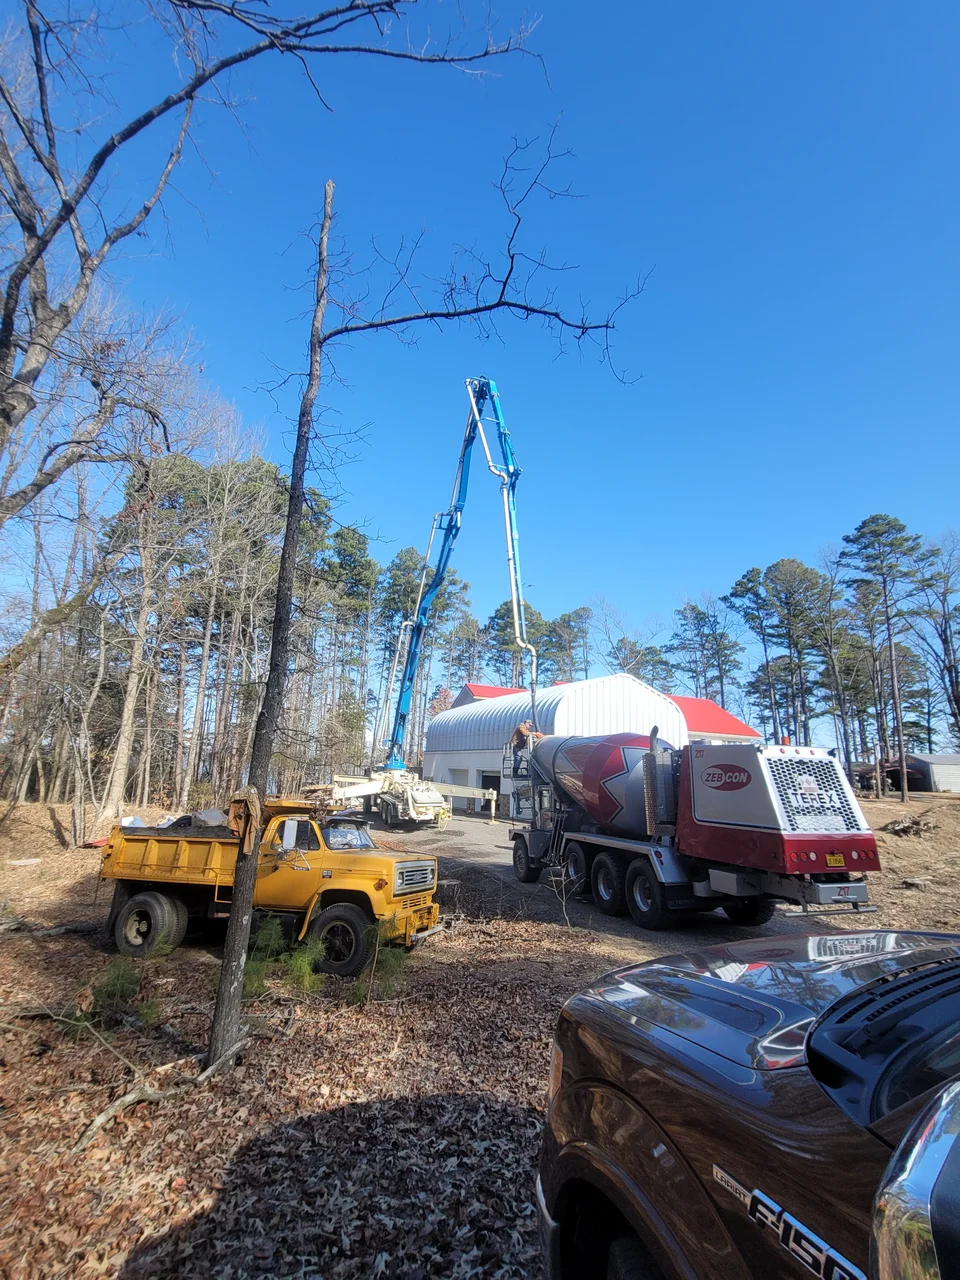
A concrete pump truck and a dump truck staged among the trees on delivery day.
The pump arrives.

The basement and garage

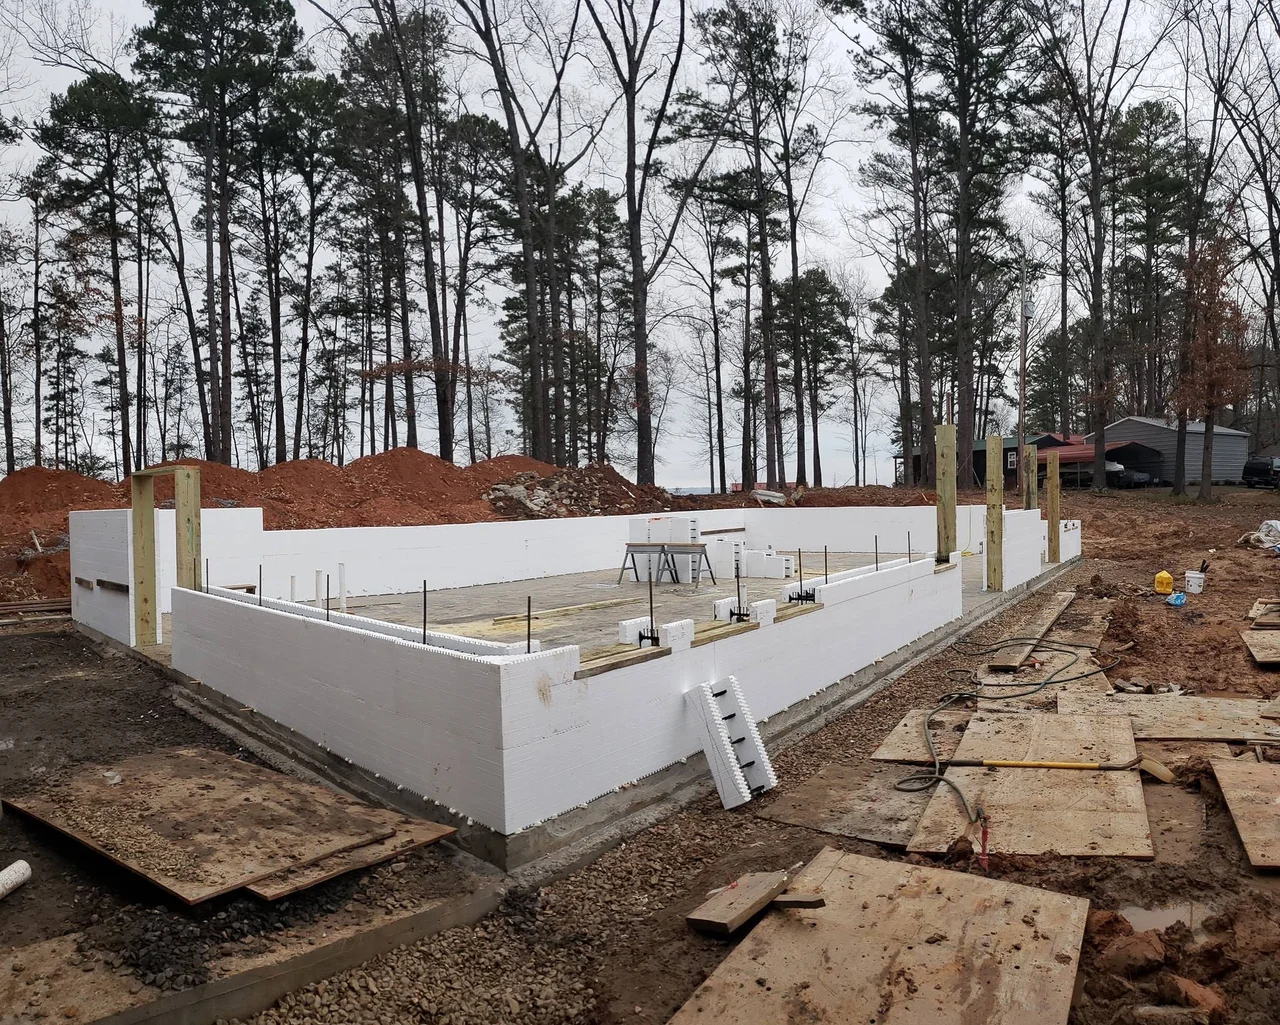
The walk-out basement was formed and poured in 15-inch ICF — earth on three sides, open on the fourth. The garage is solid 12-inch concrete, and the 1 1/4-inch AdvanTech deck over it does double duty as garage ceiling and the floor of everything above.

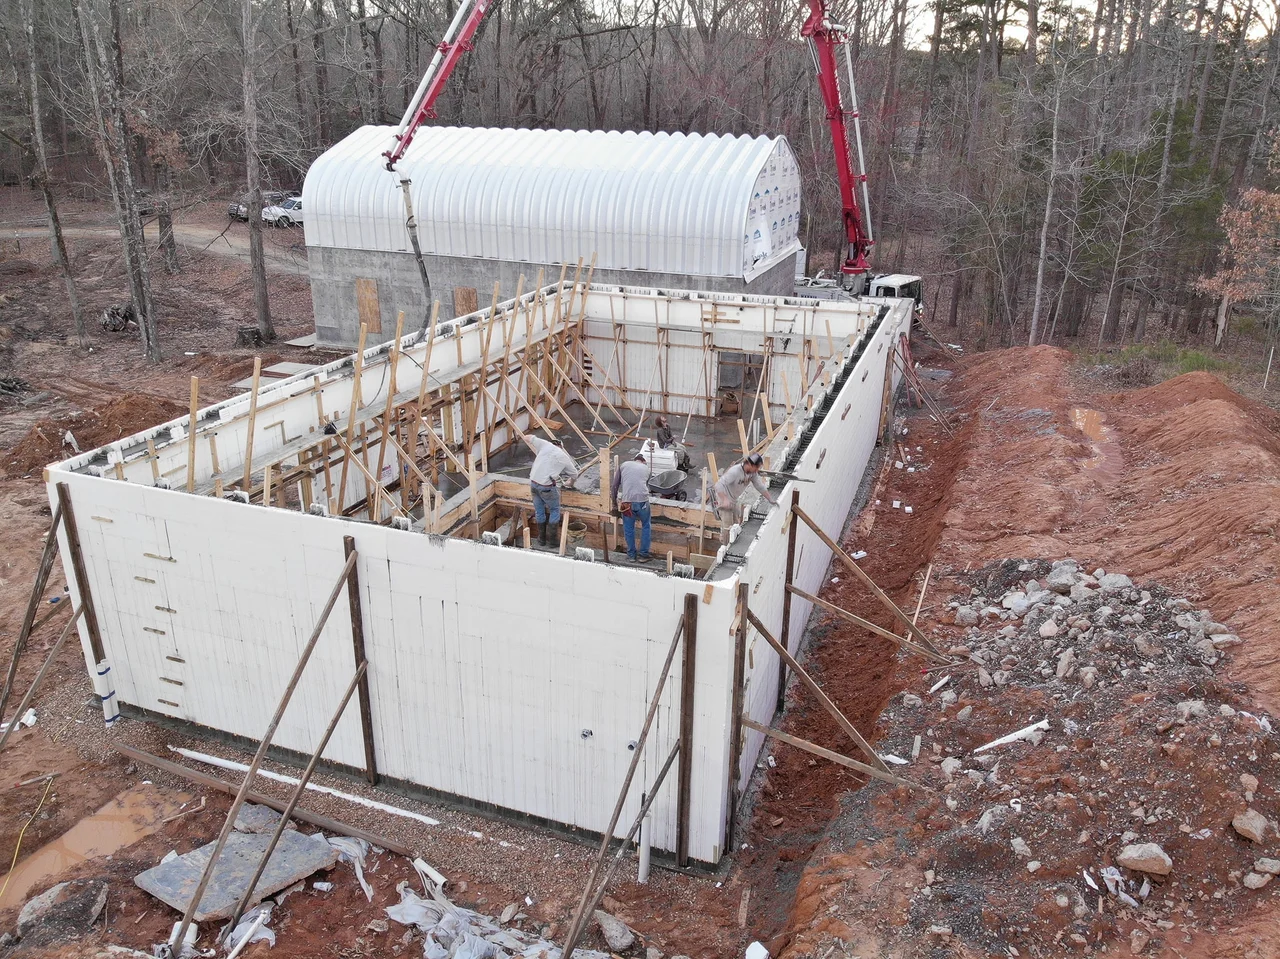
Aerial view of ICF walls braced and formed, ready for the pour.
Braced and ready.
Aerial view of a concrete pump boom filling ICF walls beside the steel arch building.
The pour.
White insulated concrete form blocks stacked into basement walls.
ICF going up.

The build — 6 photographs. Tap any to enlarge.

The concrete lower level with timber framing beginning above it.
Framing starts.
Early framing rising off the concrete garage structure.
Above the concrete.
Framing above the garage deck with the arch building alongside.
Over the garage.
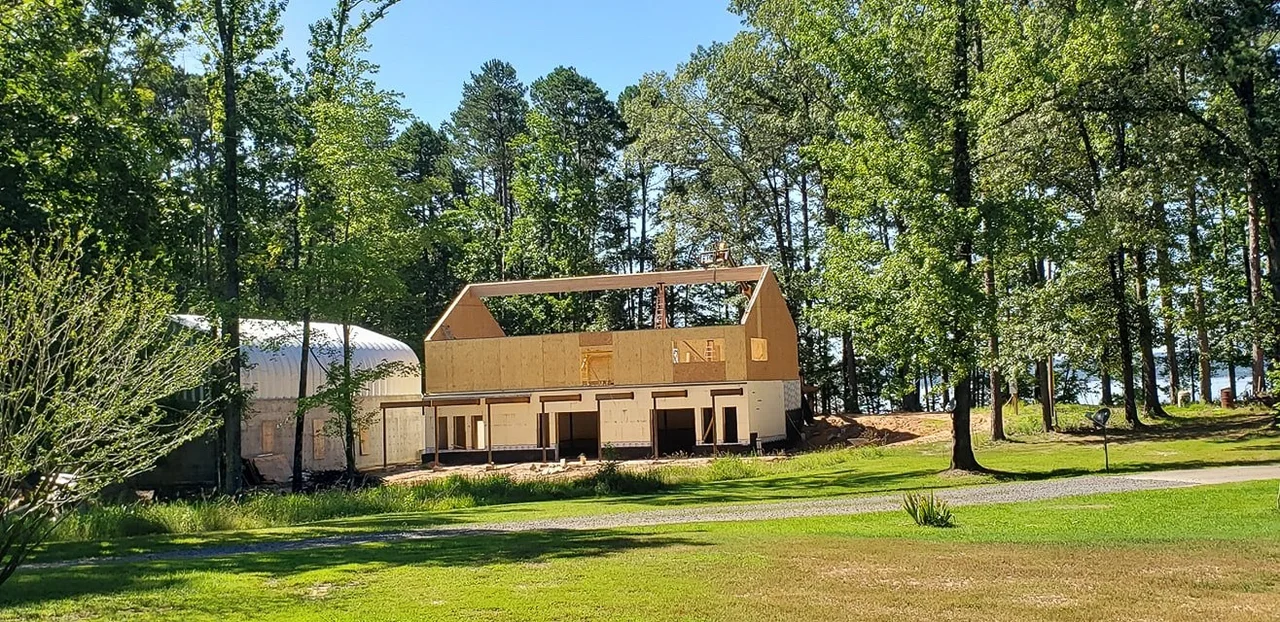
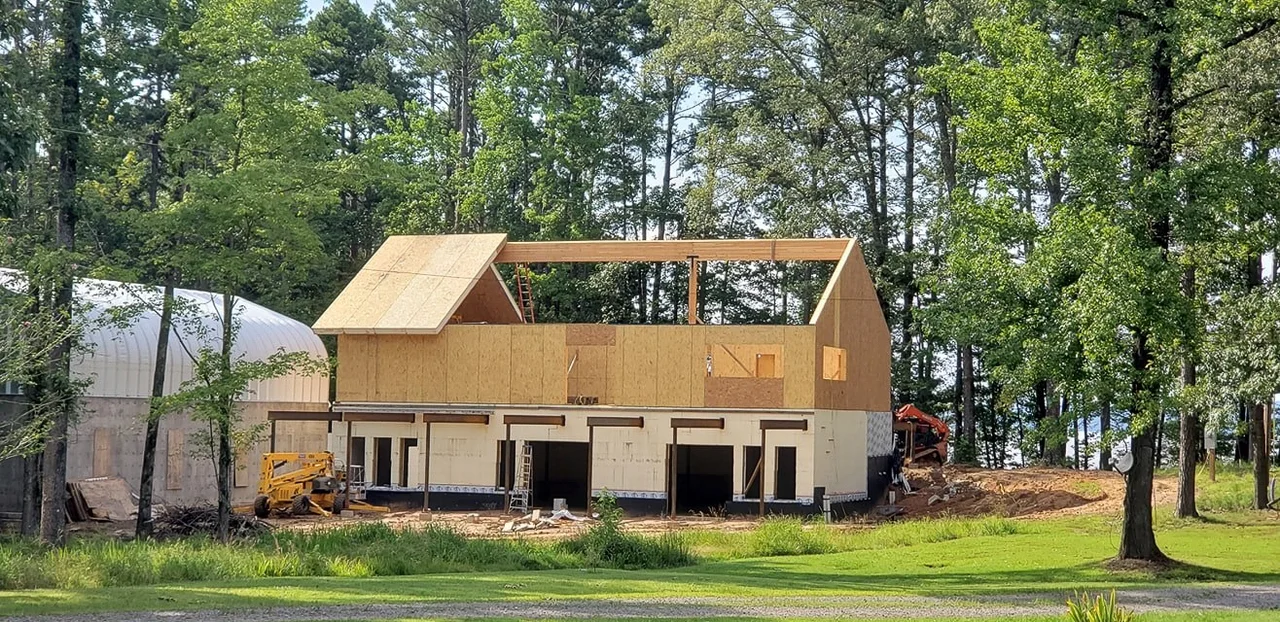
The upper framing sheathed and roofed, arch building behind.
Sheathed.
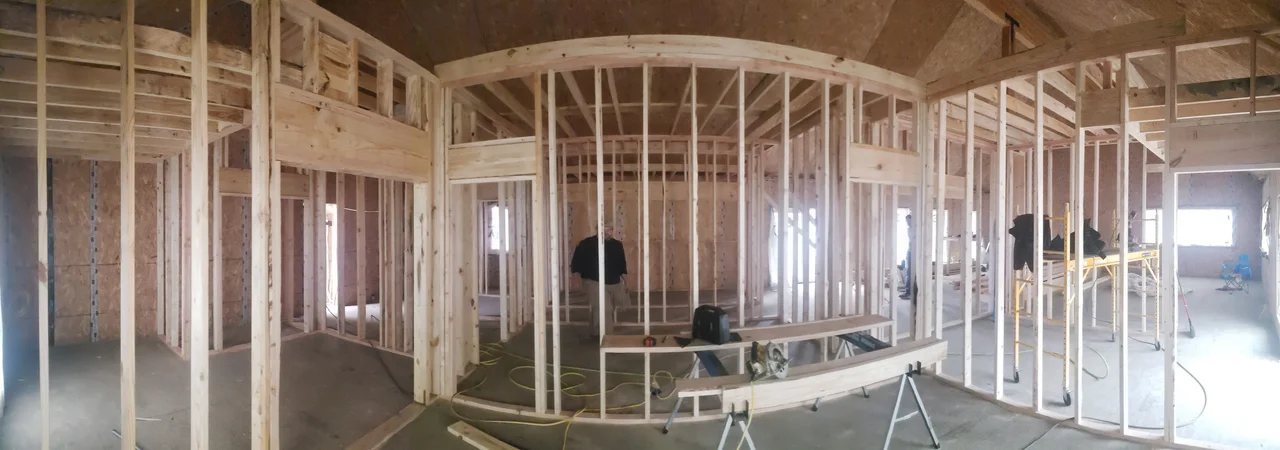
Wide interior view of the framed lower level before partitions.
Open, inside.
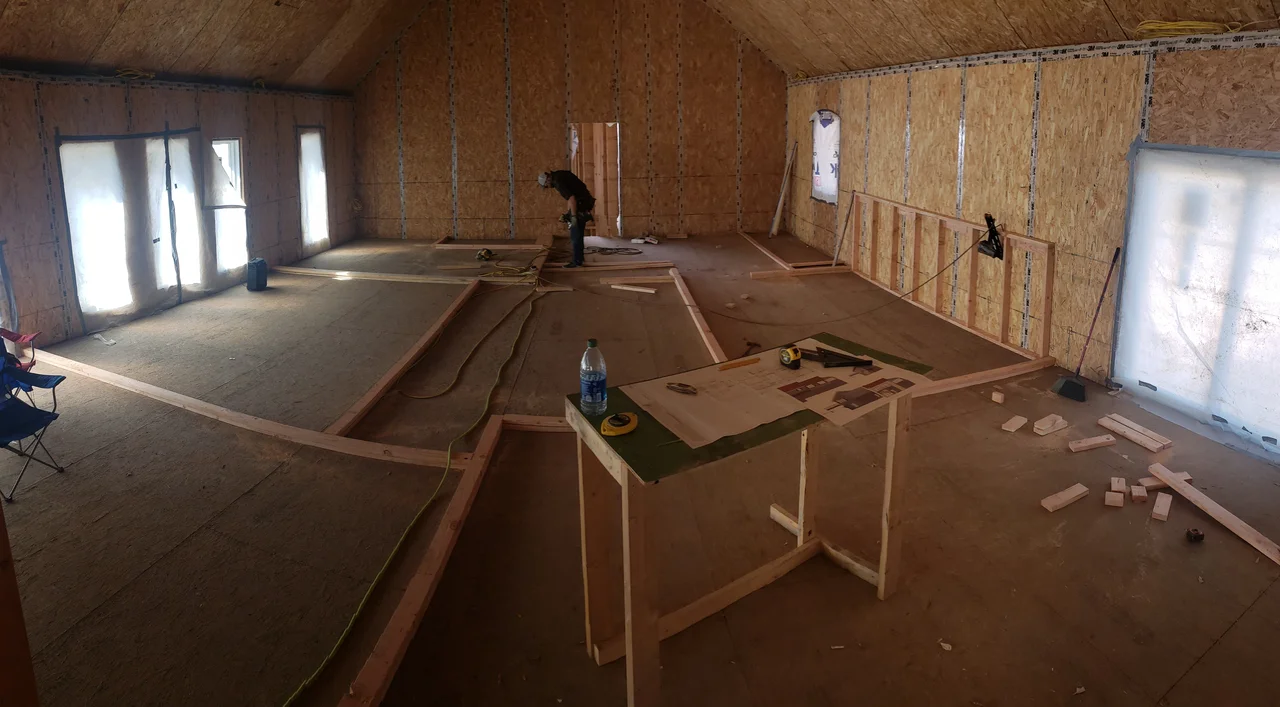
Interior of the upper level with plywood decking and window openings.
The floor above.

Trusses and the frame

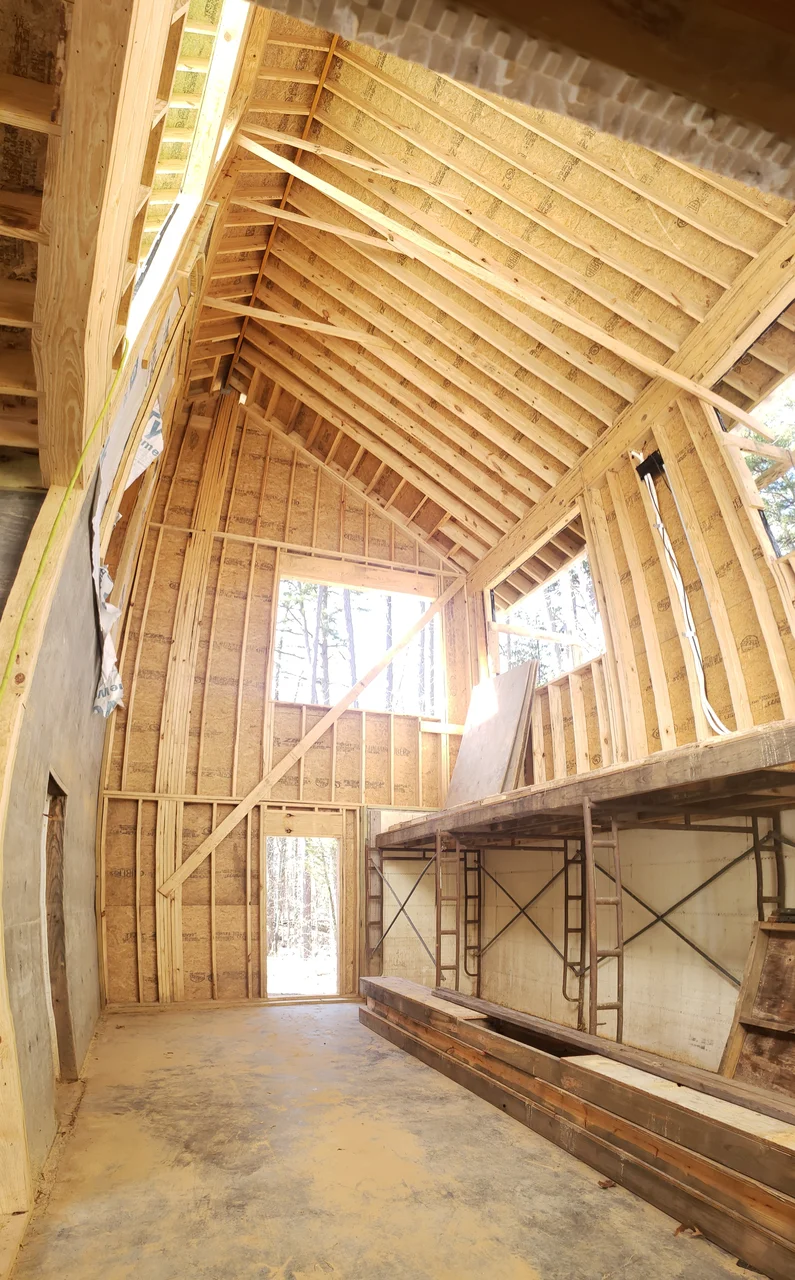
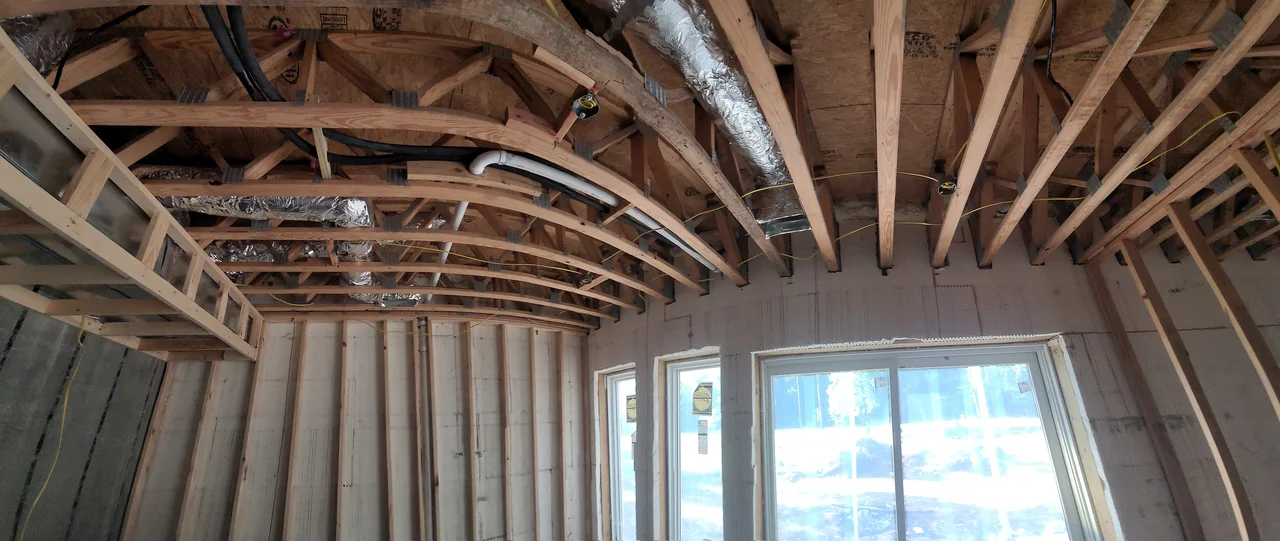
The floor structure is 24-inch open-web trusses, deep enough to run duct, plumbing and wire through rather than under — which is what keeps the ceilings where they were drawn. Above that the roof vaults the full length of the house on 40-foot and 20-foot LVL beams.

Open-web floor trusses with ductwork running through them between the chords.
Twenty-four inches of web.
Curved roof framing members being lifted into place by a boom.
The vault, going up.
Long open-web floor trusses landed on the wall plate.
Set.

The build — 8 photographs. Tap any to enlarge.
A framing crew raising a gable wall section into place.
Raising.
Interior framing of the vaulted roof structure seen from the floor.
Inside the vault.
Interior framing with sheathing and a stair opening cut through.
Sheathed and open.
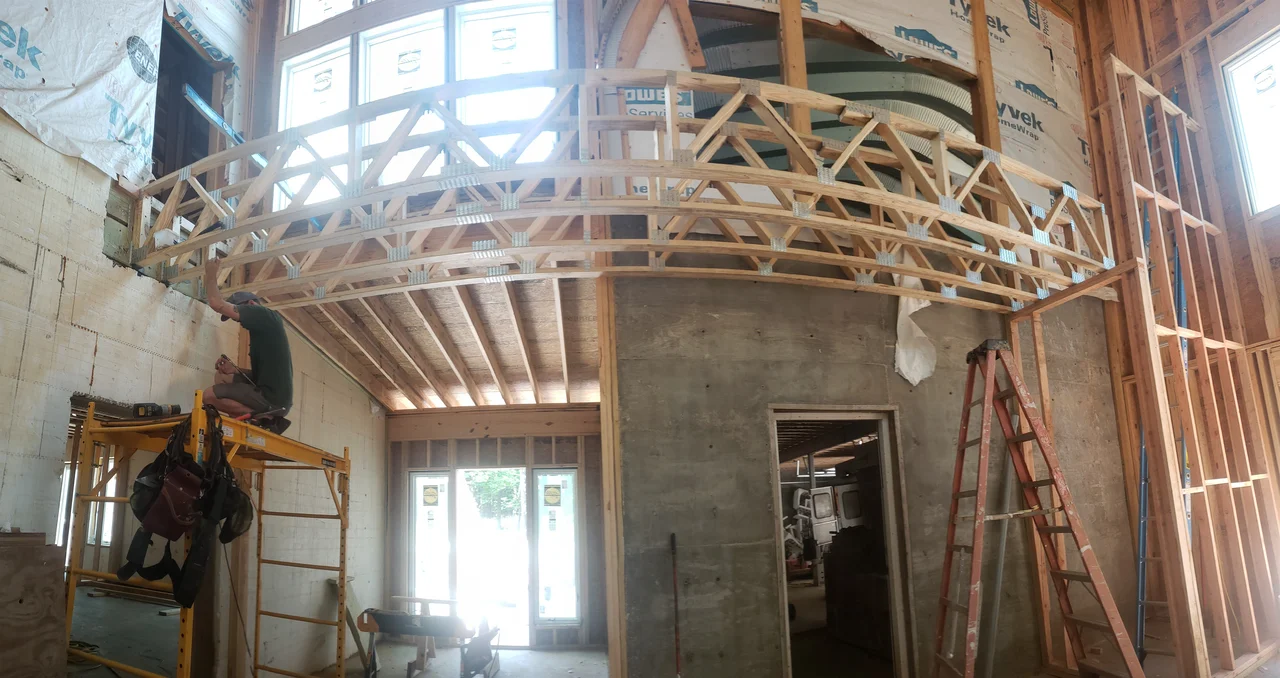
Interior view of a curved framed truss spanning a wide opening.
The arch over the opening.
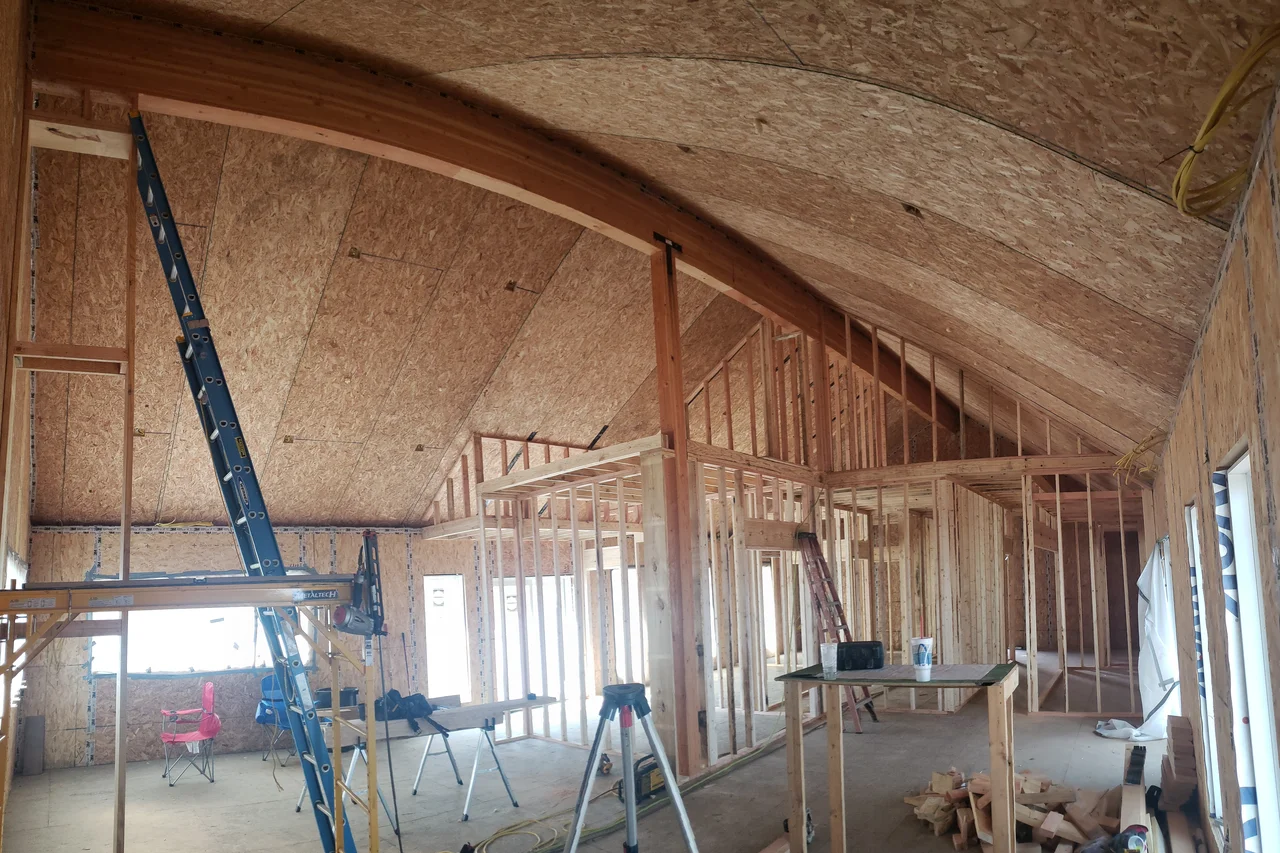
Interior view of the curved arch ceiling in sheathing, with framing below.
Under the arch.
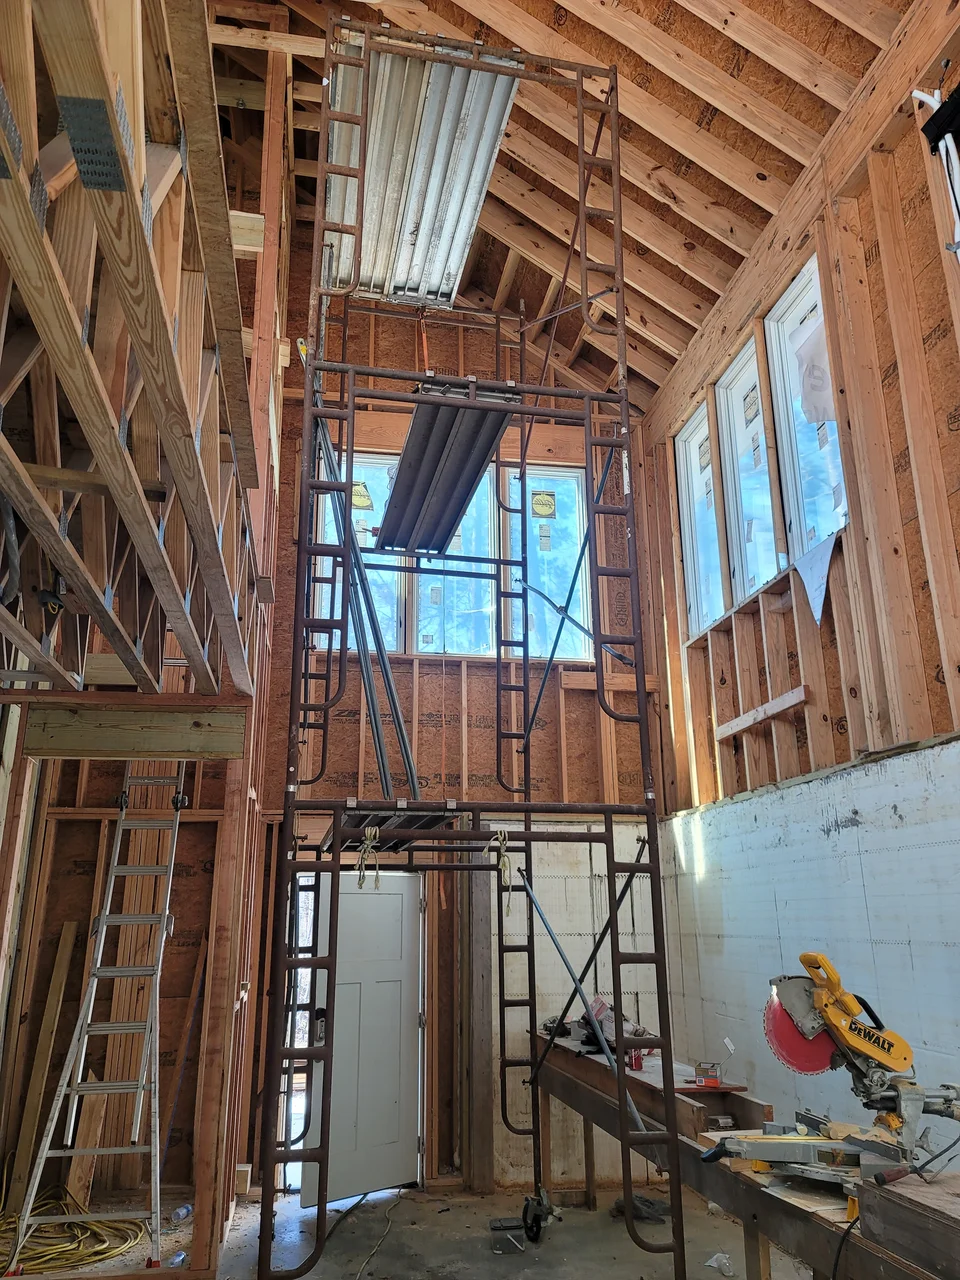
Interior of the tall framed volume with scaffolding in place.
Full height.
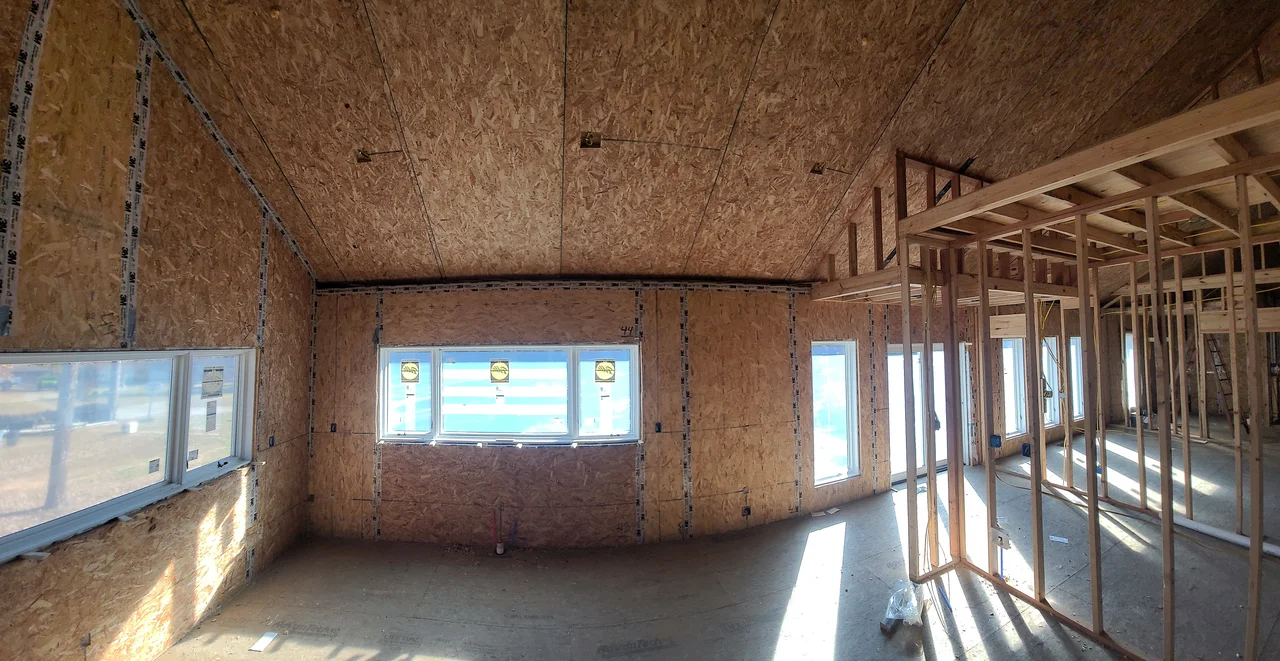
Interior sheathed walls with a band of clerestory windows.
Light in.
Interior ceiling framing with ductwork run between the members.
Ceiling, framed.

The steel arch

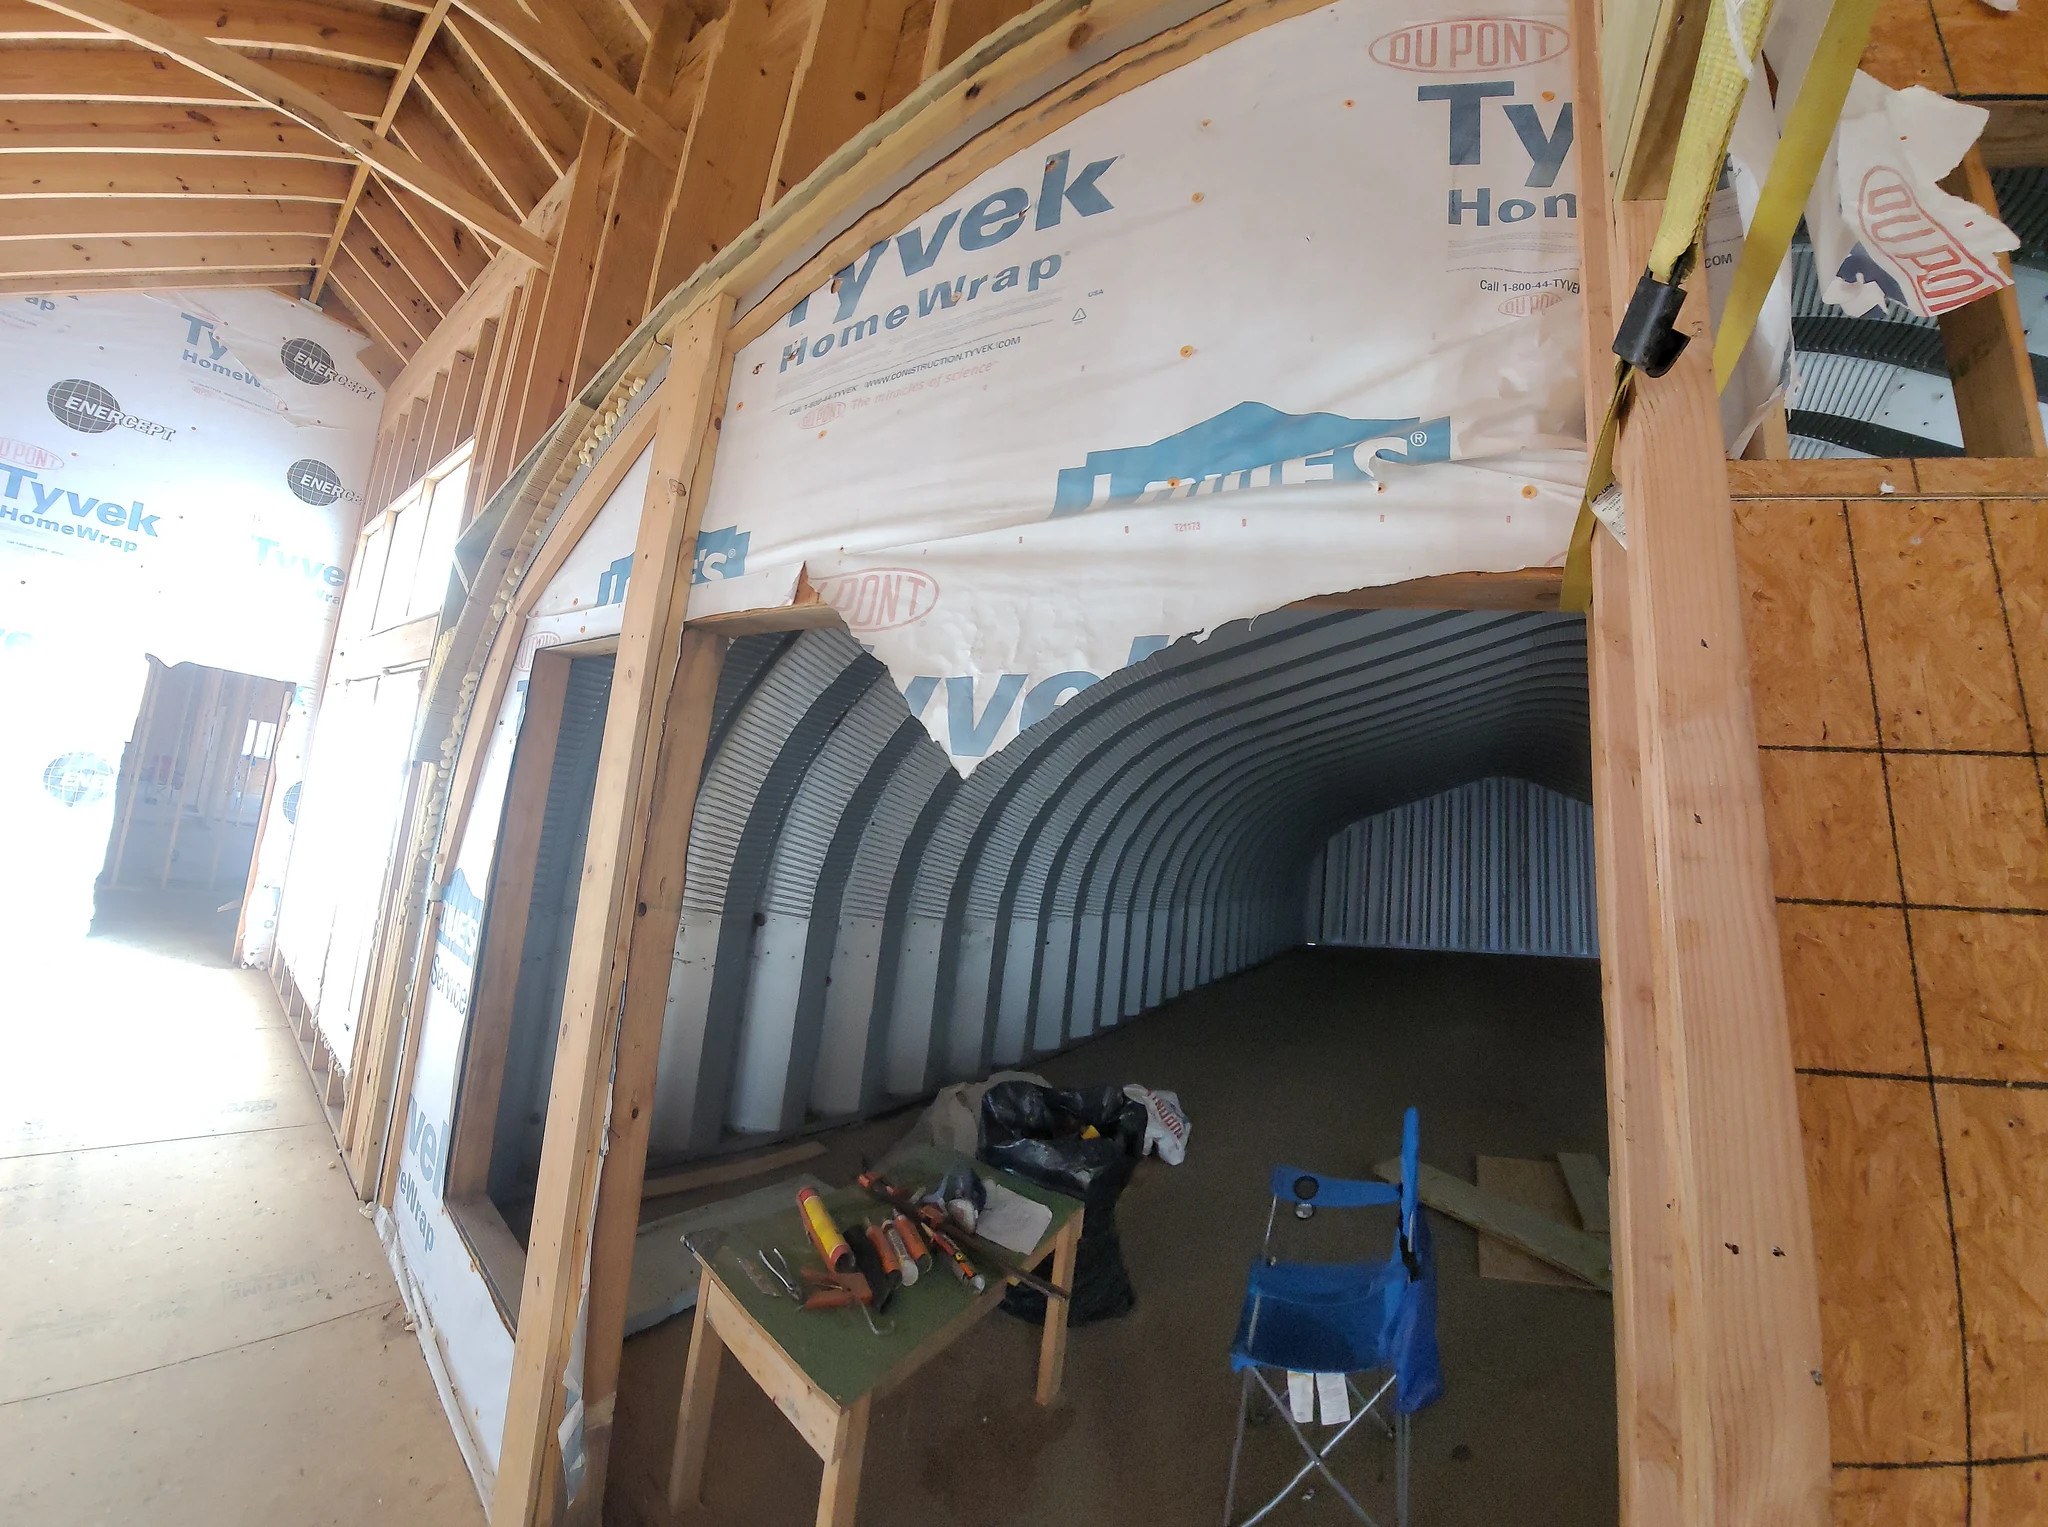
The 52 by 32 Quonset is a Future Buildings kit — it arrives on pallets as a stack of steel ribs and sheets. We erected it, set it on the garage deck and tied it into the house. We would rather say that plainly than let a photograph imply we formed the steel ourselves.

Workers erecting curved steel arch sections on scaffolding.
Going up.
Interior view down the full length of the steel arch structure.
Down the length.
Close view along the corrugated steel ribs of the arch building.
Ribs.

The build — 7 photographs. Tap any to enlarge.
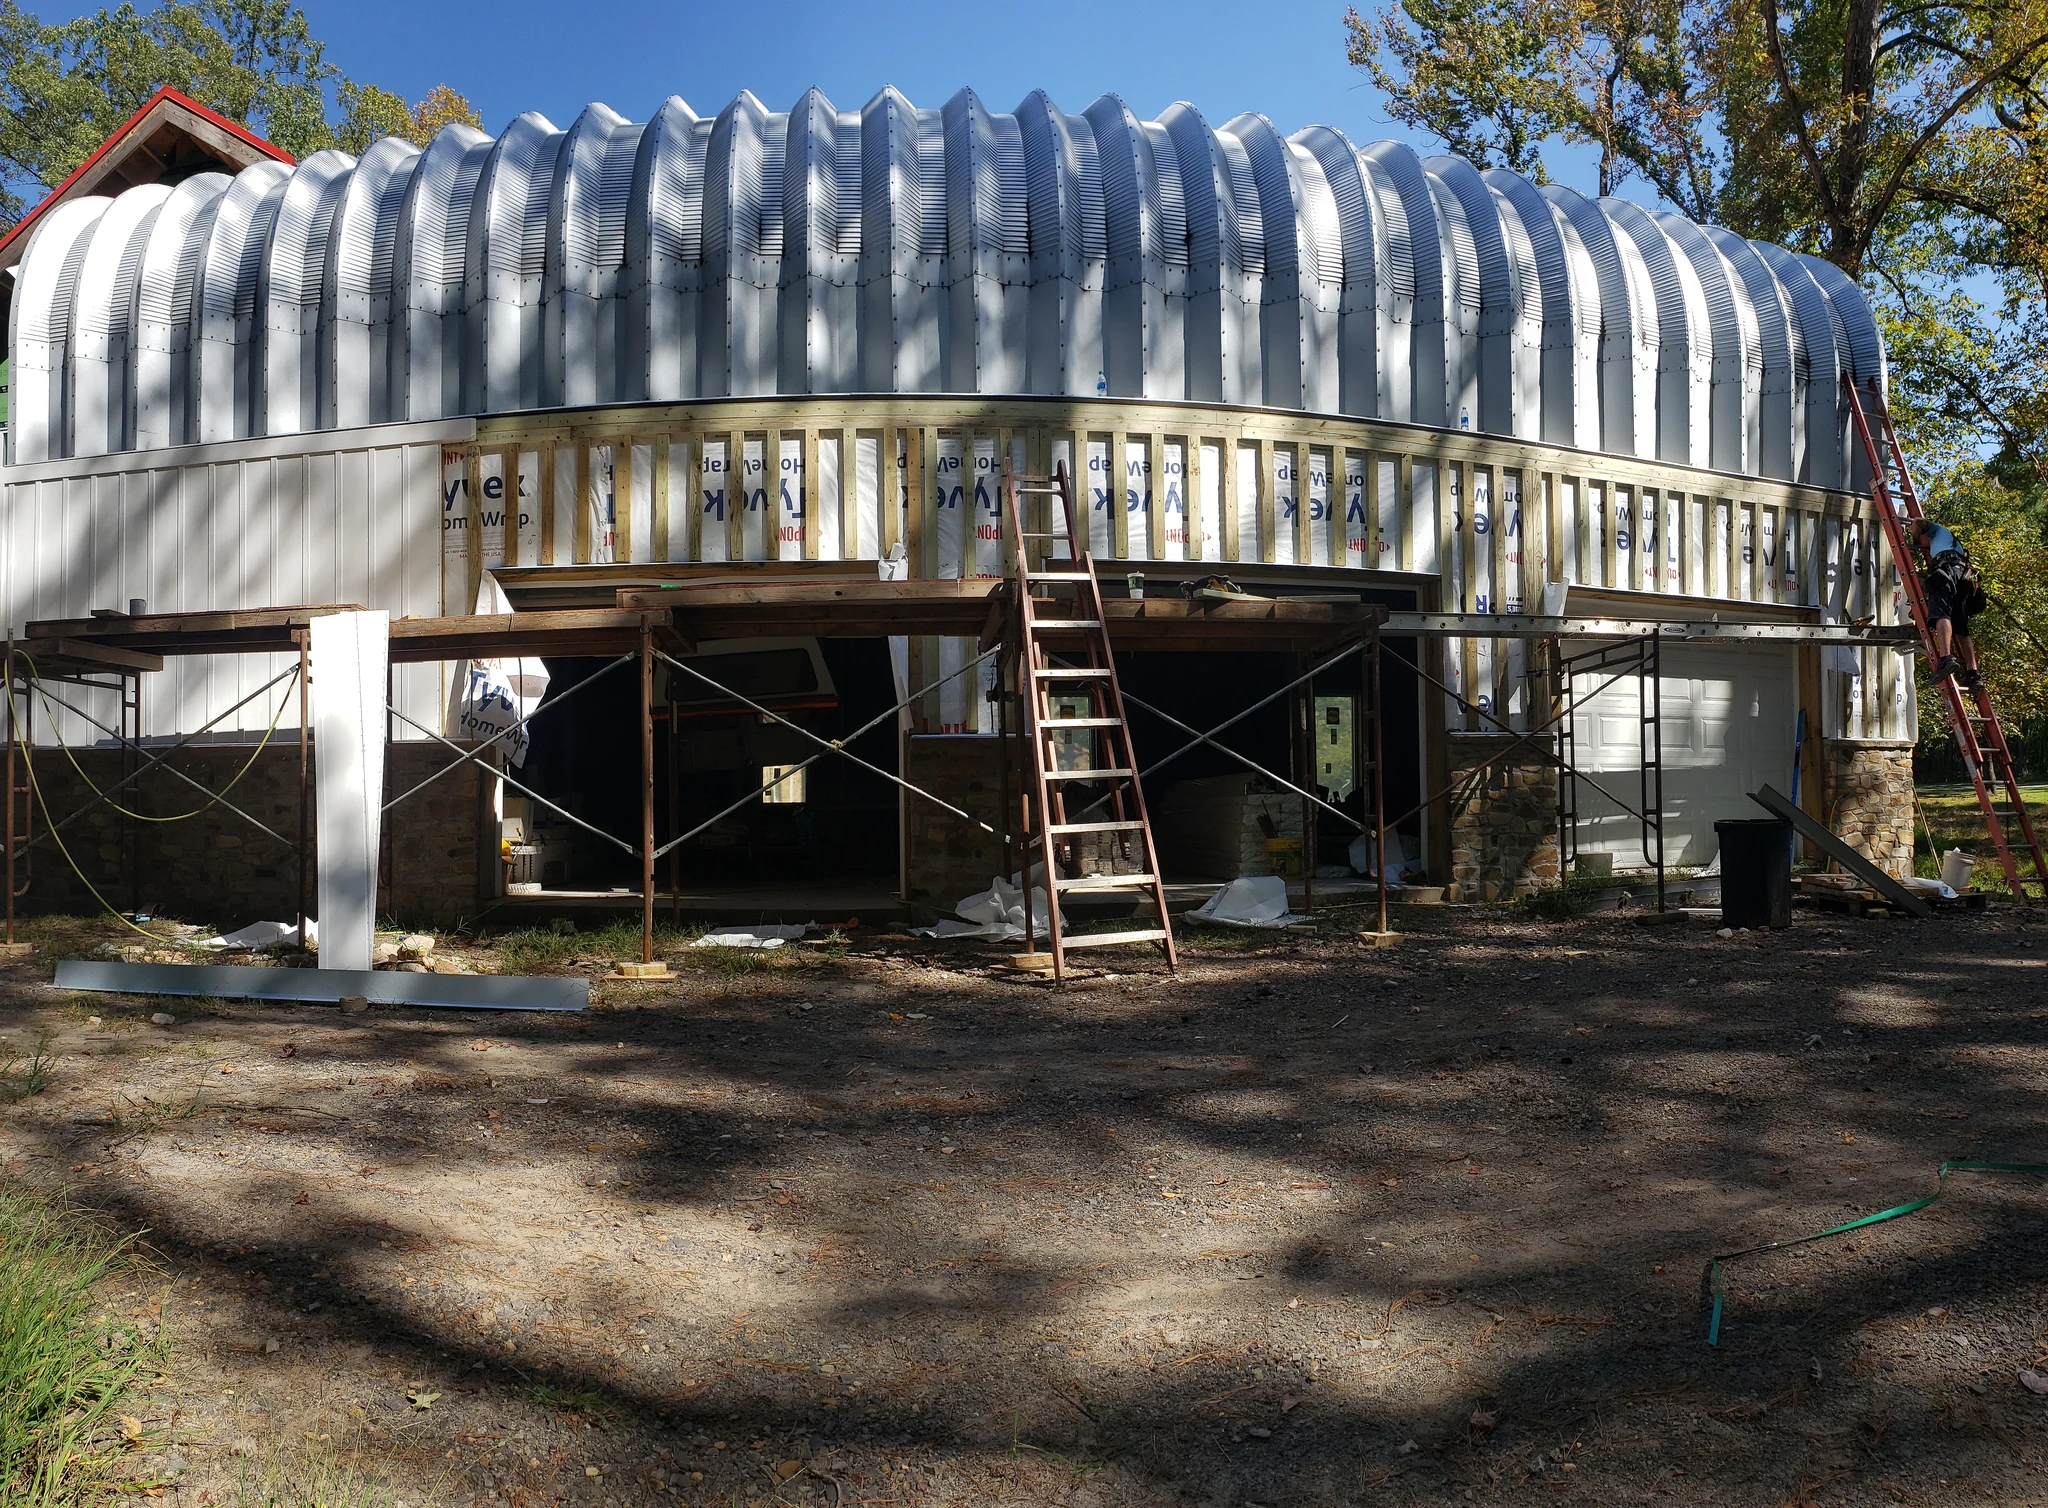
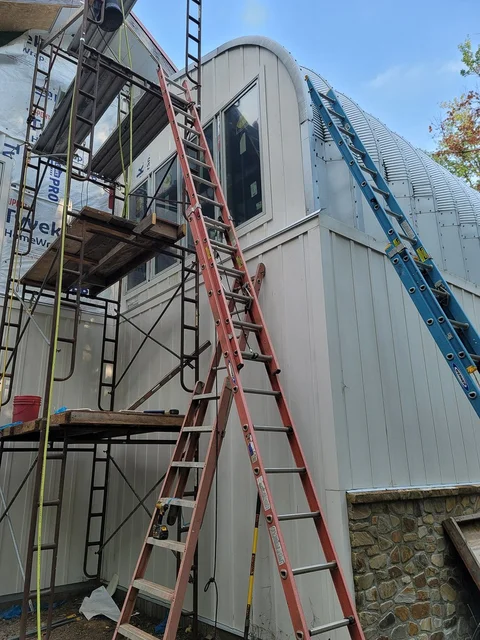
Ladders against the arch building as the end wall is clad.
Cladding the end.
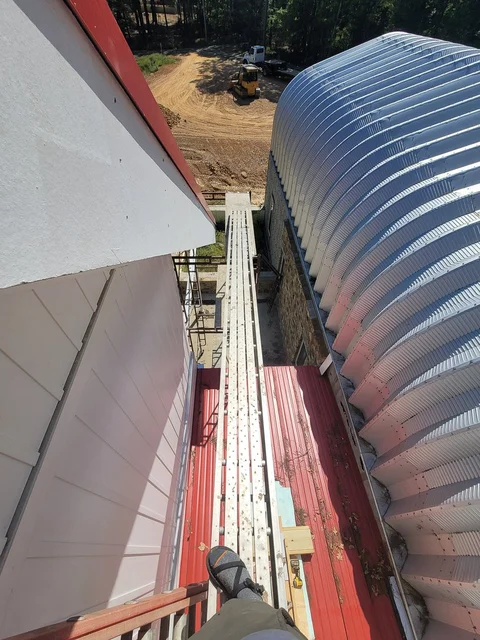
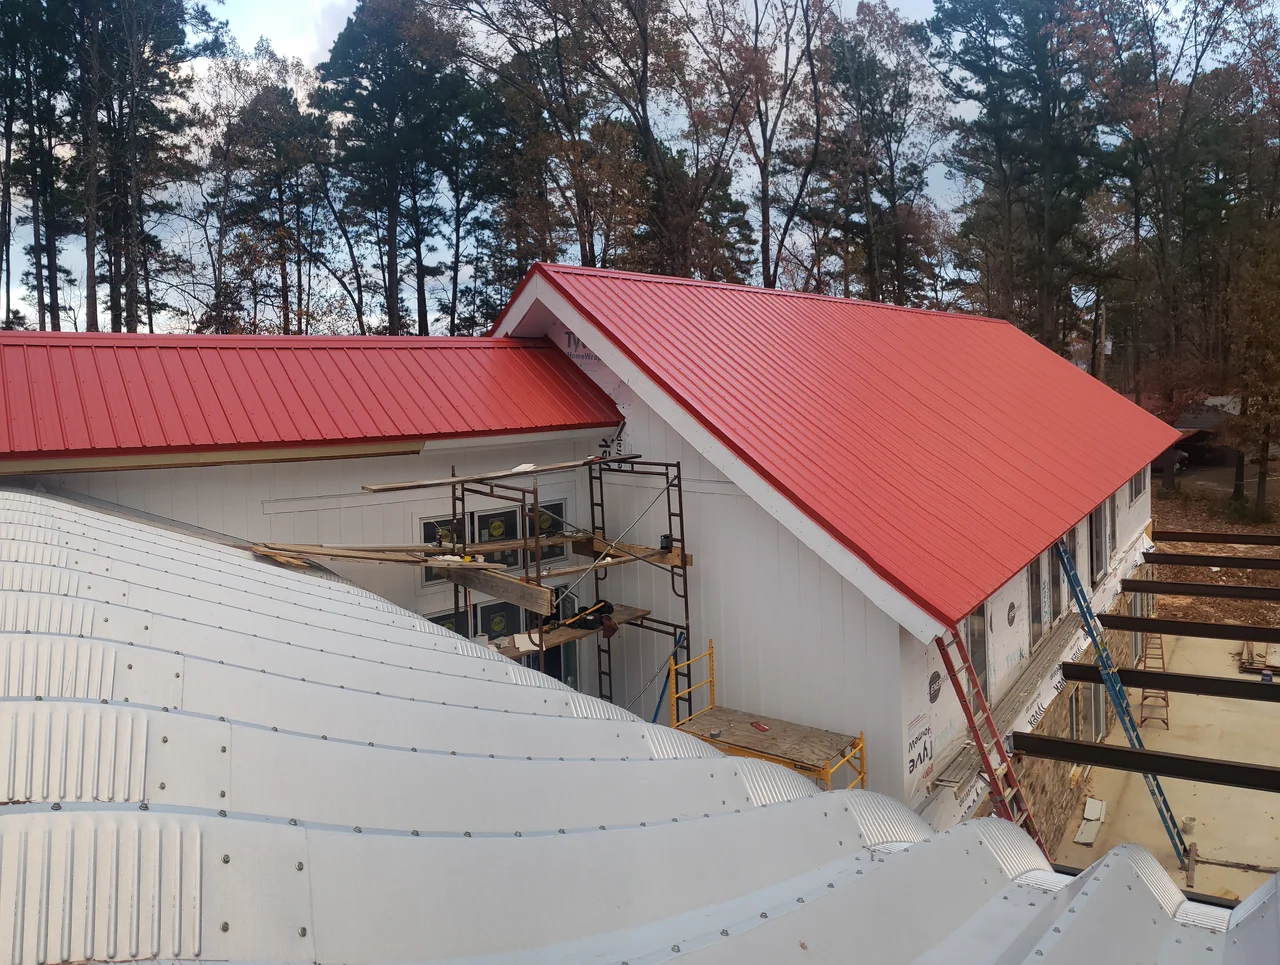
Aerial view of the steel arch meeting the red gable roof.
Arch and gable.
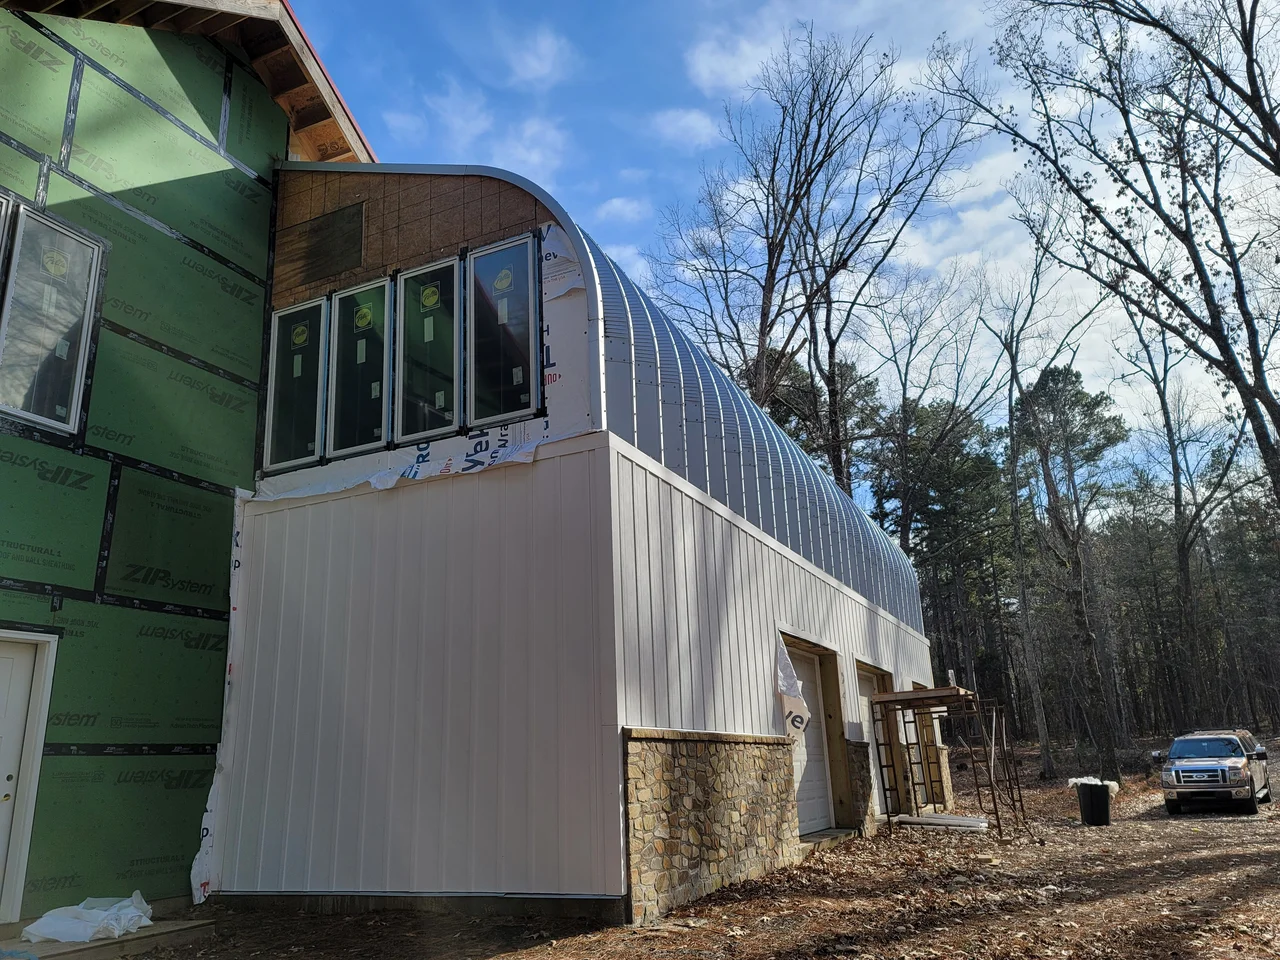
The white corrugated flank of the arch building with a green-sheathed gable beyond.
The long side.
Close view of the arch curve running into the red standing-seam roof.
Where they meet.
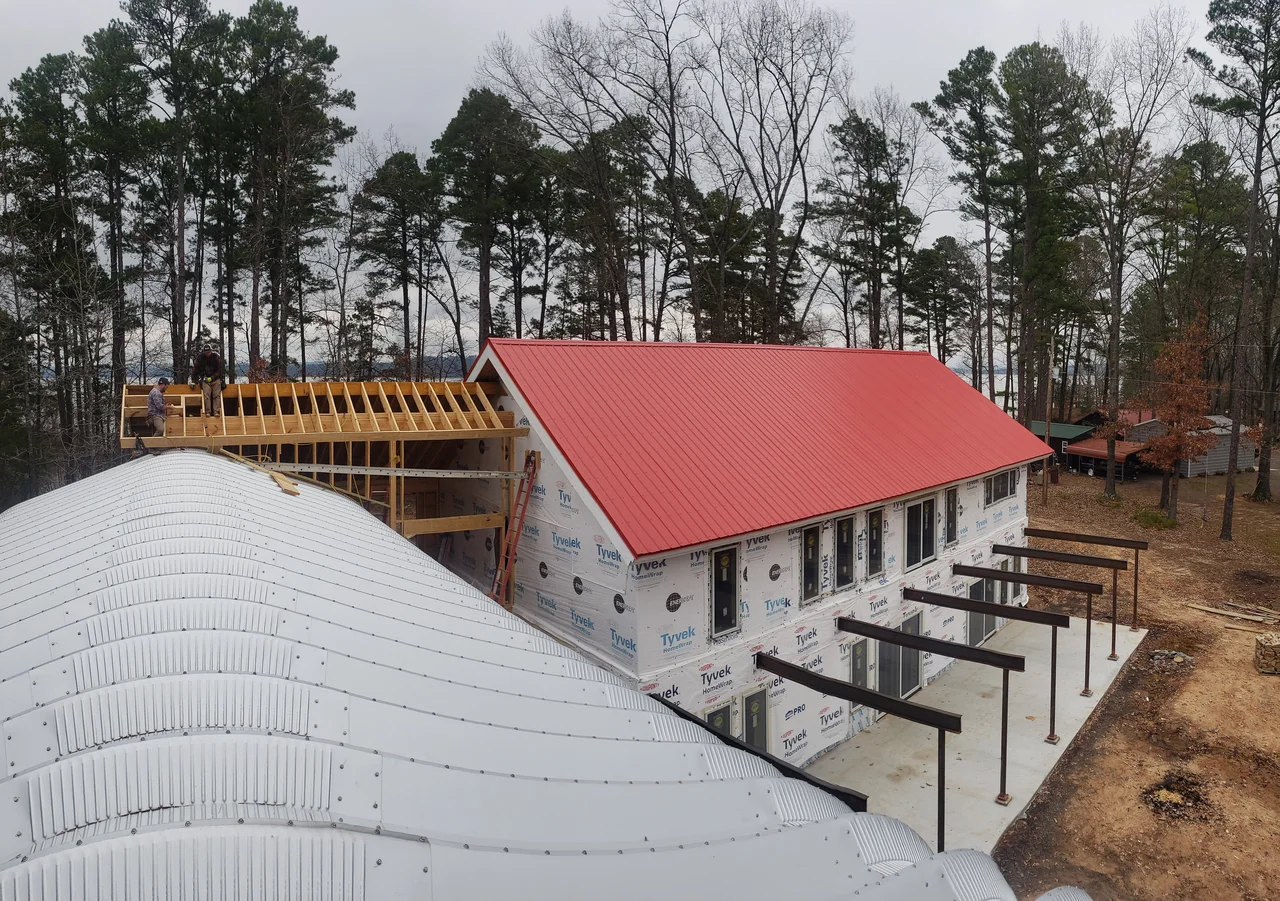
Aerial view of the arch building and red roof from overhead.
From above.
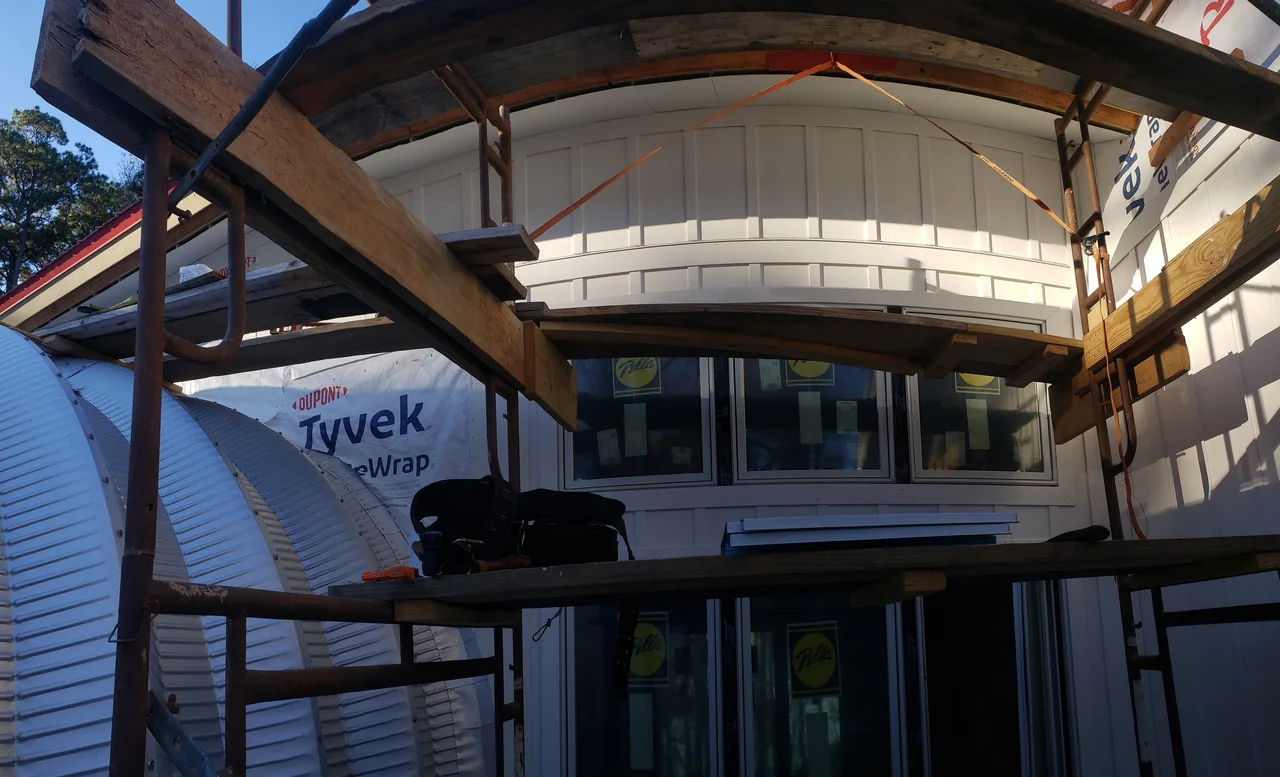
Looking up under the arch to the window wall, scaffolding in place.
Under the curve.
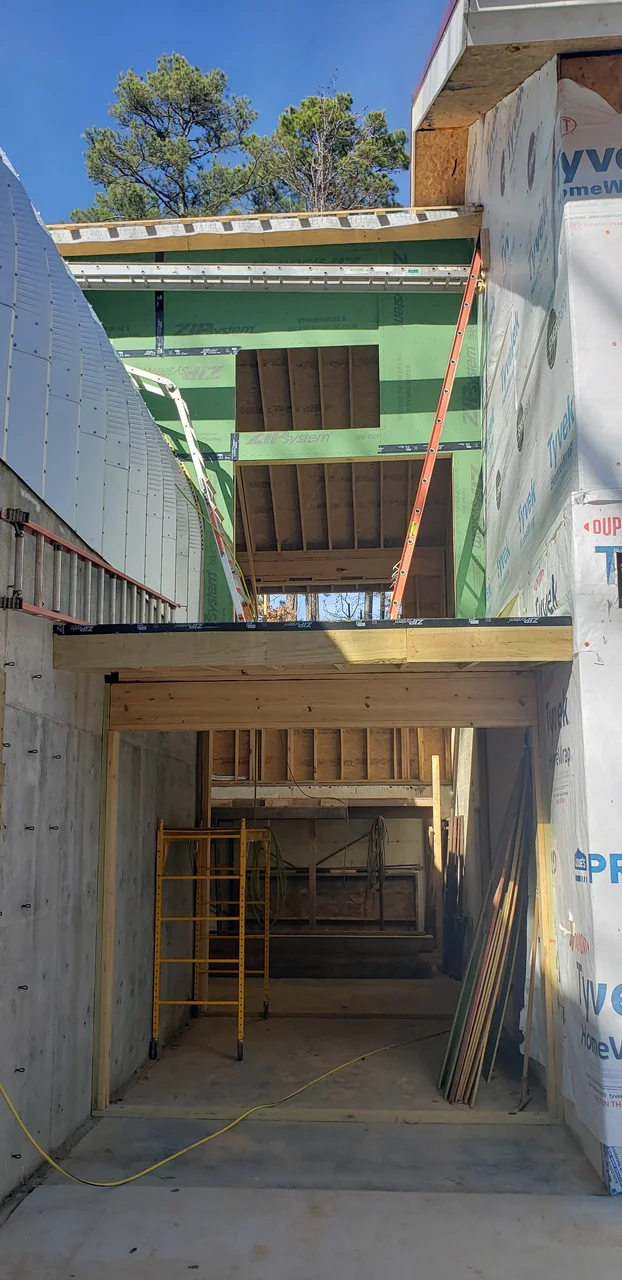
The clad end of the arch building with a garage door set in.
The end wall.

Stone

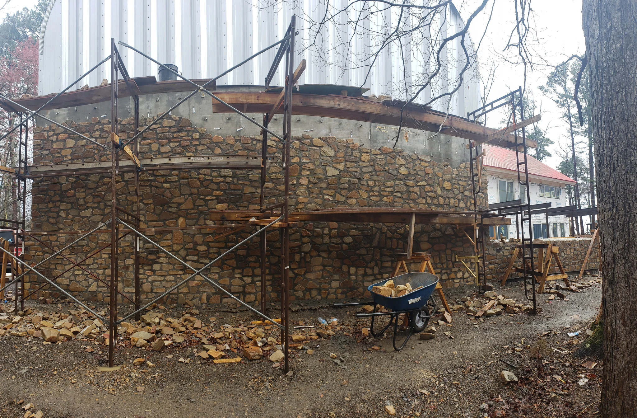
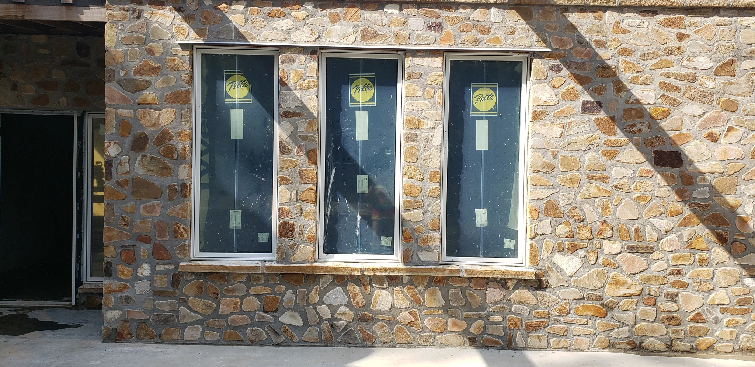
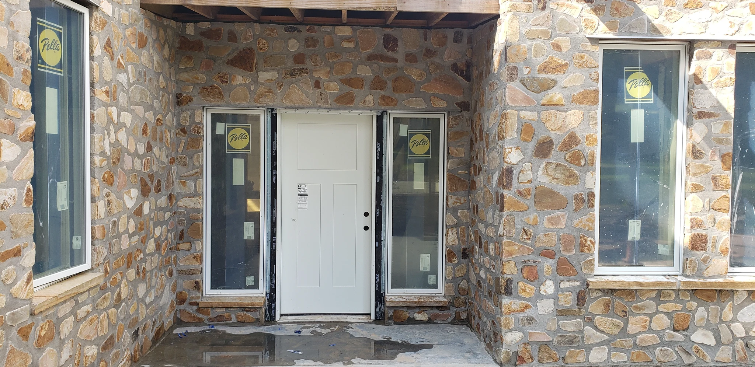
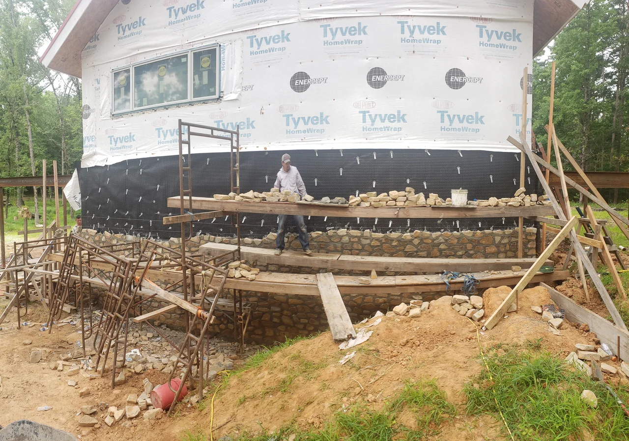
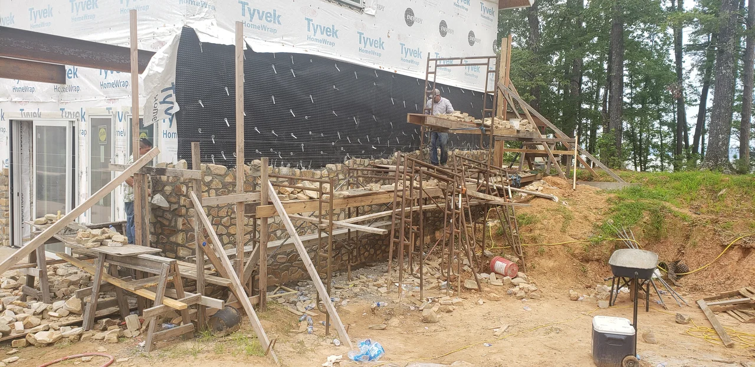
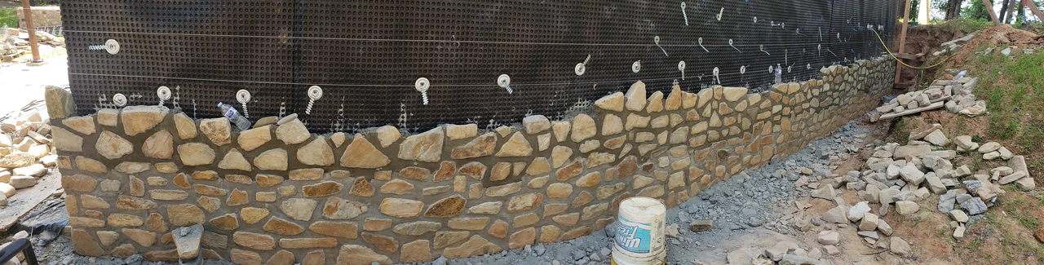
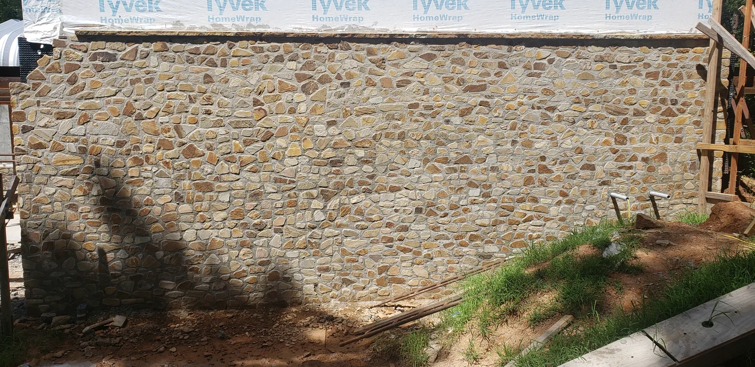
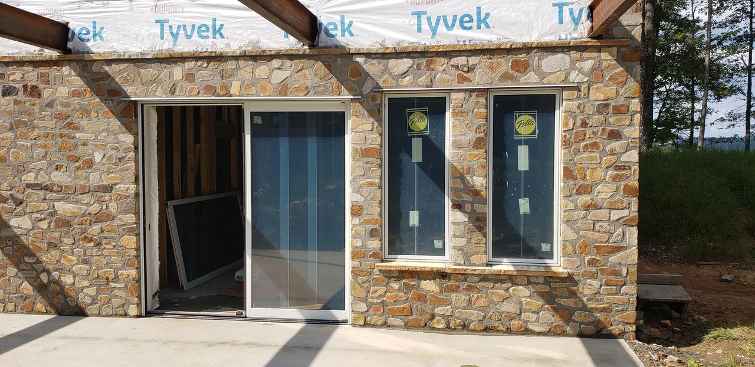
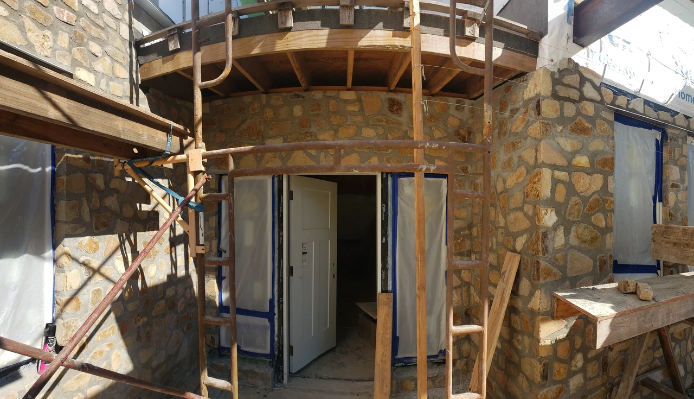
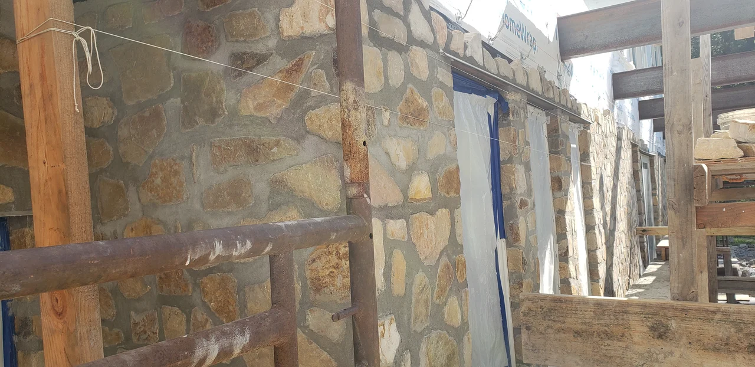
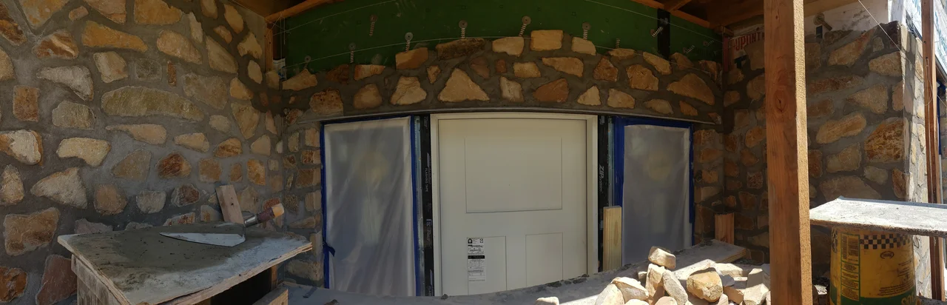
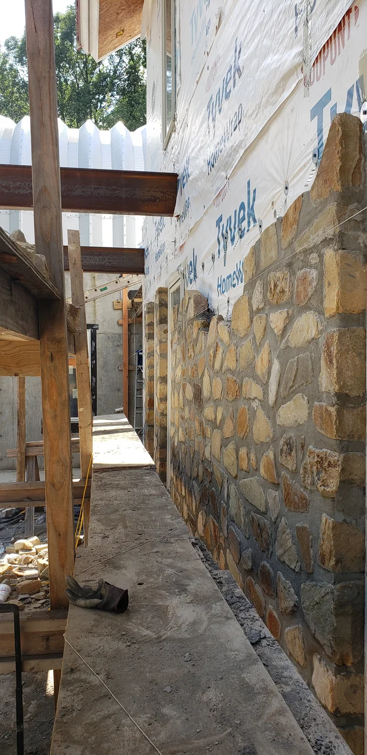
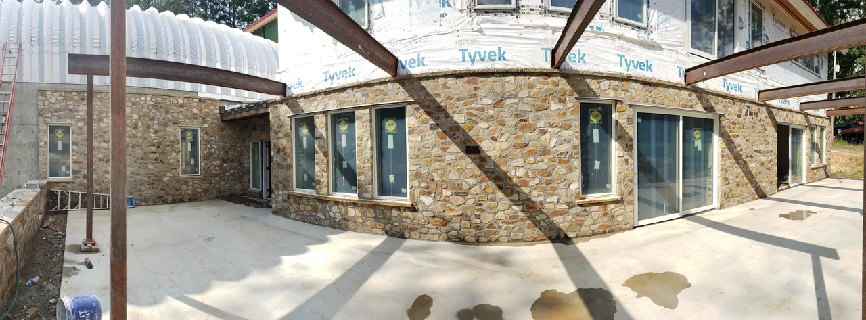
The stonework was laid by a mason we planned the job with and worked alongside. Our framing and formwork set the lines he built to, and the two crews ran together for months. It wraps the whole lower storey, curves around the entry, and carries the terrace above.

A curved stone wall under construction with scaffolding around it.
The curved wall.
Finished stone facade with three tall windows set into it.
Three windows.
Finished stone around the entry door, curving away on both sides.
The entry.

The build — 10 photographs. Tap any to enlarge.
Wide view of the curved stone wall rising against the waterproofed structure.
Course by course.
Stone facing rising against a black waterproofing membrane on scaffolding.
Waterproofed behind.
Wide view of the stone base course with drainage board behind it.
The base.
A long flat expanse of finished stone wall.
Flat run.
Stone facade with tall paired windows.
Full height.
The curved stone wall meeting the timber framing above.
Where stone meets frame.
Close view of the stone coursing against a timber post.
Close.
Close view of the stone wall cap and white trim detail.
The cap.
Interior view of the stone wall meeting the sheathed structure.
Inside, stone.
A narrow view along the finished stone wall.
Along the wall.

Ground, water and walls

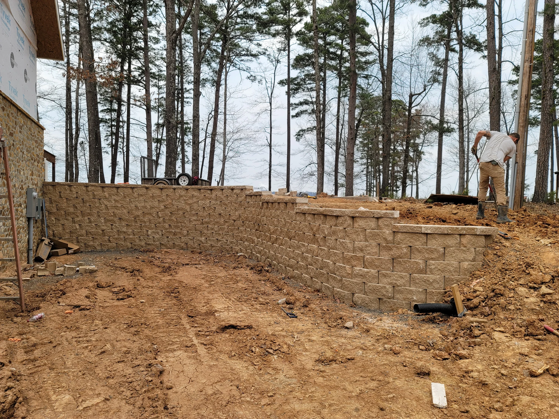
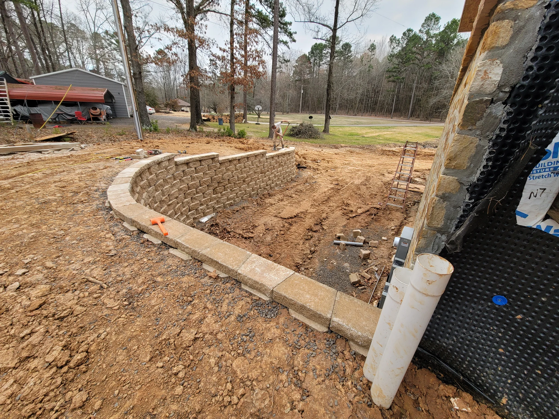
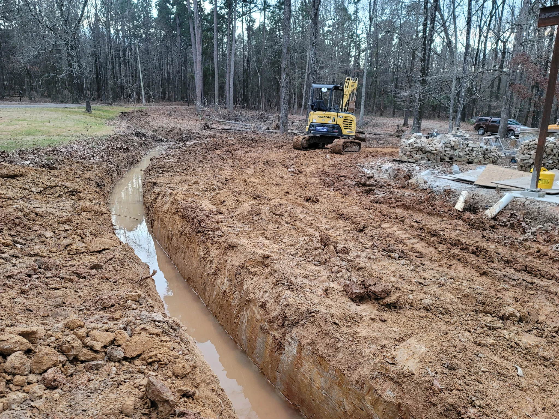
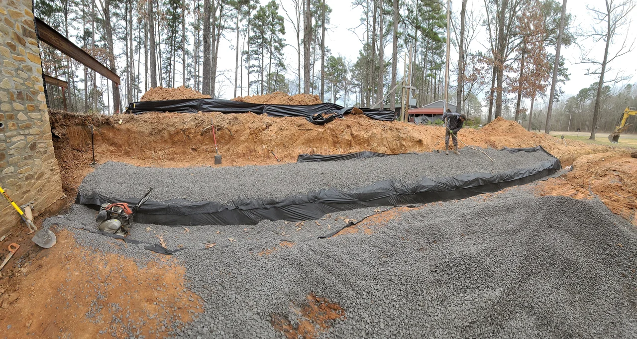
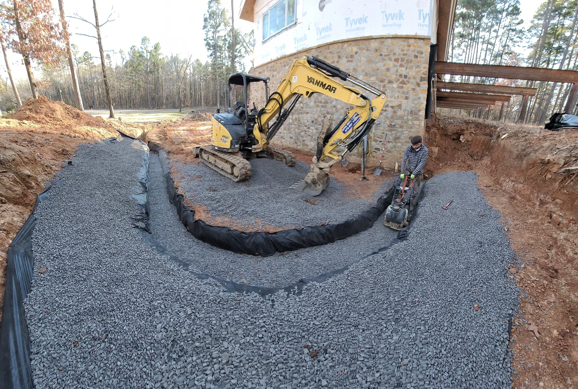
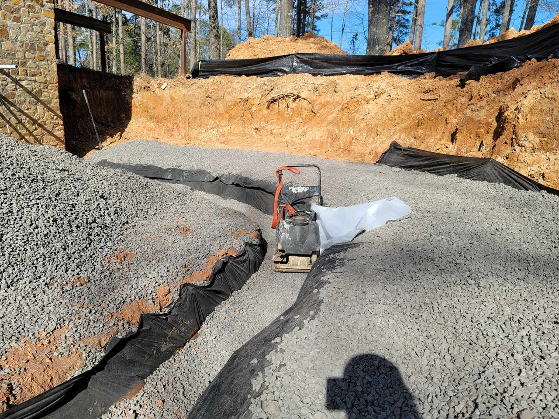
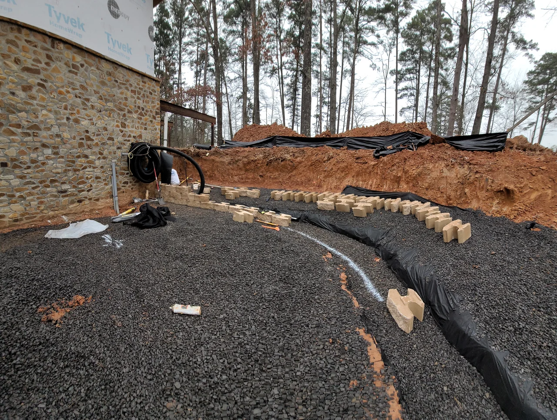
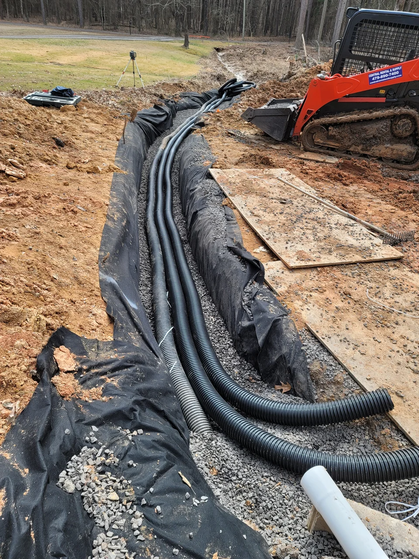
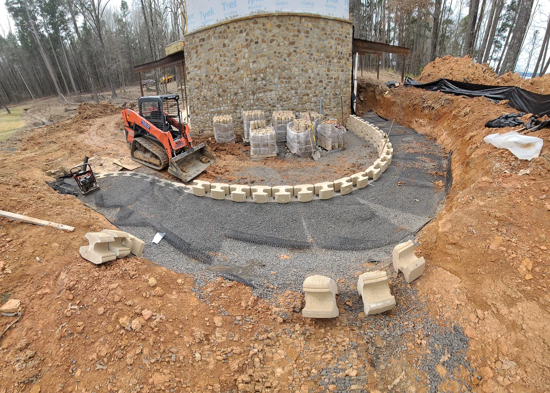
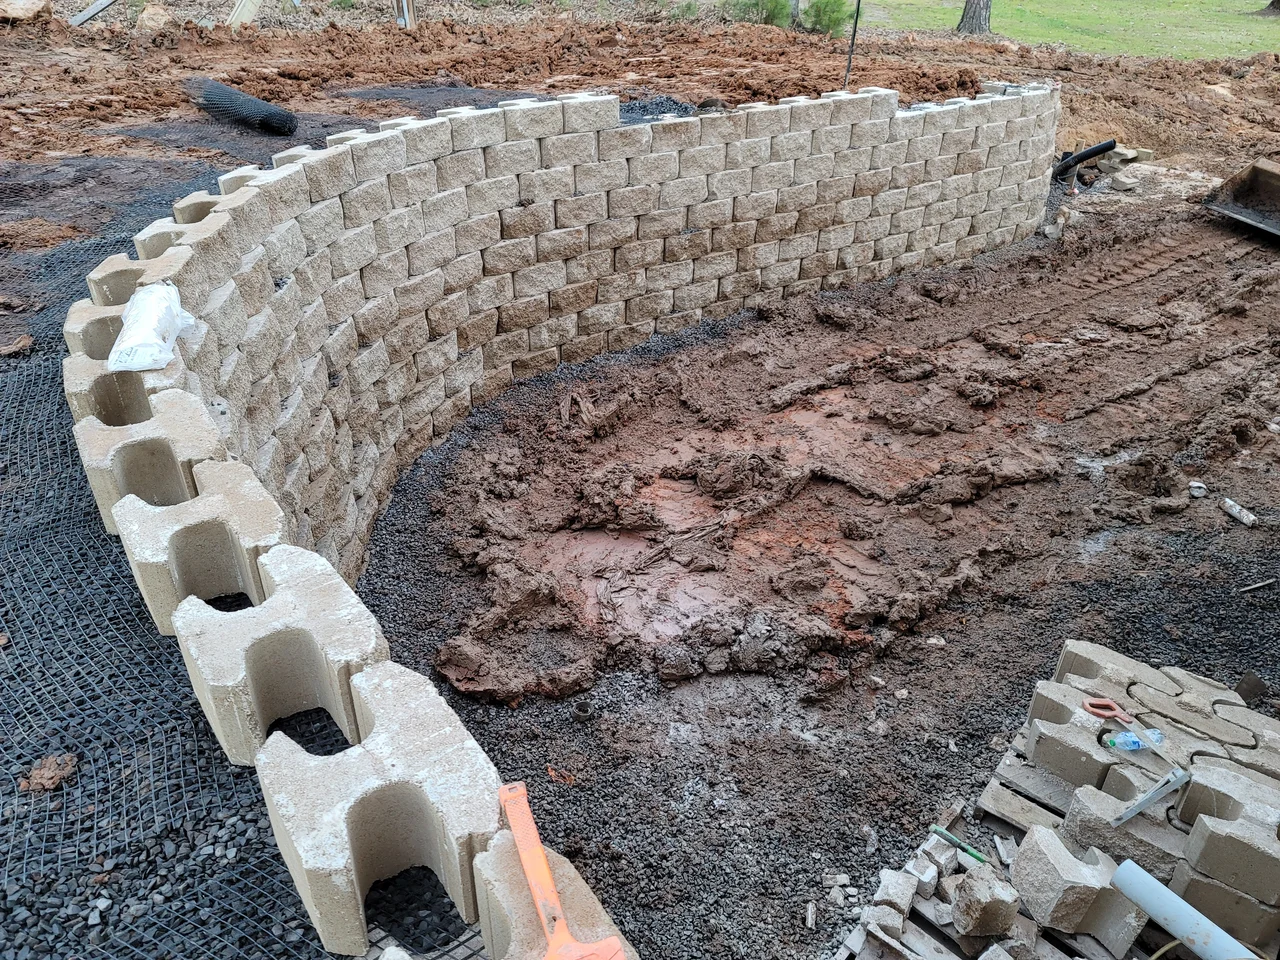
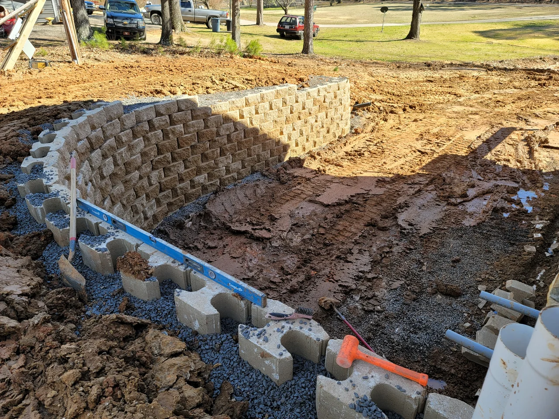
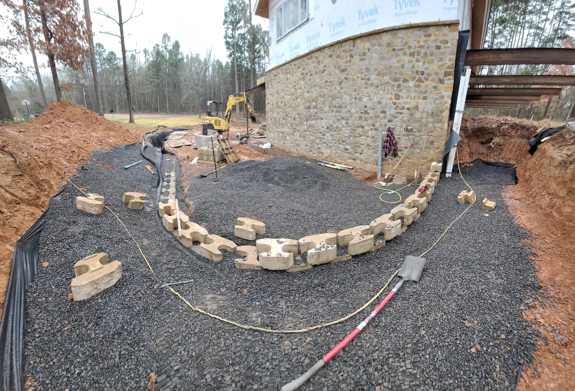
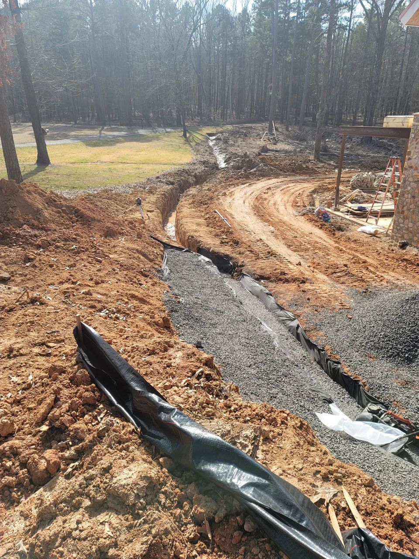
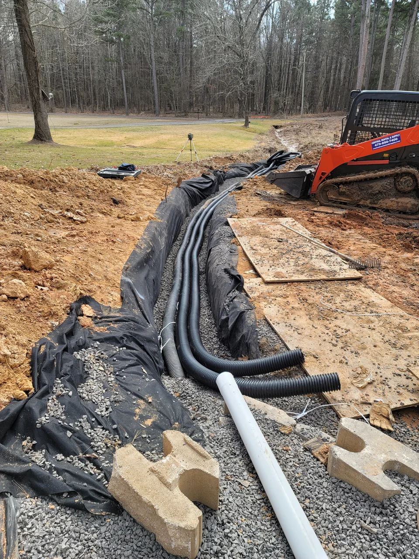
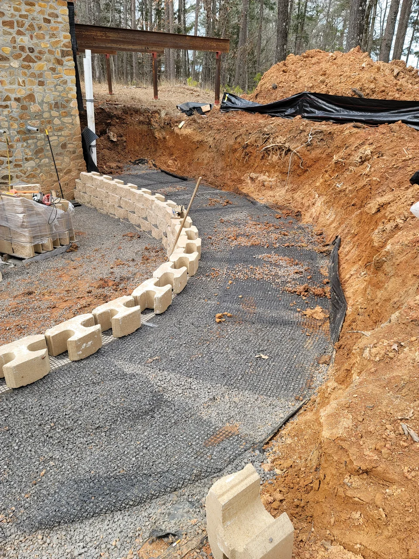
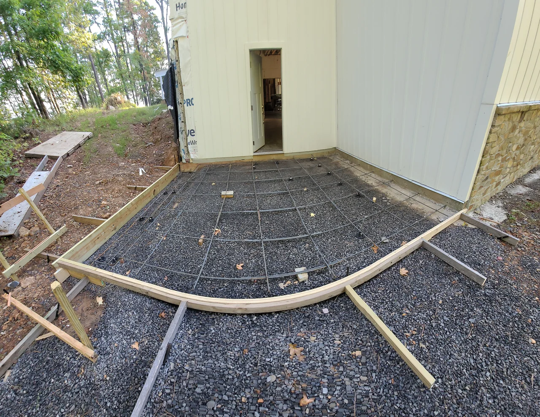
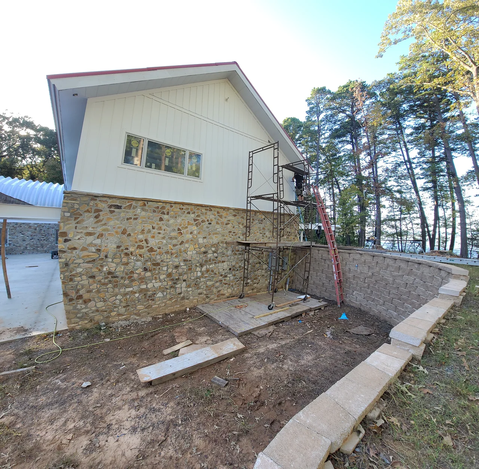
Erosion and drainage control were ours. On a slope above a lake that is not a detail — it is the difference between a dry basement and a callback in five years. Trenching, geotextile, gravel and perforated pipe, and segmental walls curved to hold the grade where the house needed it held.

A long curved segmental retaining wall holding back the slope.
Holding the grade.
A completed curved segmental retaining wall with drainage in place.
Finished, curved.
An excavator cutting a drainage trench in red clay.
Cutting the trench.

The build — 19 photographs. Tap any to enlarge.
A drainage run bedded in gravel over geotextile fabric.
Bedded.
A curved drainage channel lined with fabric and filled with gravel.
Curved and lined.
A plate compactor working gravel over a fabric-lined drainage run.
Compacted.
Conduit and drainage pipe run through a gravel bed beside the stone wall.
Conduit.
Bundled conduit runs laid over fabric before backfill.
Sleeved.
A skid steer working the curved gravel turnaround against the stone base.
The turnaround.
A curved segmental retaining wall under construction with drainage stone behind.
Block, curving.
Perforated drainage pipe laid behind a segmental retaining wall.
Pipe behind the wall.
The first course of a curved retaining wall set out on gravel.
Setting the curve.
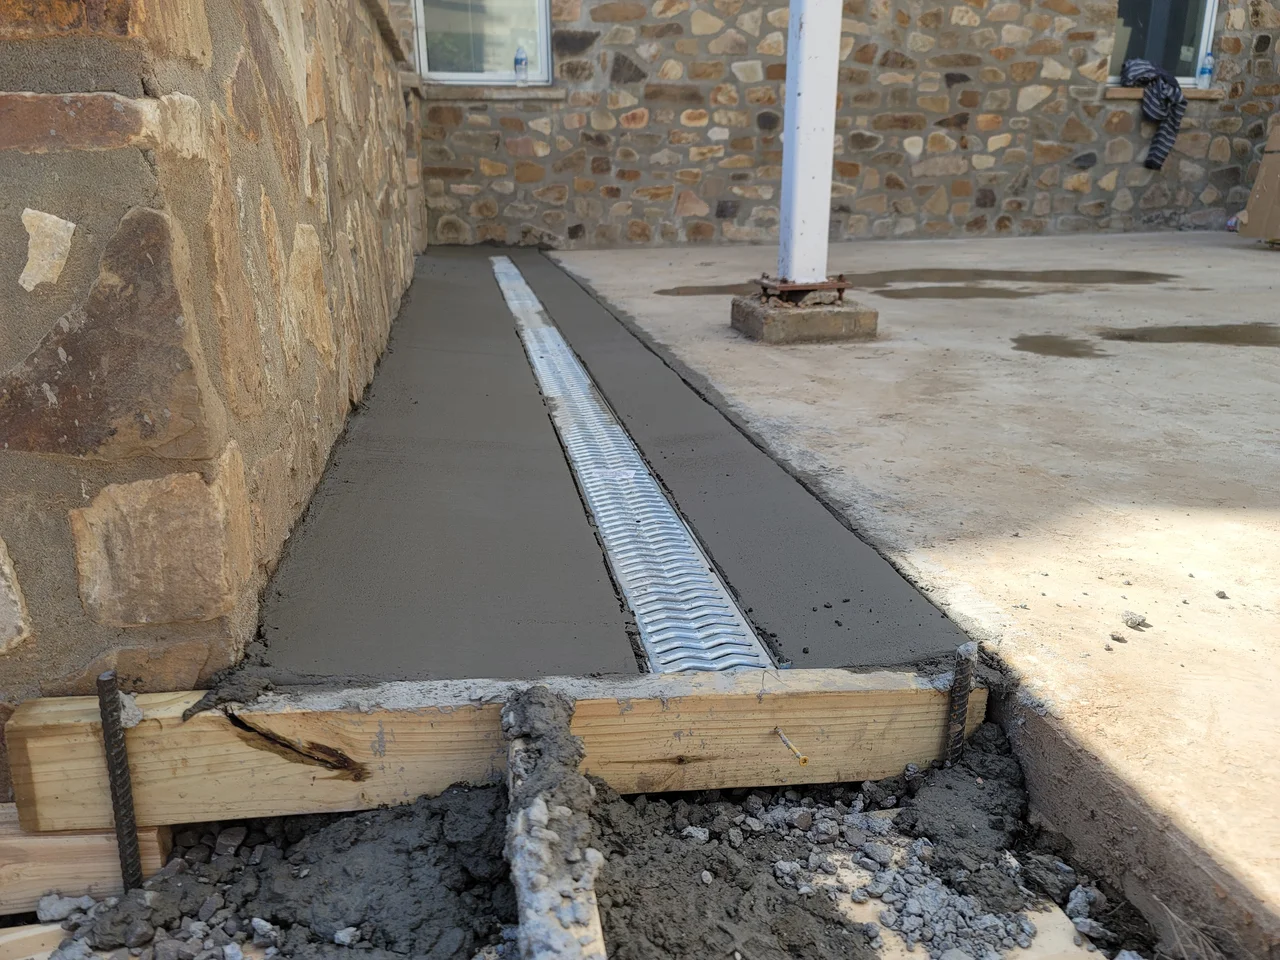
A poured concrete apron with a channel drain set against the stone wall.
Channel drain.
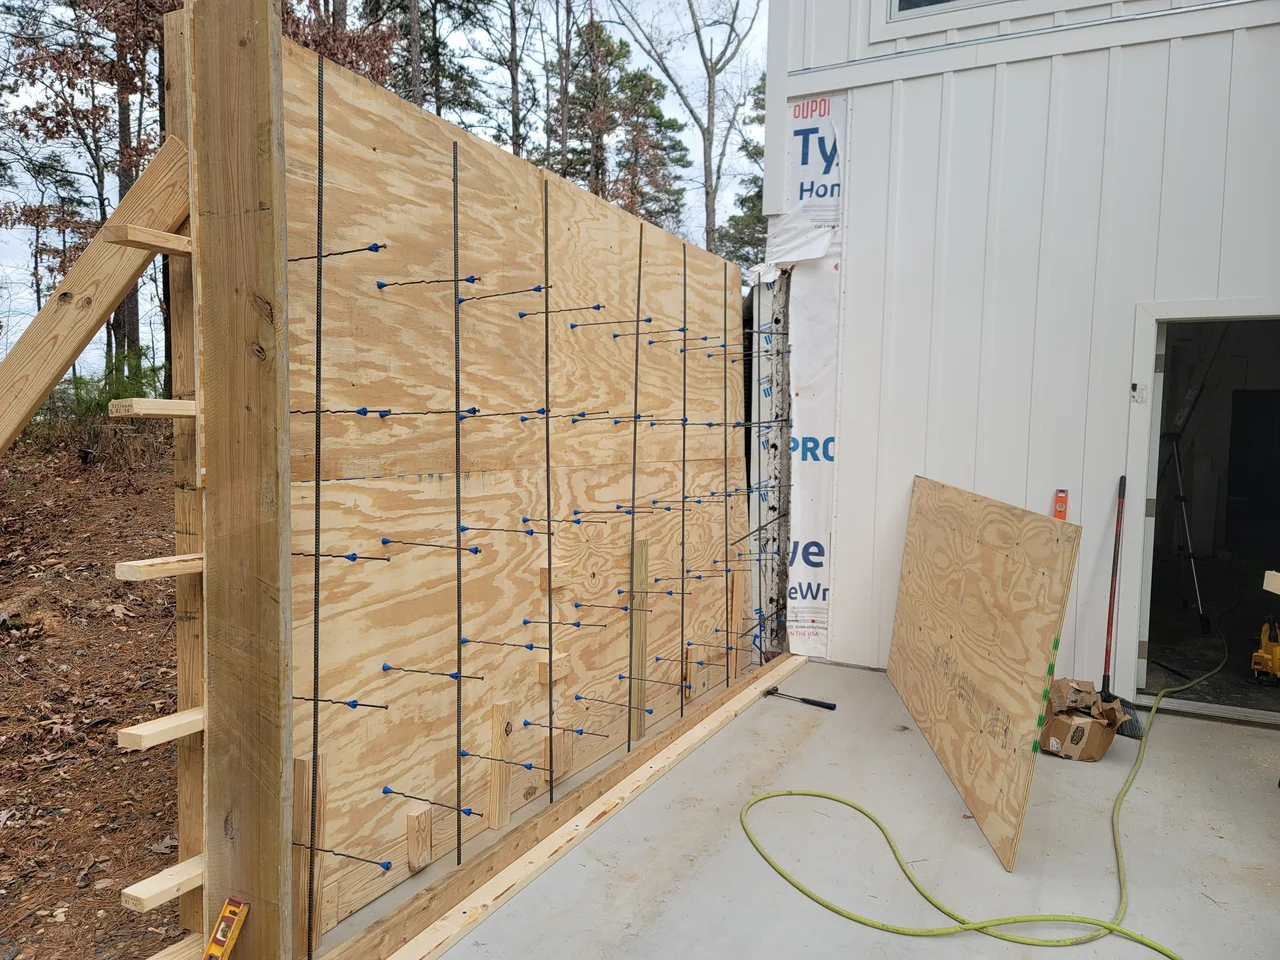
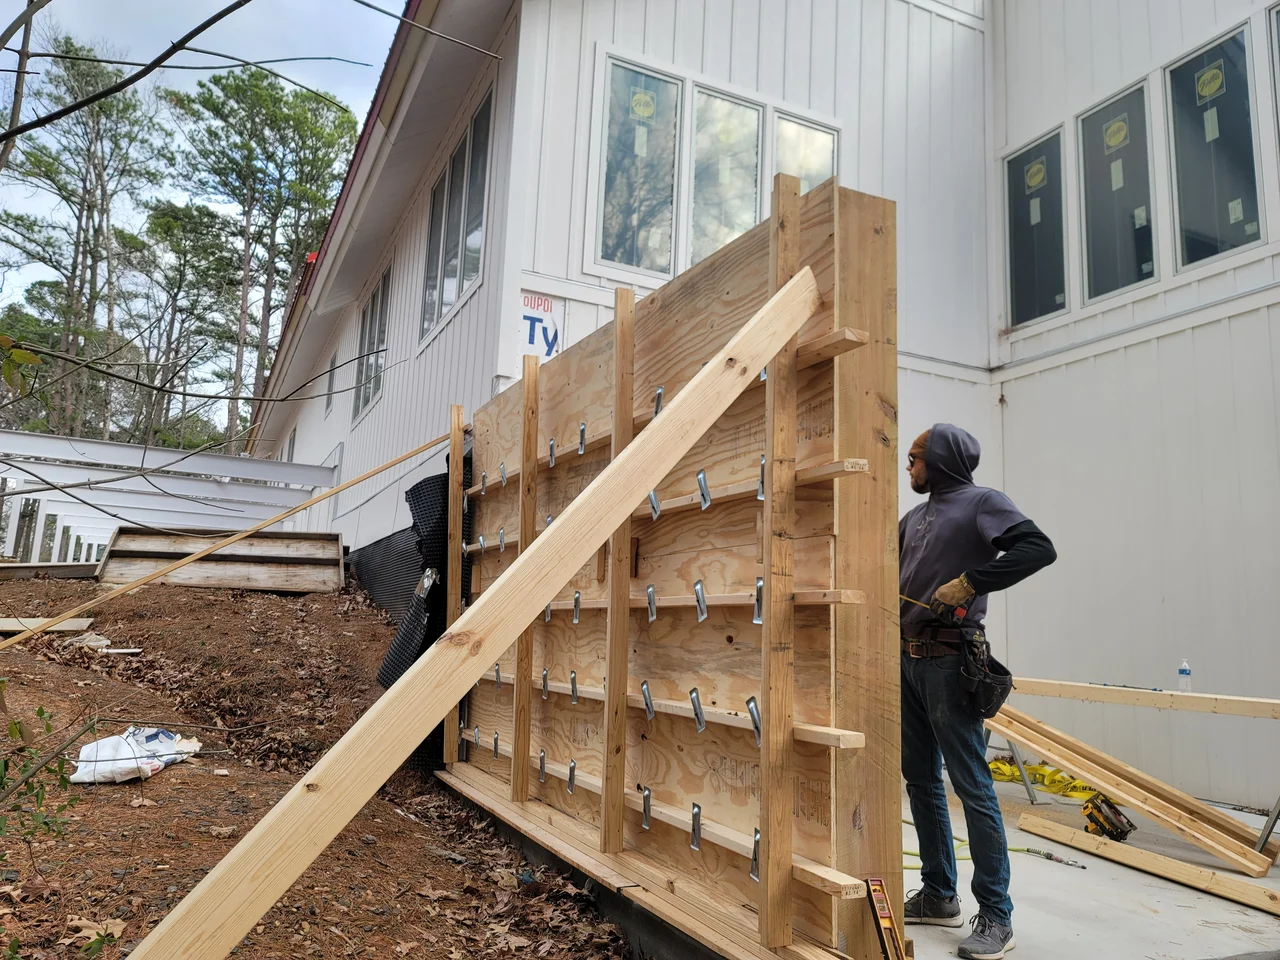
Braced plywood formwork with rebar set against the house wall.
Formwork.
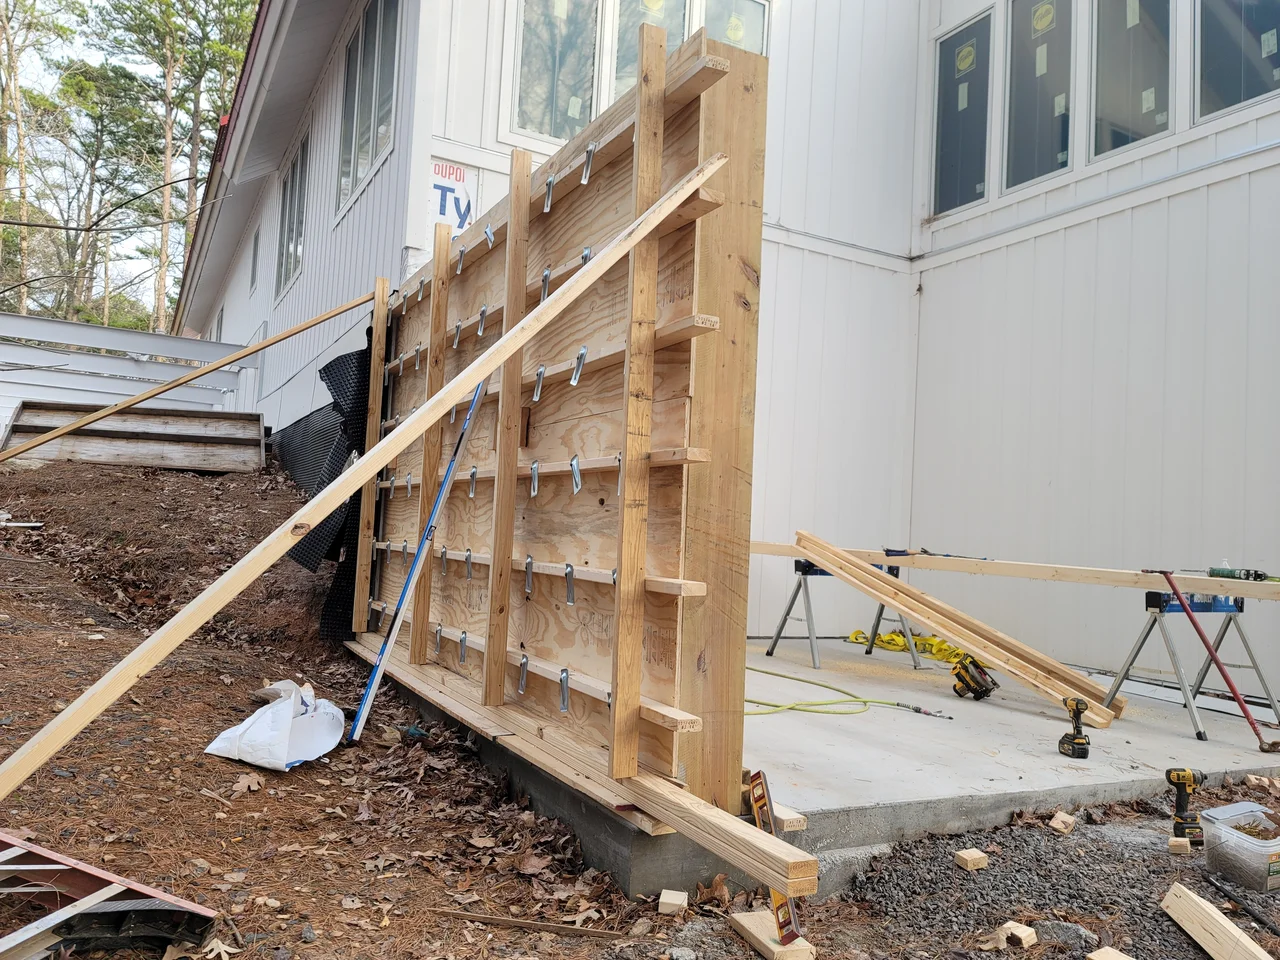
Plywood wall forms braced back with timber shoring.
Braced.
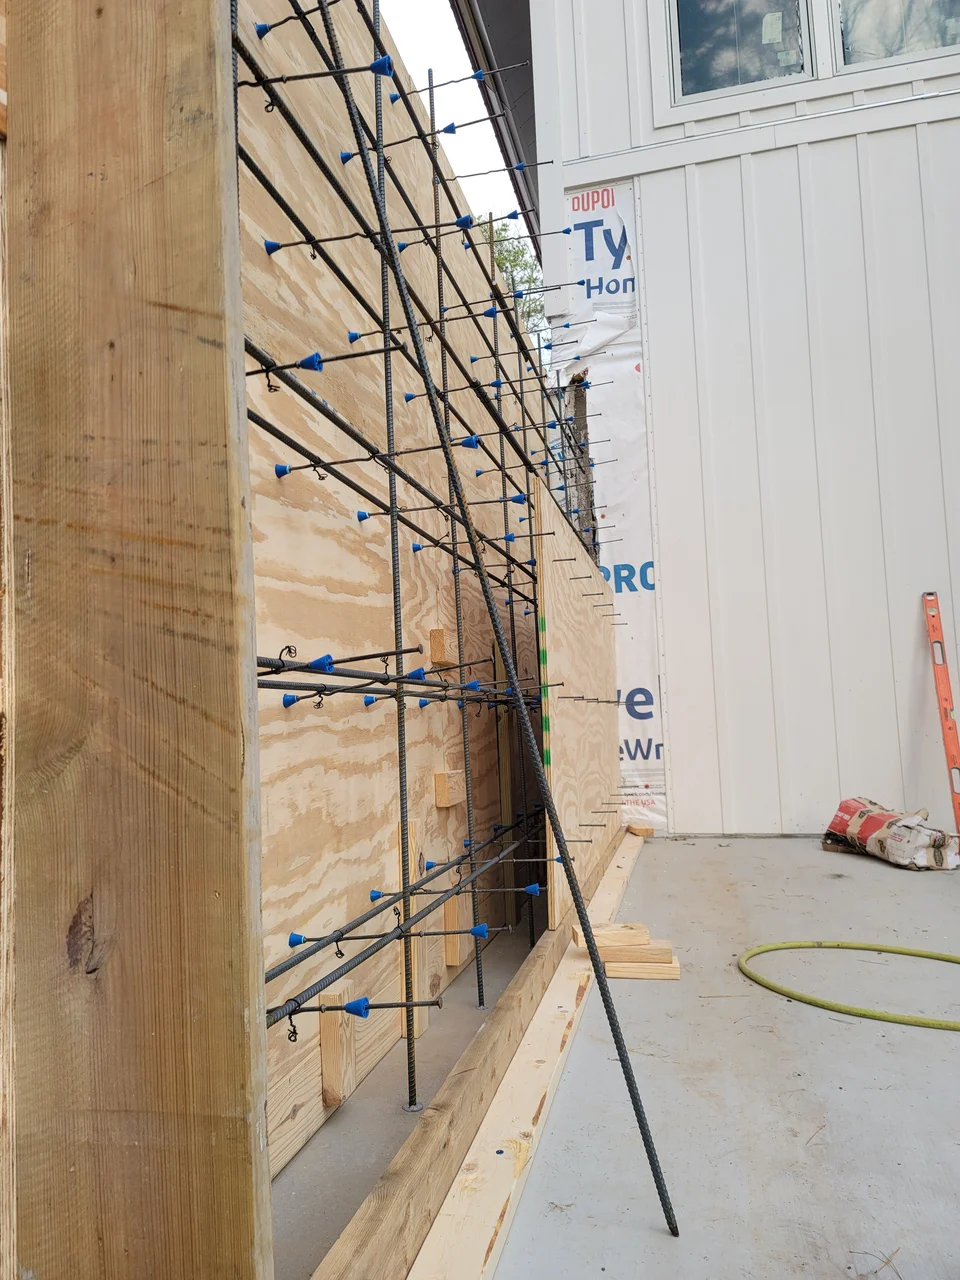
Reinforcing steel set inside braced wall formwork.
Rebar in.
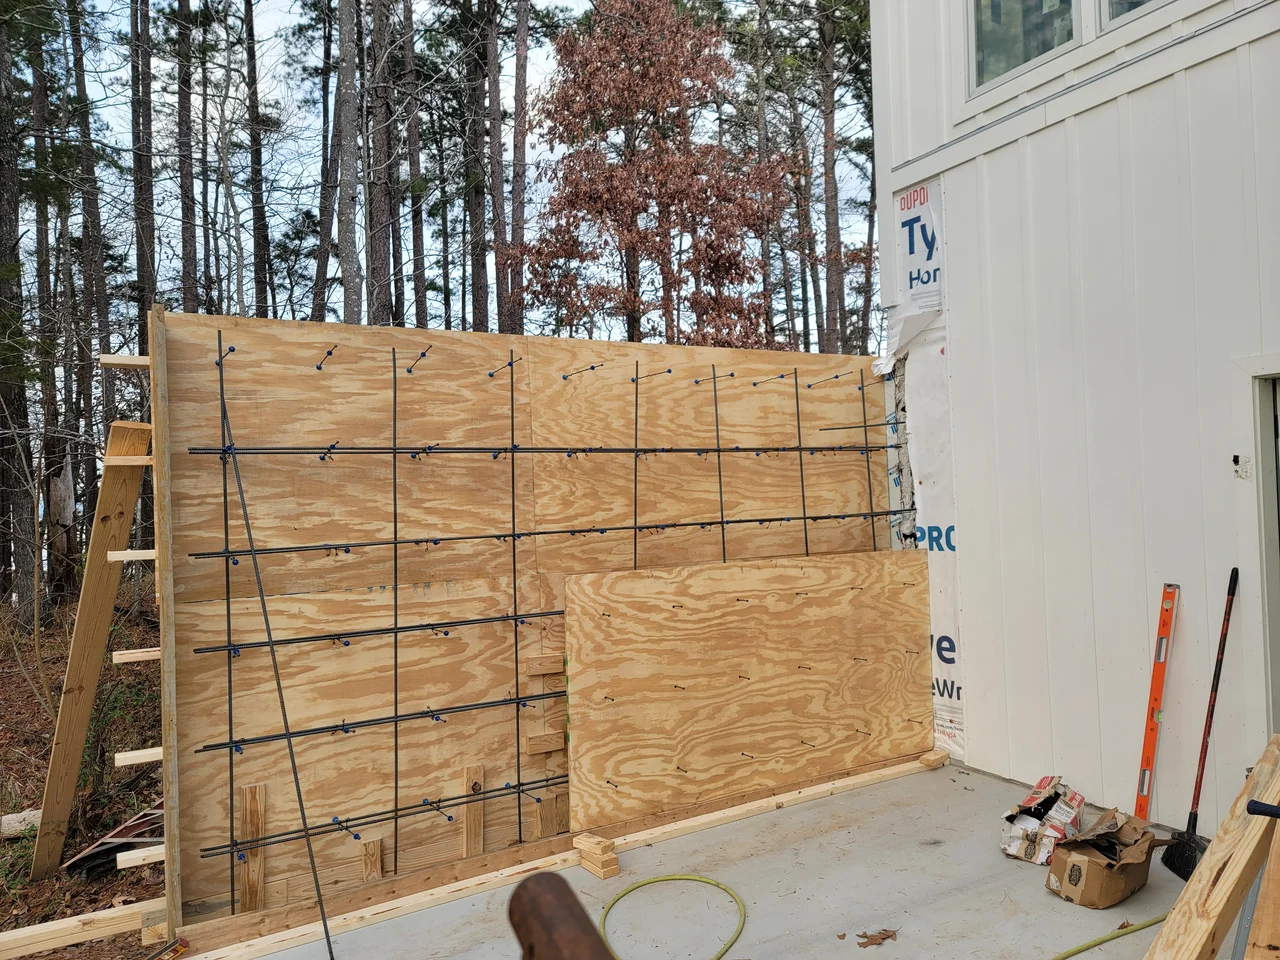
Completed wall formwork with rebar, braced and ready for concrete.
Ready to pour.
The outer face of the braced formwork panel against the house.
The other face.
A drainage swale cut through red clay and lined with gravel, curving away from the building.
Cut to drain.
Bundled conduit and pipe laid over fabric in a gravel bed, with a skid steer working behind.
Conduit, before backfill.
A curved retaining wall of segmental block holding back cut clay beside a gravel drive.
The wall on its curve.
A curved concrete apron formed in timber with reinforcing mesh laid over gravel.
Formed for the pour.

The envelope

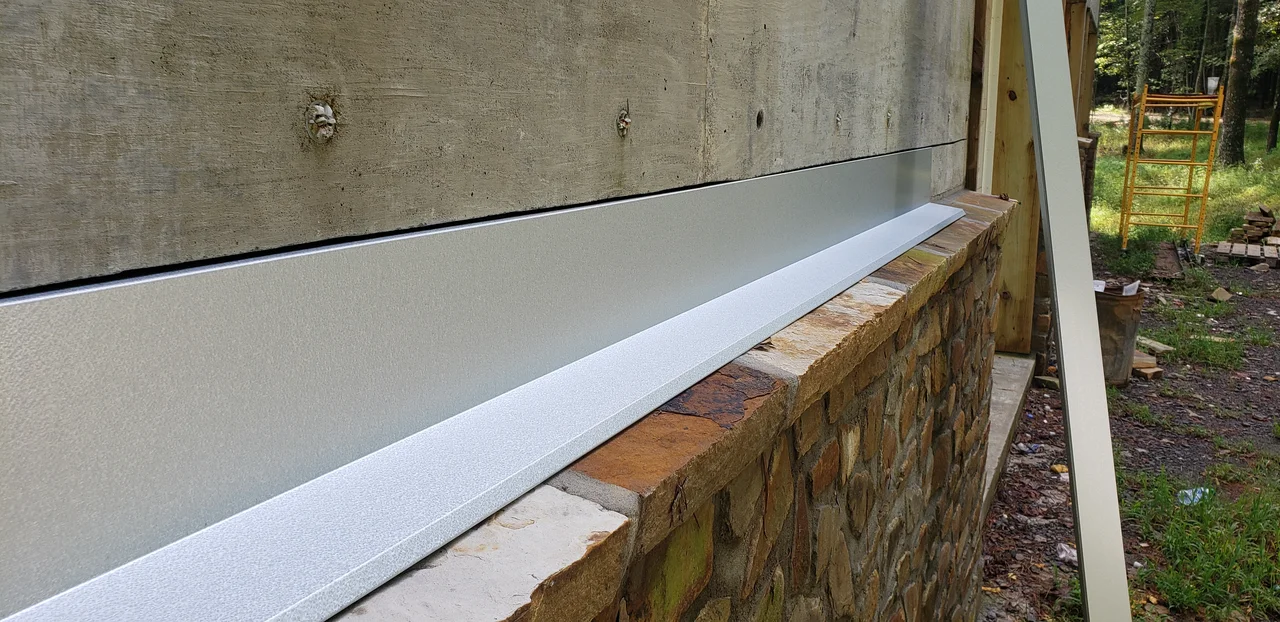
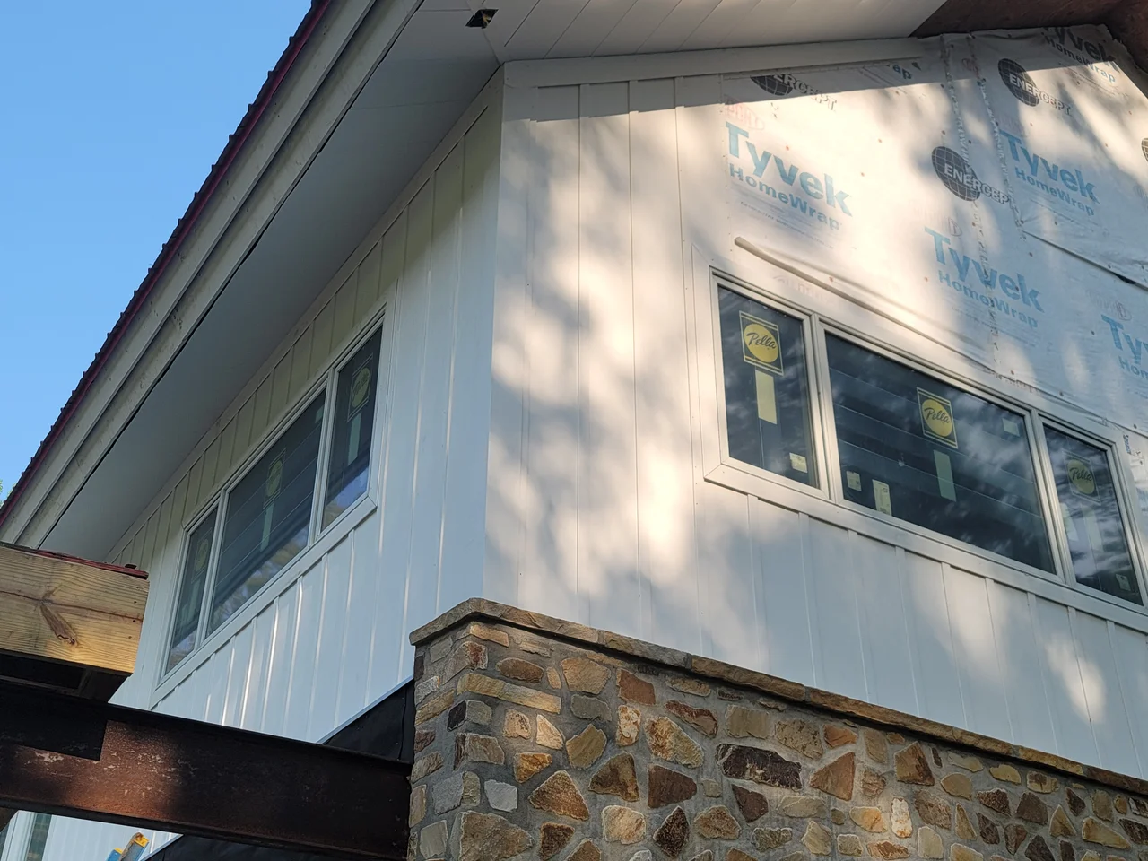
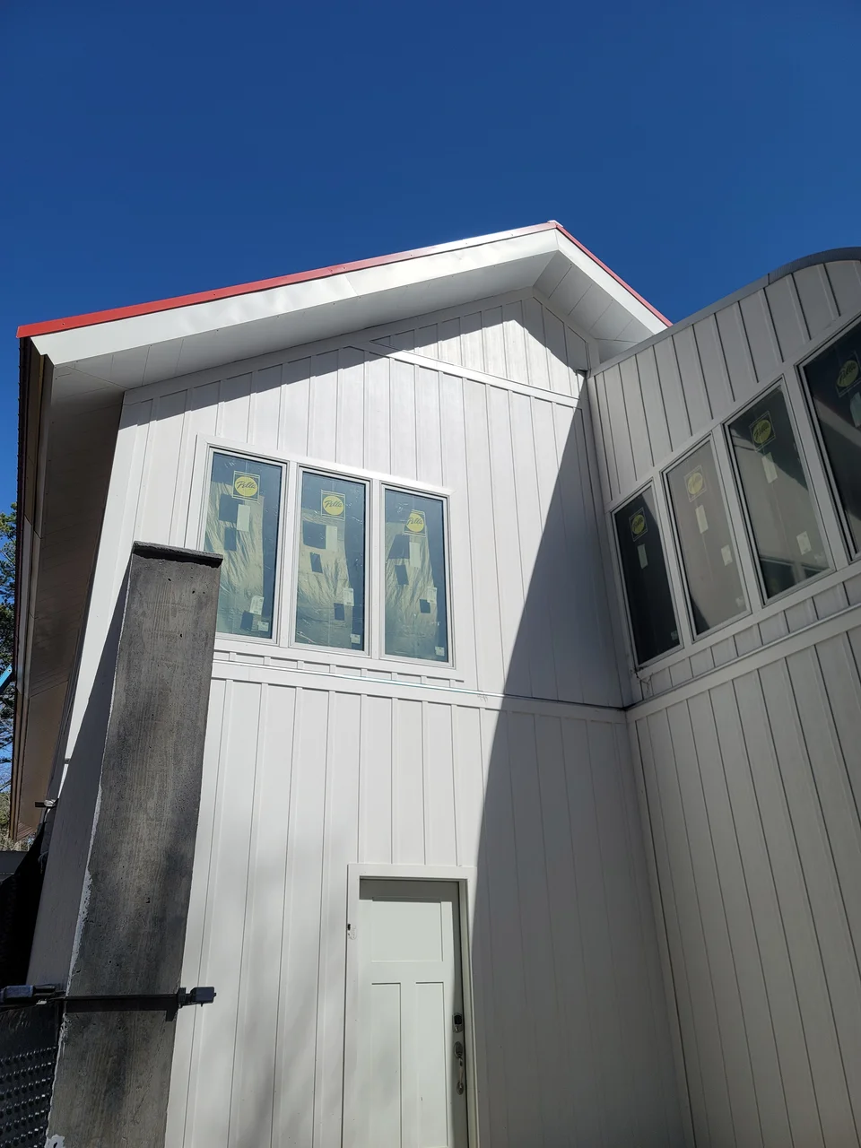
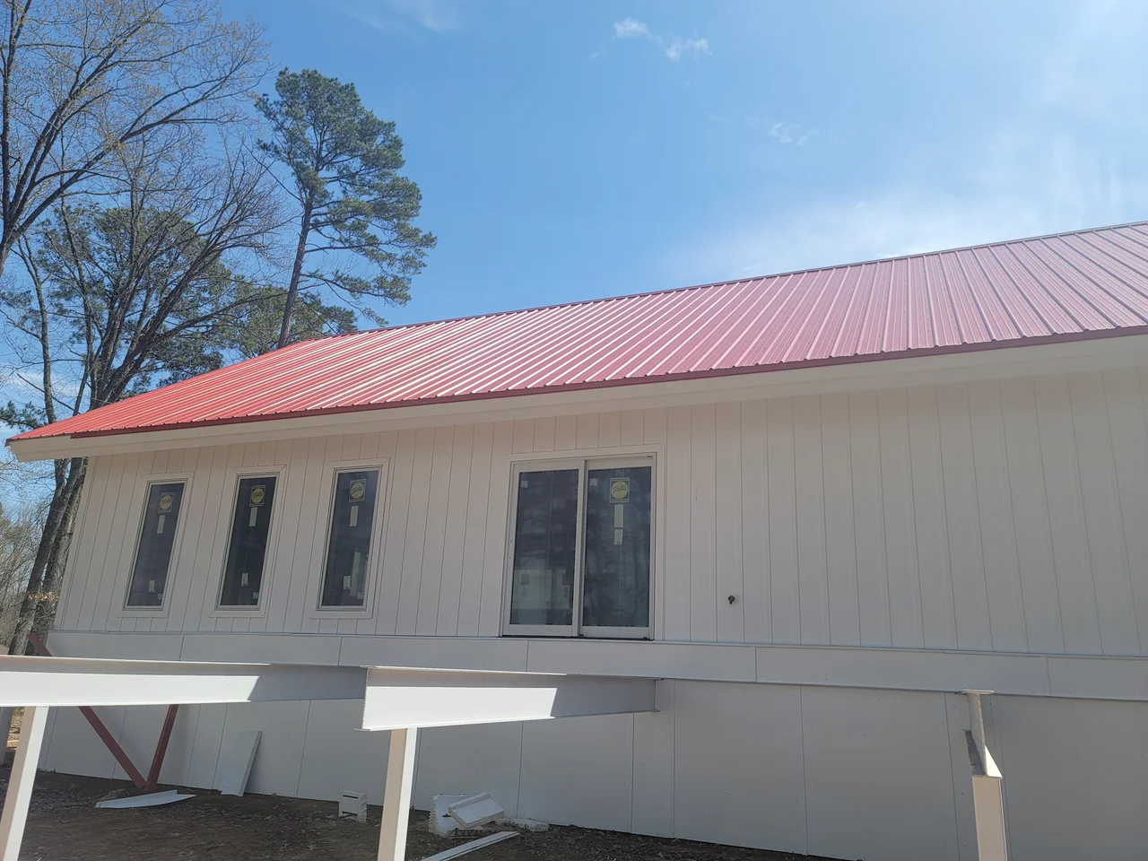
Board-and-batten siding, a lathed cold roof venting through a double fascia, and soffit and fascia wrapped in steel we cut and formed. Pella casements throughout. The details here are the ones nobody photographs and everybody feels in twenty years.

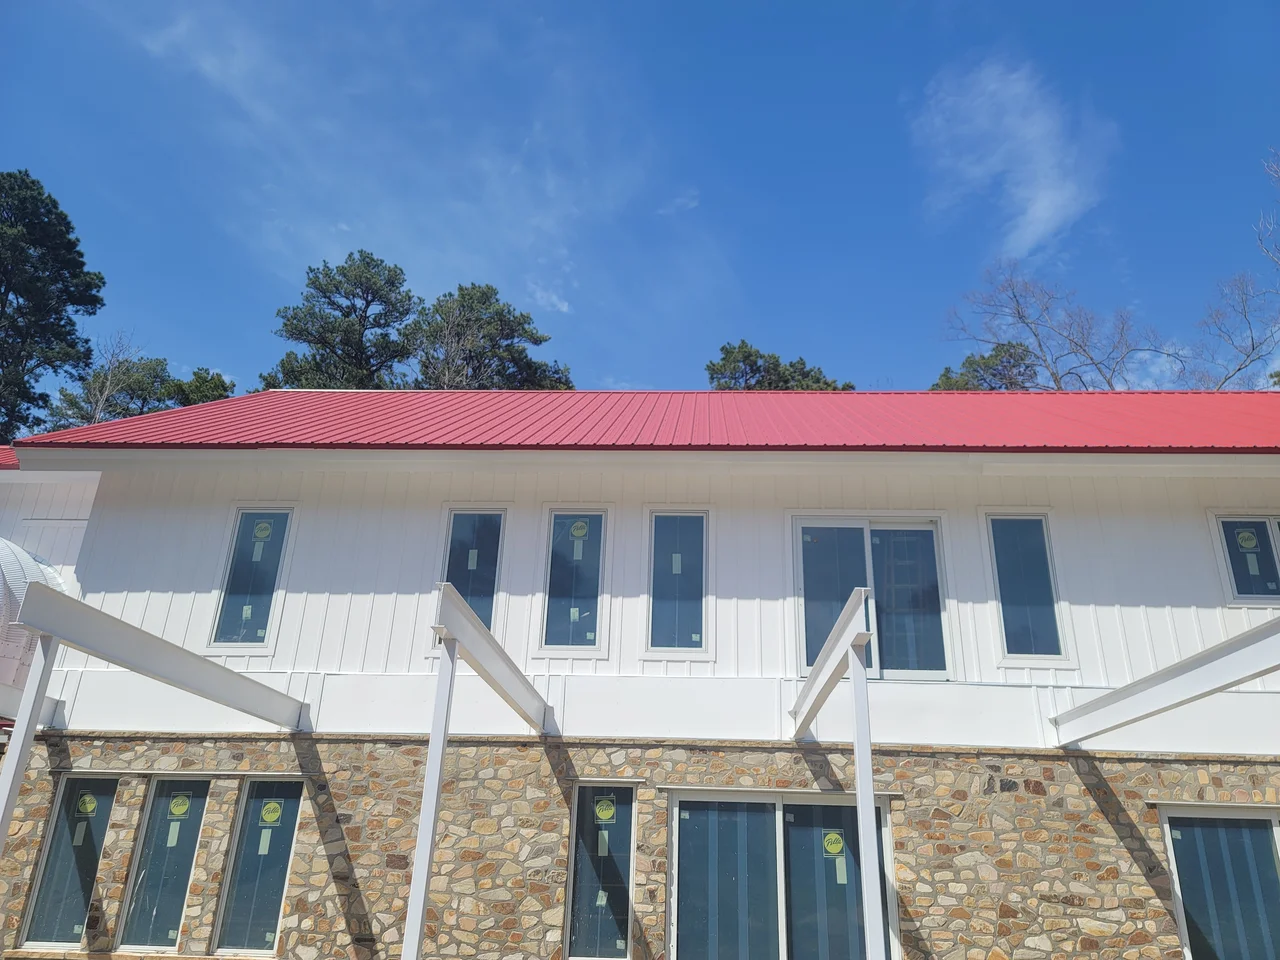
White board-and-batten siding above a stone base, with steel columns and glazing.
Board and batten.
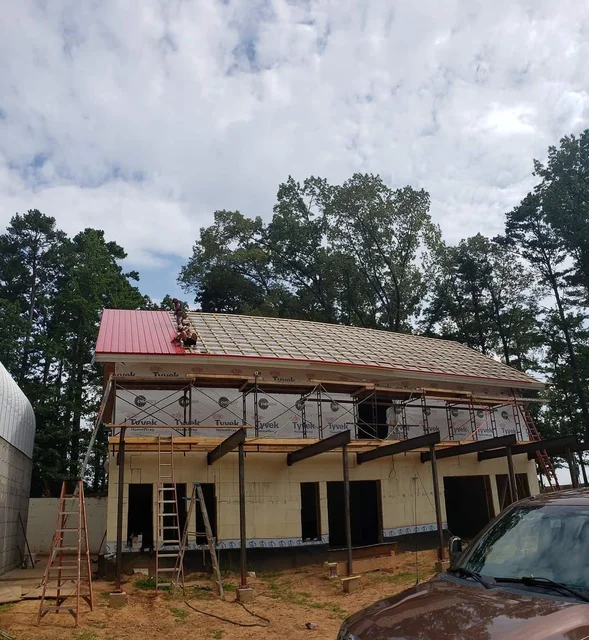
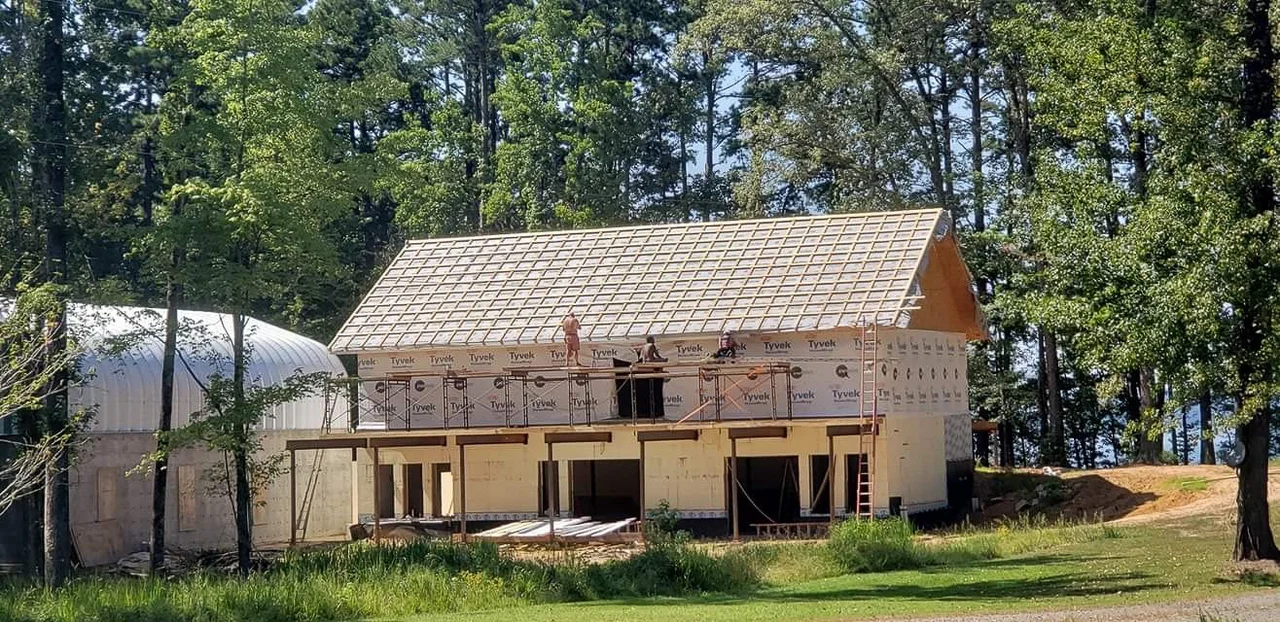
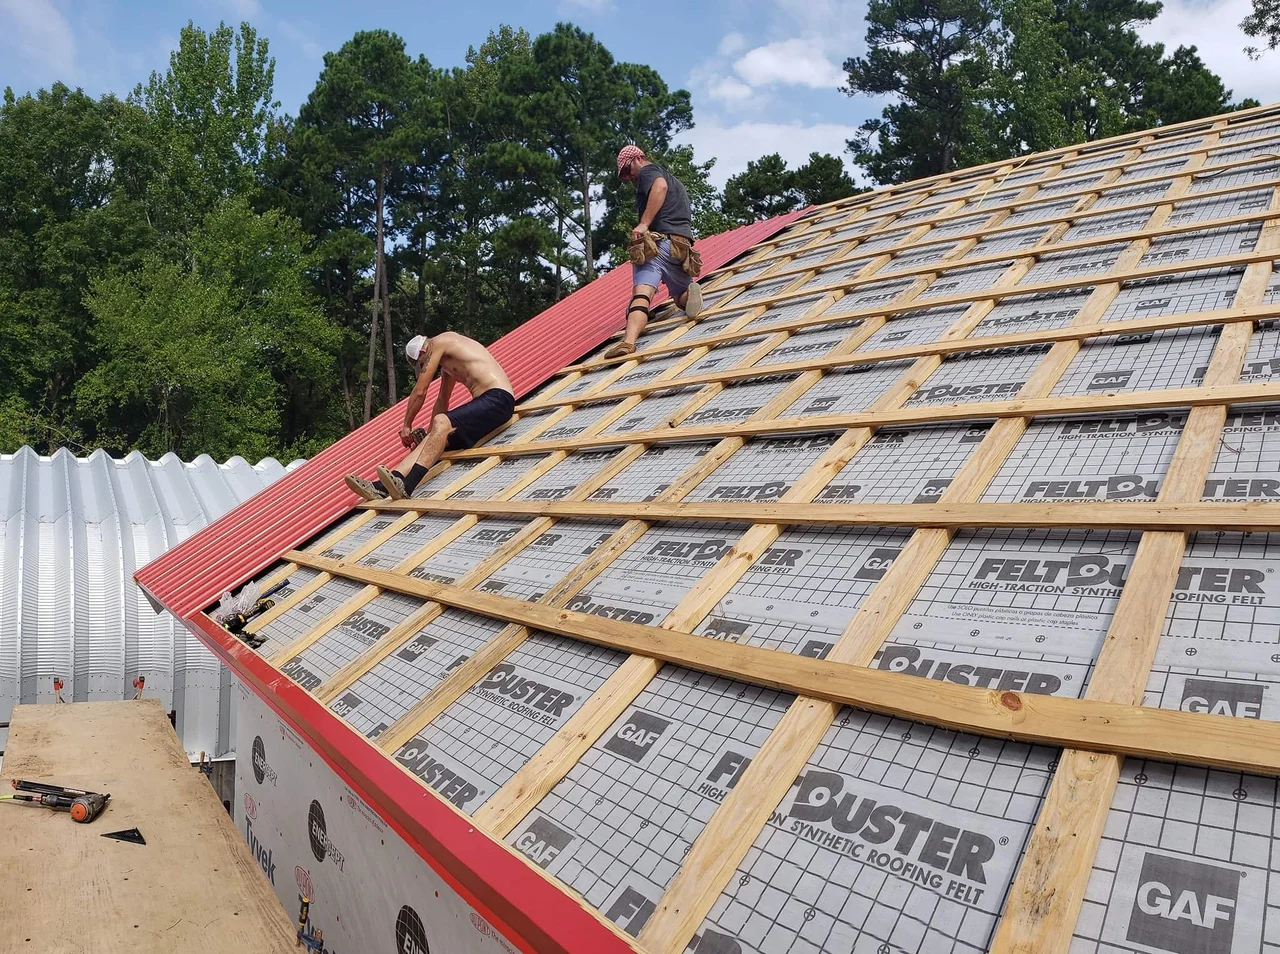
A roofer working across purlins and underlayment on the main roof.
Purlins and felt.
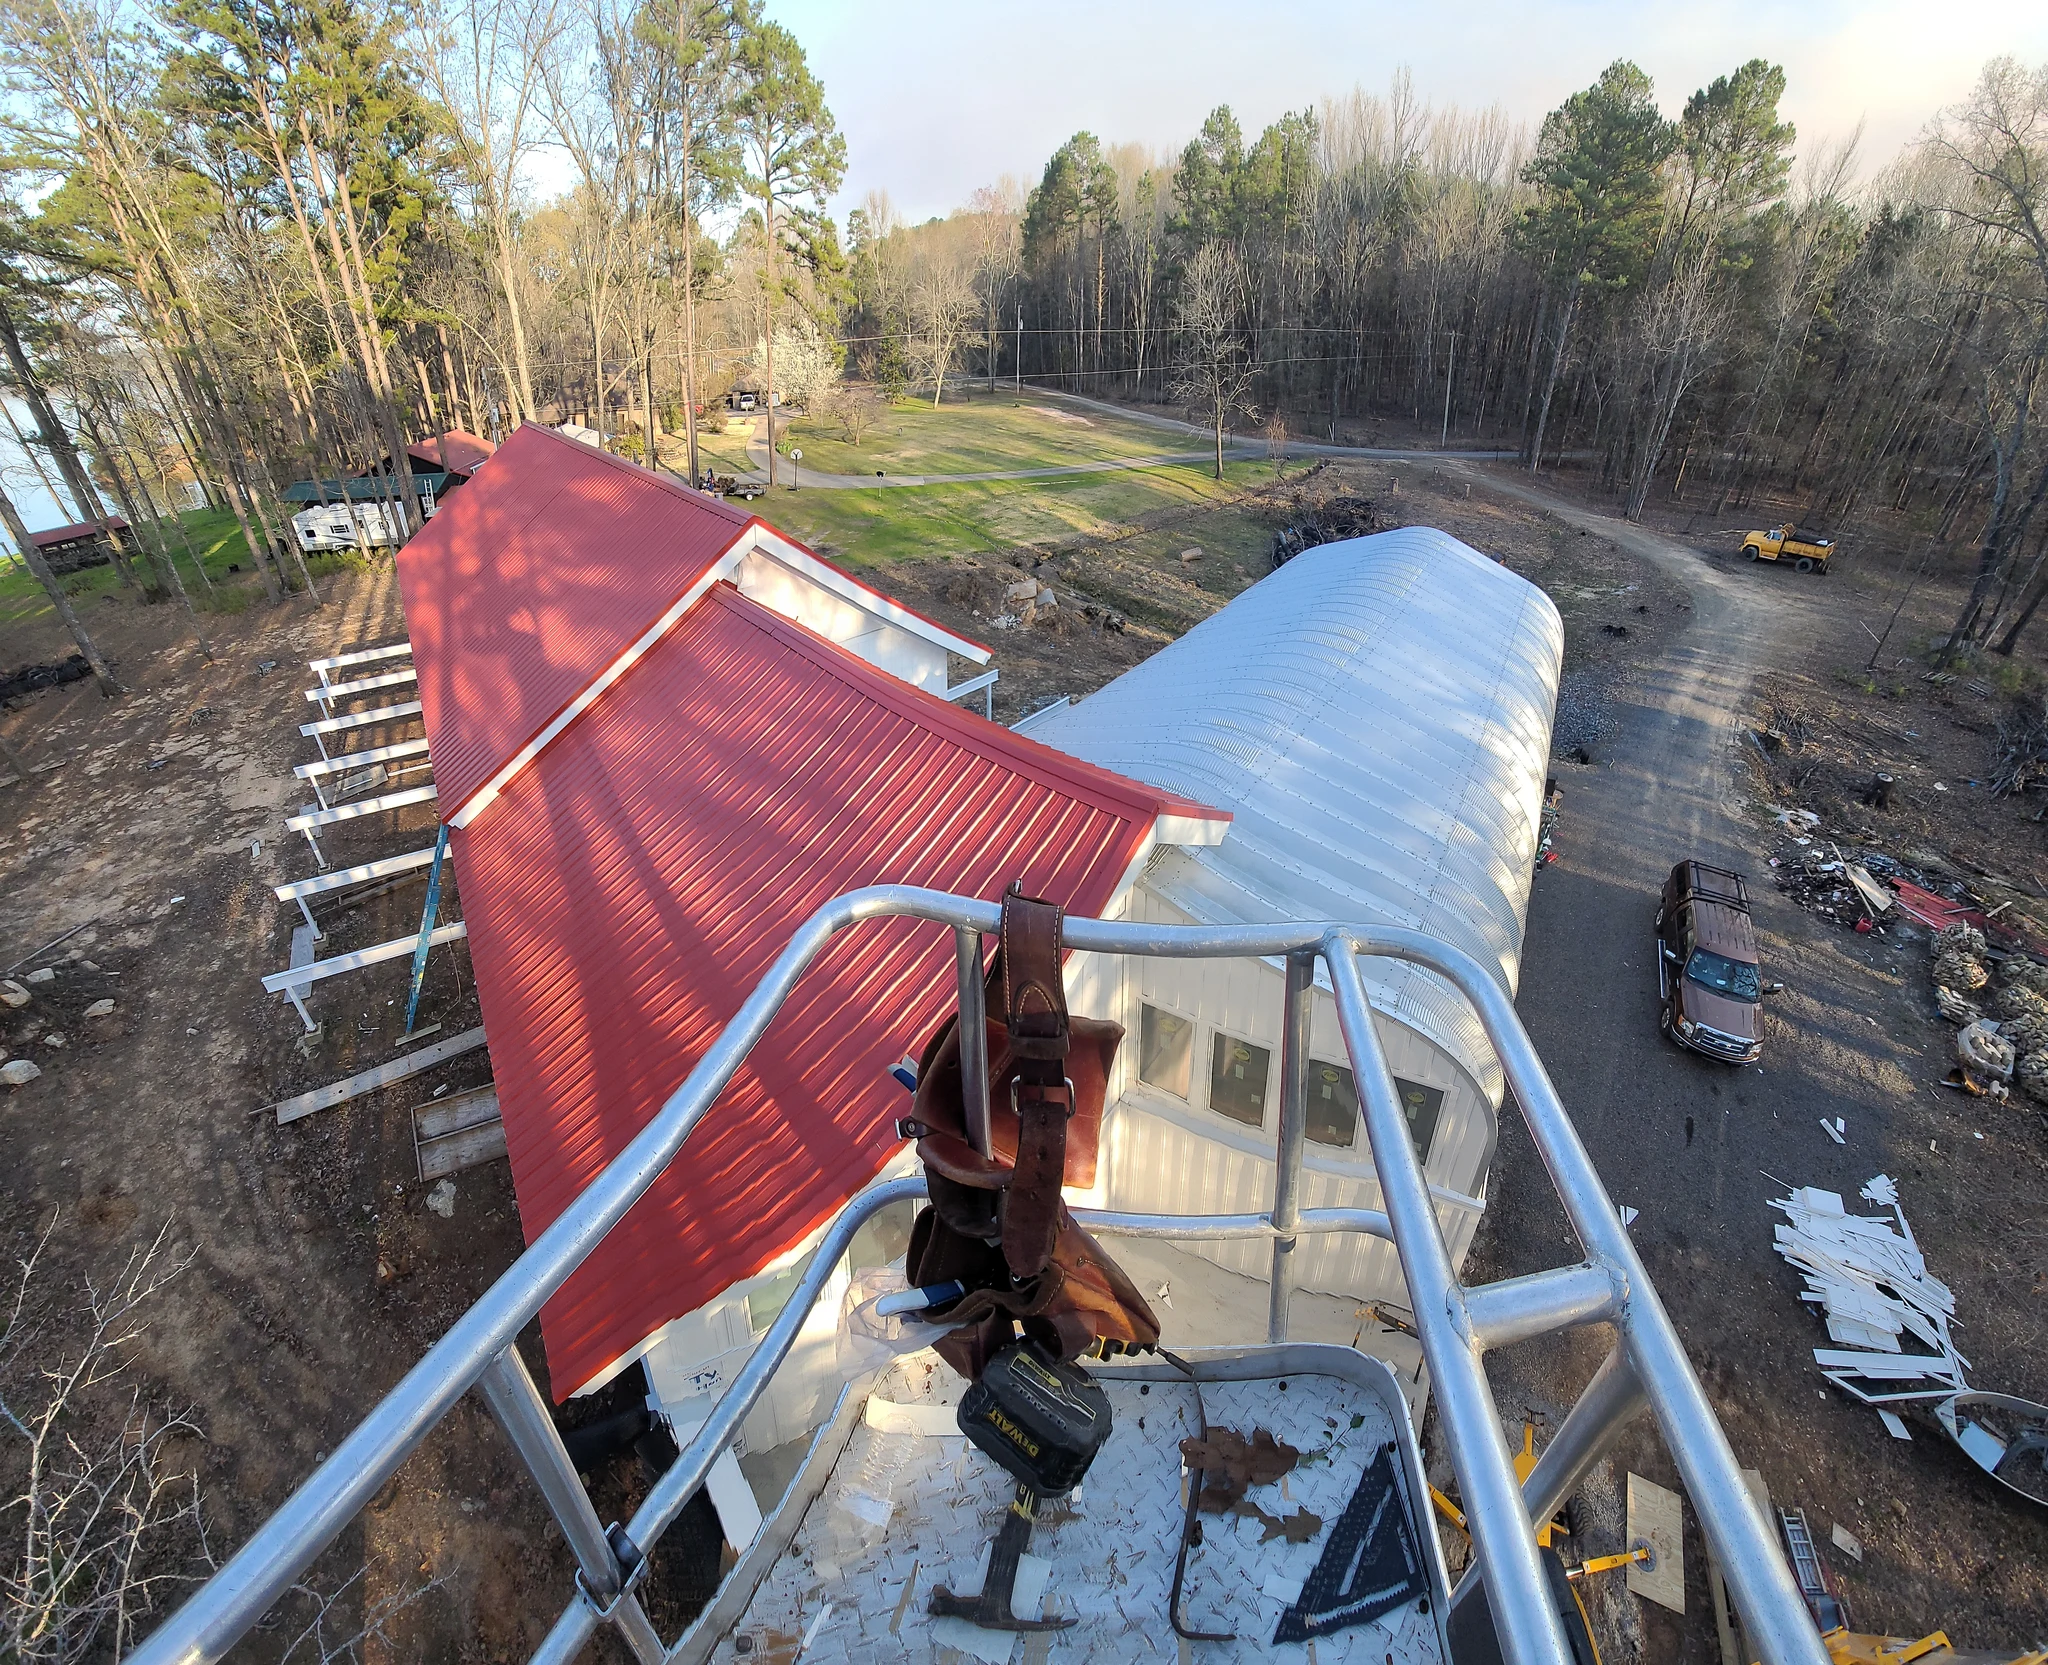
Aerial view of the red standing-seam roof meeting the arch building.
Red, from above.

The build — 14 photographs. Tap any to enlarge.
A roofer working the standing-seam roof from above.
Seaming.
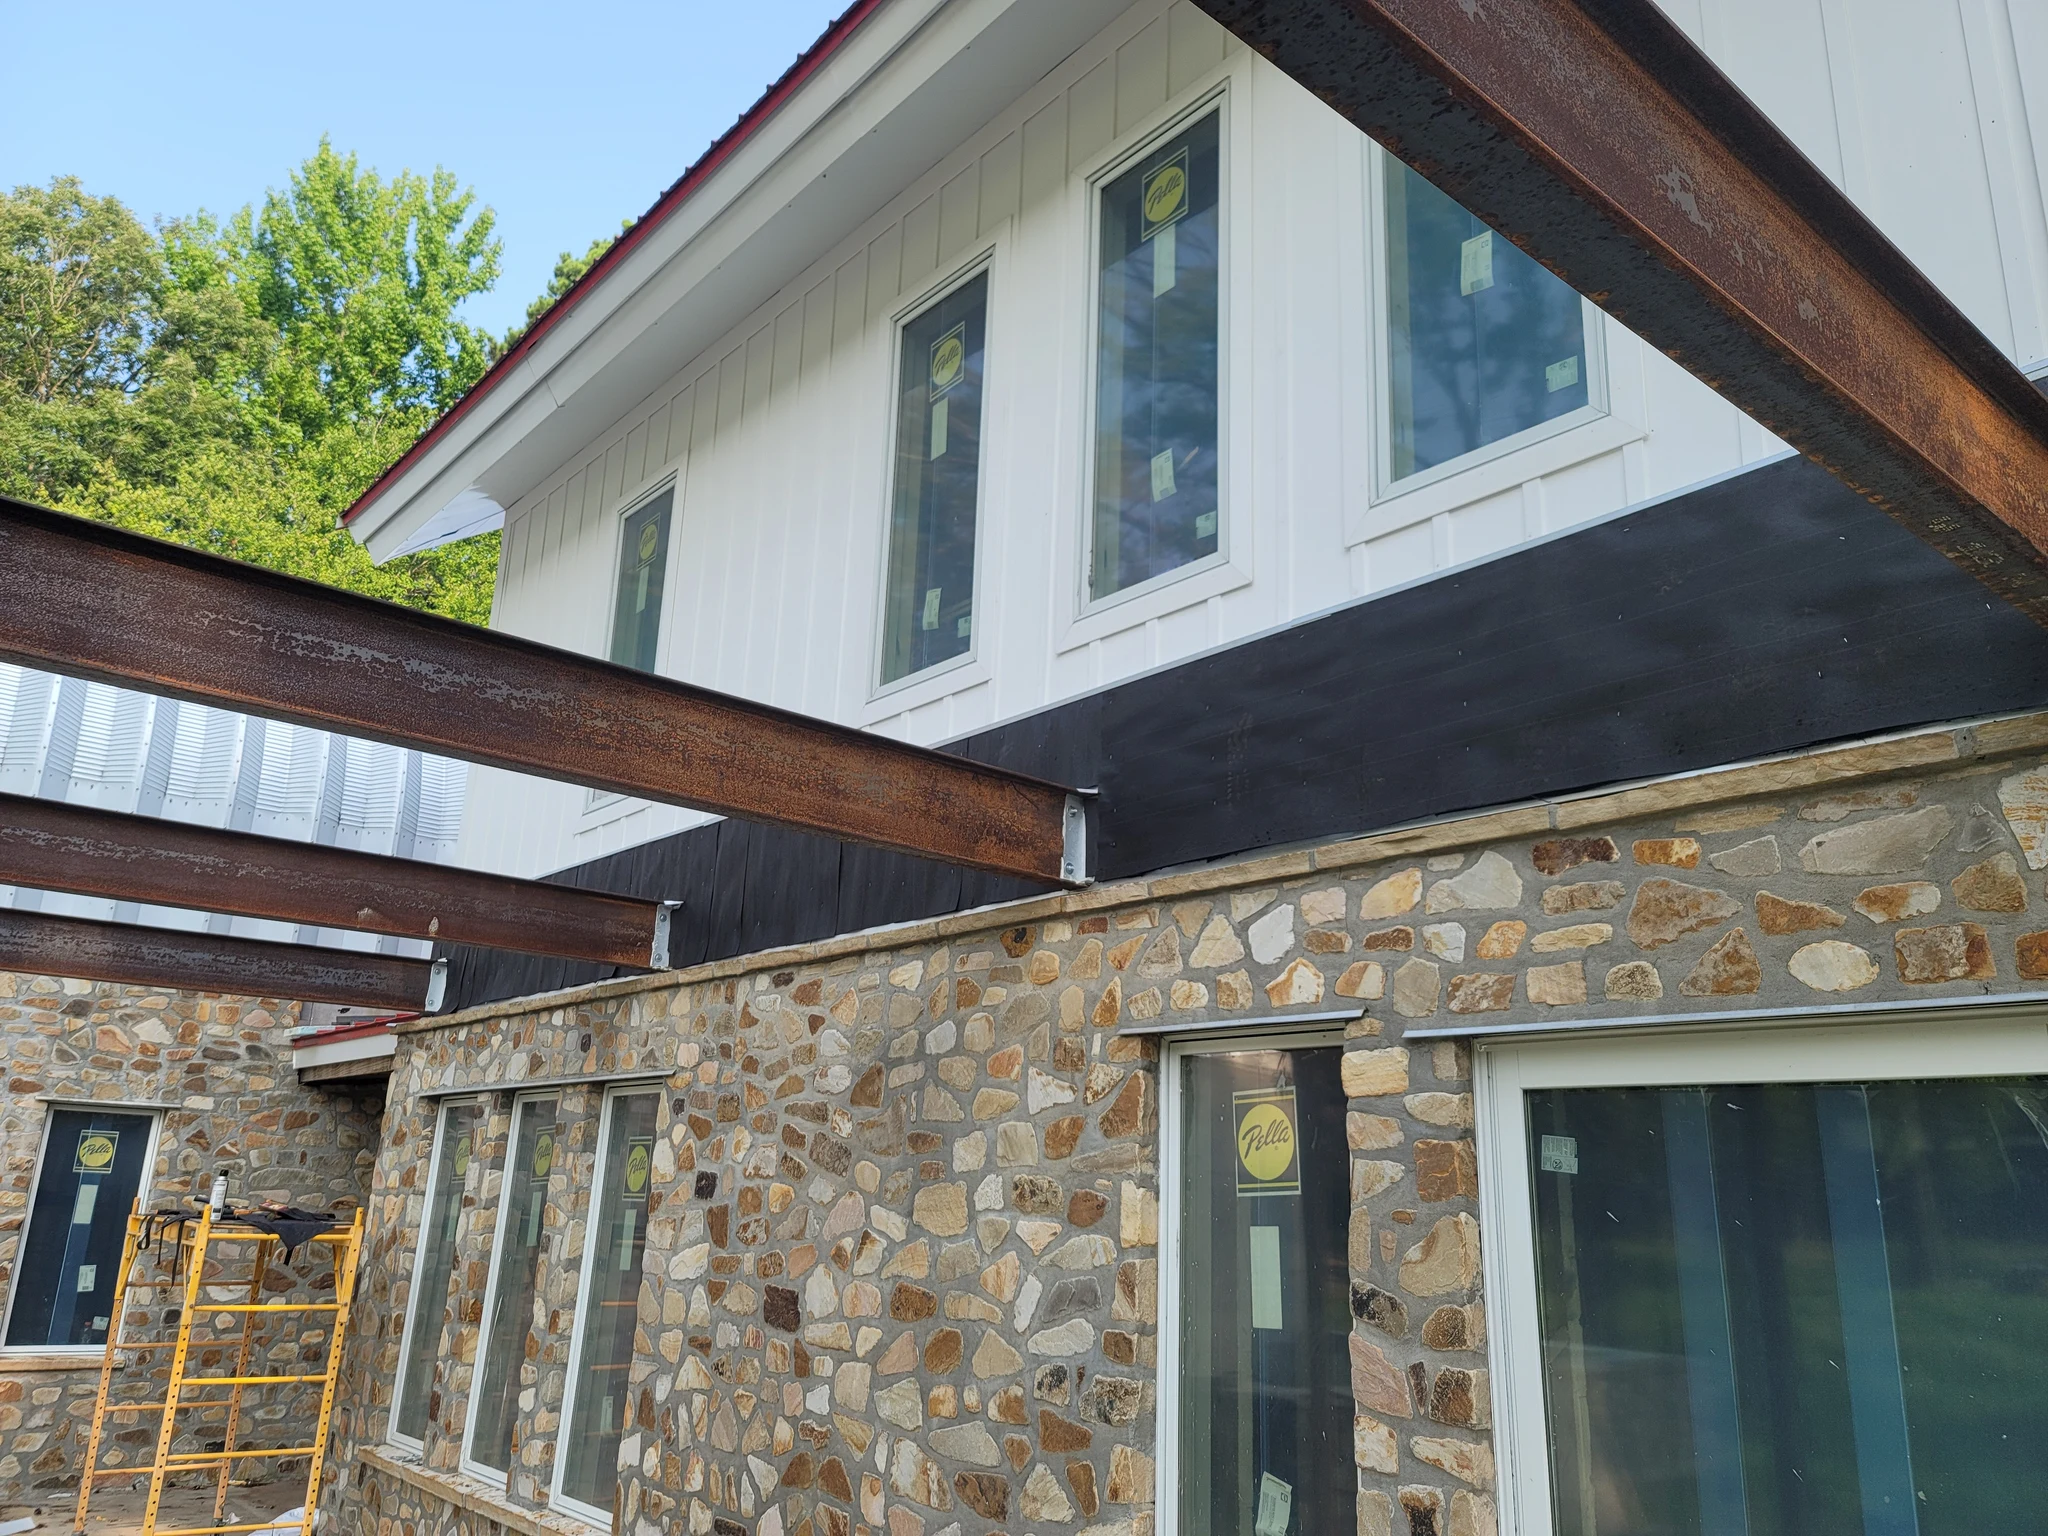
Close view of the wrapped soffit and fascia above the stone base.
Soffit and fascia.
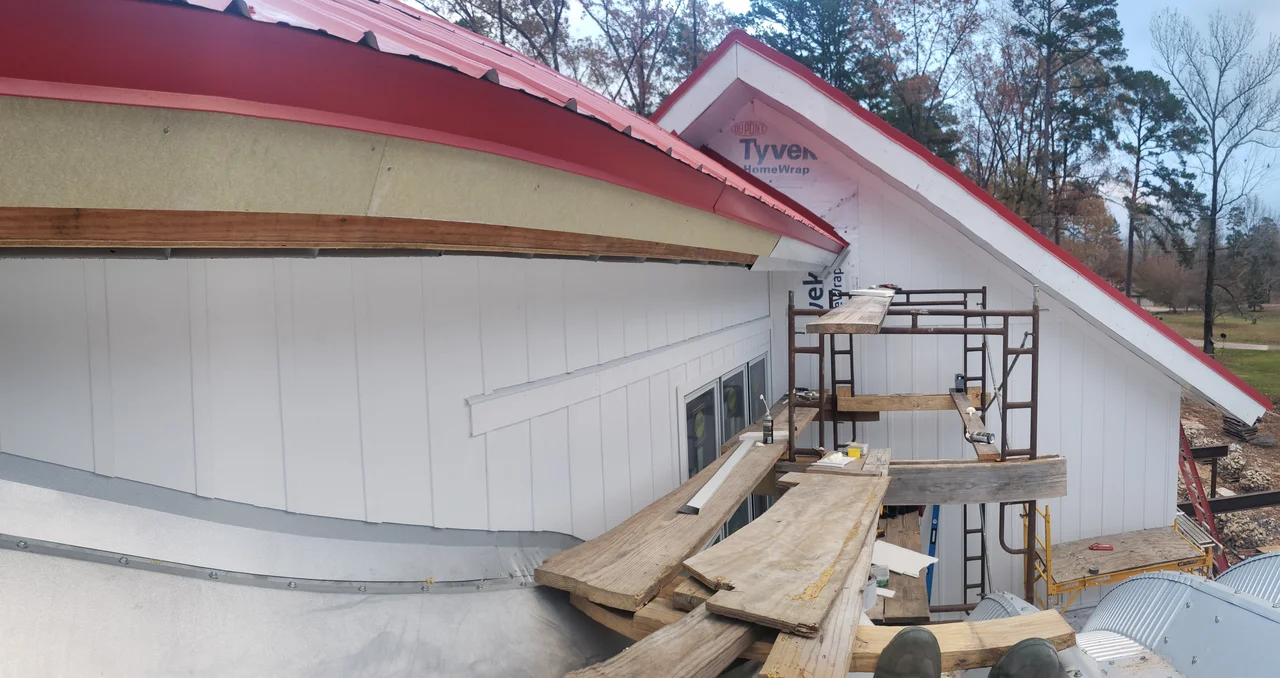
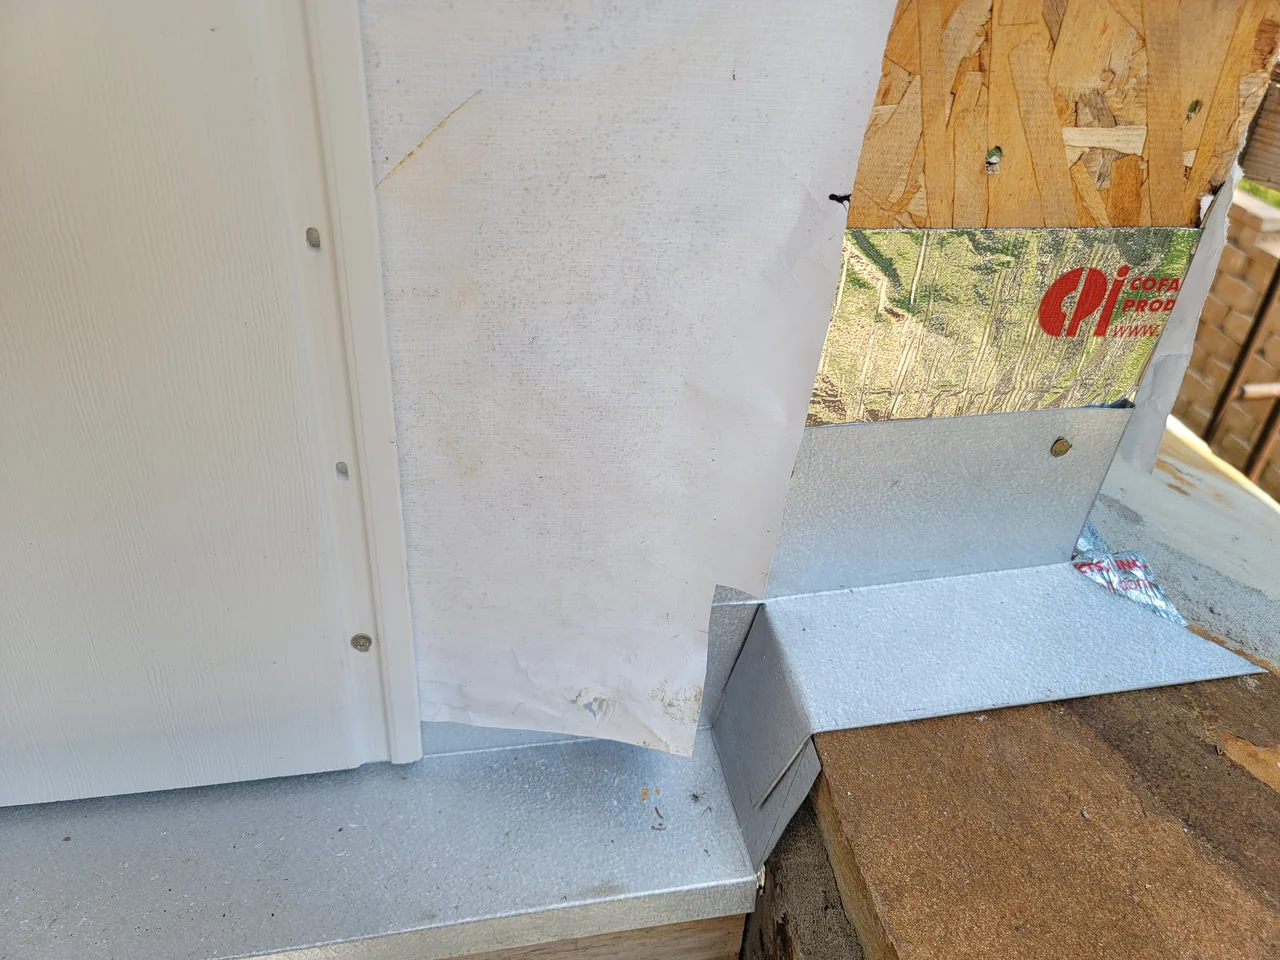
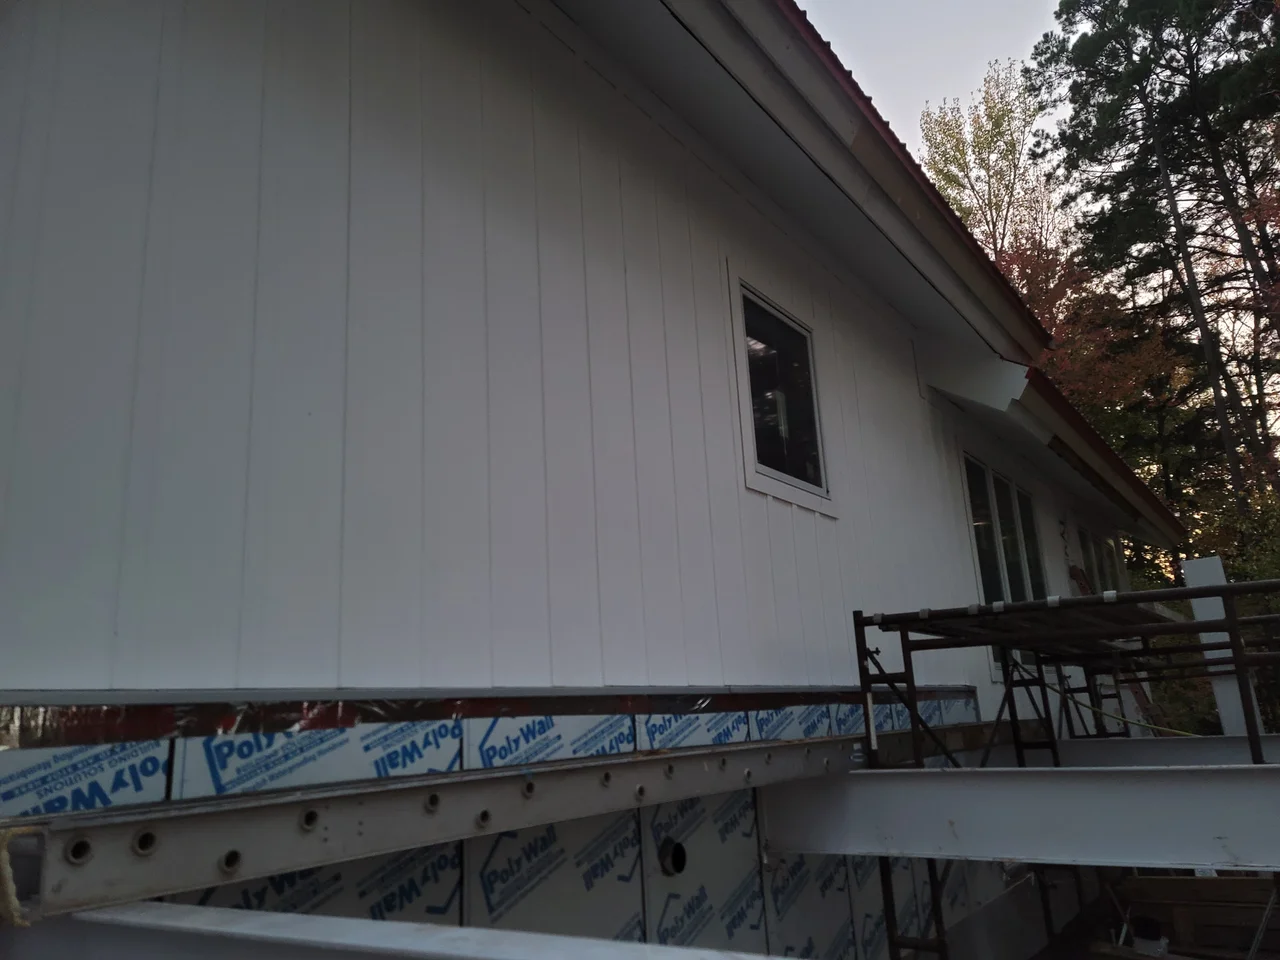
Close detail of rigid insulation and flashing at a wall junction.
The transition.
Siding going up from scaffolding on the gable end.
Scaffolded.
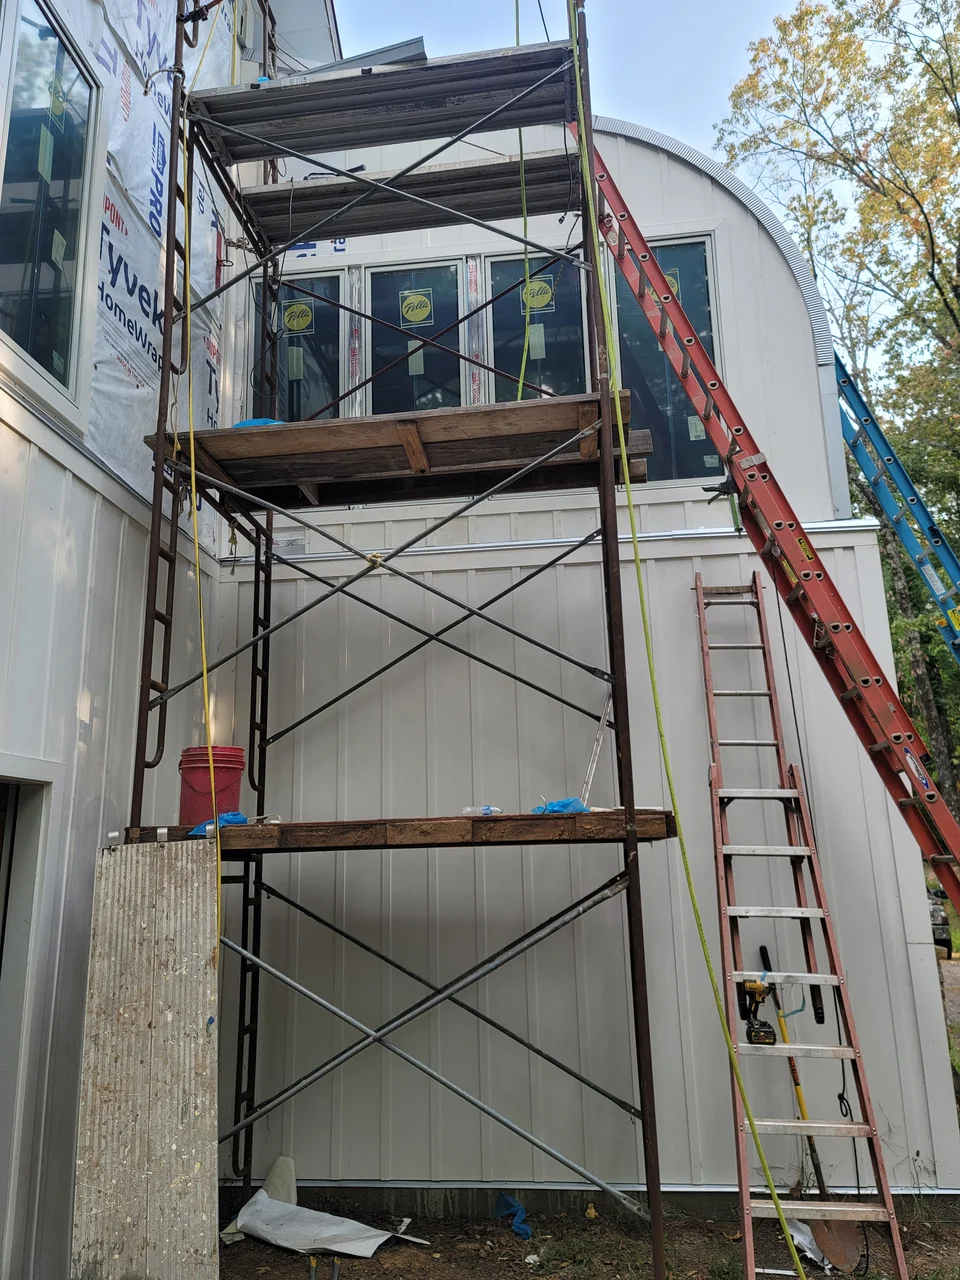
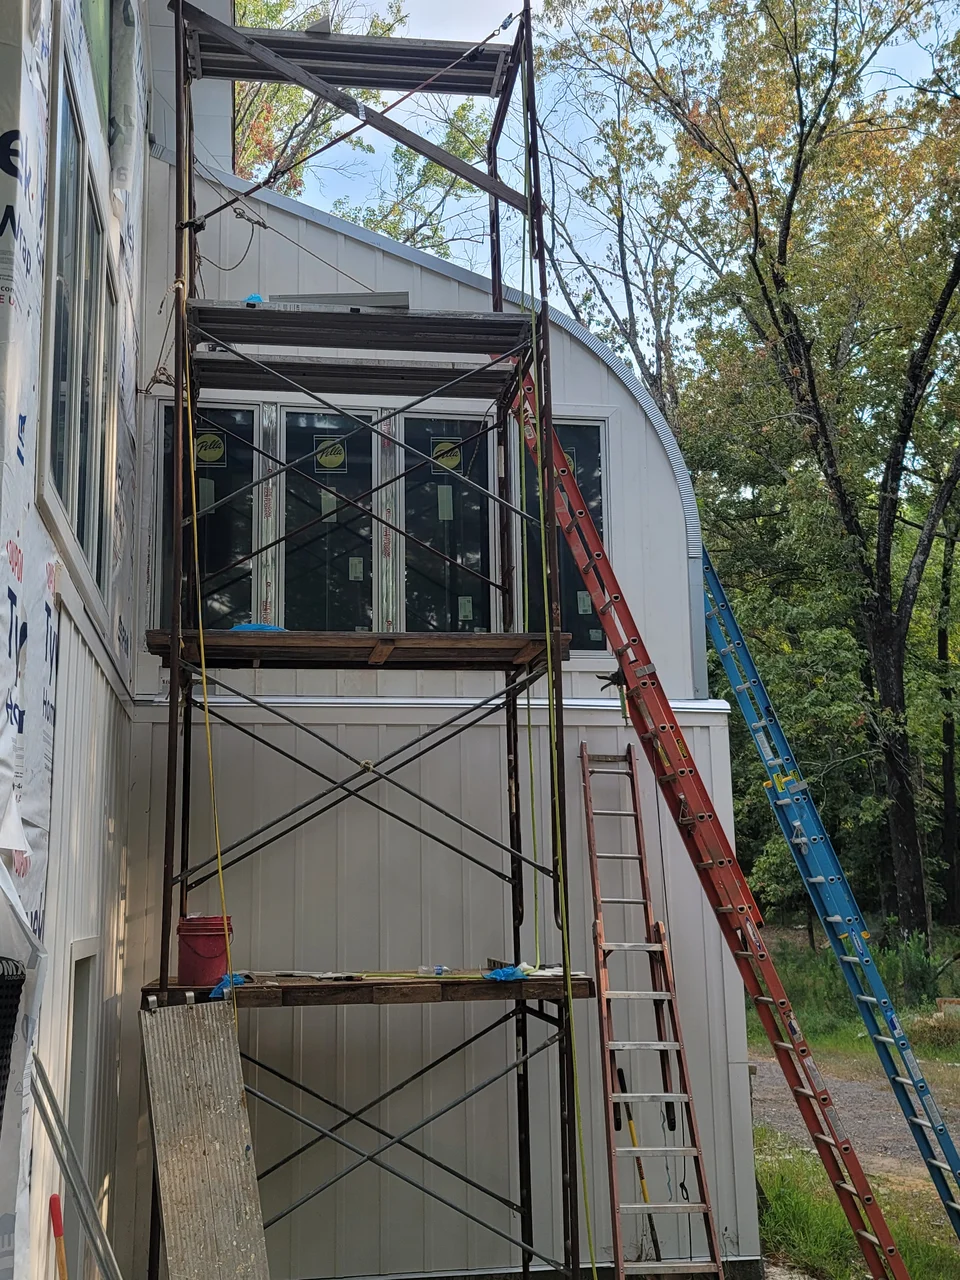
Scaffolding stacked two lifts high against the upper wall.
High work.
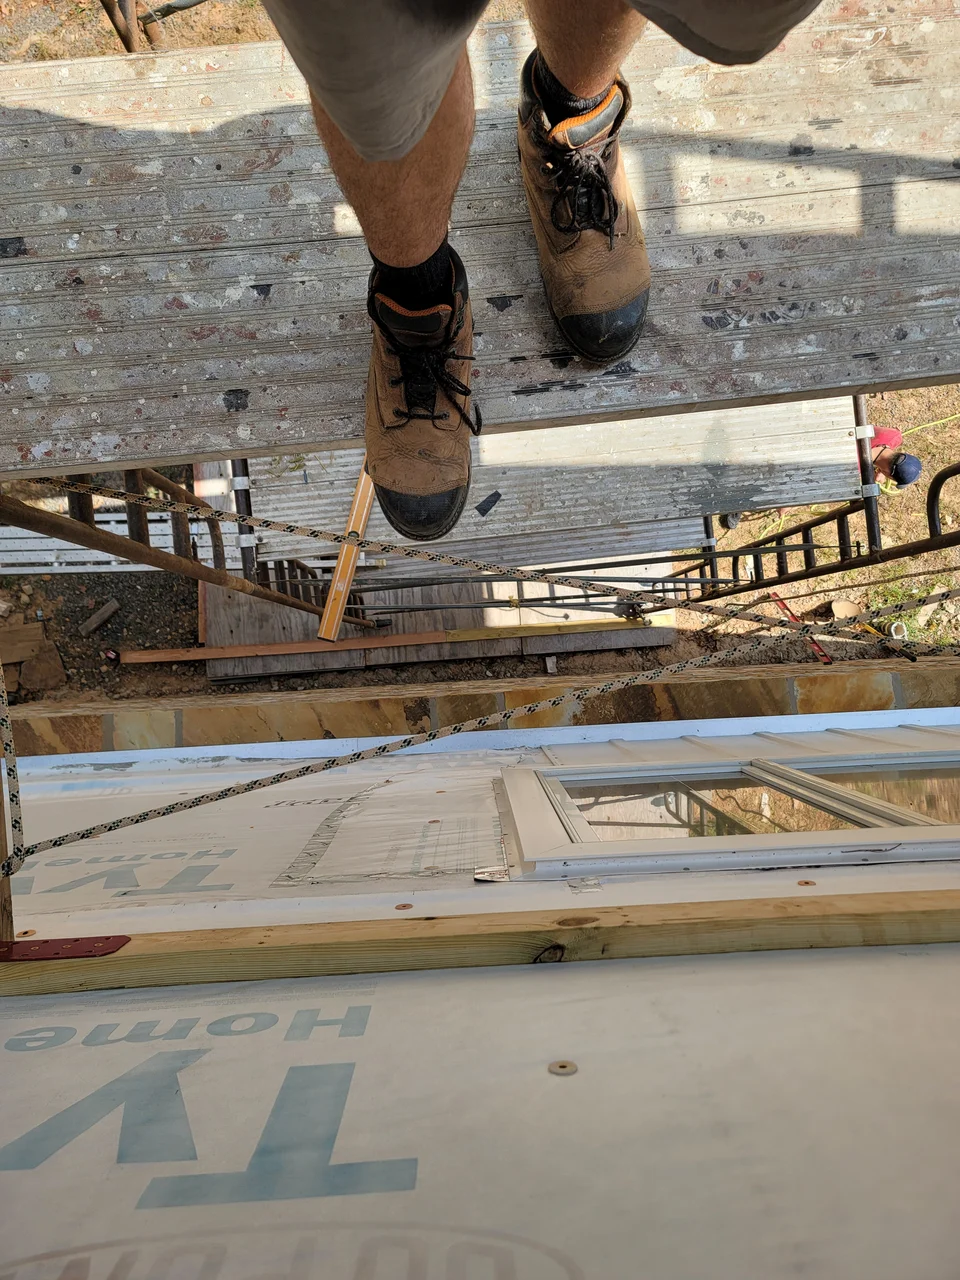
Looking down from the scaffold plank at the wall below.
Where you work from.
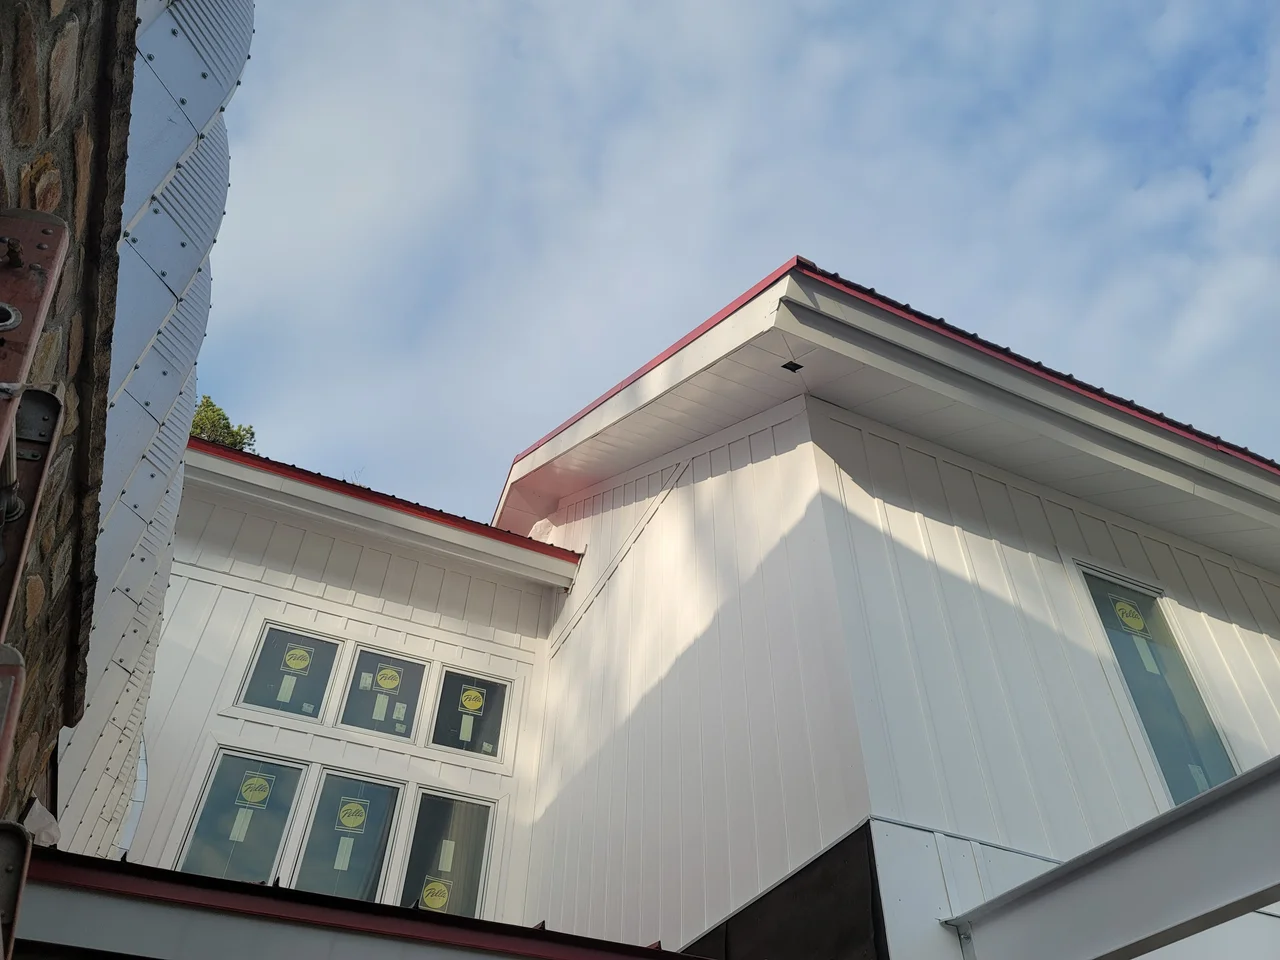
Looking up at the eave, siding and window head detail.
Under the eave.
Close view of the roofline turning a corner above the siding.
The corner.
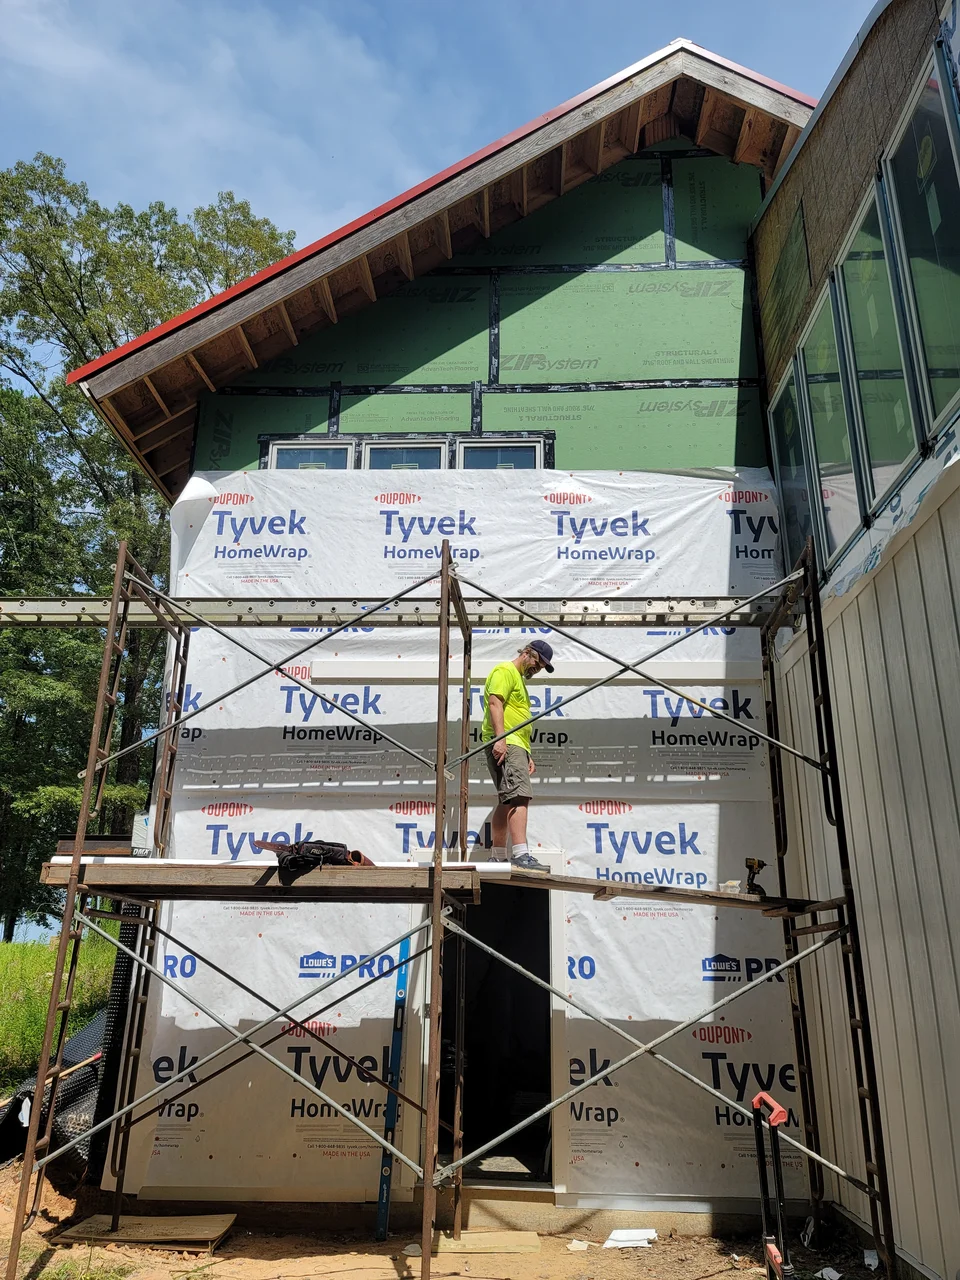
The gable wrapped in housewrap with scaffolding and a worker in place.
Wrapped.
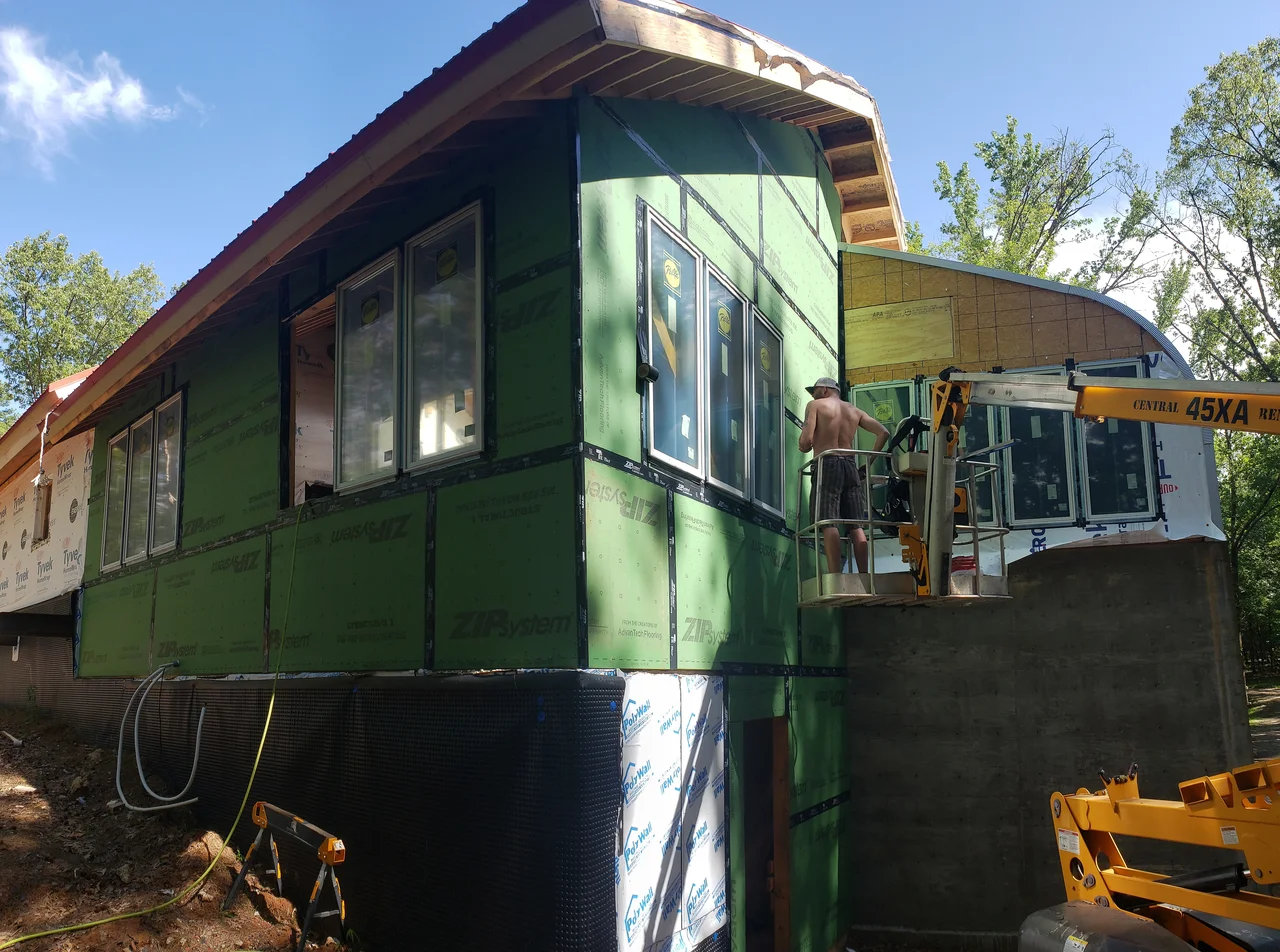
The upper storey in green sheathing with windows set, a lift alongside and the arch roof running behind.
Sheathed and glazed.
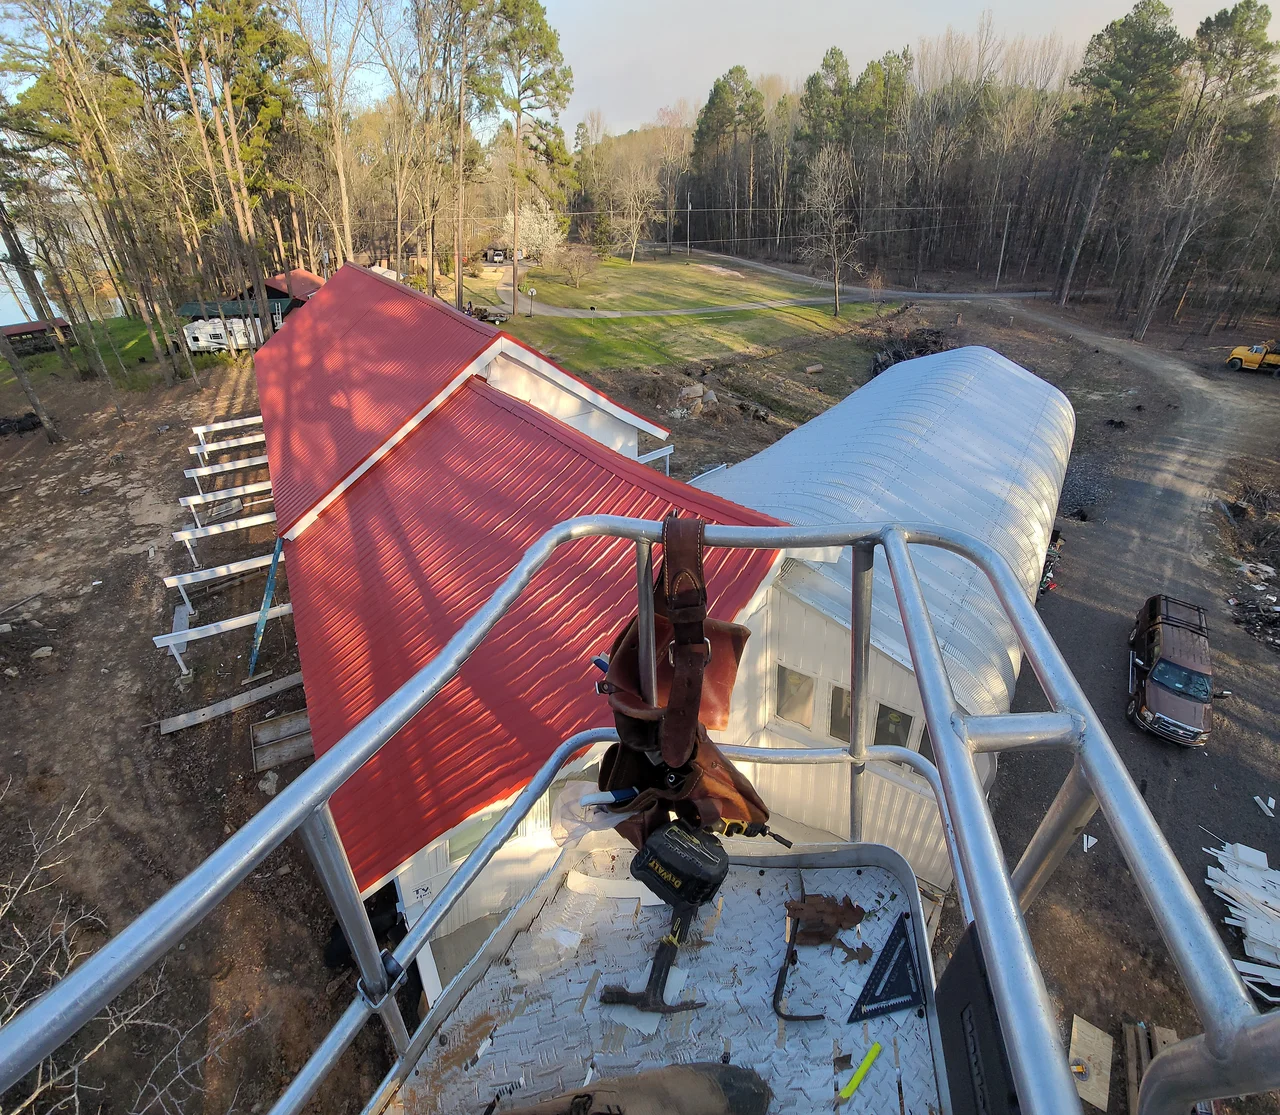
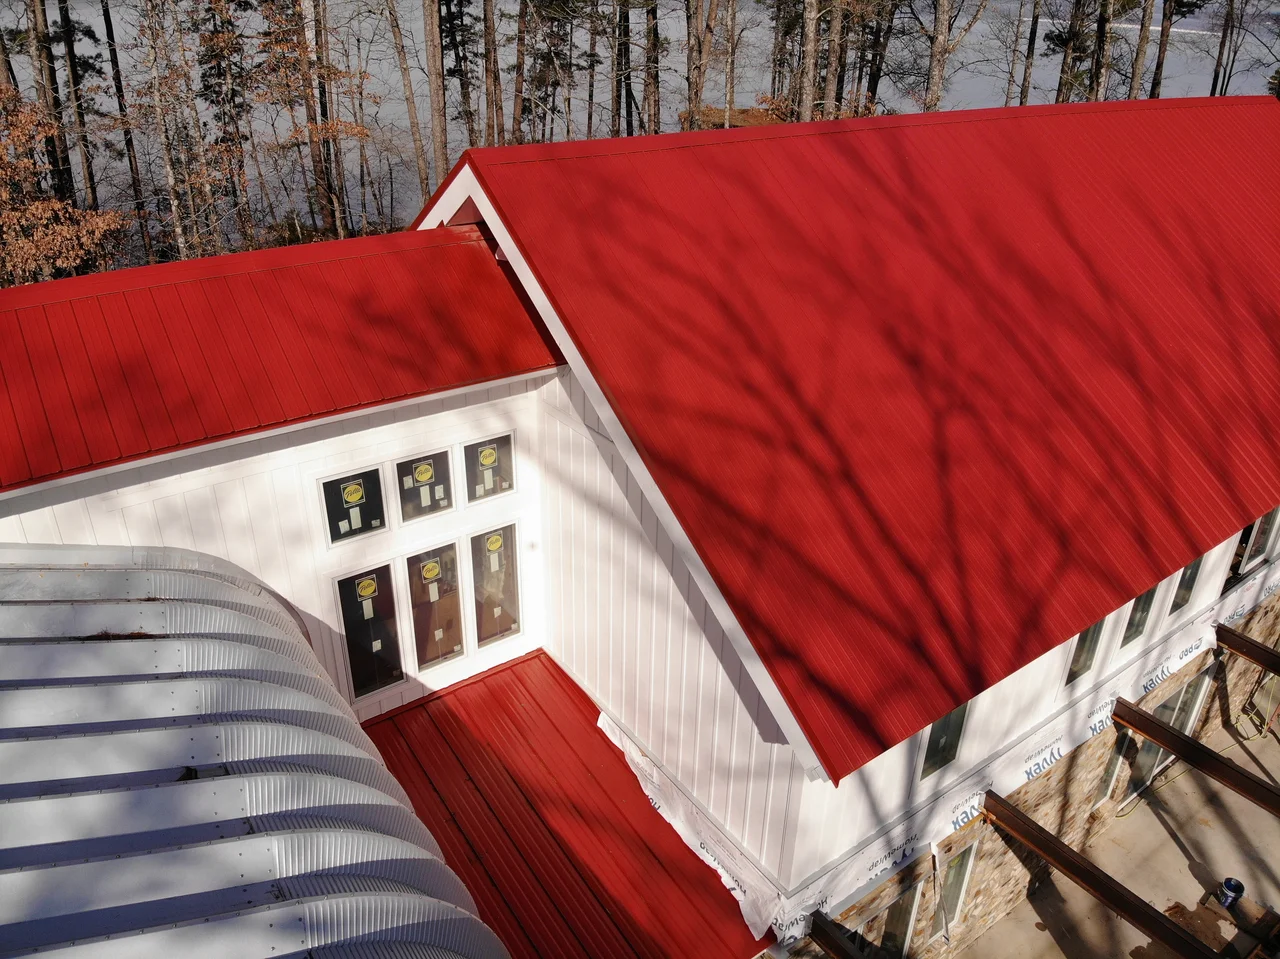
Aerial view of the red standing-seam roof meeting the white gable and the curve of the arch building.
Roofline from above.
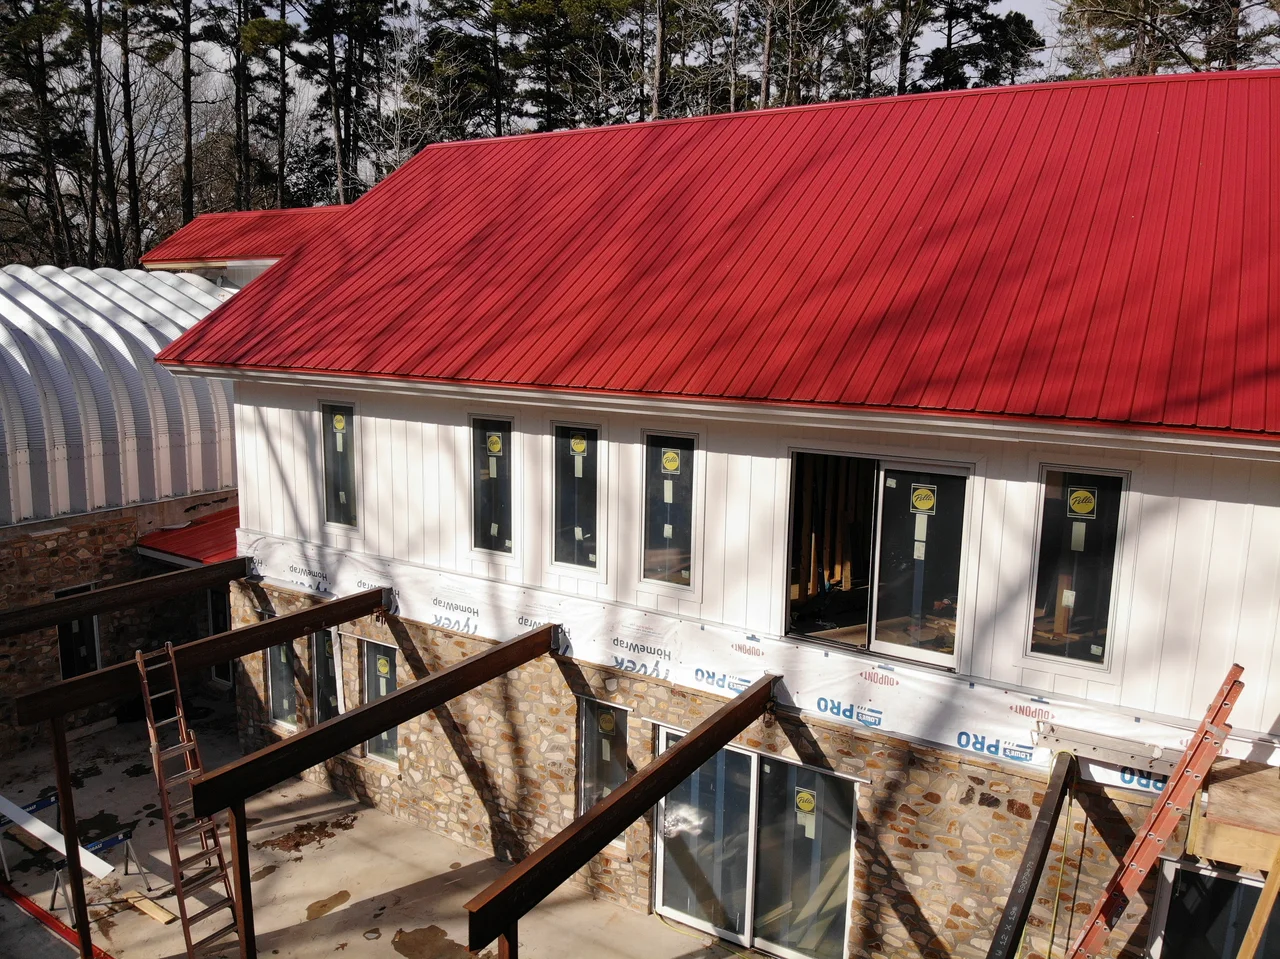
Aerial view along the roof and the run of upper-storey windows, steel posts standing below.
The window band.
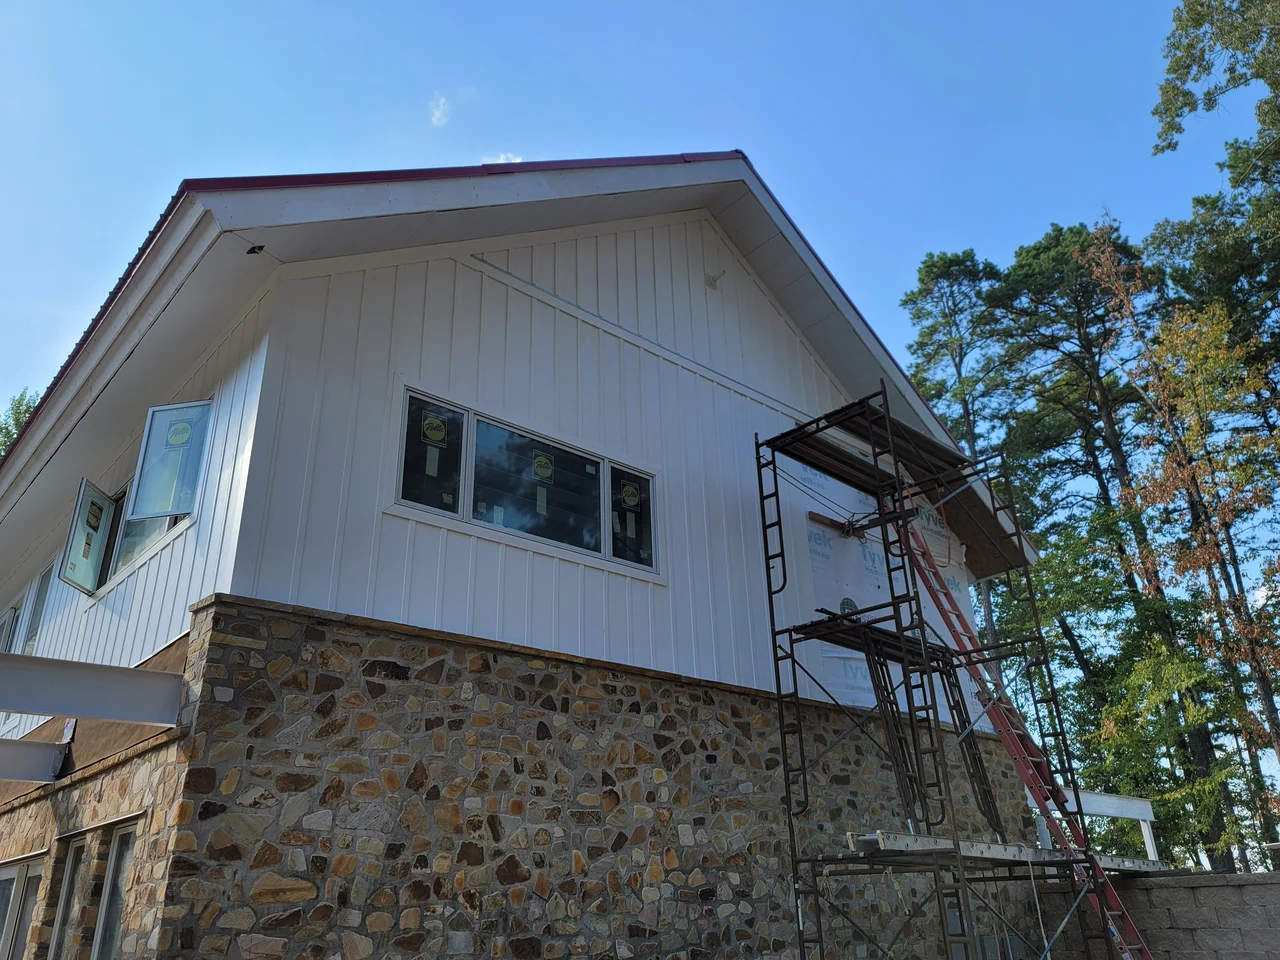
The white board-and-batten gable above the stone base, scaffolding still standing against it.
Gable end, sided.
The upper walls in white siding where the two roof planes meet above a run of tall windows.
Where the roofs cross.

Inside

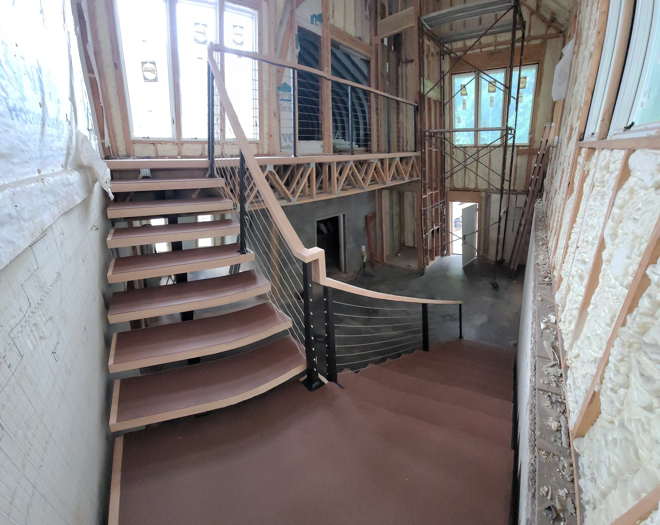
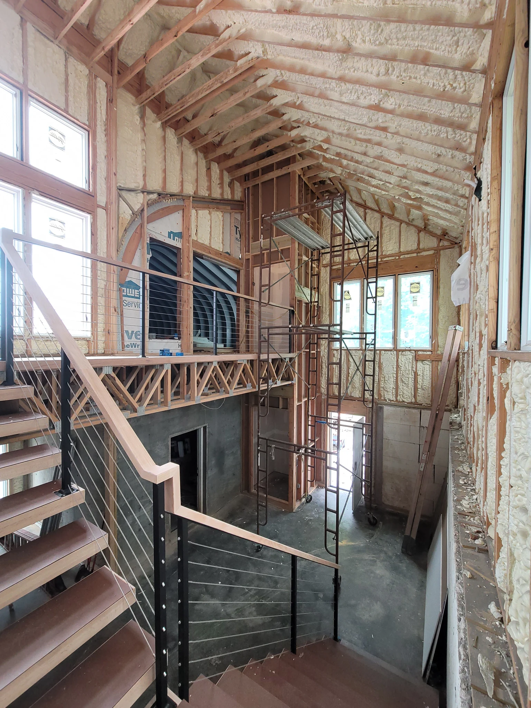
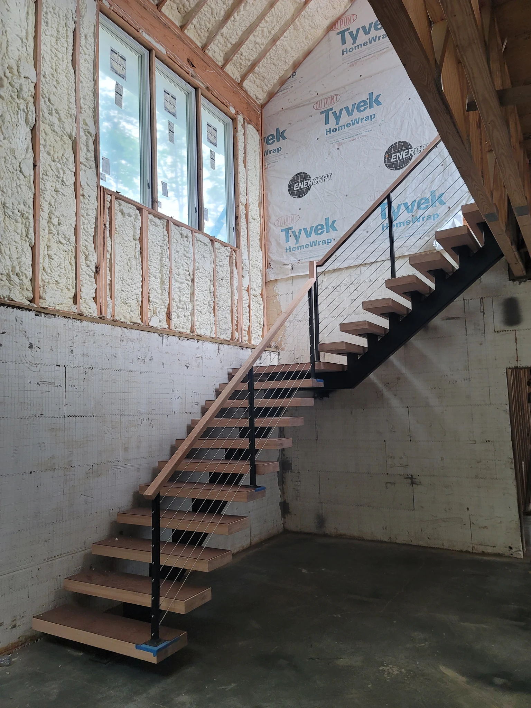
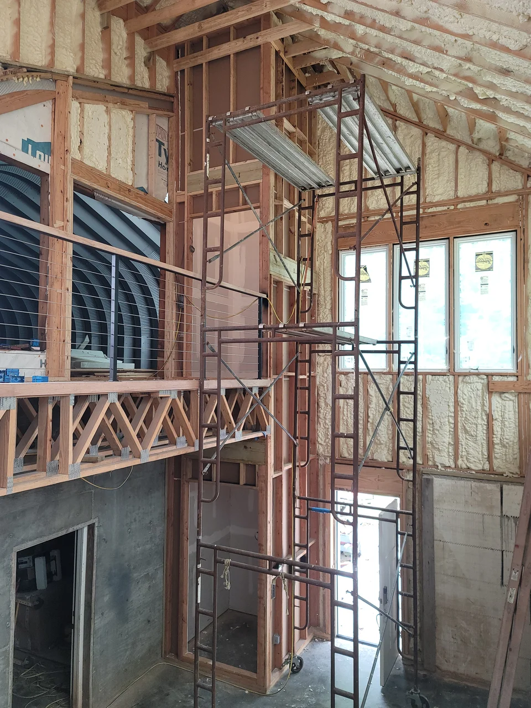
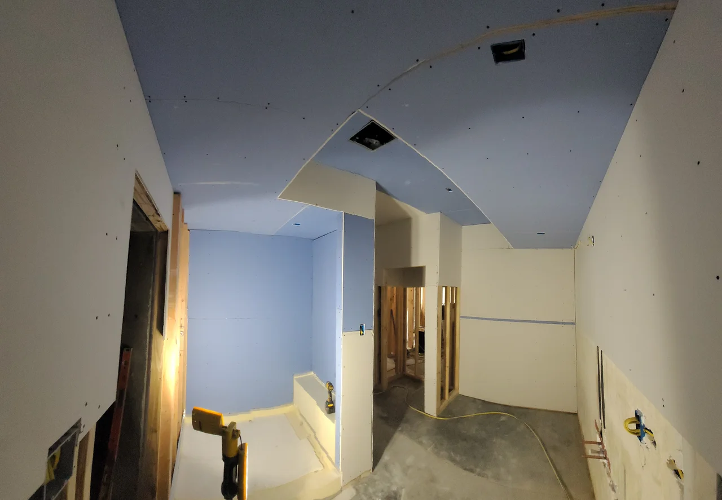
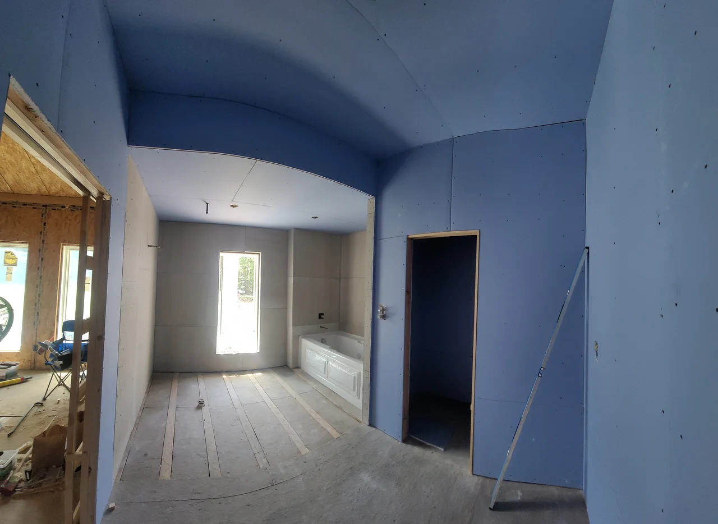
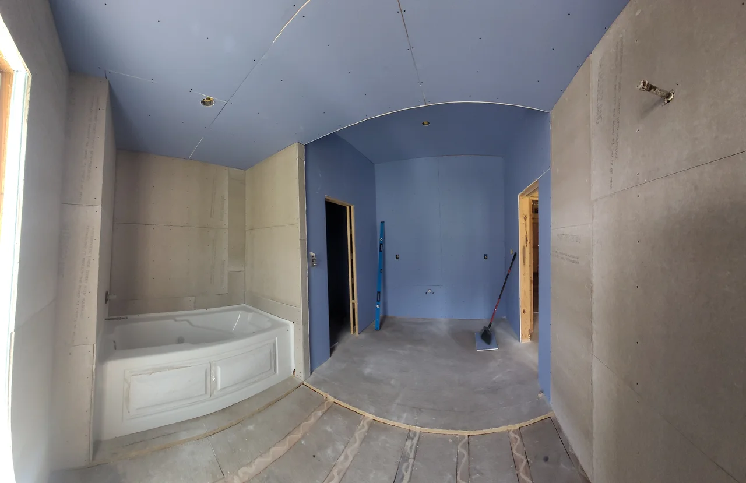
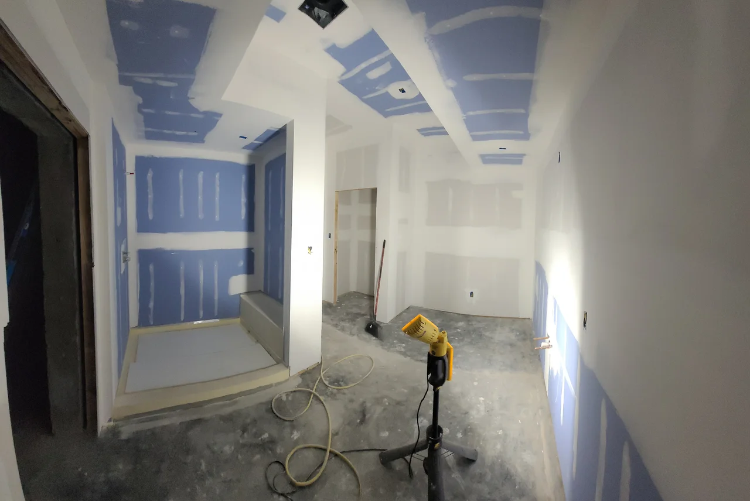
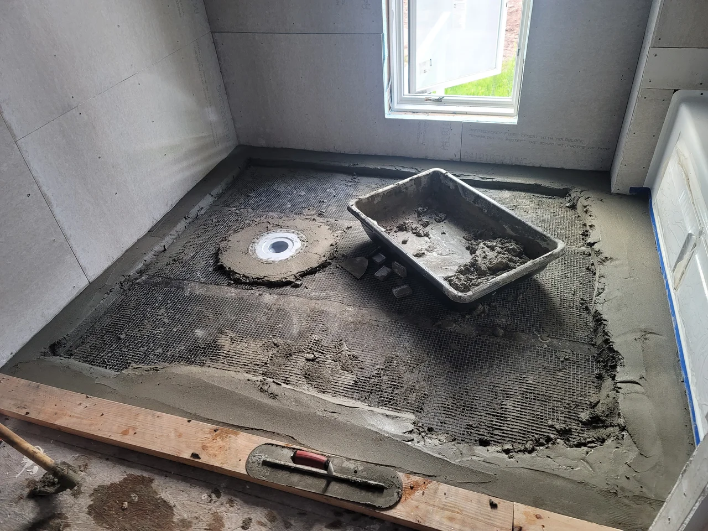
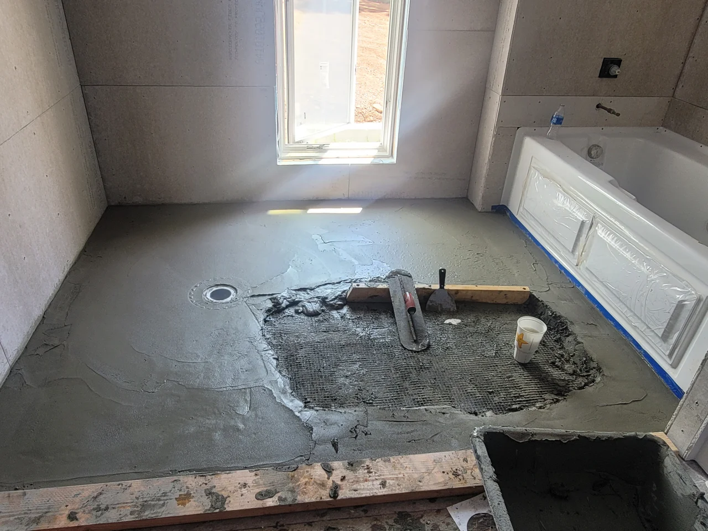
A full-height entry with an elevator and a floating stair of wood and steel. Spray foam throughout, and vaulted drywall ceilings formed to follow the roof. Blue board in both bathrooms, with mud-bed shower floors floated on site rather than dropped in as ready-made pans.

Looking up at the floating stair treads and cable rail.
The stair, from below.
The floating stair seen within the full-height framed entry.
In the volume.
An open-riser stair with a steel stringer rising against a block wall.
Open risers.

The build — 12 photographs. Tap any to enlarge.
The tall entry volume with scaffolding and the stair opening beyond.
Full height.
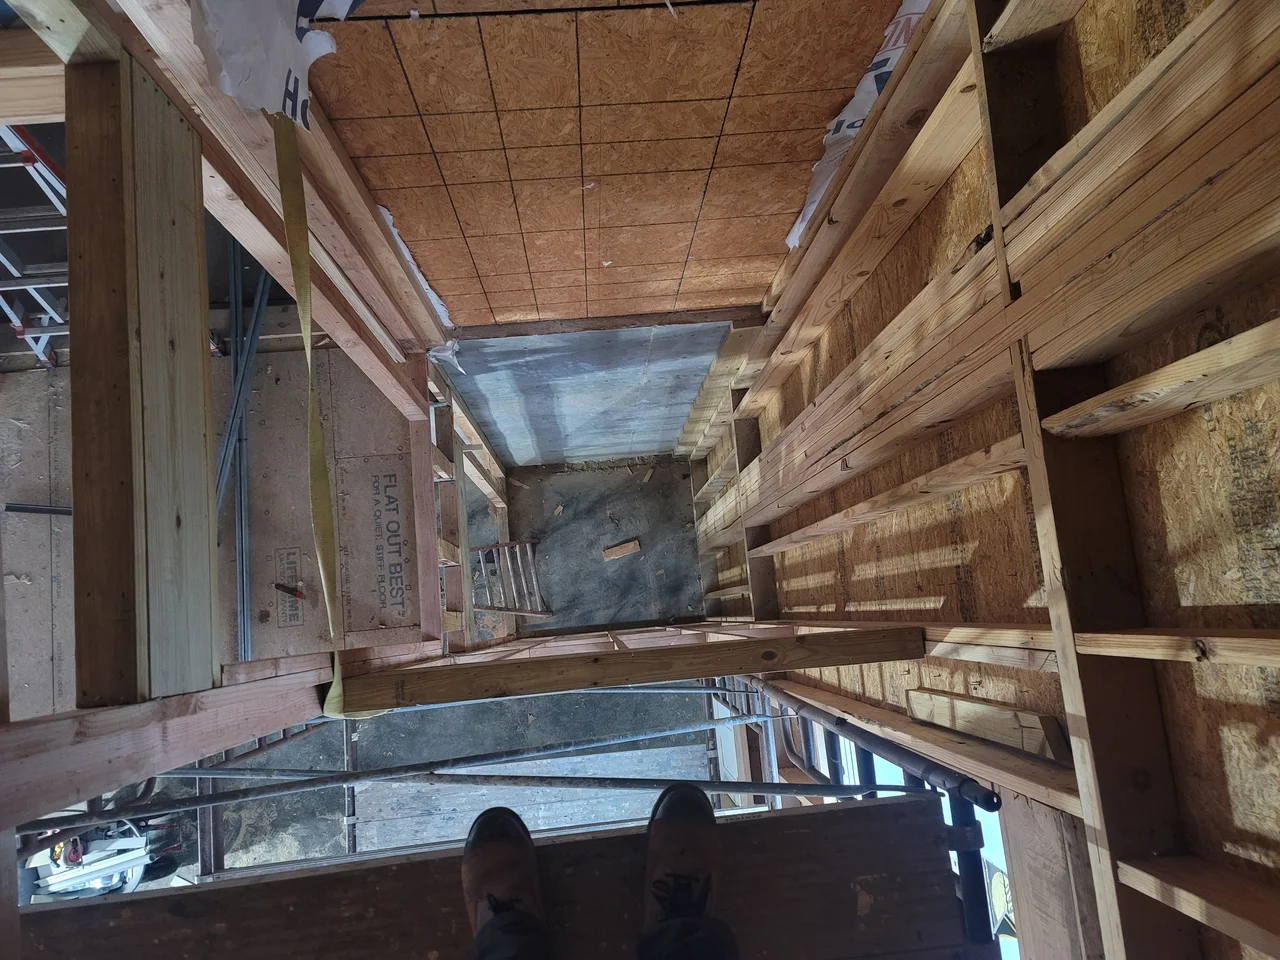
Looking up the framed elevator shaft.
The shaft.
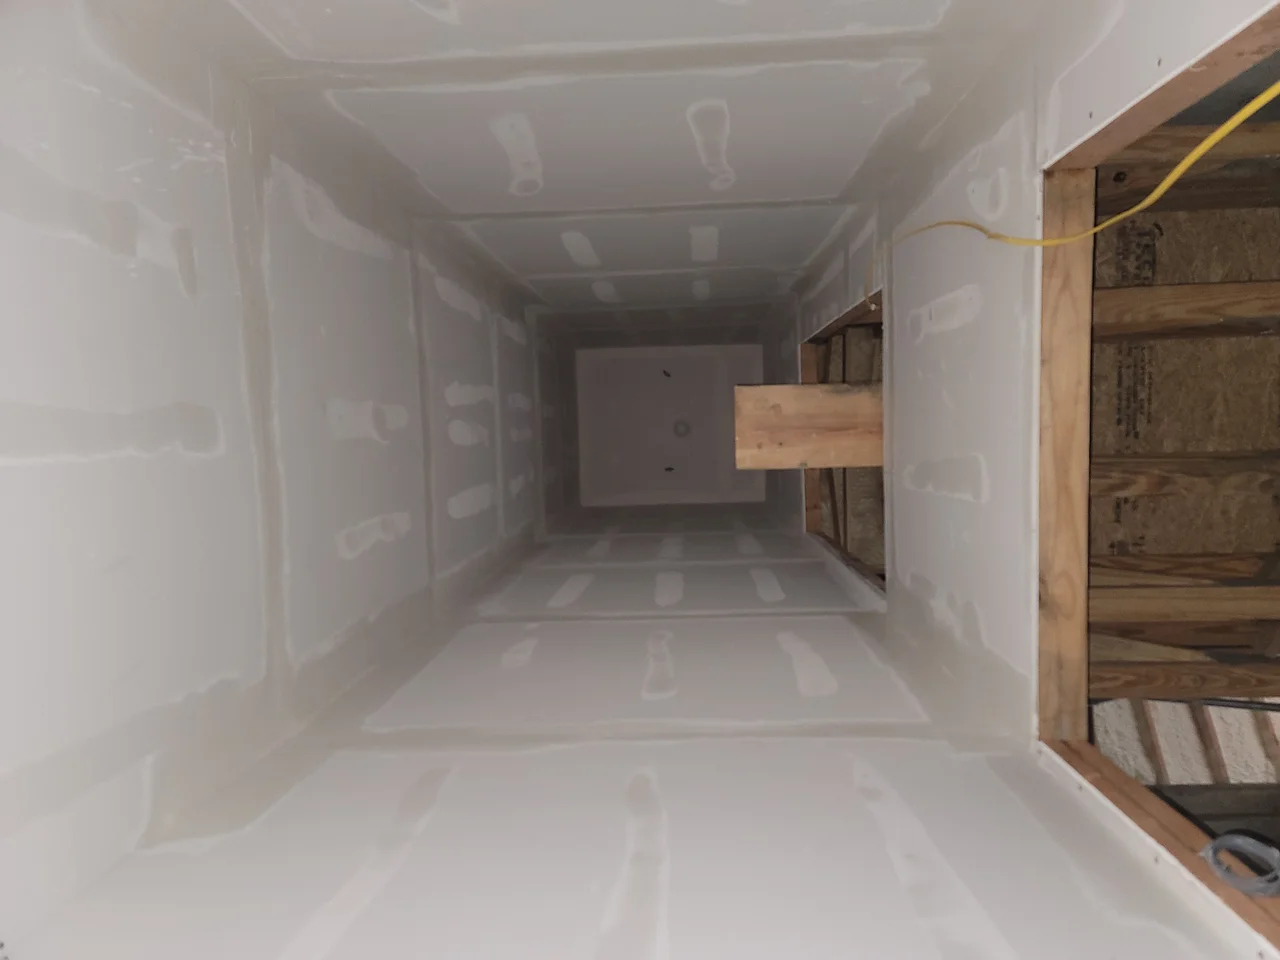
The elevator shaft finished in drywall.
Shaft, closed in.
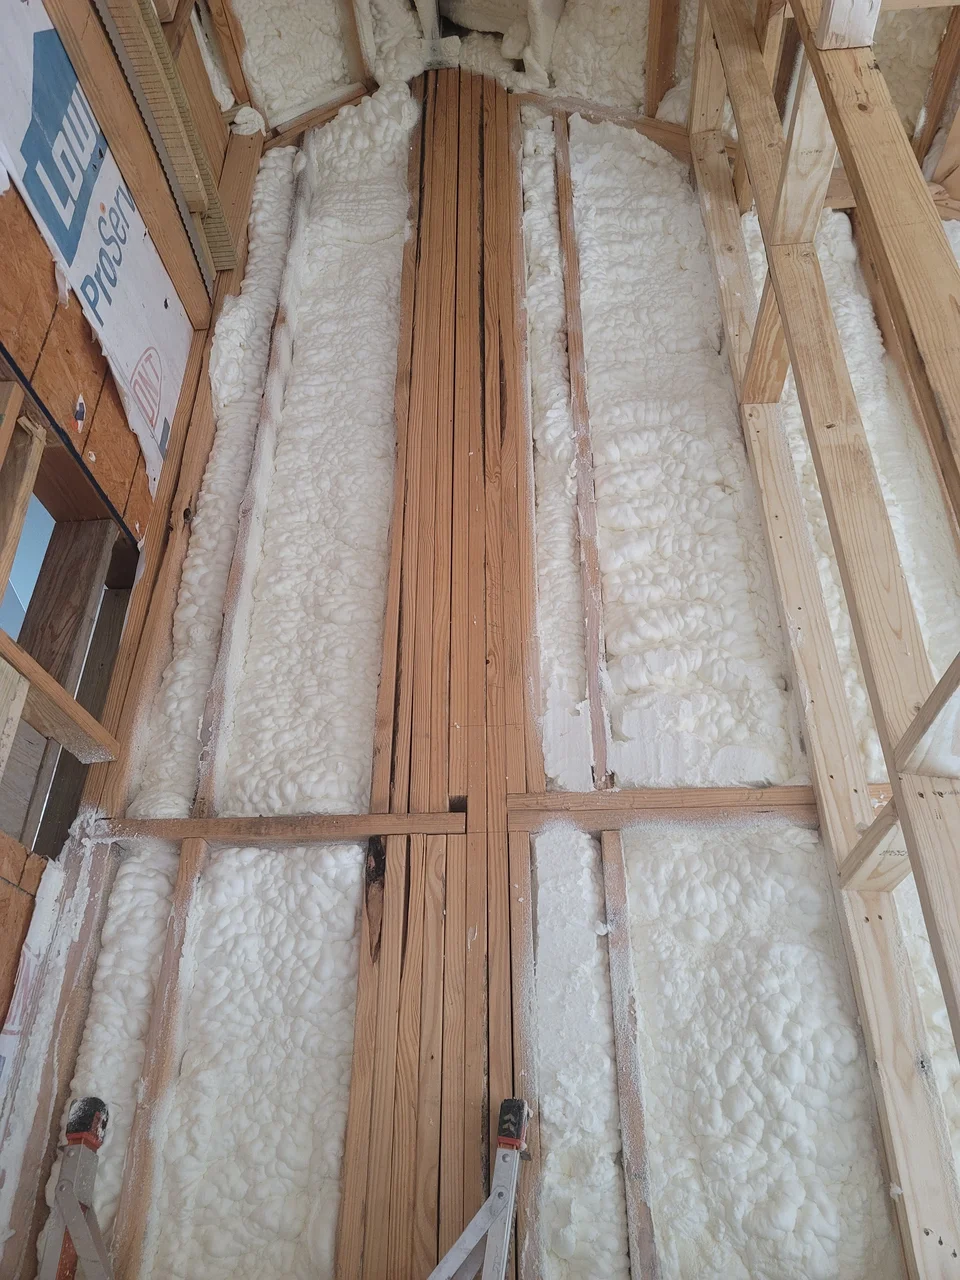
Spray foam insulation filling a stud bay.
Foamed.
Drywall following the curve of the vaulted ceiling.
Where the ceiling turns.
A room with a vaulted drywall ceiling and a window at the end.
Vaulted.
A bathroom with a vaulted ceiling and tub set in place.
The bath, vaulted.
Moisture-resistant board hung and taped in the bathroom.
Blue board.
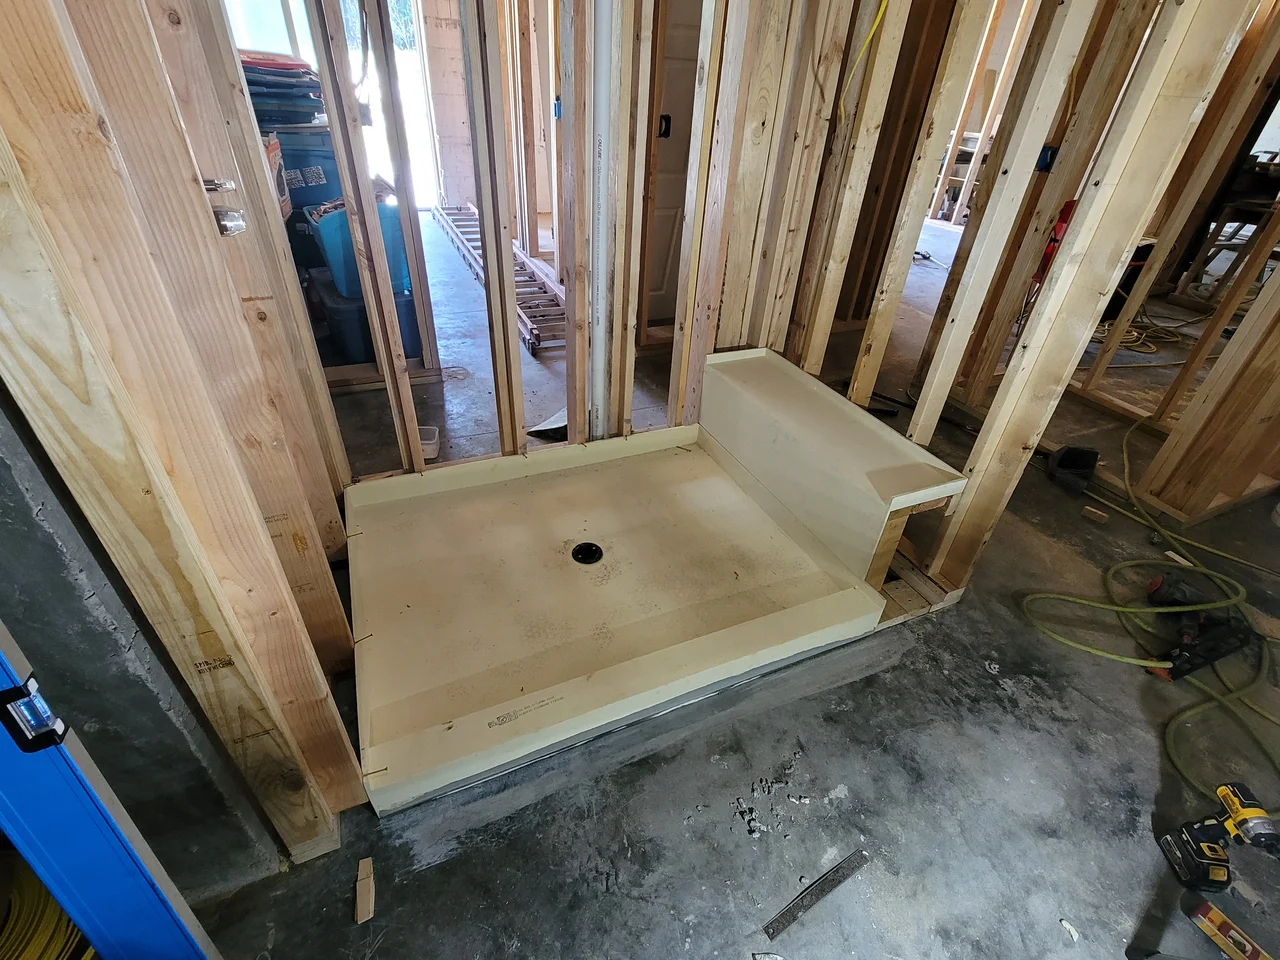
A shower pan formed in plywood and sloped to the drain.
The pan, built.
A mud-bed shower floor being floated to the drain.
Mud bed.
A completed mud-bed floor with the tub set alongside.
Floated.
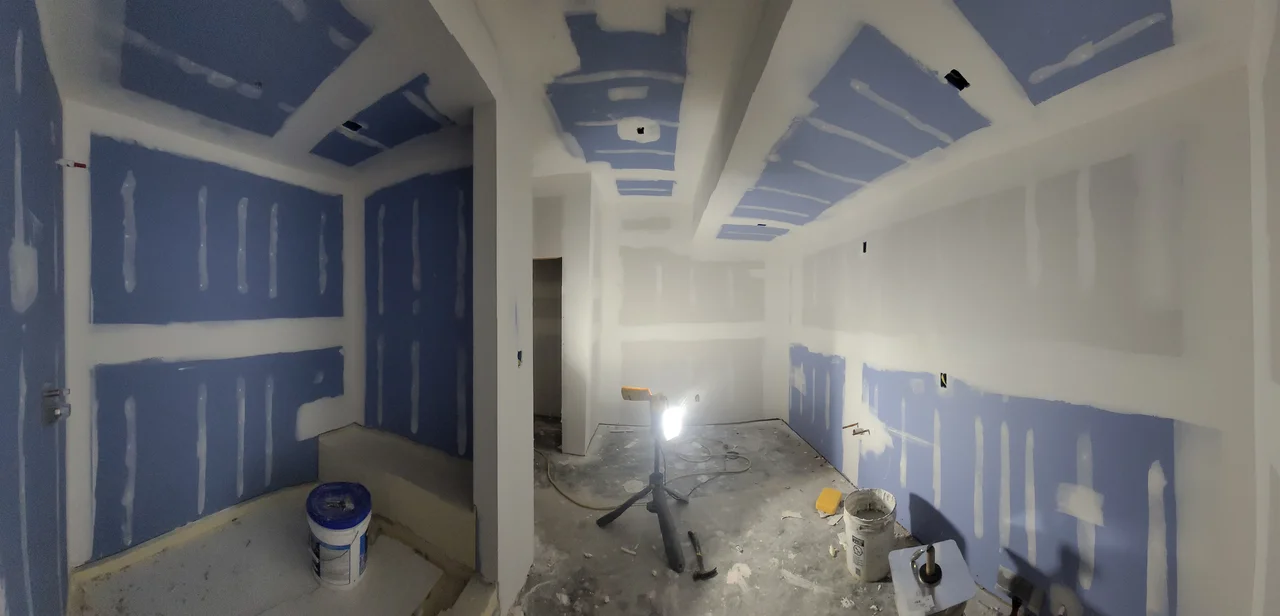
Interior drywall hung and taped, with the vaulted ceiling following the roof above.
Taped and ready.

As it stands

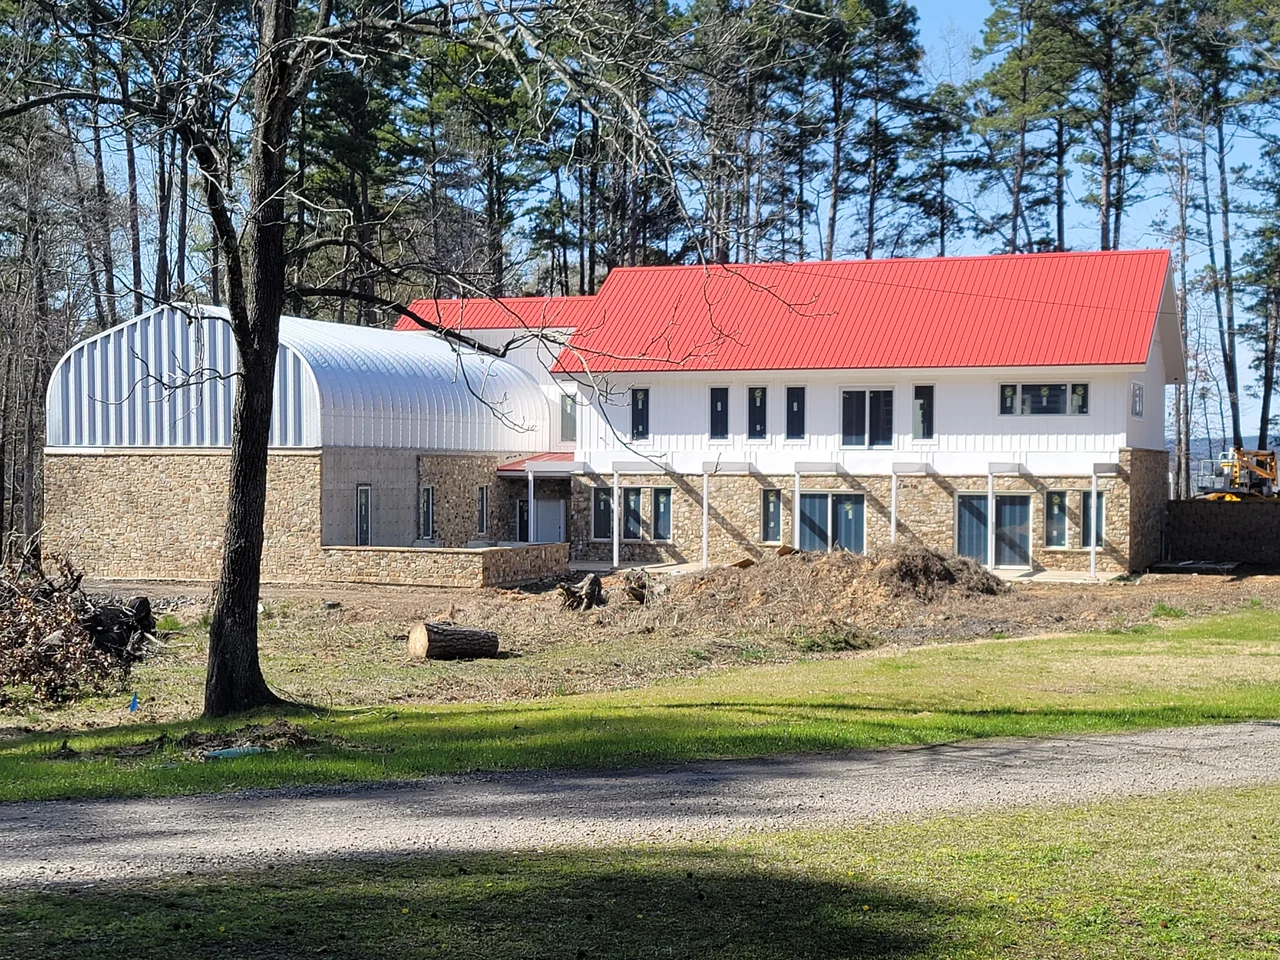
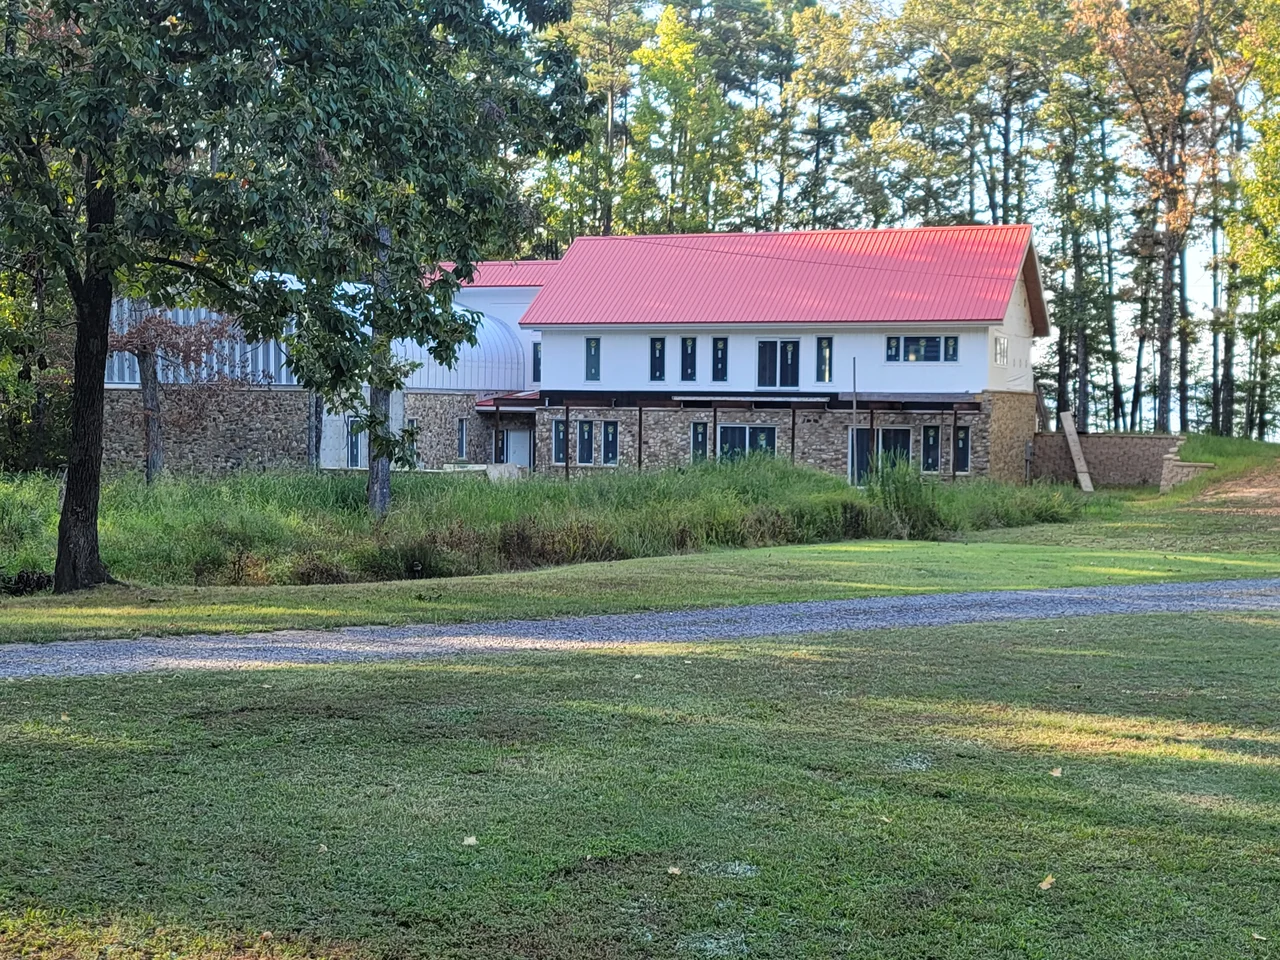
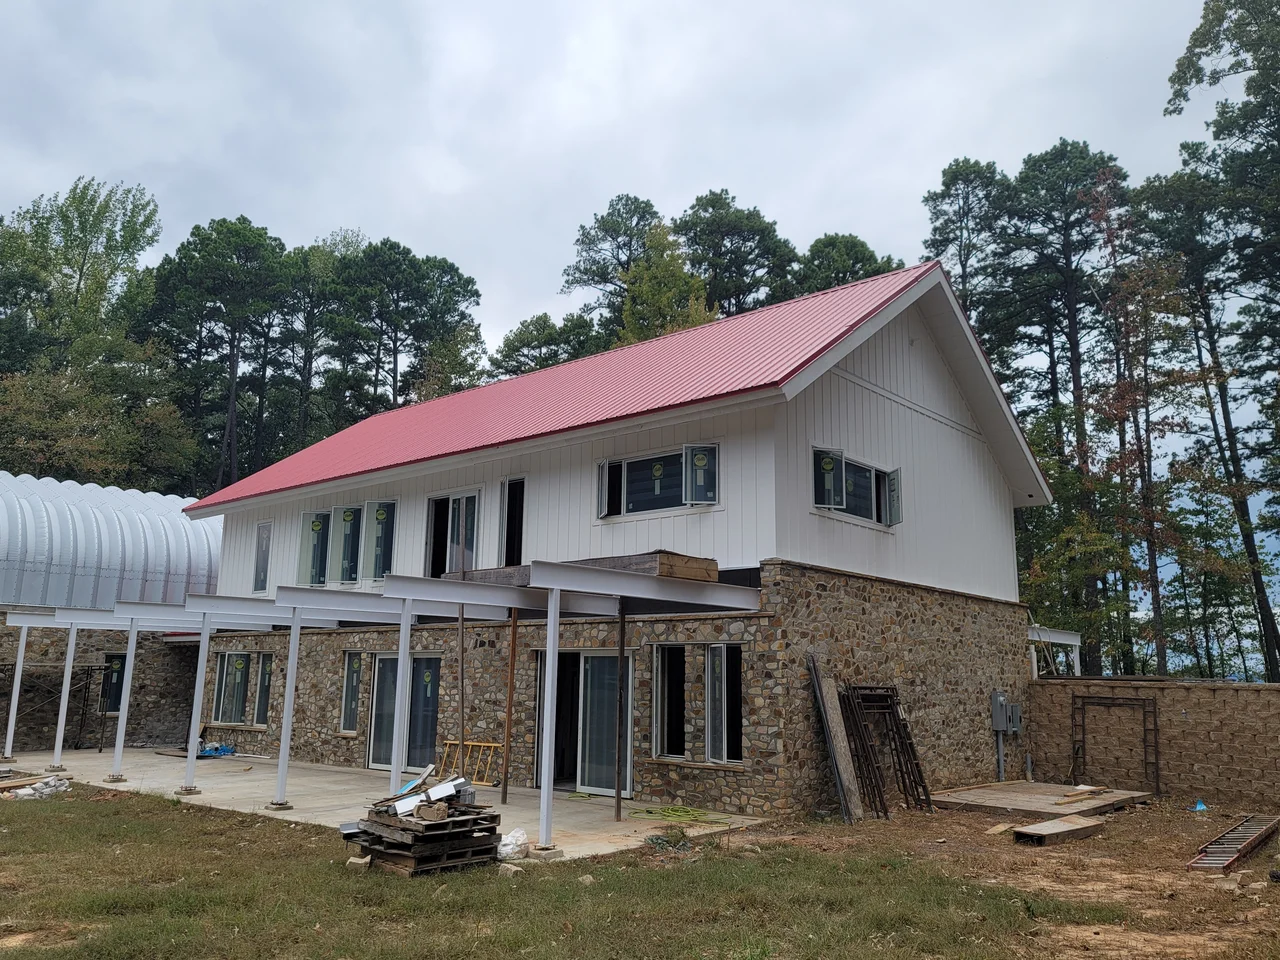
Three years in. The shell is closed, the stone is up and the roof is on. What follows is the house as it stands today, photographed on the job rather than staged.

The house seen from the lawn with a stone lower storey, white upper and red roof.
From the lawn.
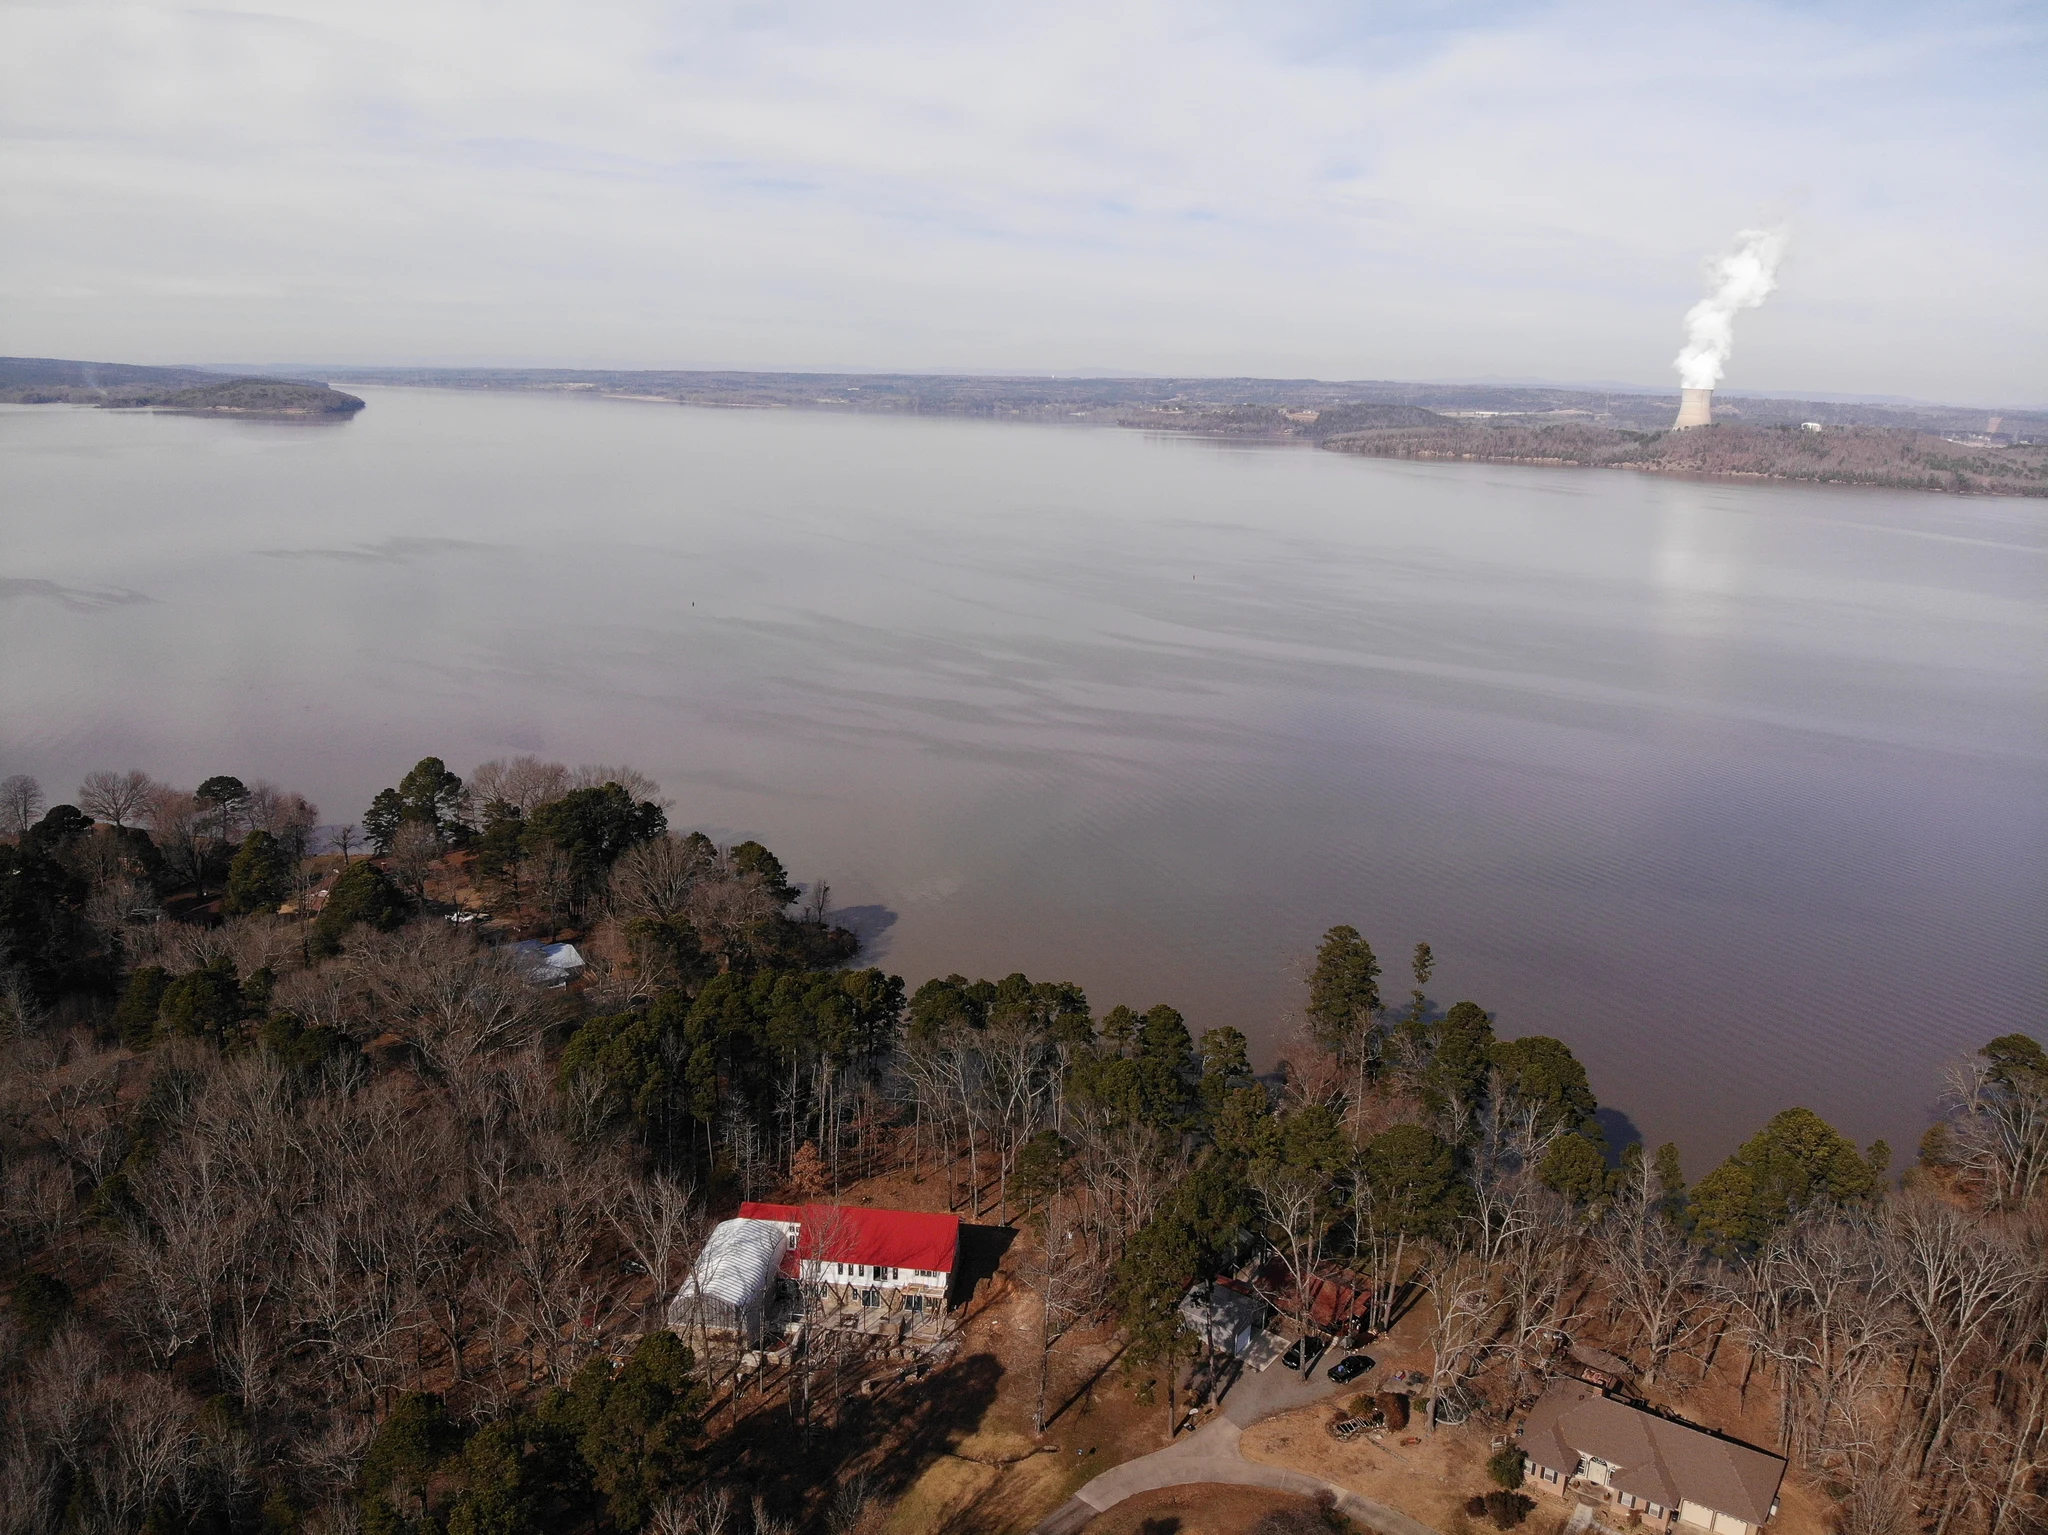
Aerial view over the lake with the house roof in the foreground.
The setting.
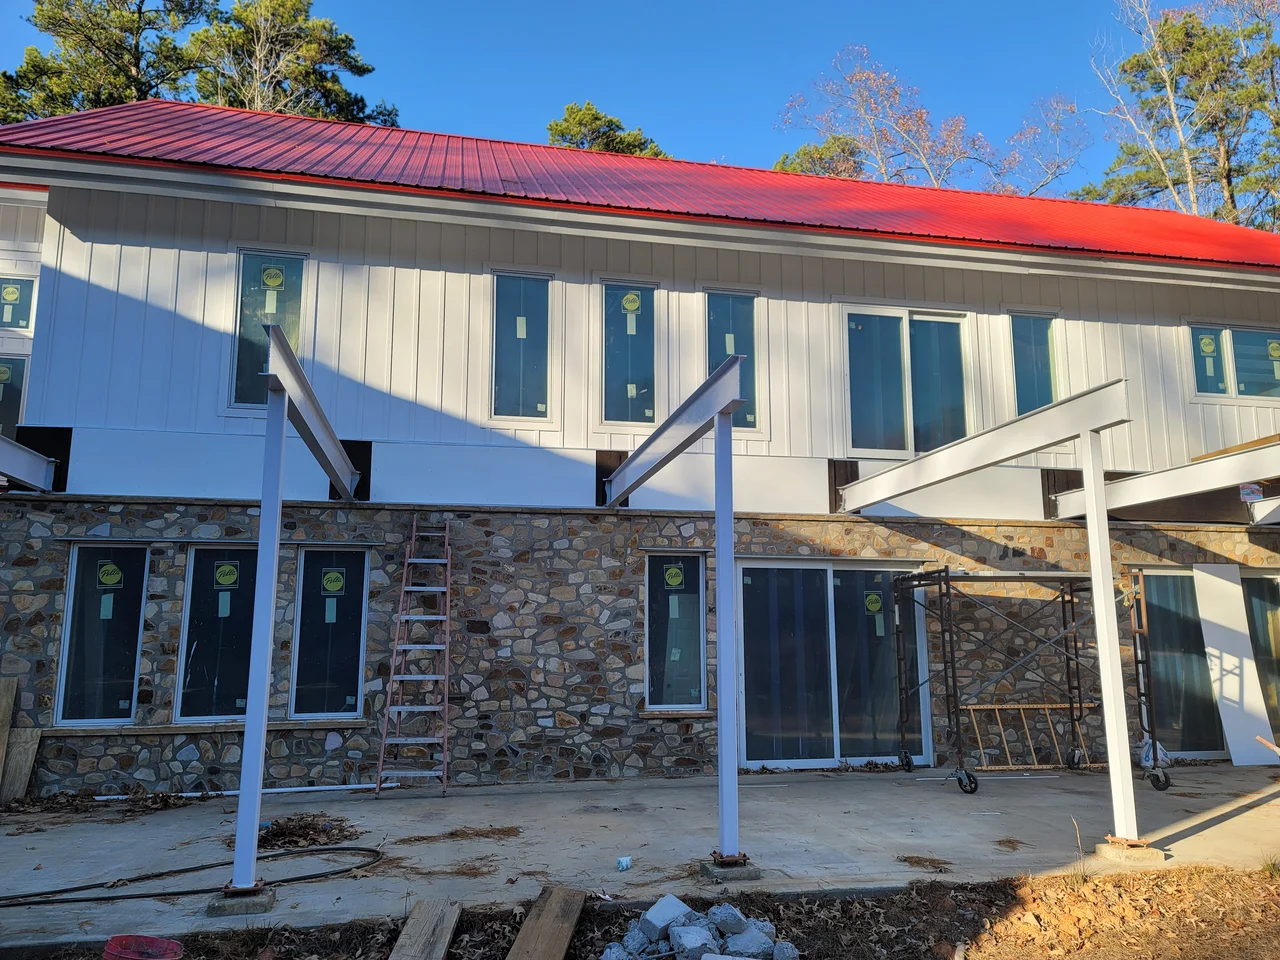
Full elevation of white siding and red roof over a stone base, with a covered walk.
The long elevation.

The build — 12 photographs. Tap any to enlarge.
The elevation with steel columns carrying the walk and glazing behind.
Steel and glass.
Full two-storey elevation with stone base and steel columns.
Two storeys.
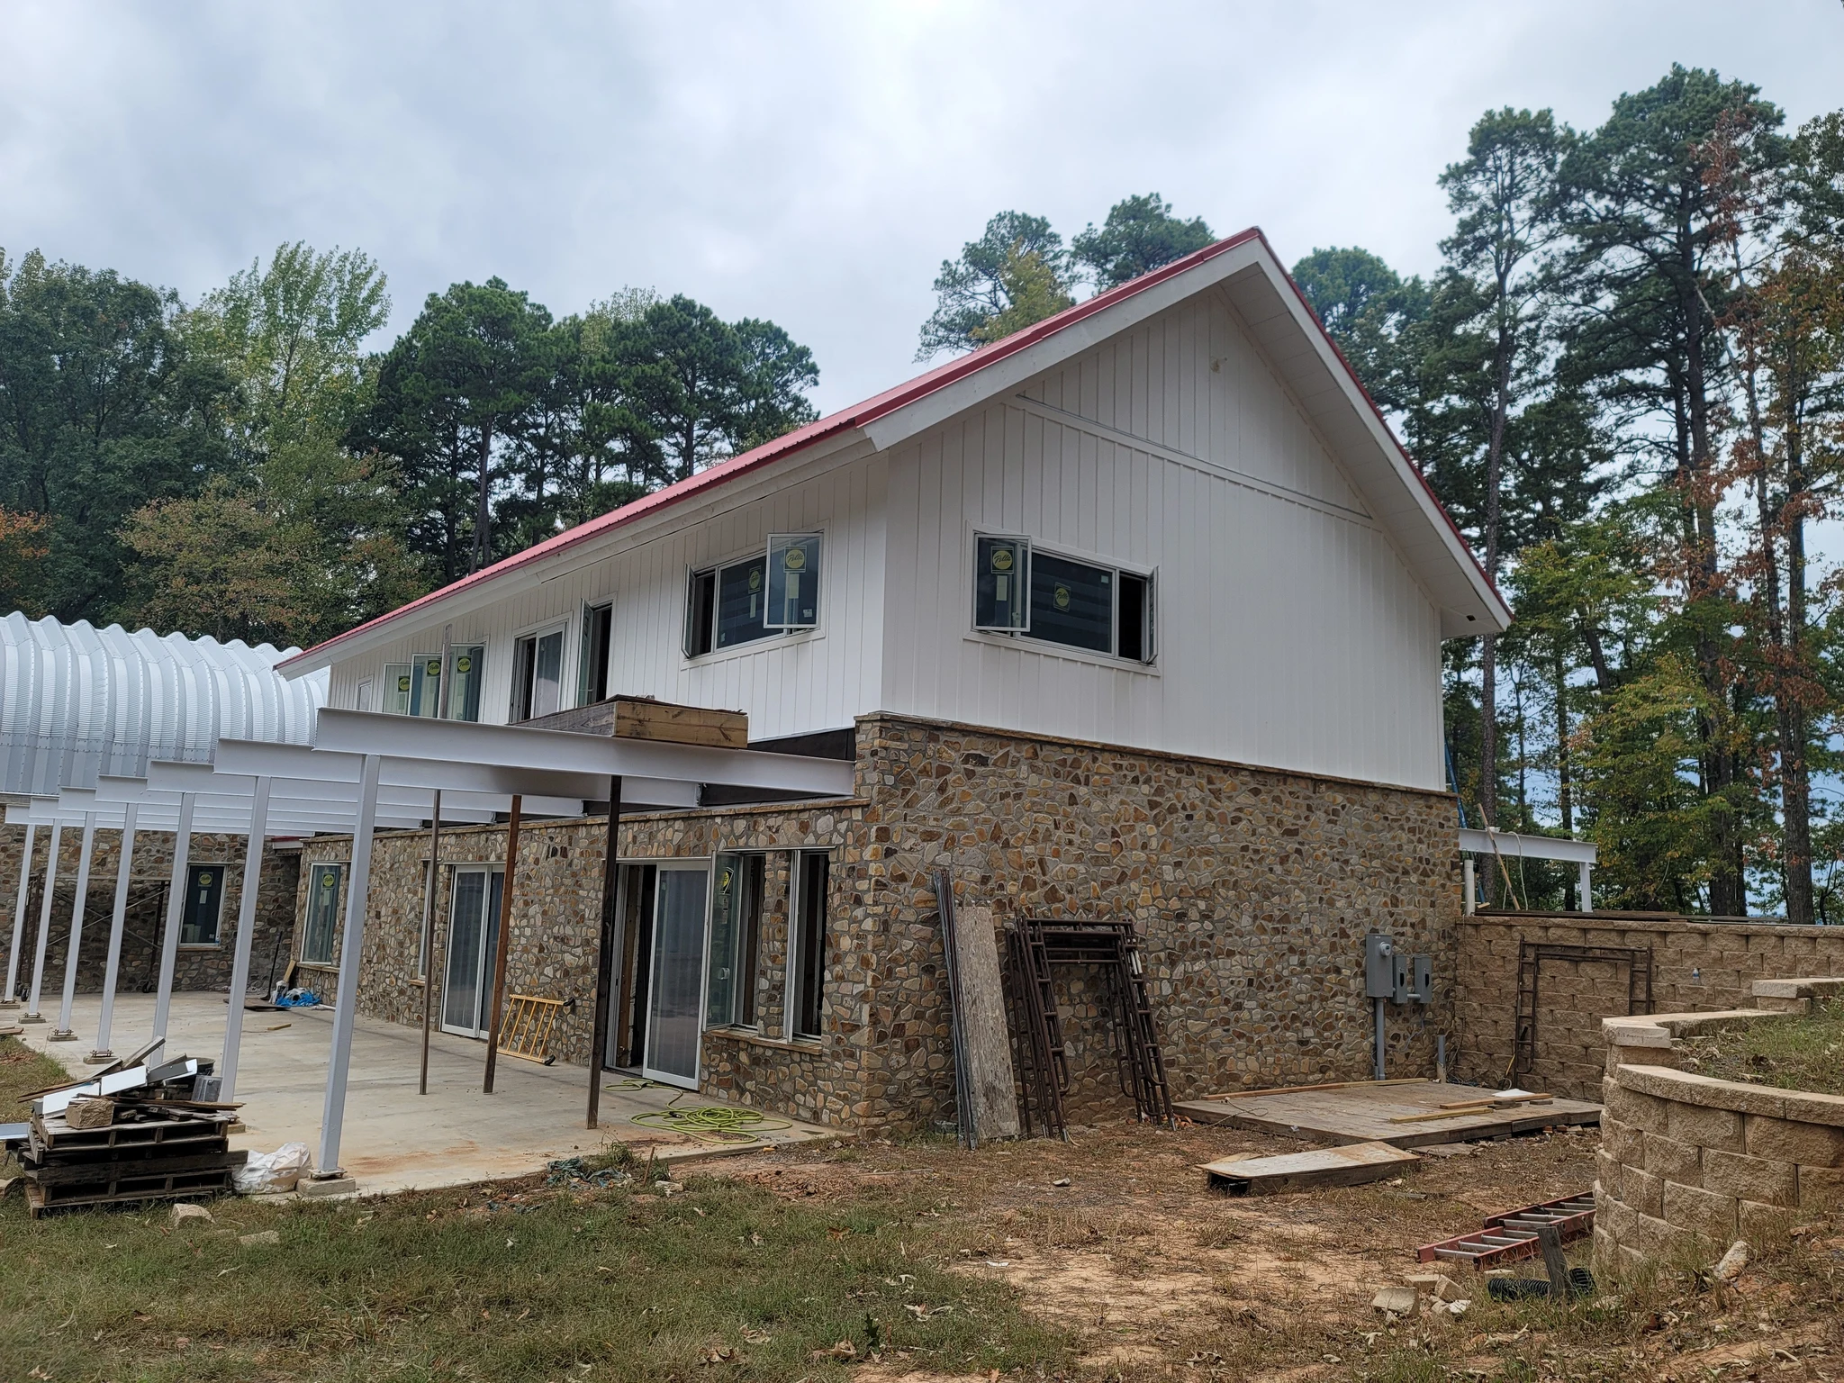
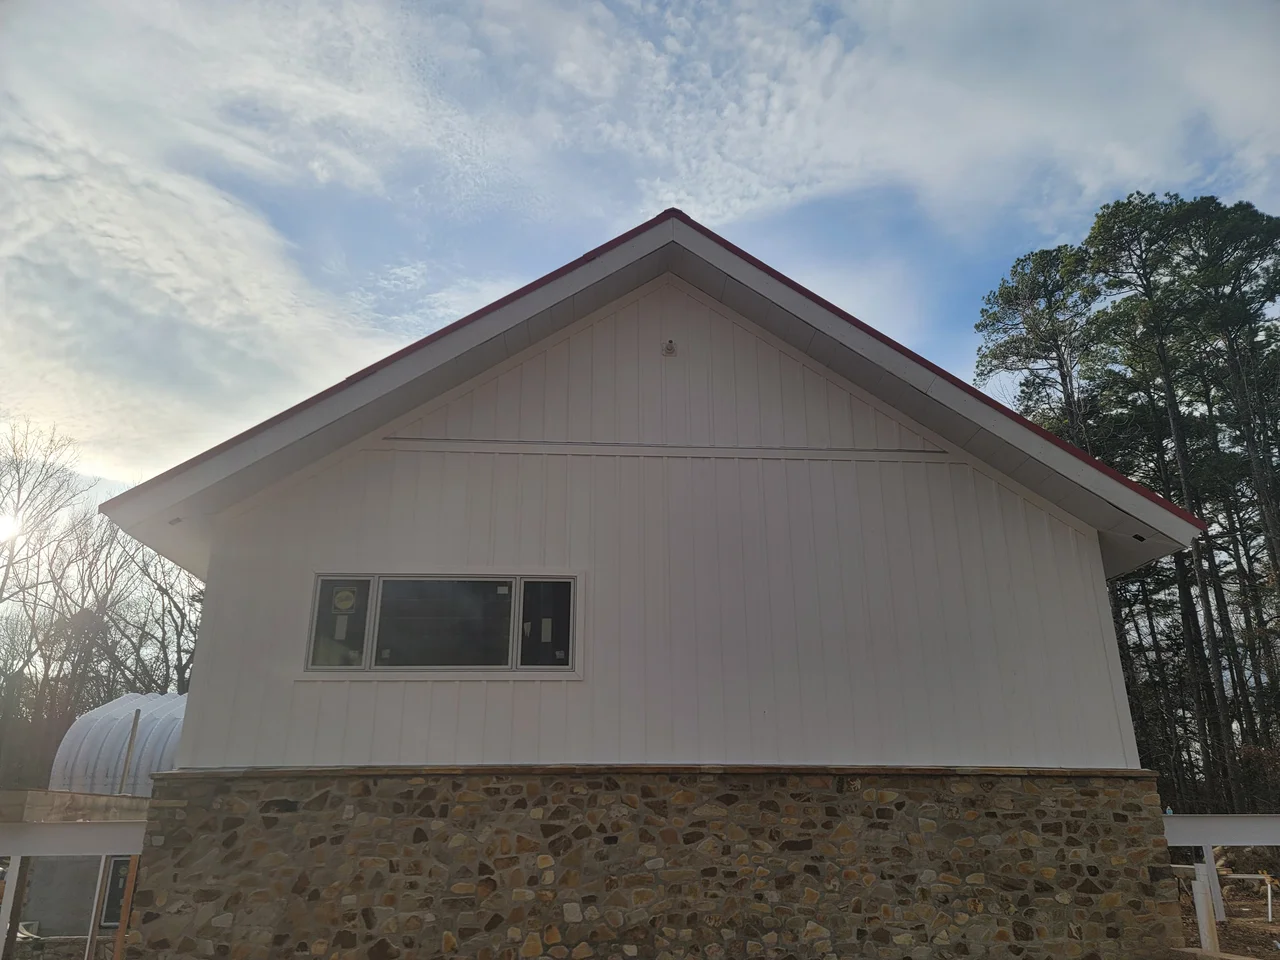
The white gable end above the stone base.
The gable.
The gable end with the steel arch building visible behind.
Arch behind.
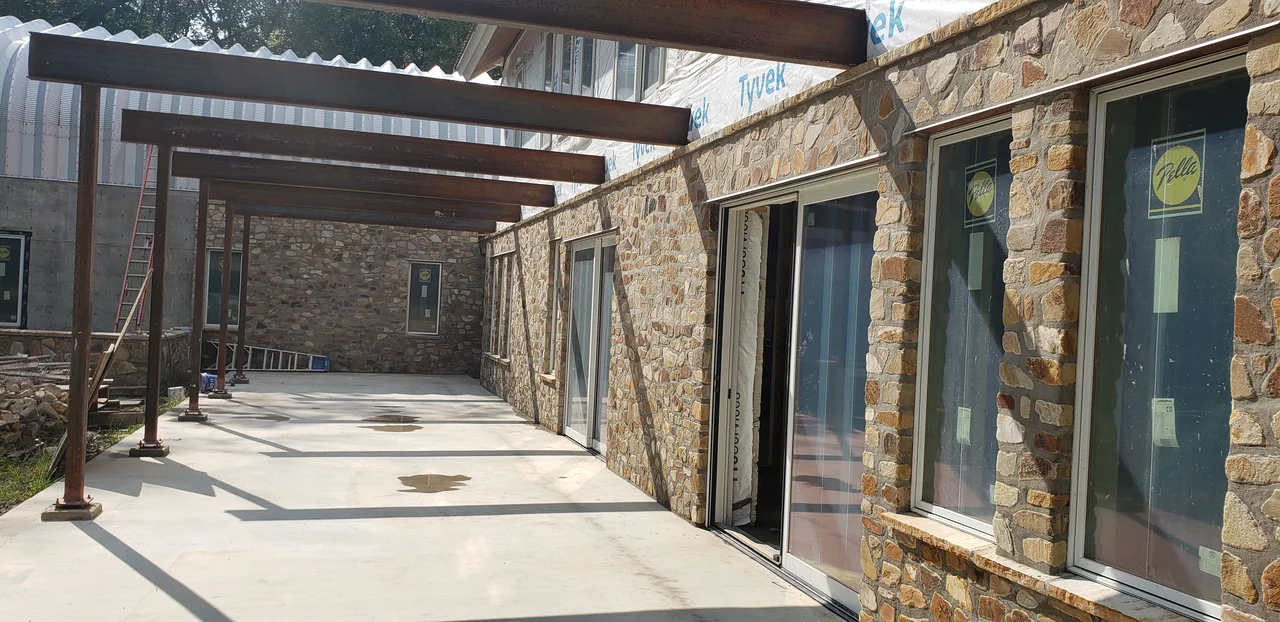
The covered walkway carried on steel beams between stone walls.
The breezeway.
Wide view of the courtyard between the stone walls and the house.
The courtyard.
Wide view of the completed shell with arch building, red roof, stone and siding.
Standing.
The house seen from across the lawn — stone lower storey, white upper, red roof among the pines.
Across the lawn.
The long lake elevation with the arch building, red roof, stone base and covered walk.
The full elevation.
The low elevation running the length of the house, white siding above a stone base.
Along the deck side.
The white gable end above the stone, with the arch building visible beyond.
The gable, finished.
The concrete walk running along the stone wall beneath the house.
The walk, poured.

Start a conversation

Tell us what you're thinking about building.

We take on a small number of projects at a time, which means we can talk properly about yours before anyone quotes a number.

Get in touch