
Work
From a whole house to a single window.
Custom homes, historic restoration, millwork, furniture and outdoor structures — photographed as they were built.
Additions & Outdoor · Custom Homes · Furniture & Millwork · Historic Restoration · Interiors, Kitchens & Baths · Windows & Doors
Case studies
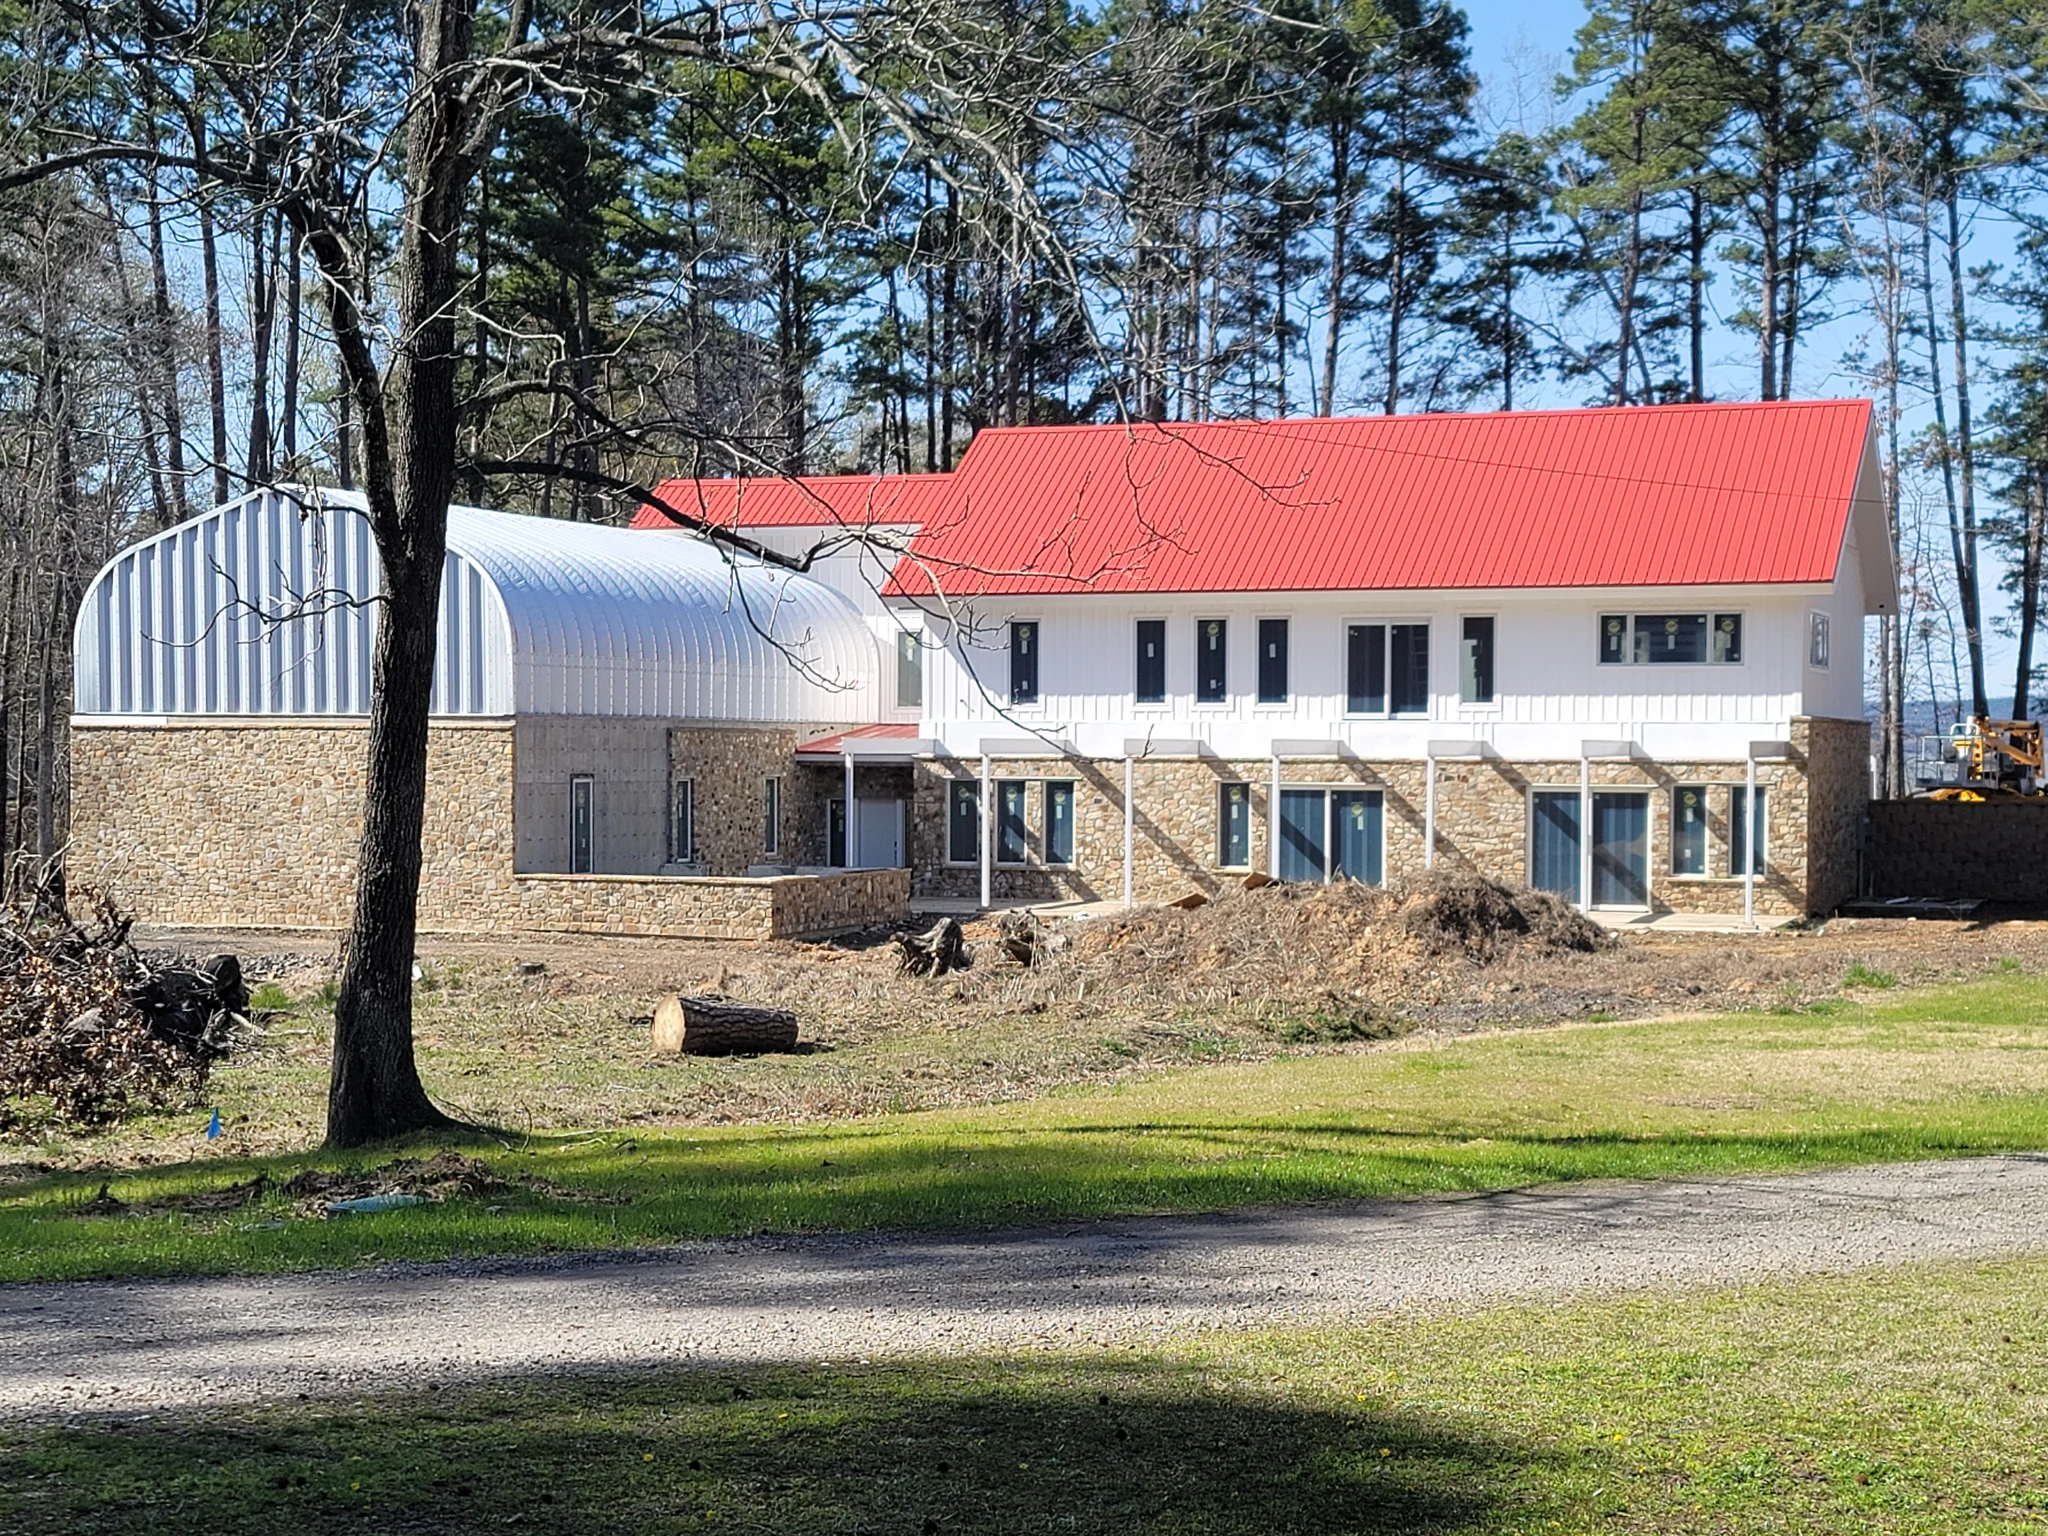
Shoreline Drive Build
A three-year lake house drawn and built from bare ground — 15-inch ICF basement, a 52-by-32 steel arch set on a concrete garage, and a roof vaulting the full length of the house on 40-foot LVLs.
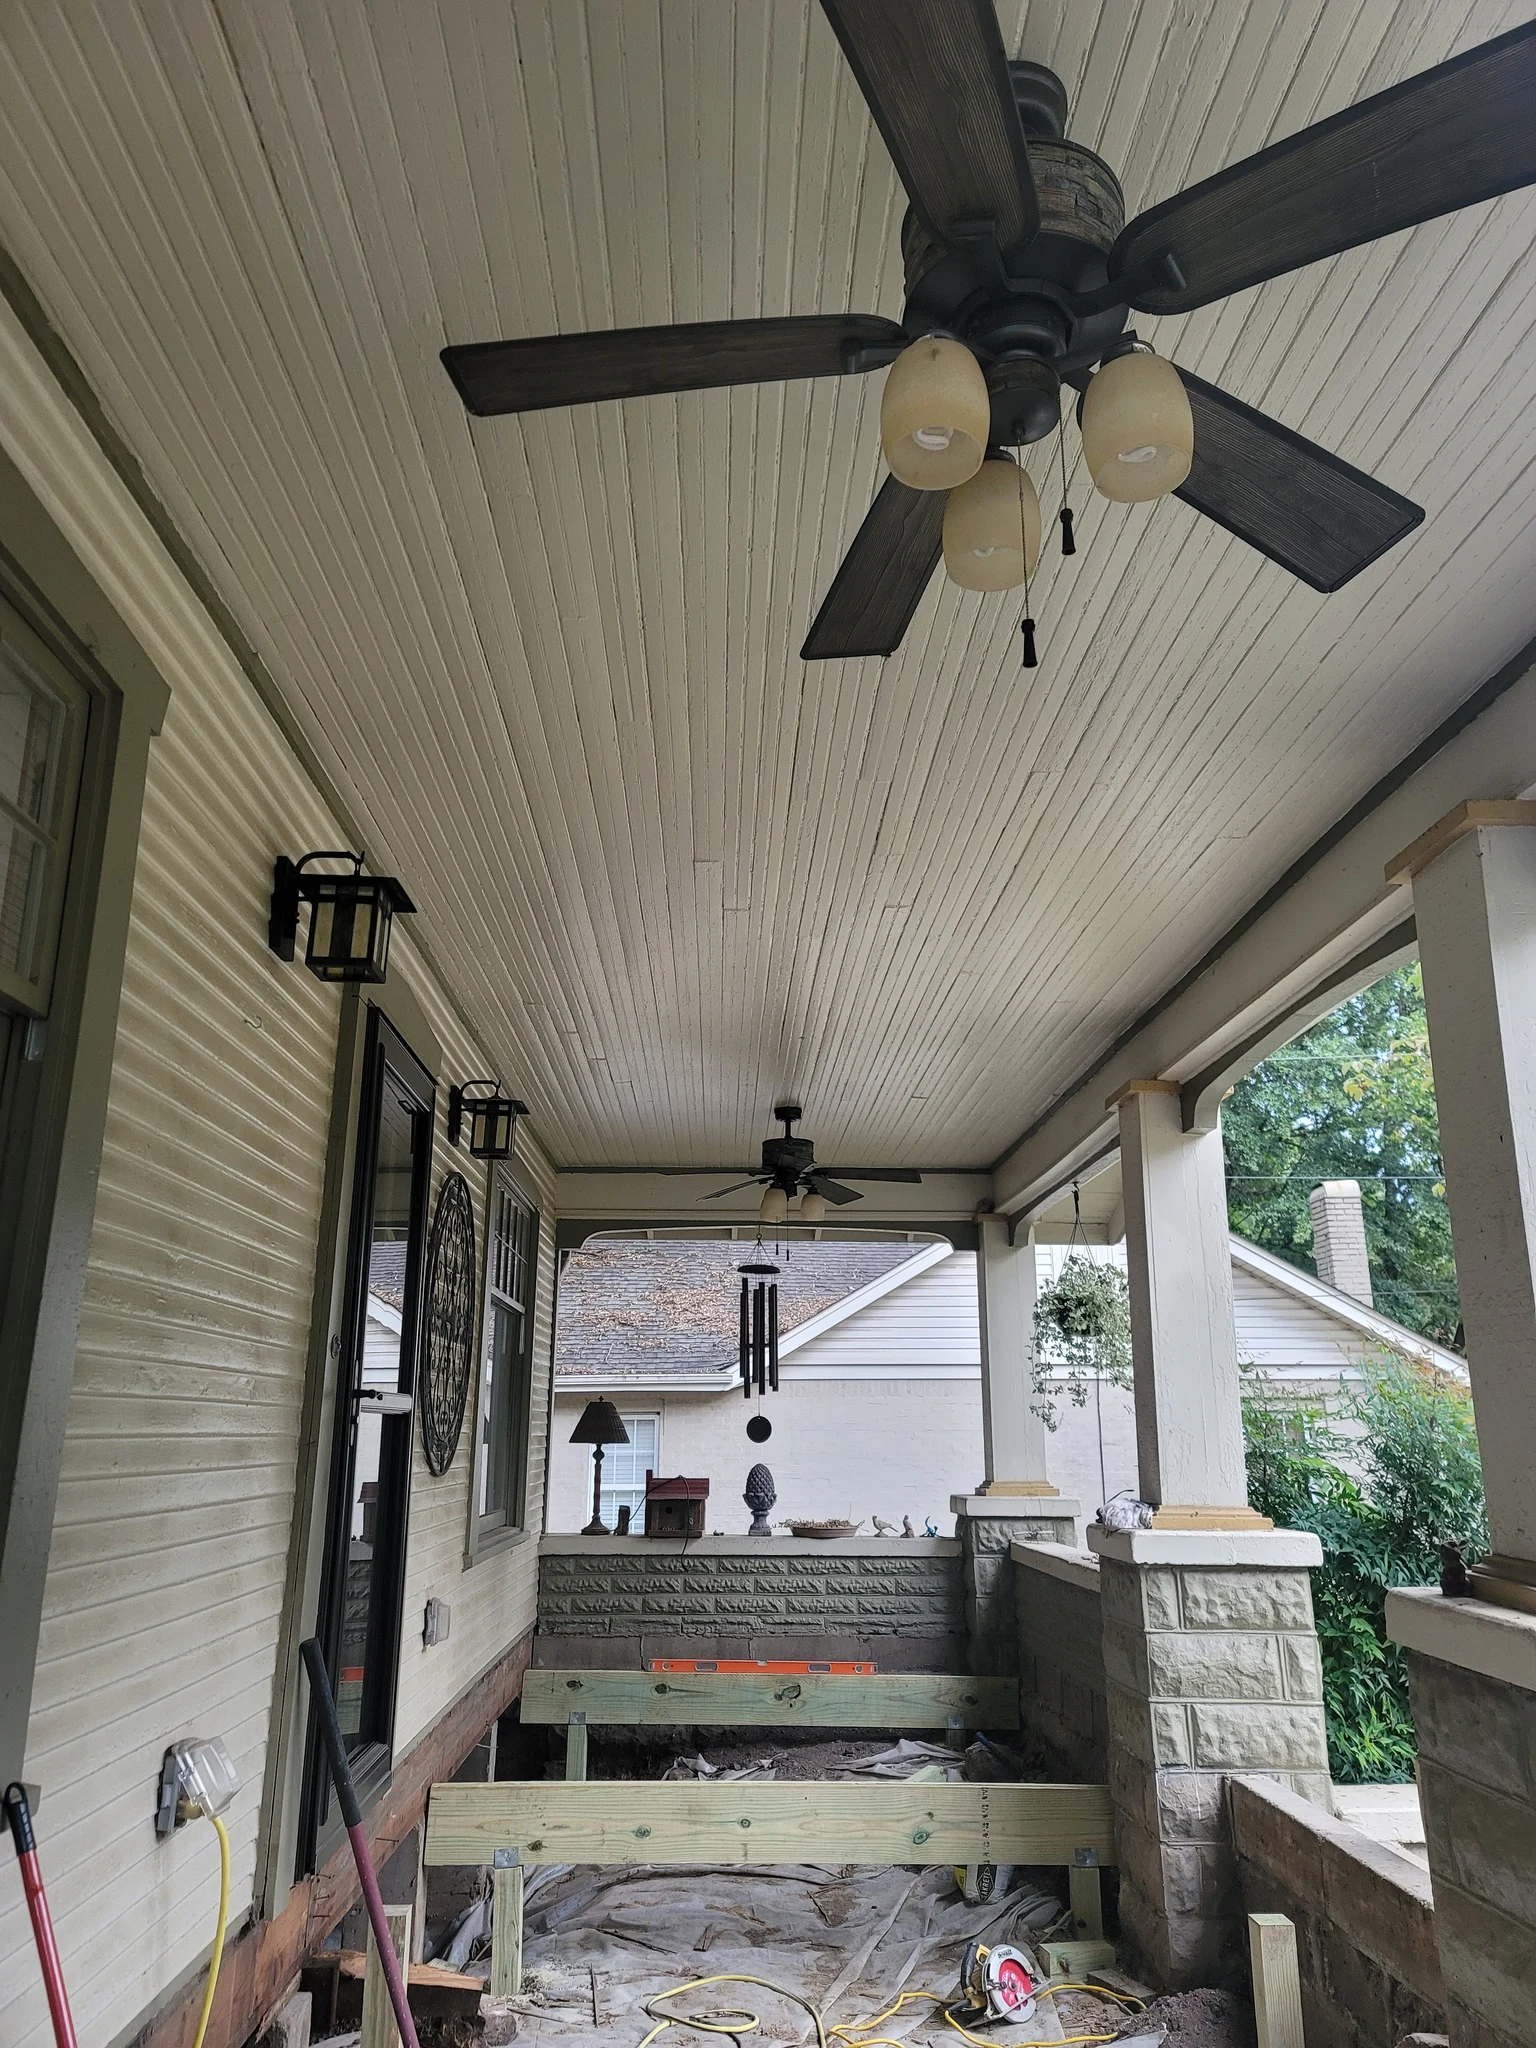
The Craftsman House
A whole-house restoration in the historic district — stripped to framing, every system replaced, original sash restored and Craftsman trim recreated, with an addition of three to four hundred square feet.
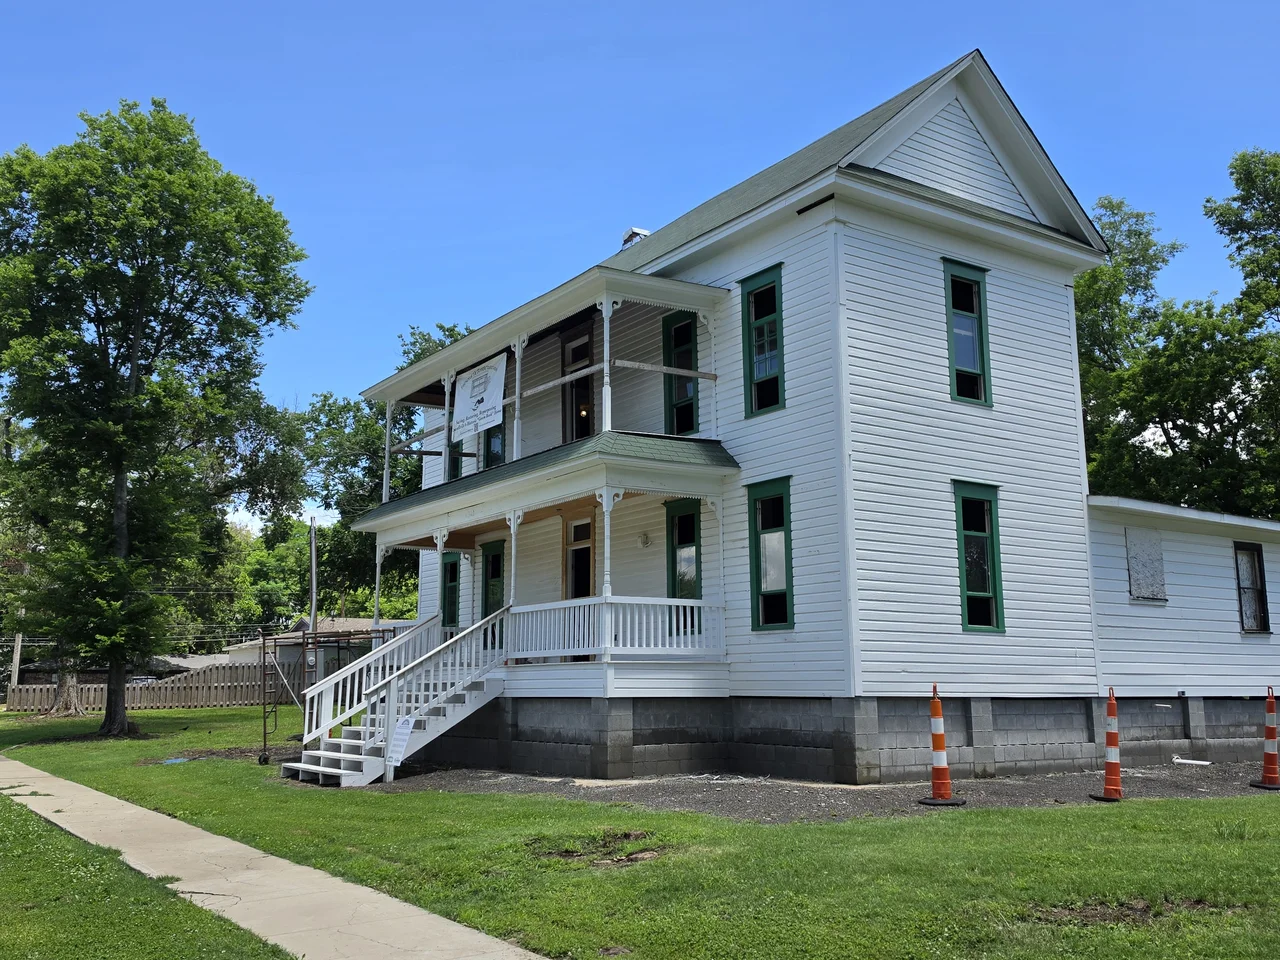
Latimore Tourist Home — Doors & Windows
Sash, doors and frames for a Green Book landmark — about half the original wood saved, half rebuilt in locally milled cypress, every light bedded in linseed glazing. The work that won a 2025 Preserve Arkansas craftsmanship award.
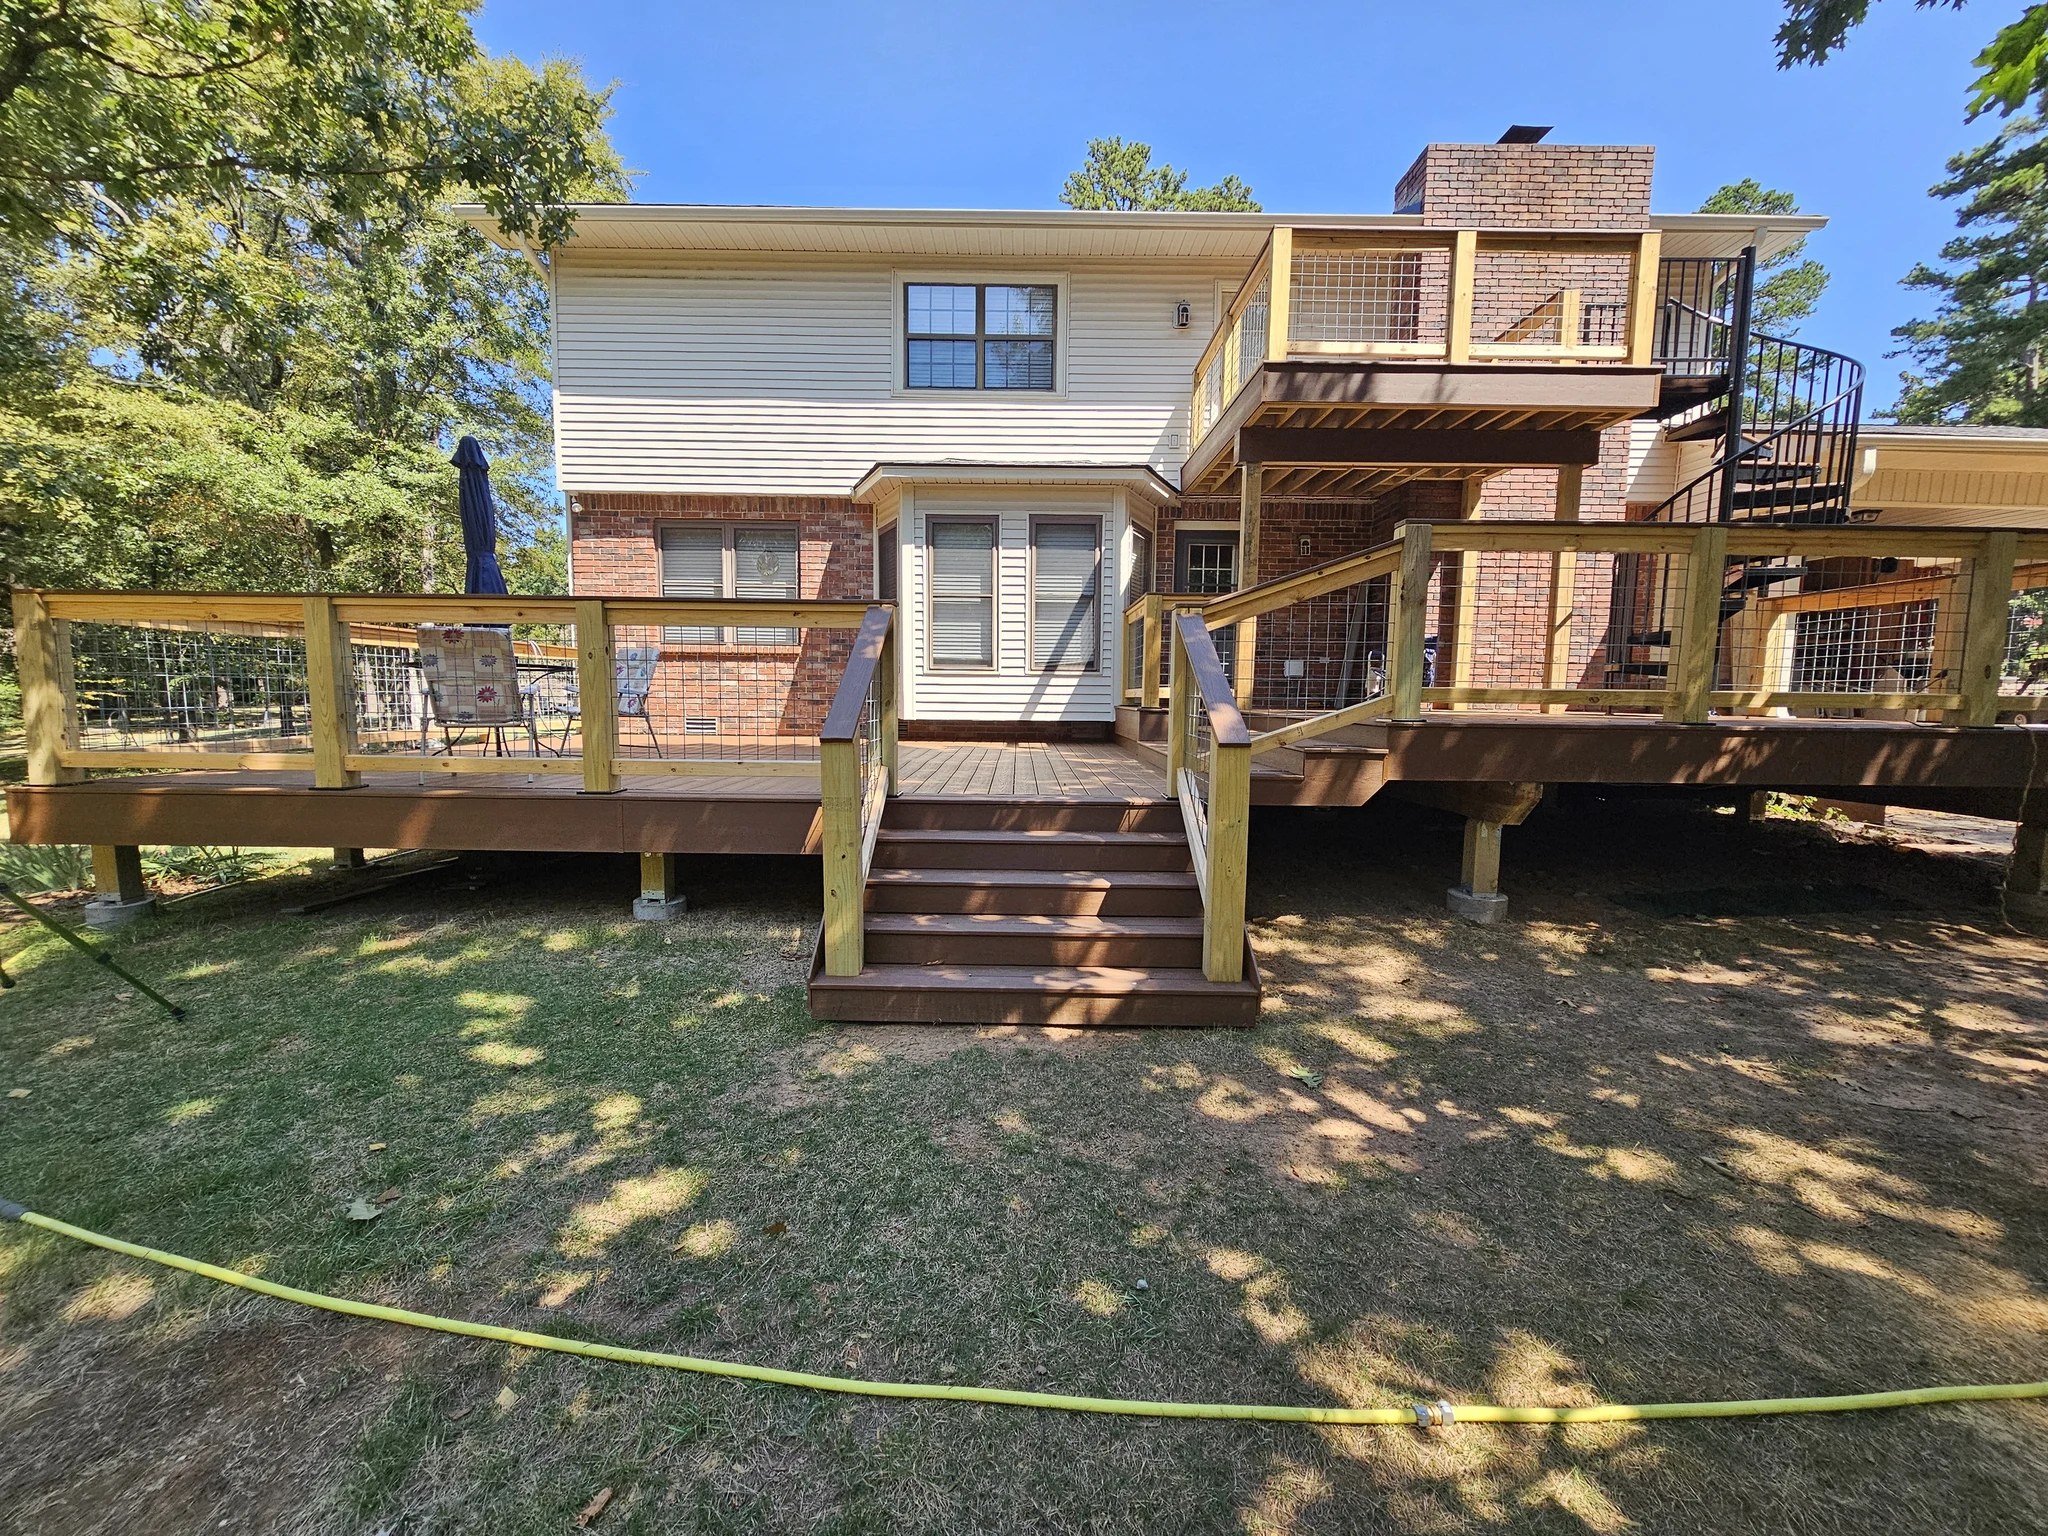
A Multi-Level Deck & Spiral Stair
A thousand square feet of two-story composite deck, framed to carry a hot tub at any point on it, with a double stepped border and a spiral stair between levels.
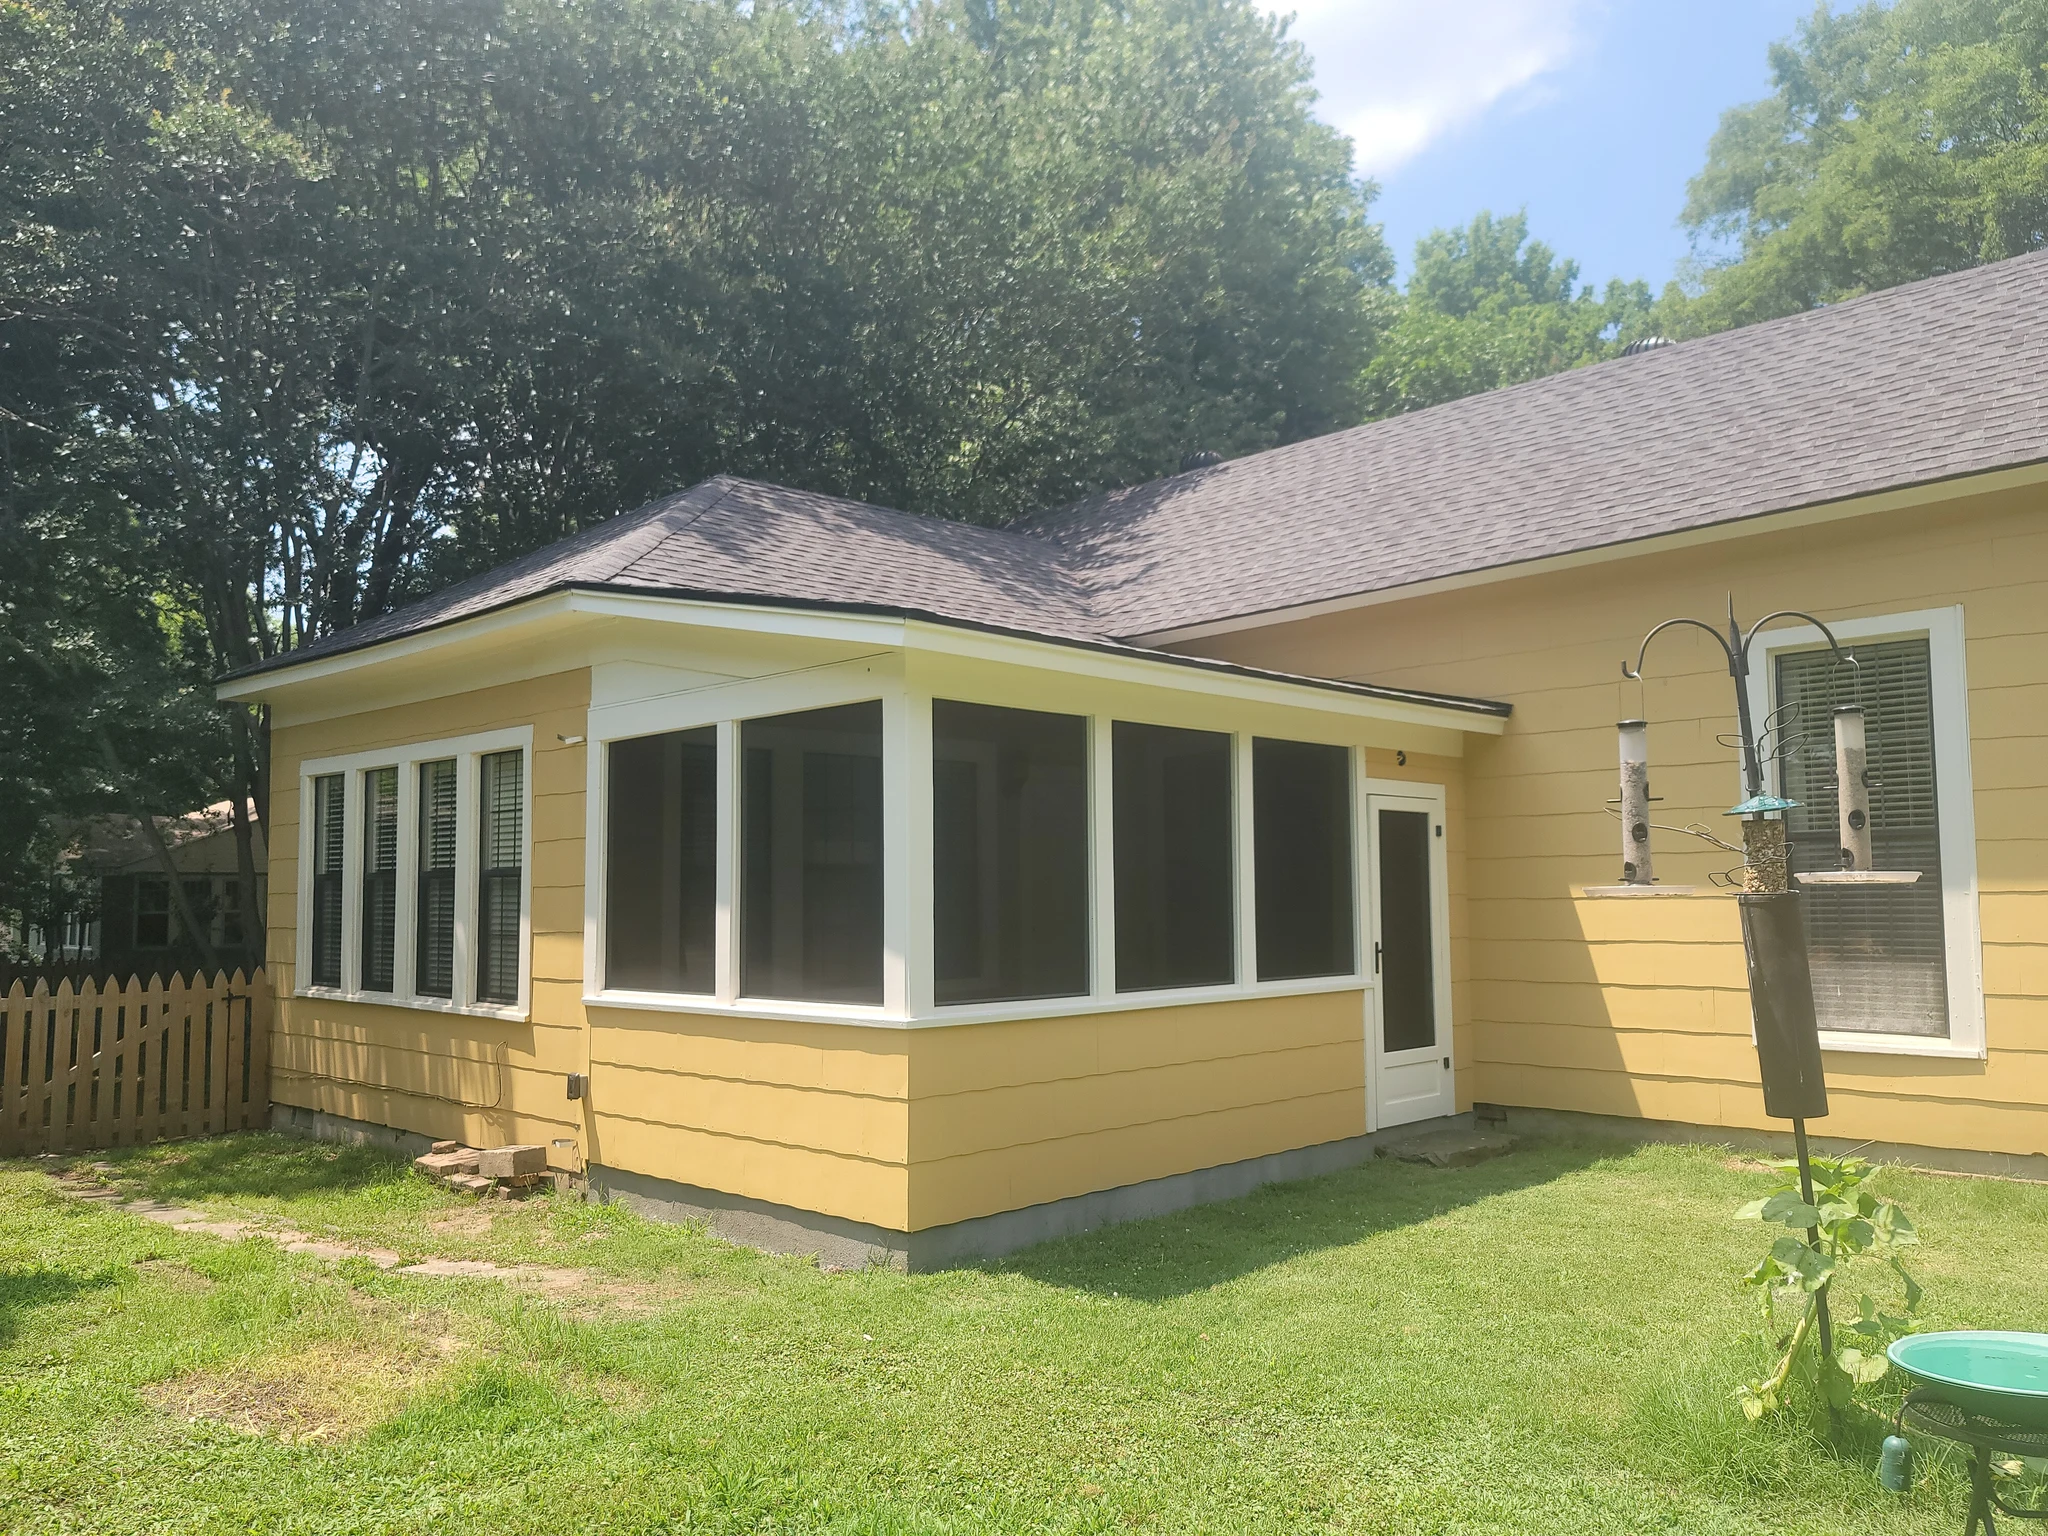
A Porch Built to Look Original
A screened porch added to a historic house and built to read as original — designed, excavated, poured, framed, roofed into the existing structure and finished.
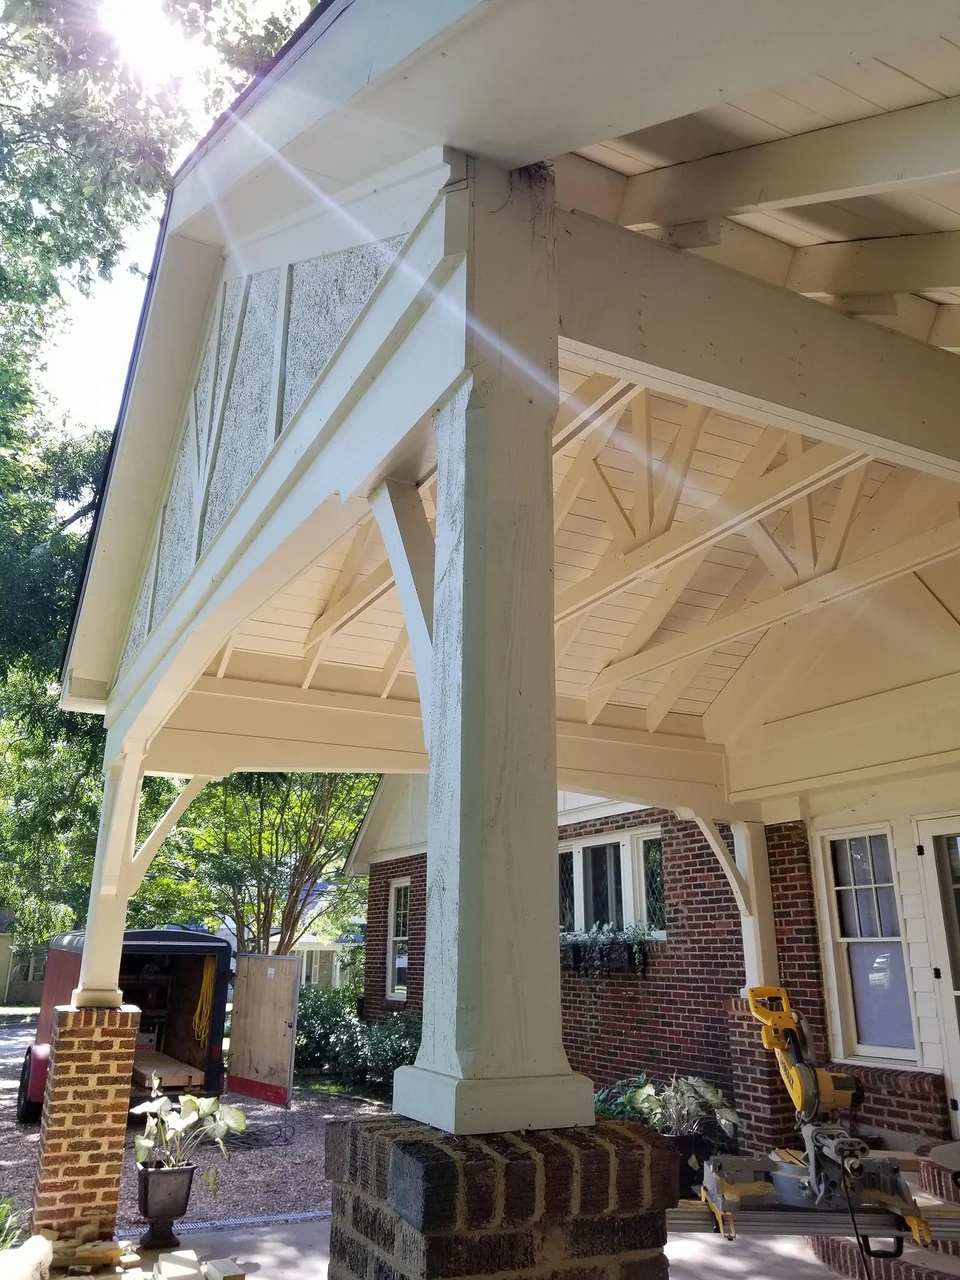
A Timber-Frame Carport
A flat-roof carport replaced with a timber structure built to suit the house — 12 by 12 cedar posts chamfered into arches, true stucco and Tudor beams on the gable, and 2x6 decking left exposed overhead.
More work
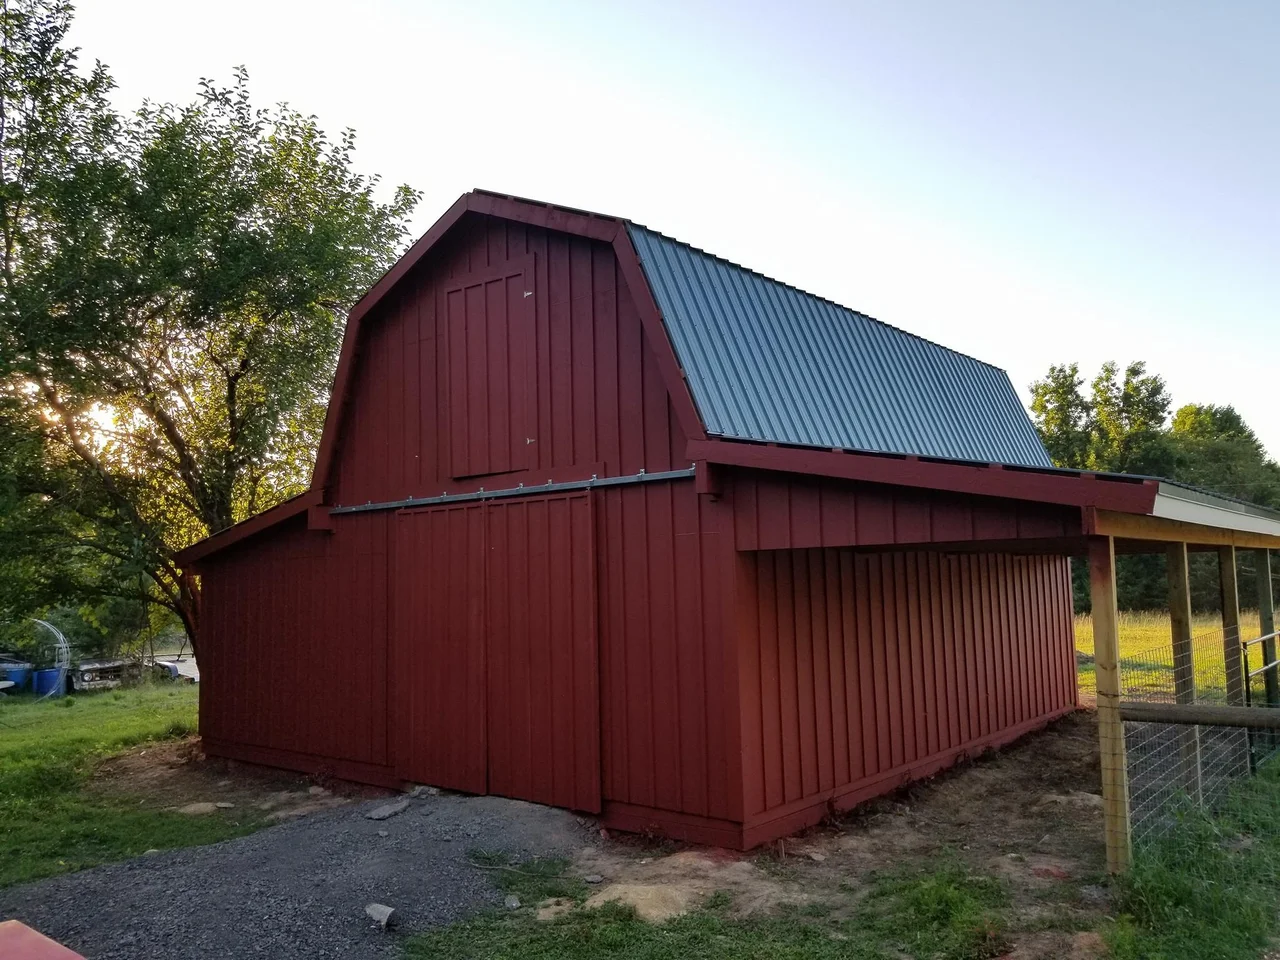
A Gambrel Barn, Trusses Built on Site
A red gambrel barn with trusses cut and gusseted on site — clear span, no interior posts — with a full loft and a second shed-roofed barn alongside.
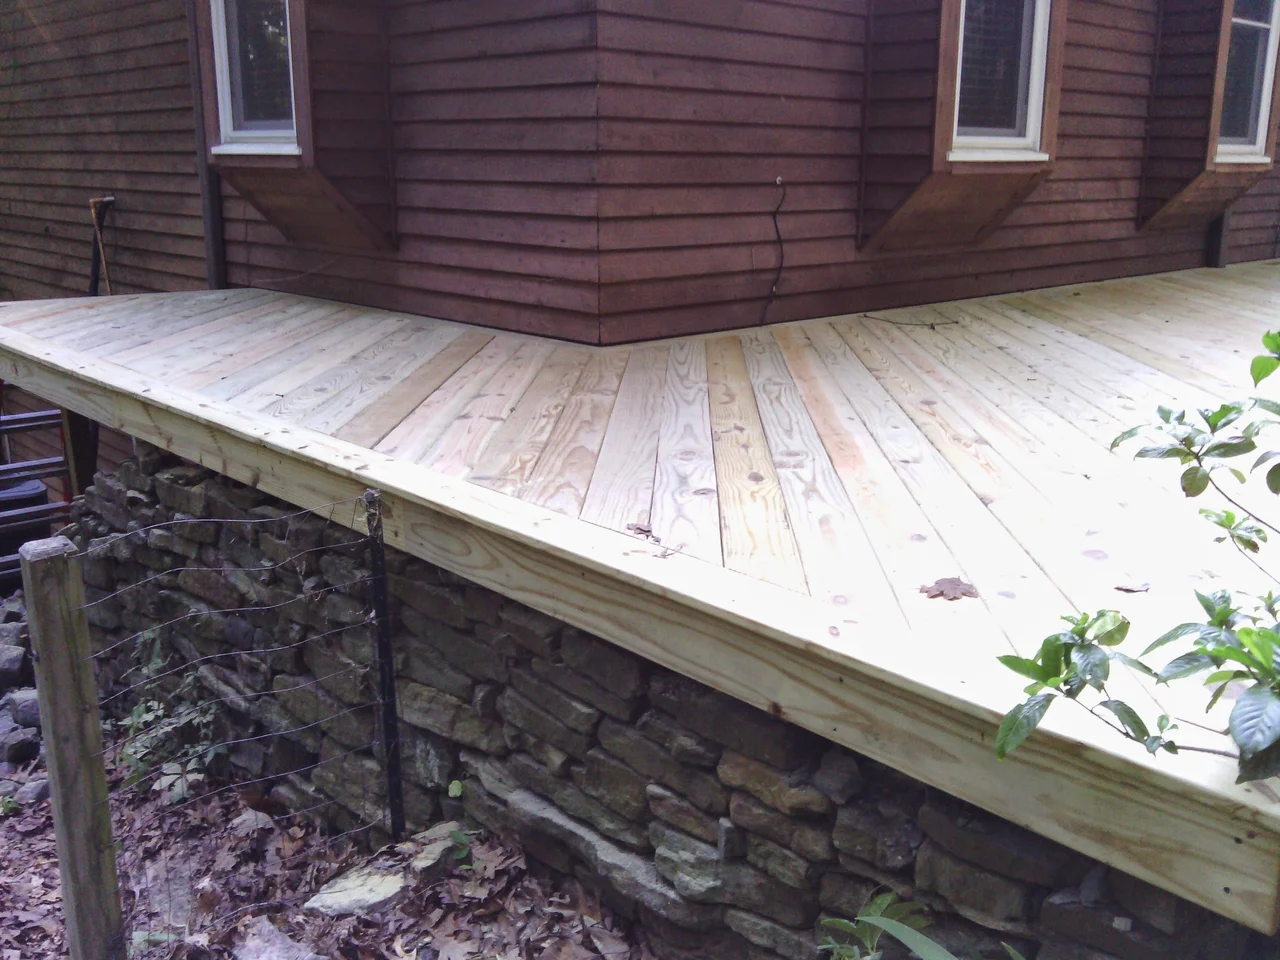
A Hillside Deck
A job that began as a re-deck and became a full rebuild — new posts, framing and stairs, with tight mitres throughout and a mitred picture-frame border.
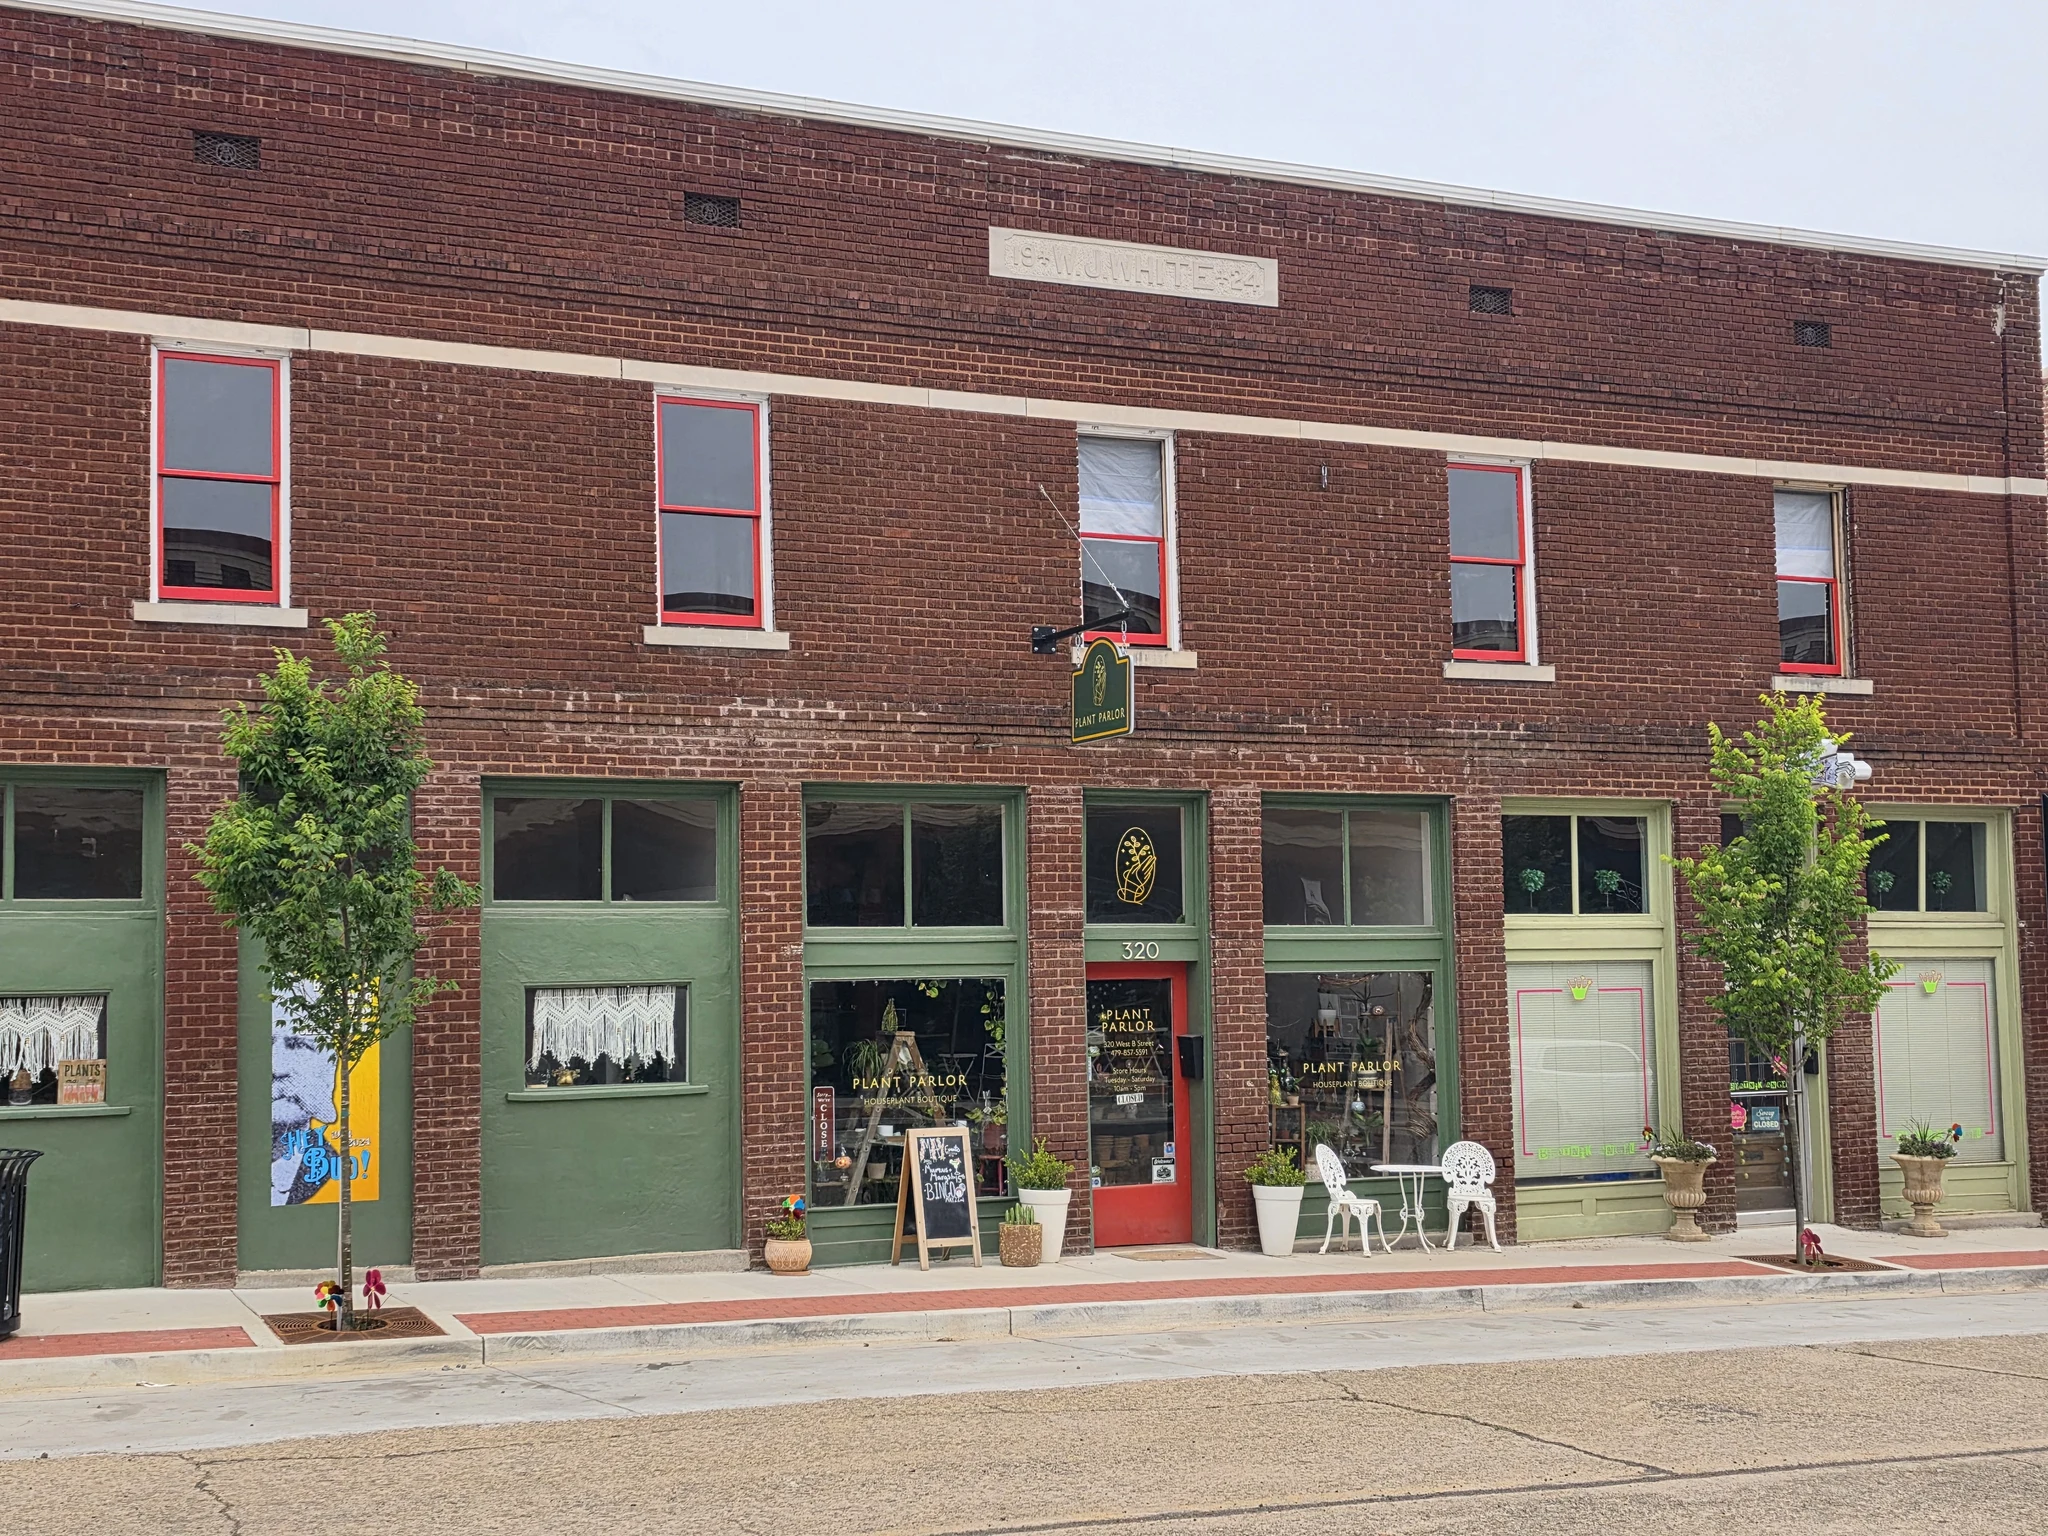
Bud White Building Windows
Five rotted sash on a century-old downtown block, with about 80 percent of the original wood saved — epoxy consolidation, re-pegged mortise and tenon joints, new glass. Six more to follow.
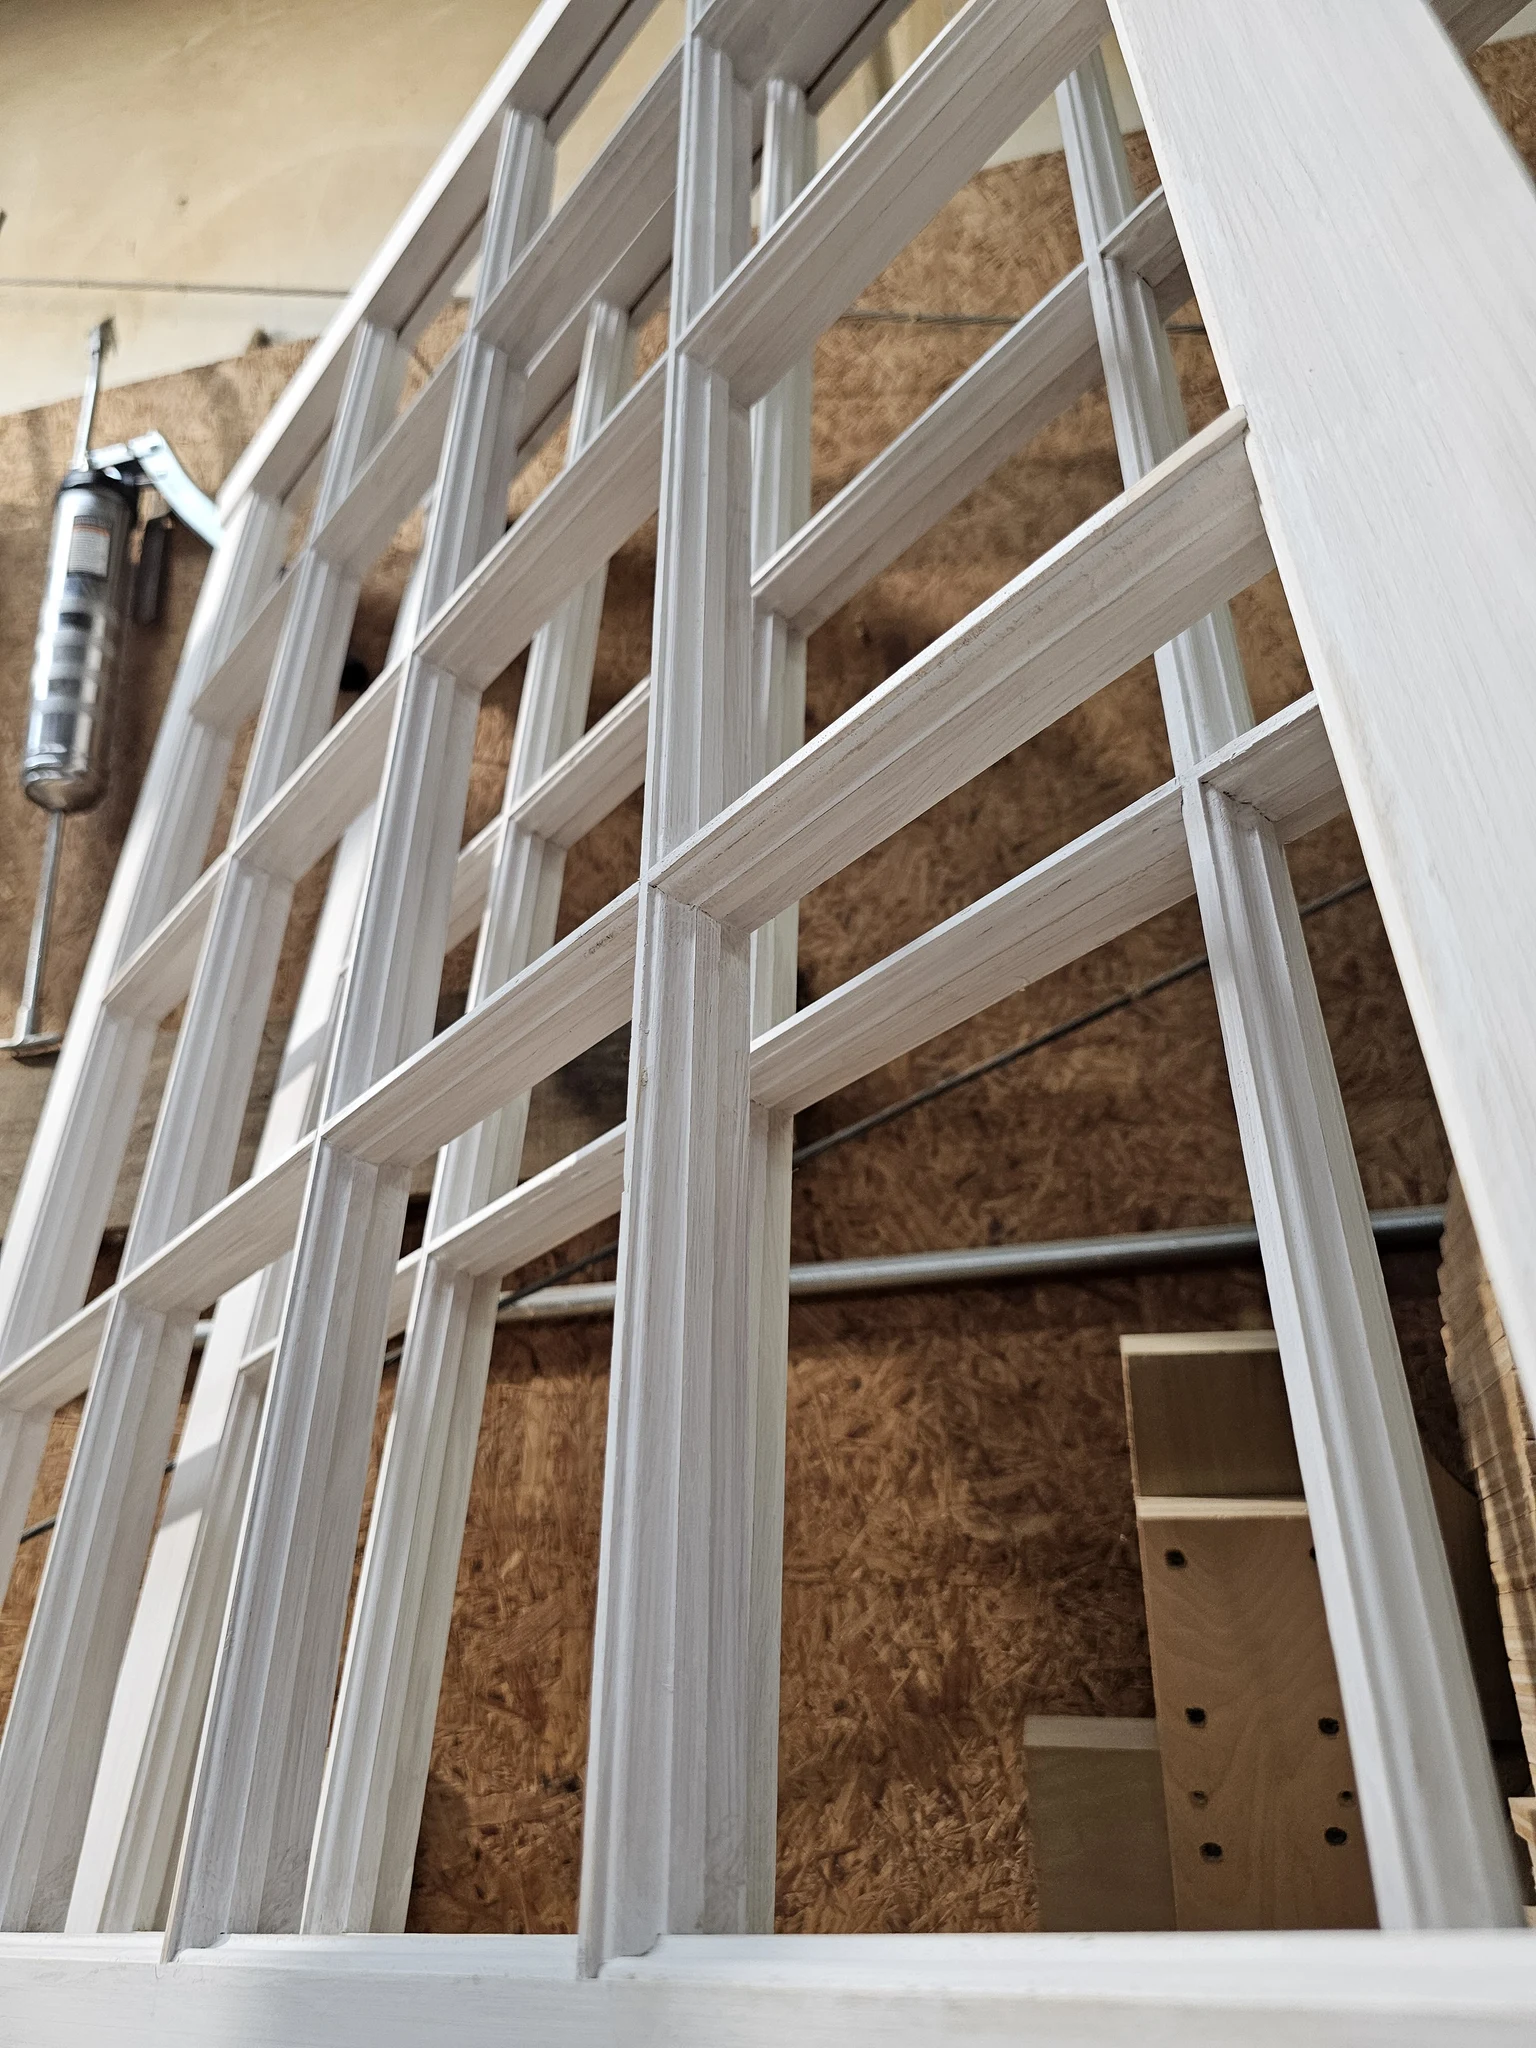
Sixteen Over One
Two sixteen-over-one windows reproduced from raw stock after a tree destroyed the originals — frames, sash and glazing matched to the single survivor.
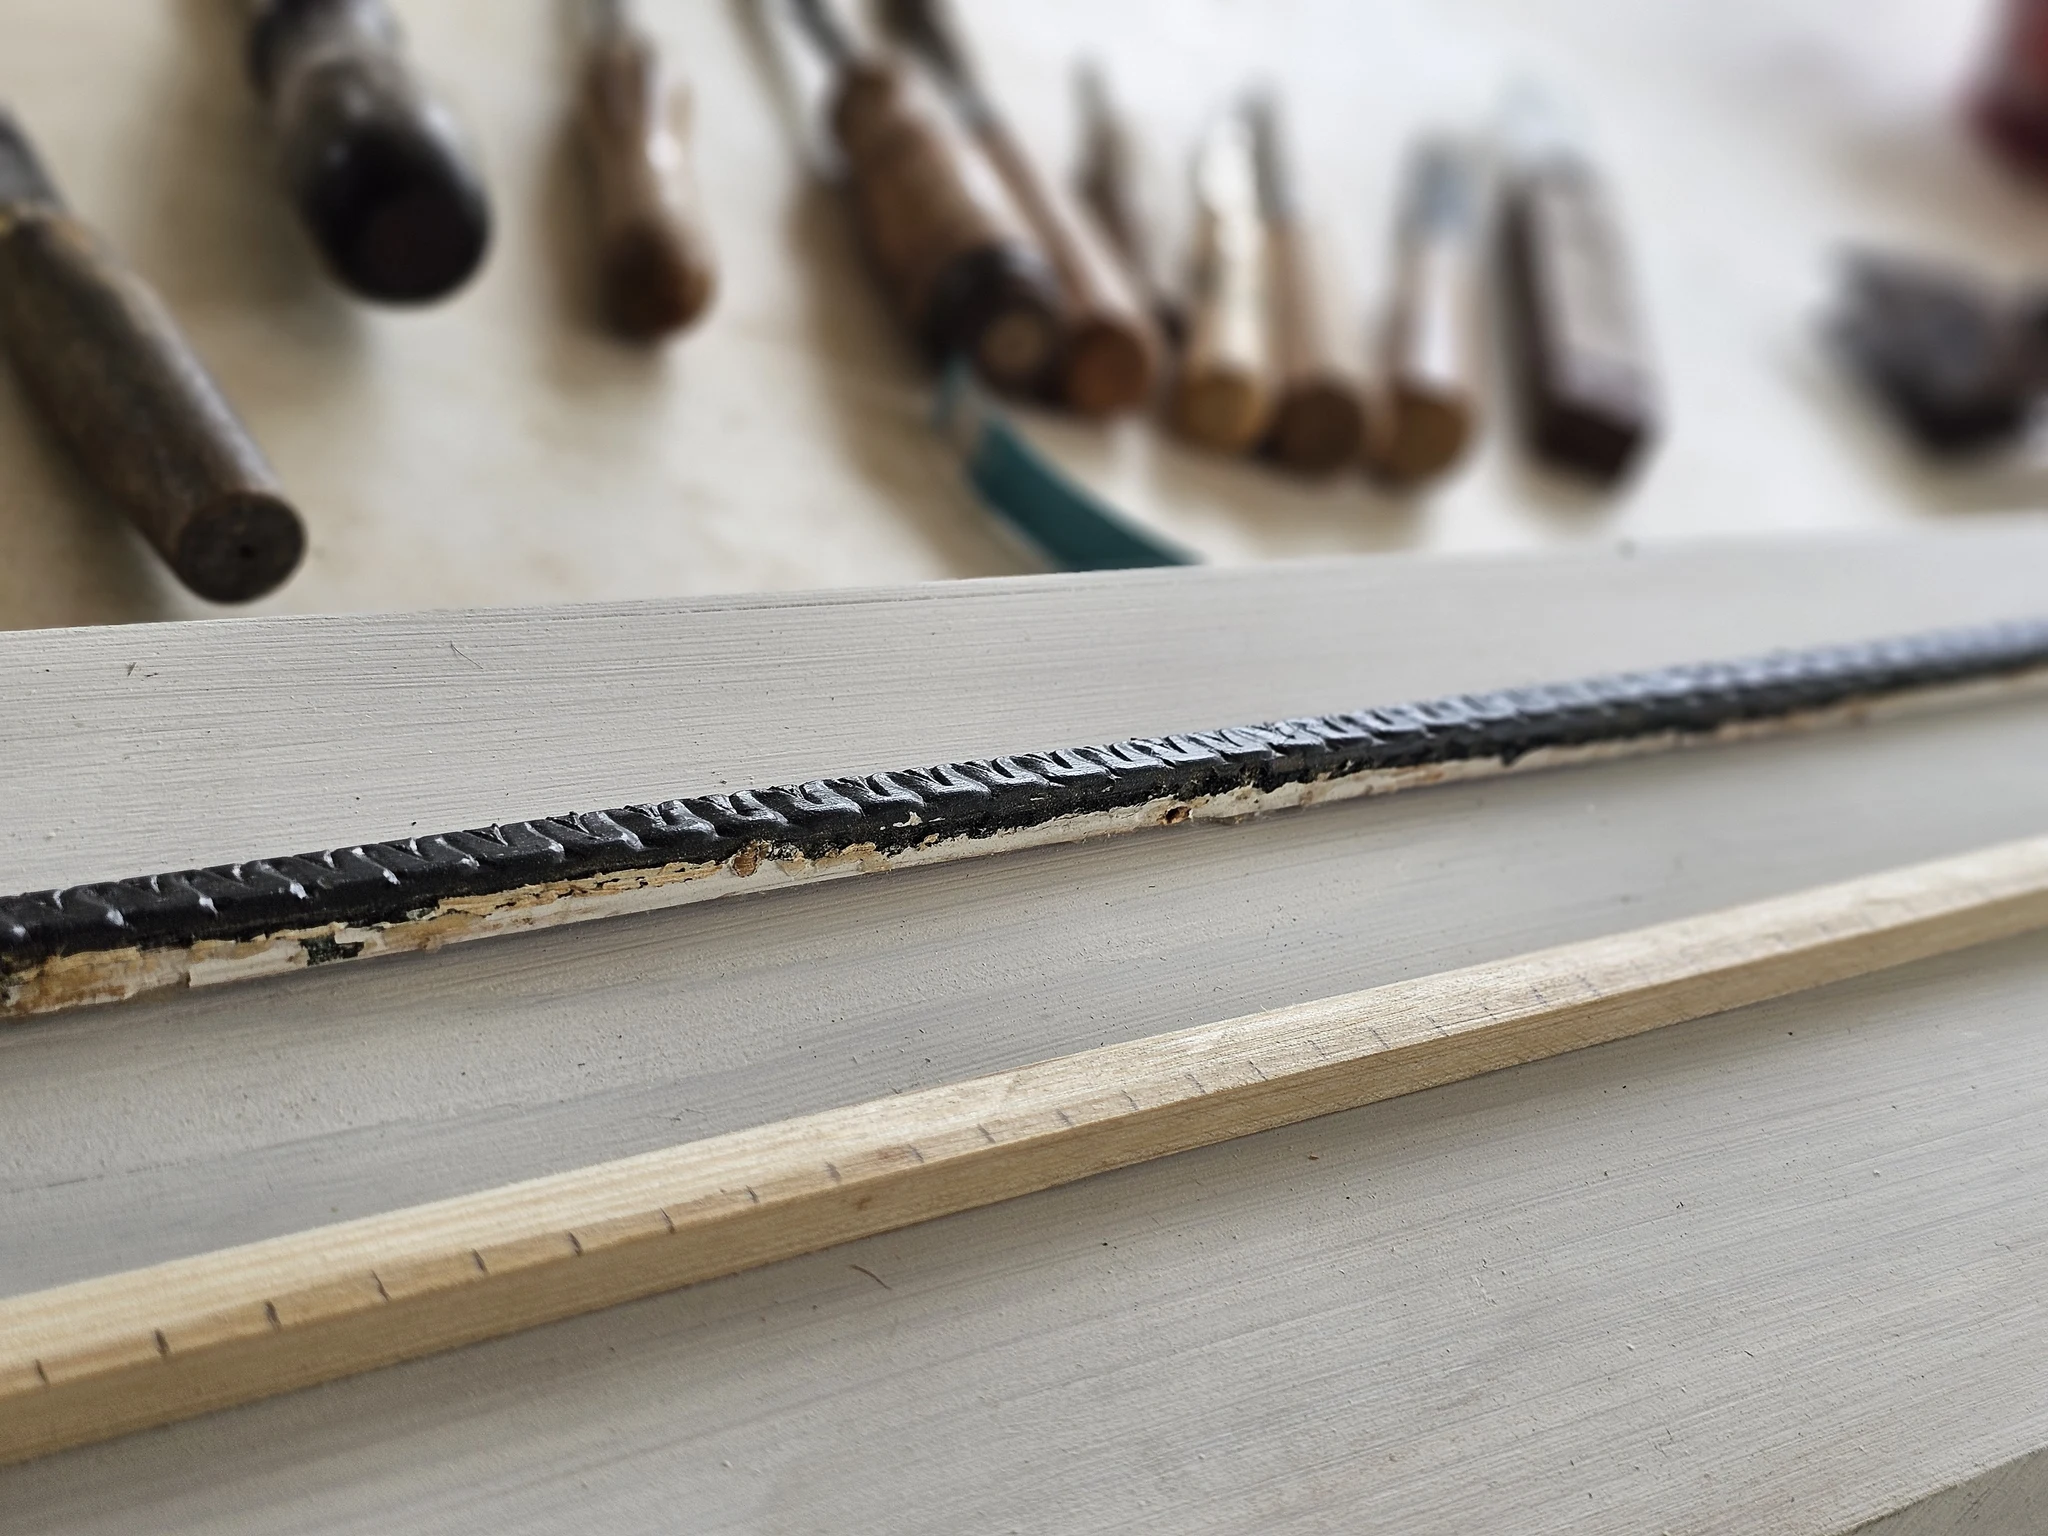
A Hand-Carved Entry Door
A full reproduction entry door in new wood, with more than half the egg-and-dart moulding hand-carved to match the original, and a covered-over transom returned to service.
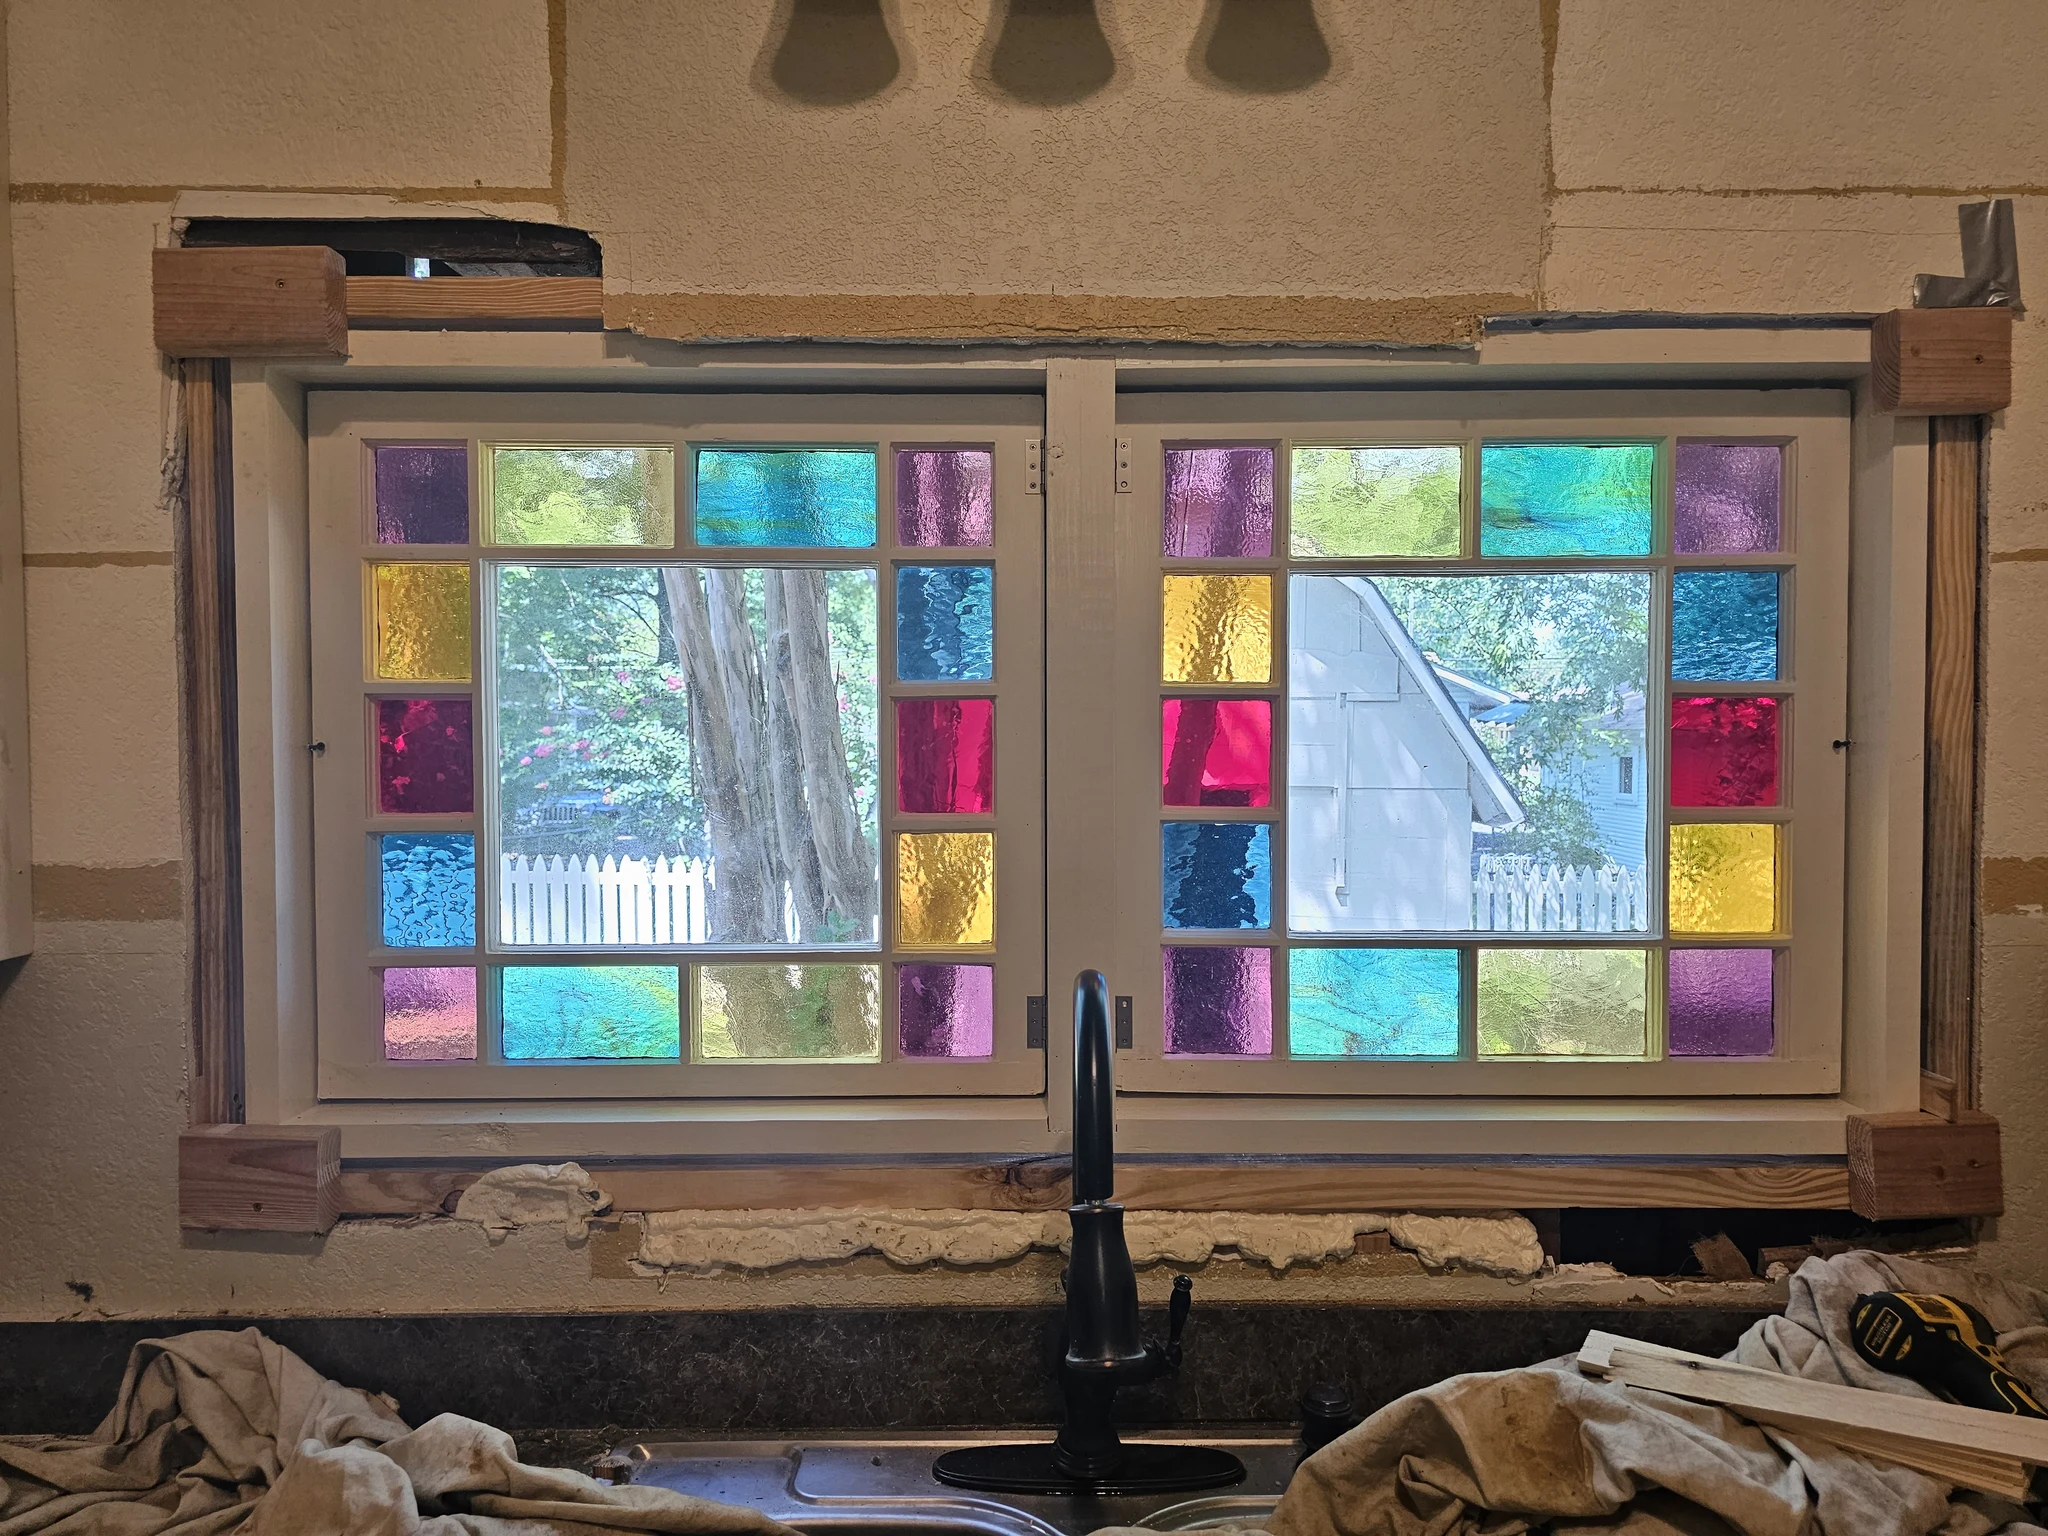
A Stained Glass Casement, Built to Match
Salvaged sashes, new stained glass, and a double casement built to carry them — set to sit alongside the original windows on the front of the house.
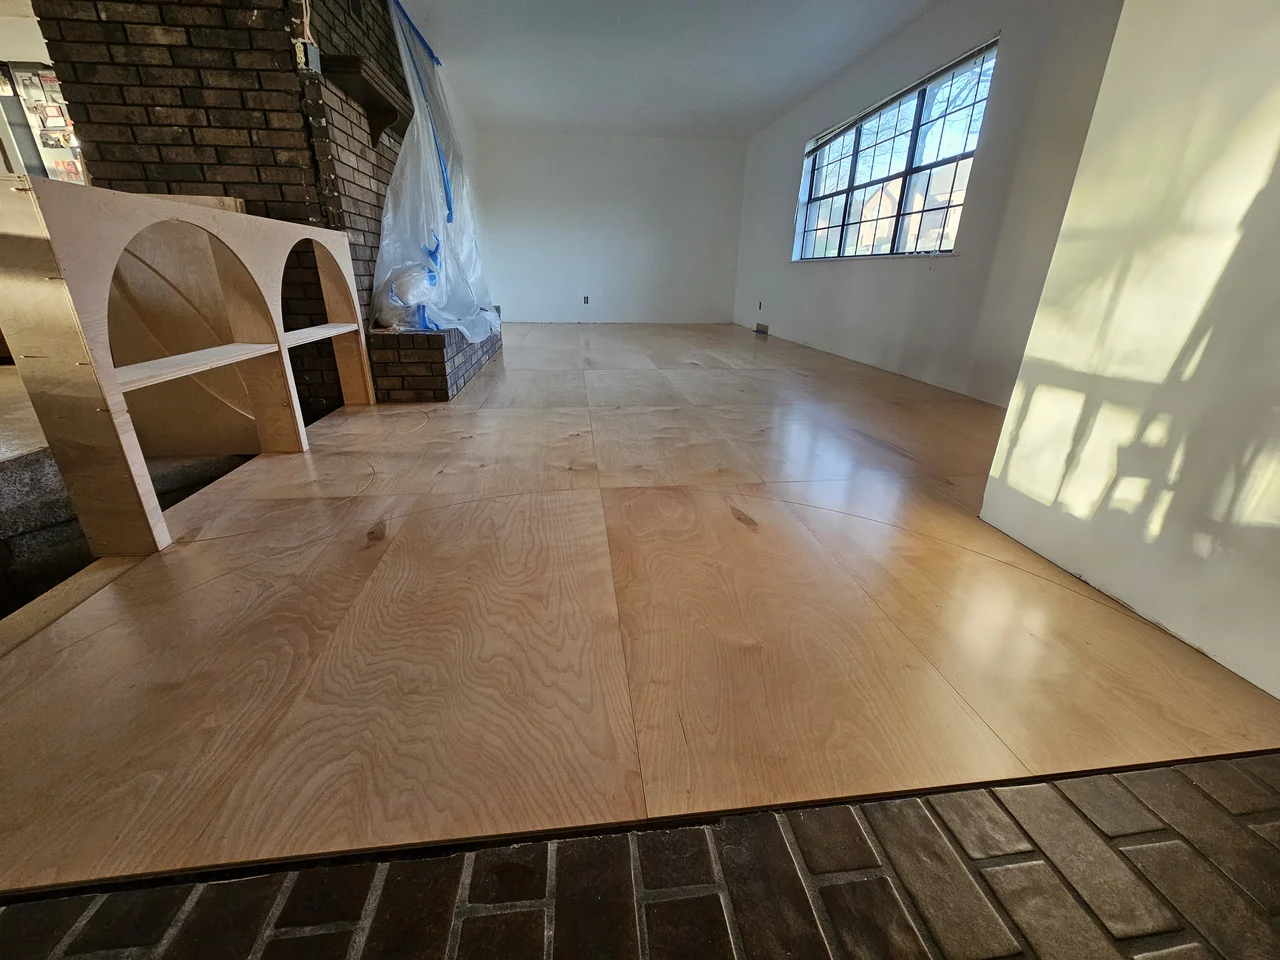
A Birch Floor with Curved Inlay
A birch floor designed with the artist who lives on it — curves and arches routed through the full field, every seam tongue-and-grooved, built from scratch.
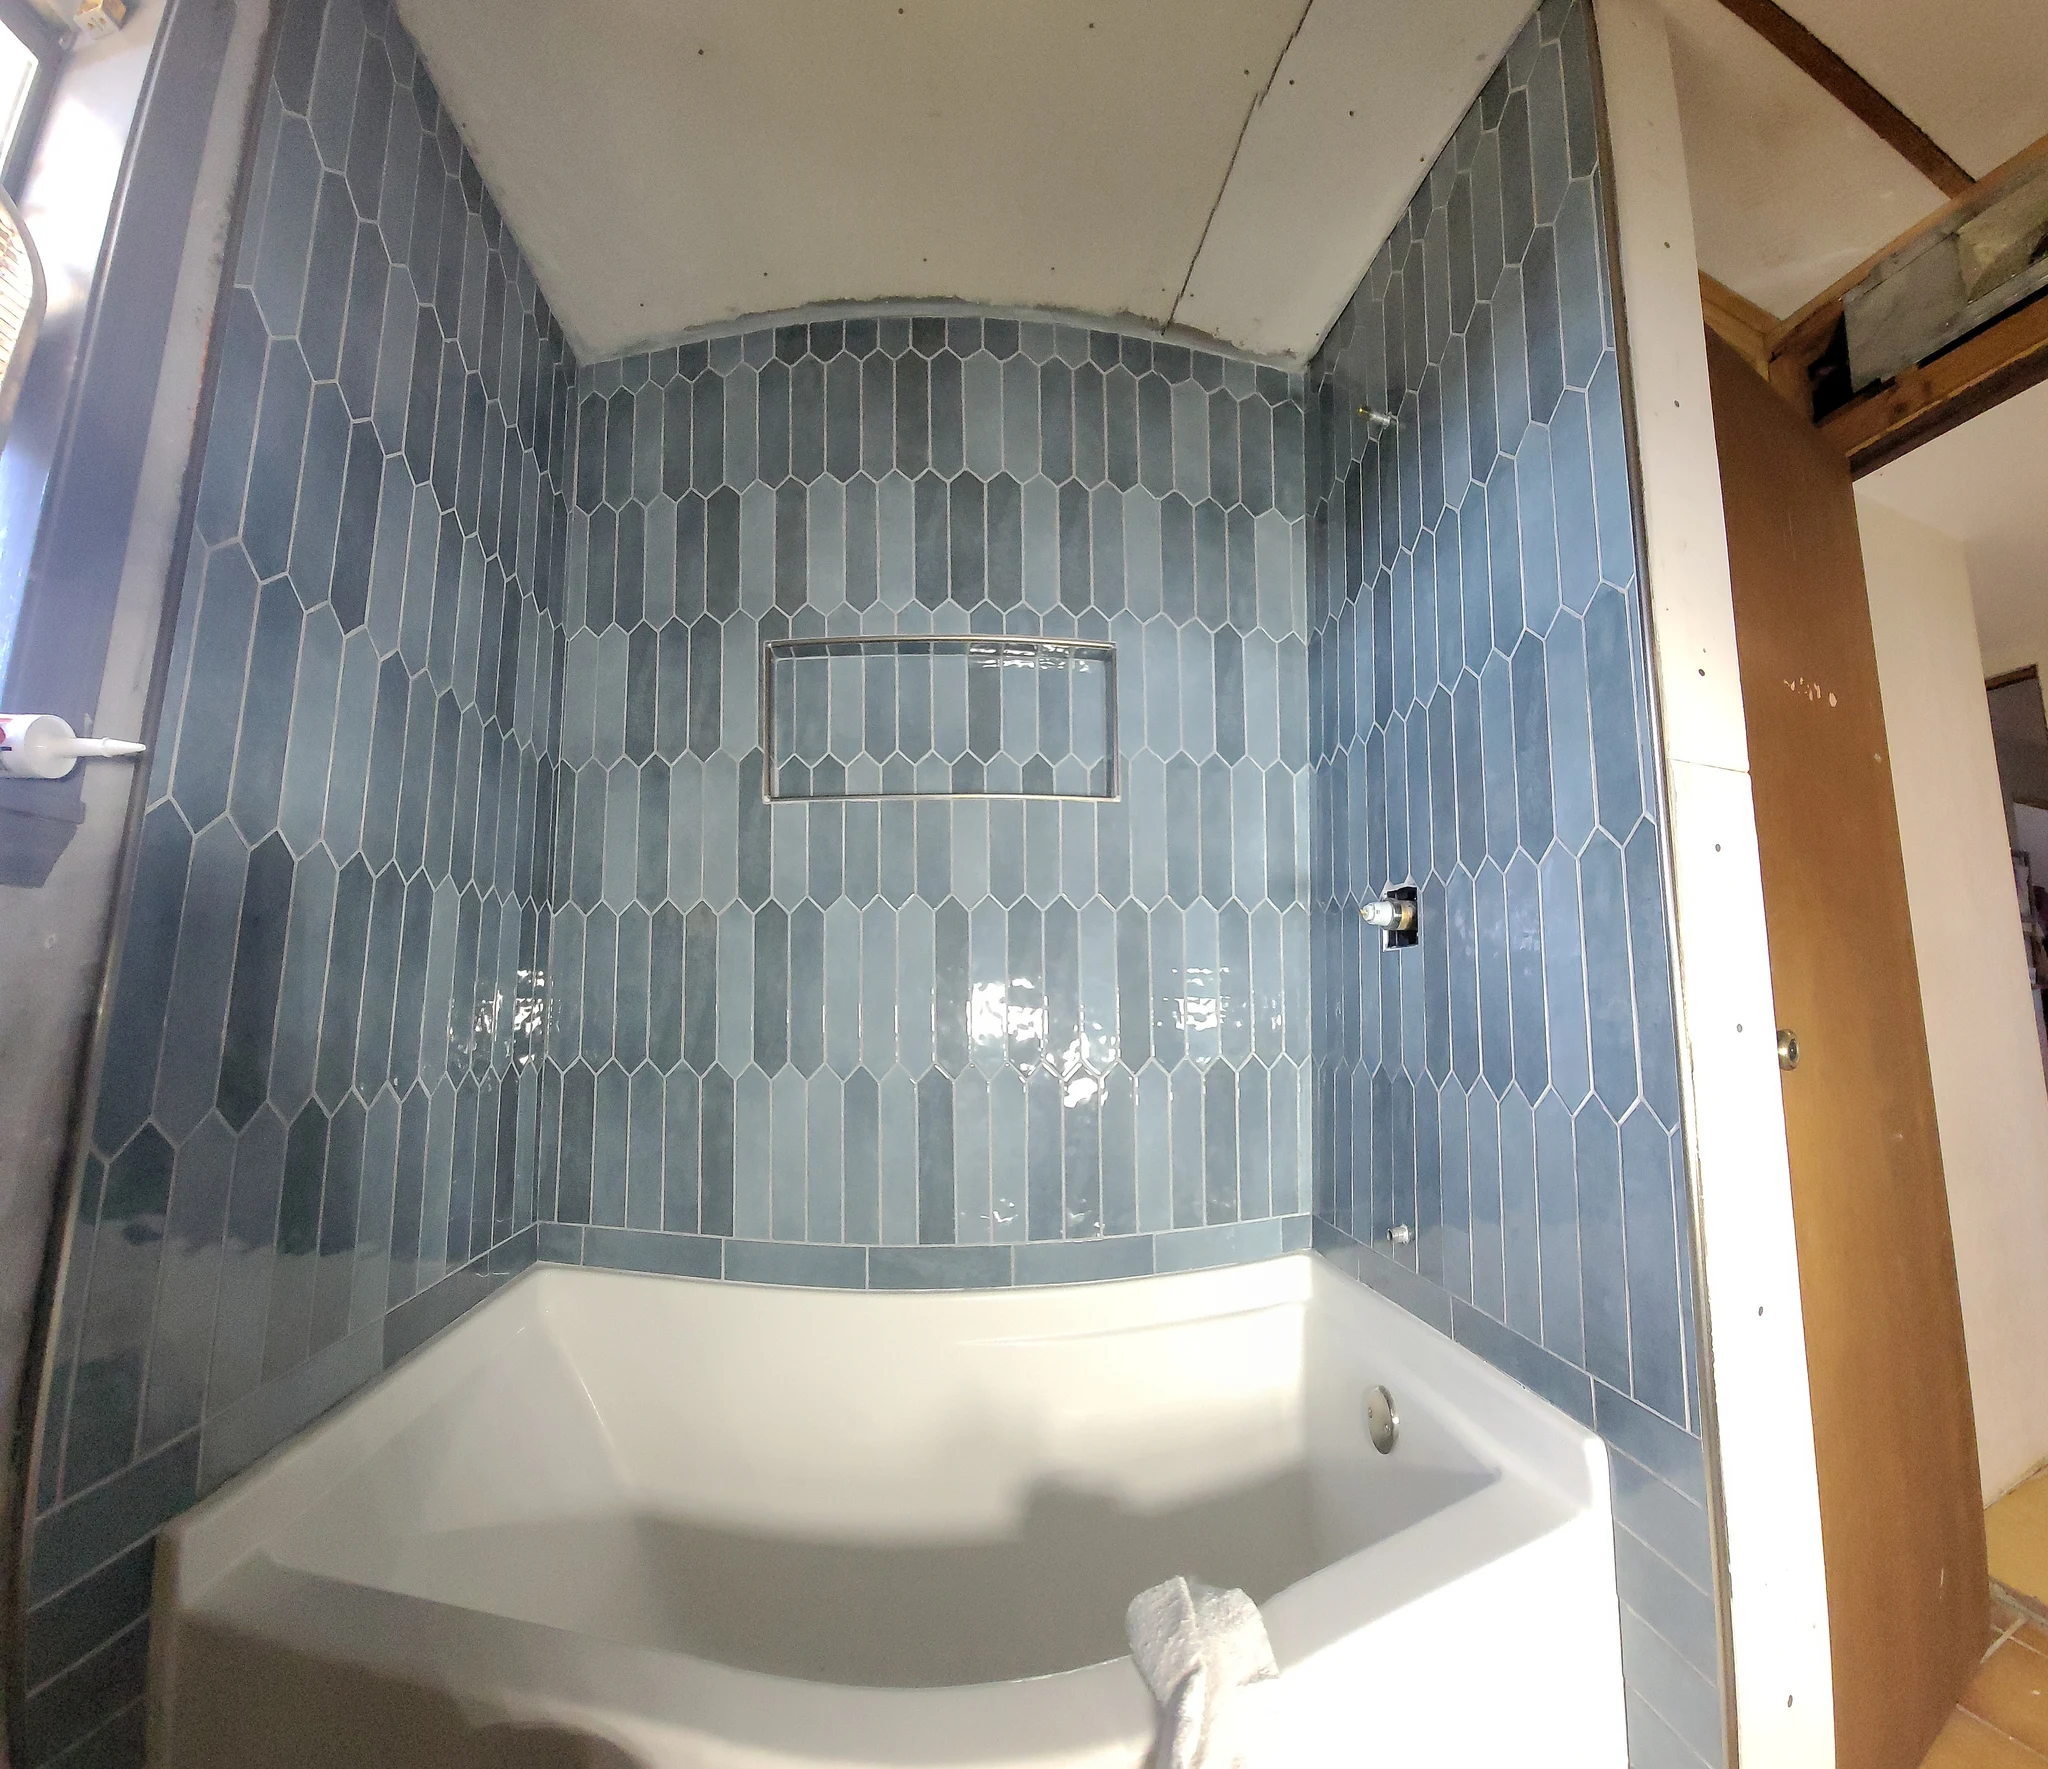
A Complete Bathroom Remodel
An old bathroom taken back to the studs and rebuilt — vanity built in the shop, concrete countertops poured, with tile, plumbing and lighting all in house.
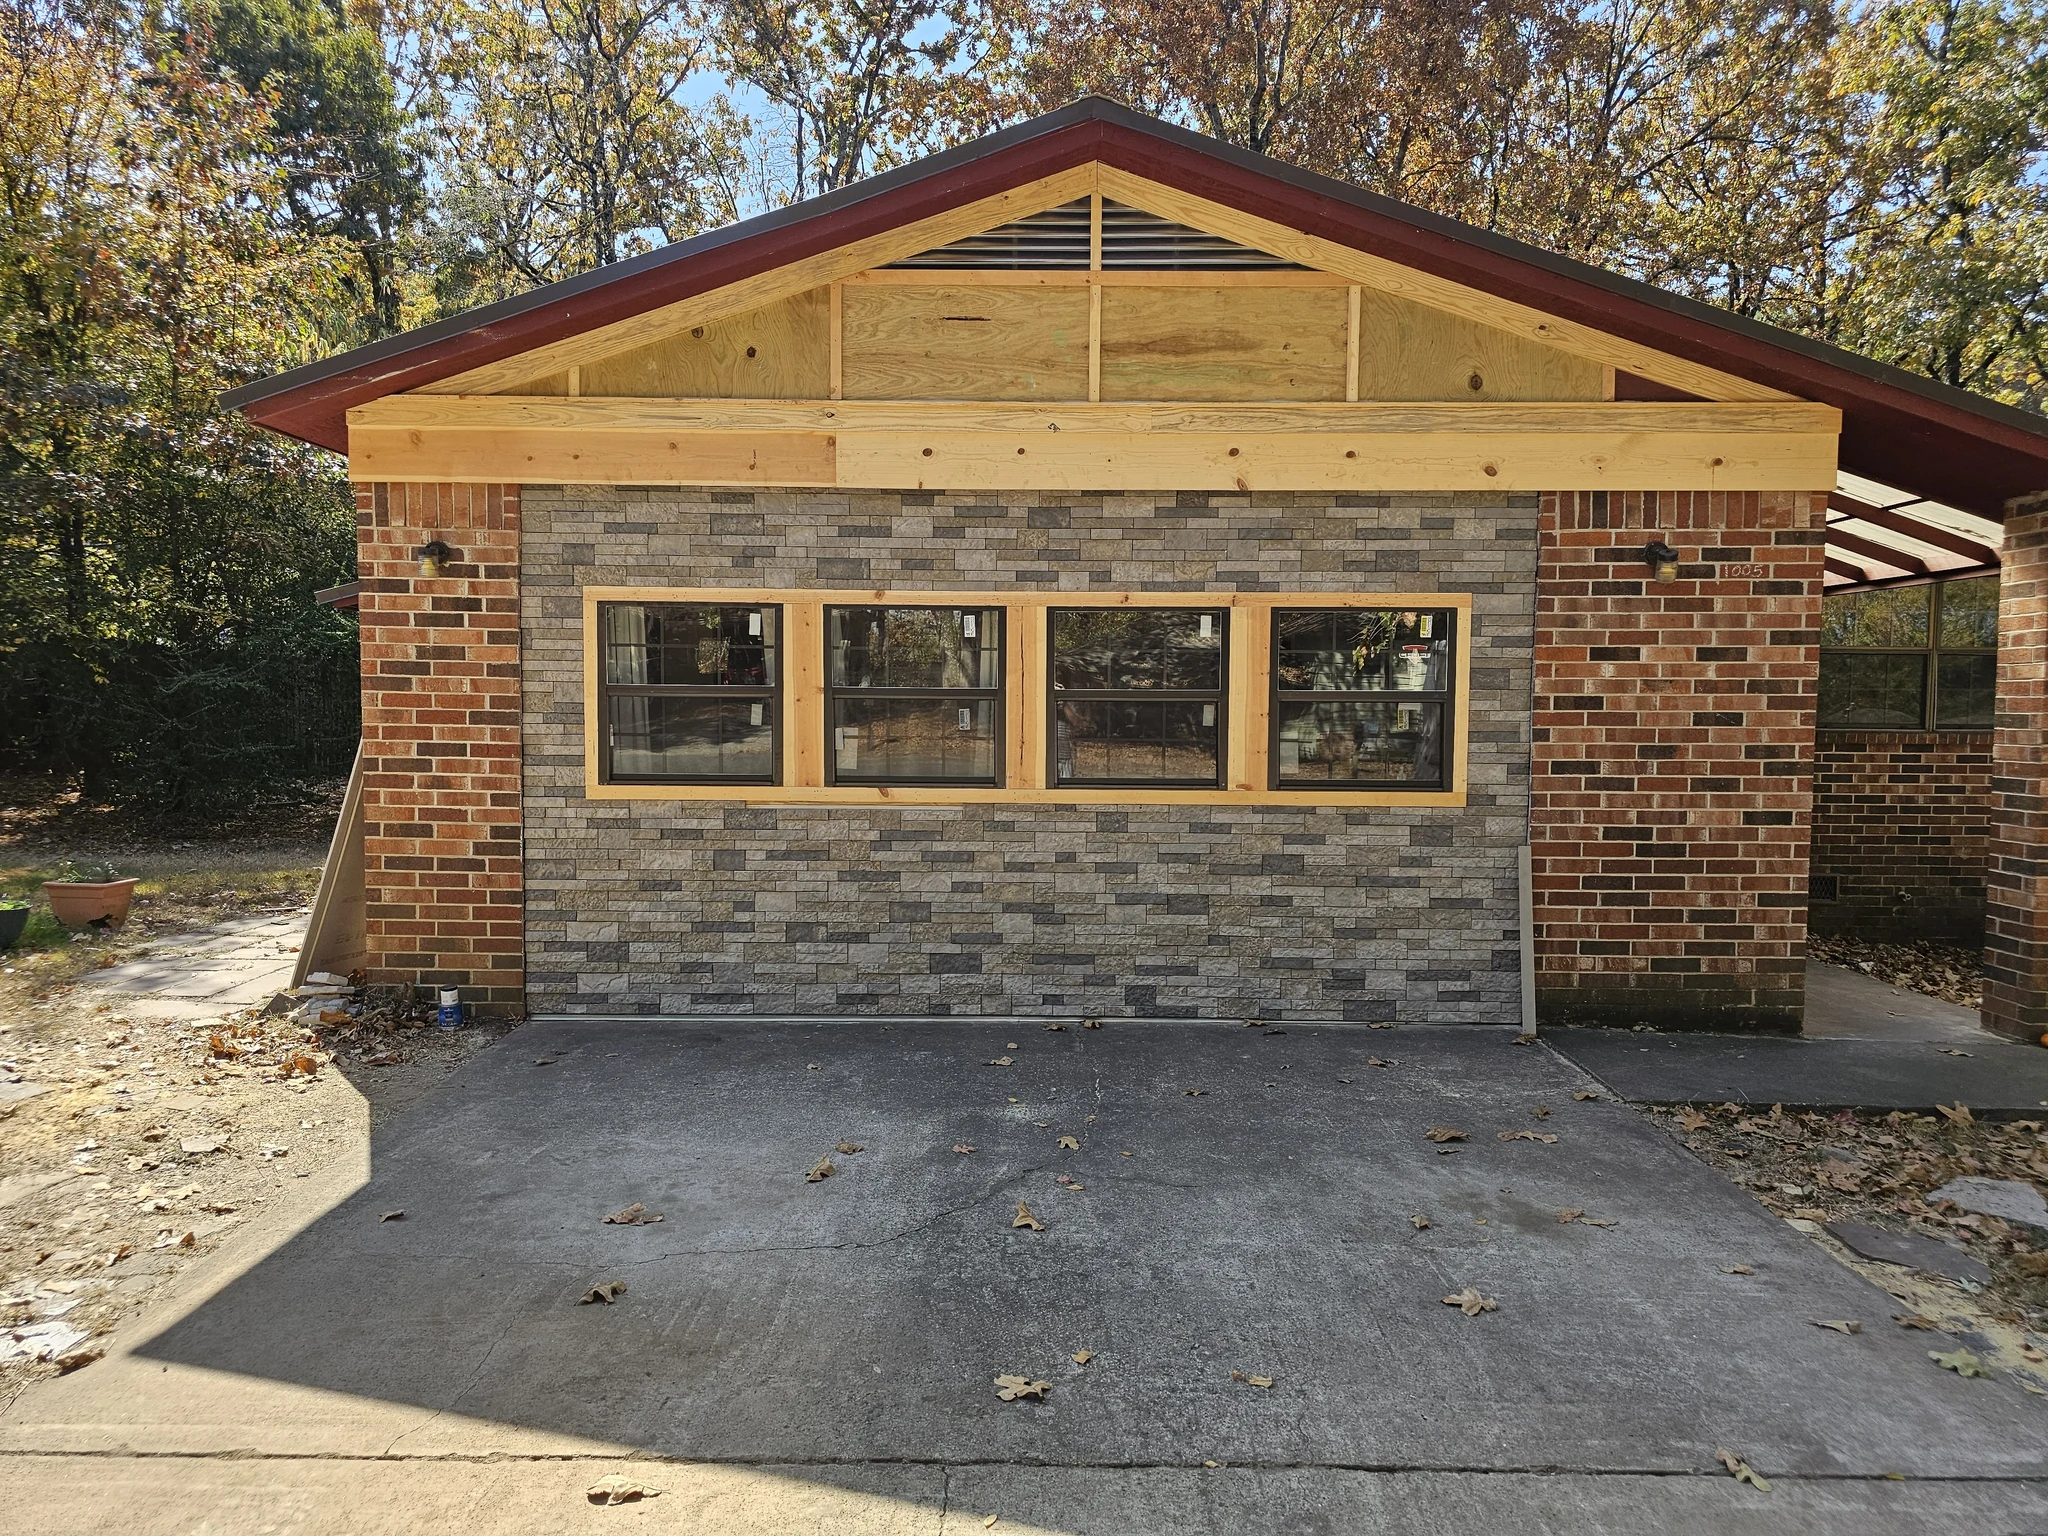
Stone Veneer & Exterior Renewal
A failed plywood wall taken back to the studs and rebuilt in stone with four new windows and a new gable vent — then every fascia, soffit and gable on the house repainted.
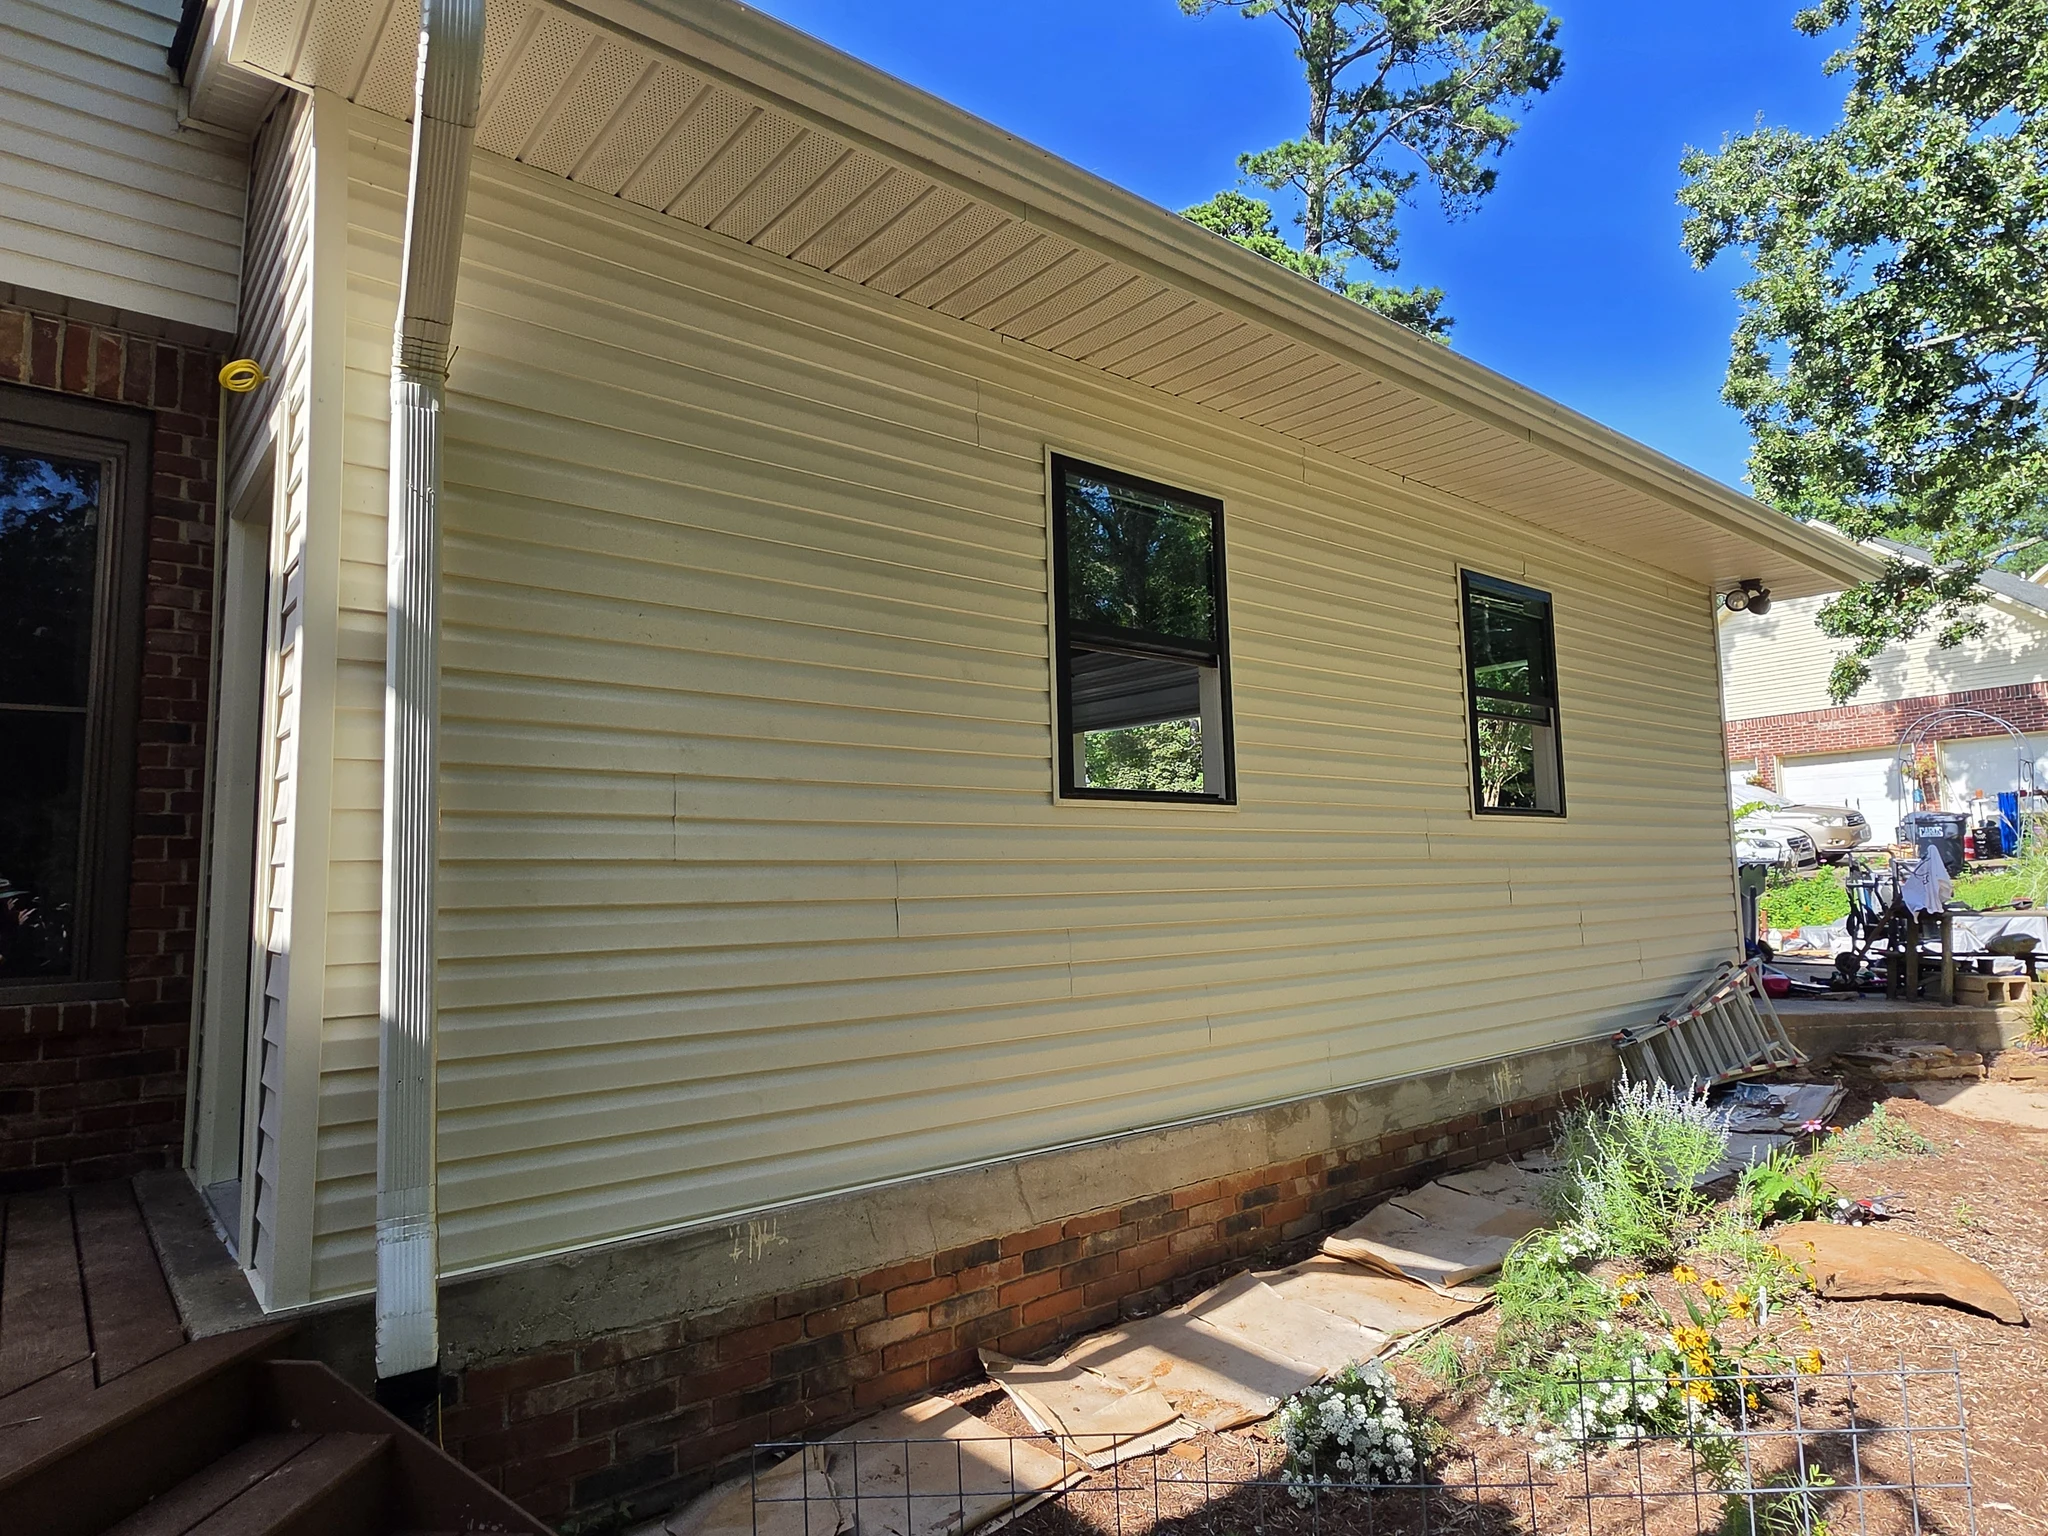
Carport to Garage
An open carport closed in and finished as a two-car garage — a new header beam carrying an 18-foot door, rewiring, and siding matched to the house.
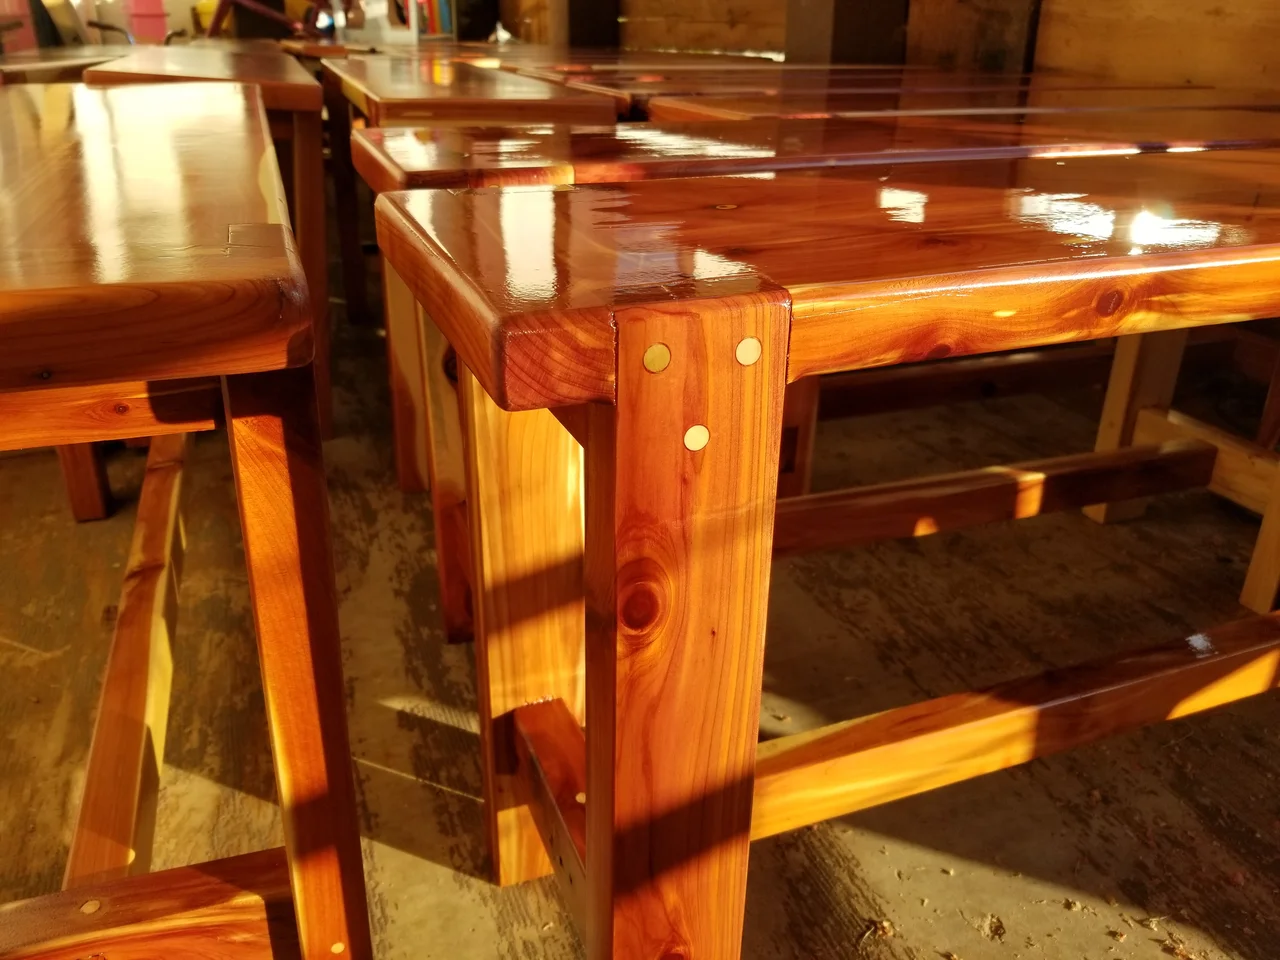
Brewery Tables, Benches & Doors
Two cedar slabs from the farm's own barn — four inches thick, sixteen feet long — made into the tables the taproom is built around, with 20 benches and two entry doors in cedar we sourced for the job.
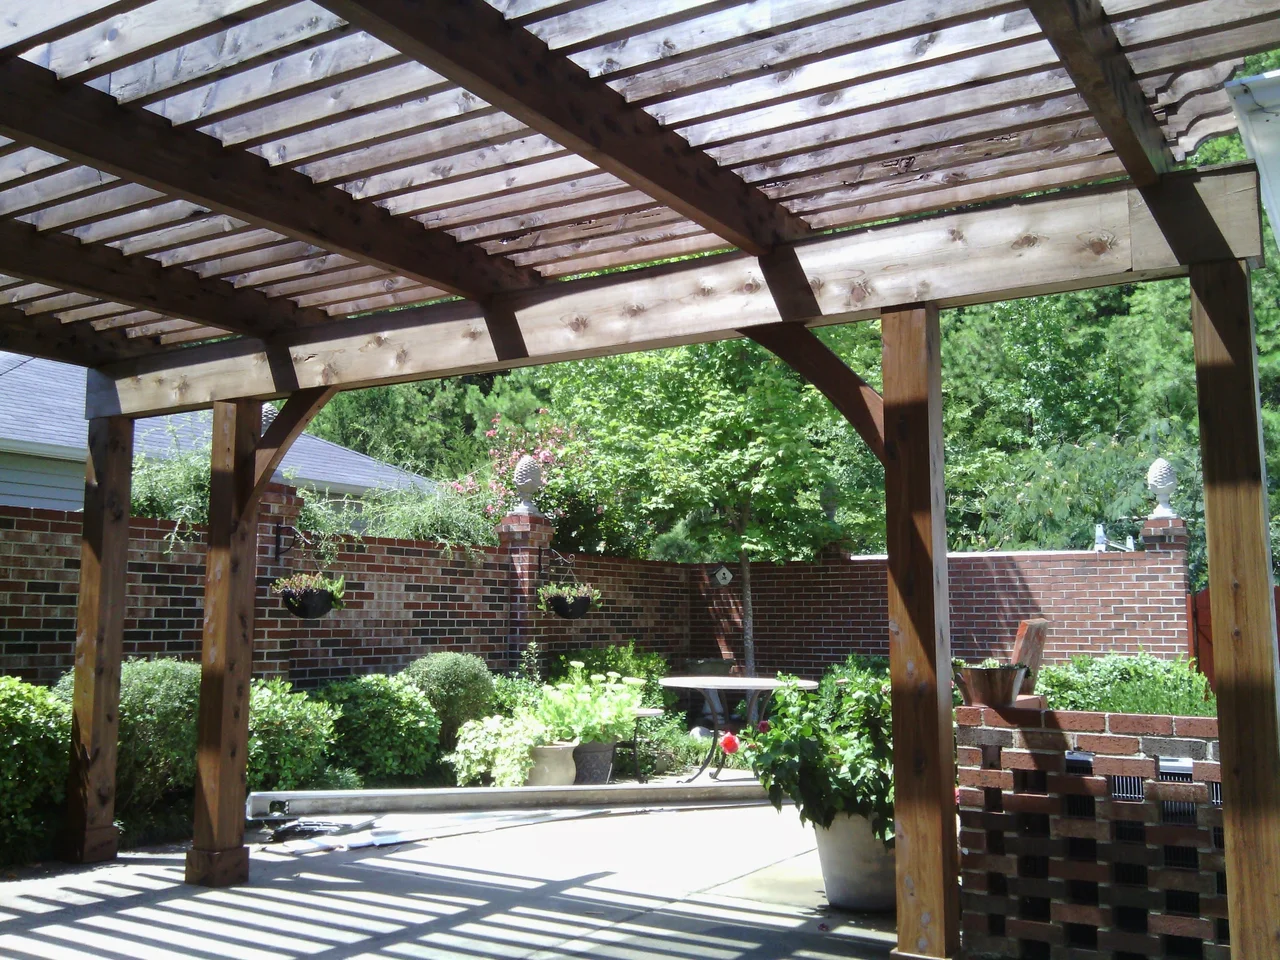
A Timber Pergola
A cedar pergola built from logs cut on our own place — ogee rafter tails and curved knee braces cut to template, assembled in the shop and set on site.
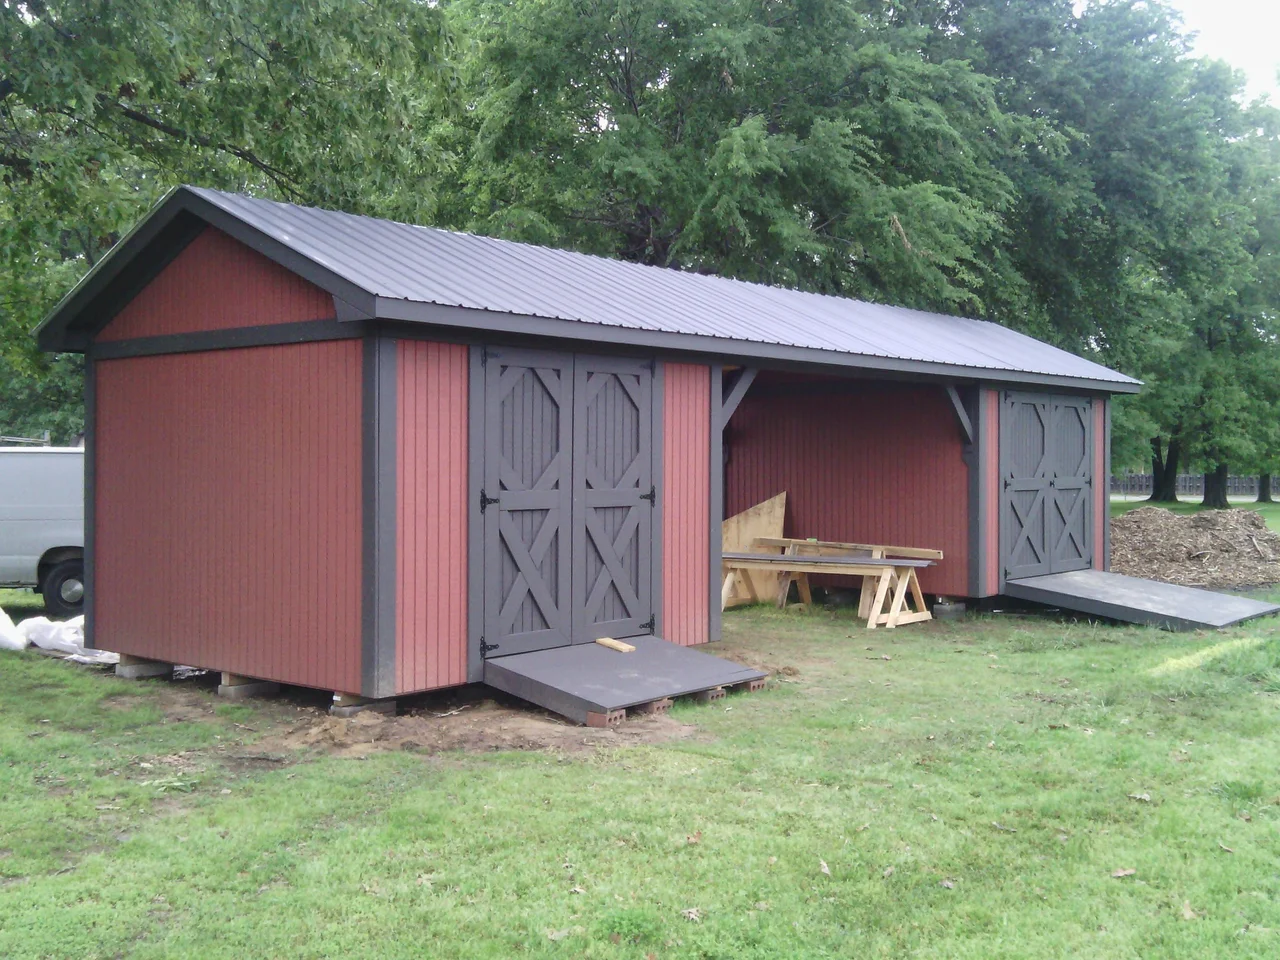
A Dogtrot for a Community Garden
Two sheds joined by an open breezeway on the dogtrot plan — tool storage and a covered place to gather, built for a community garden.
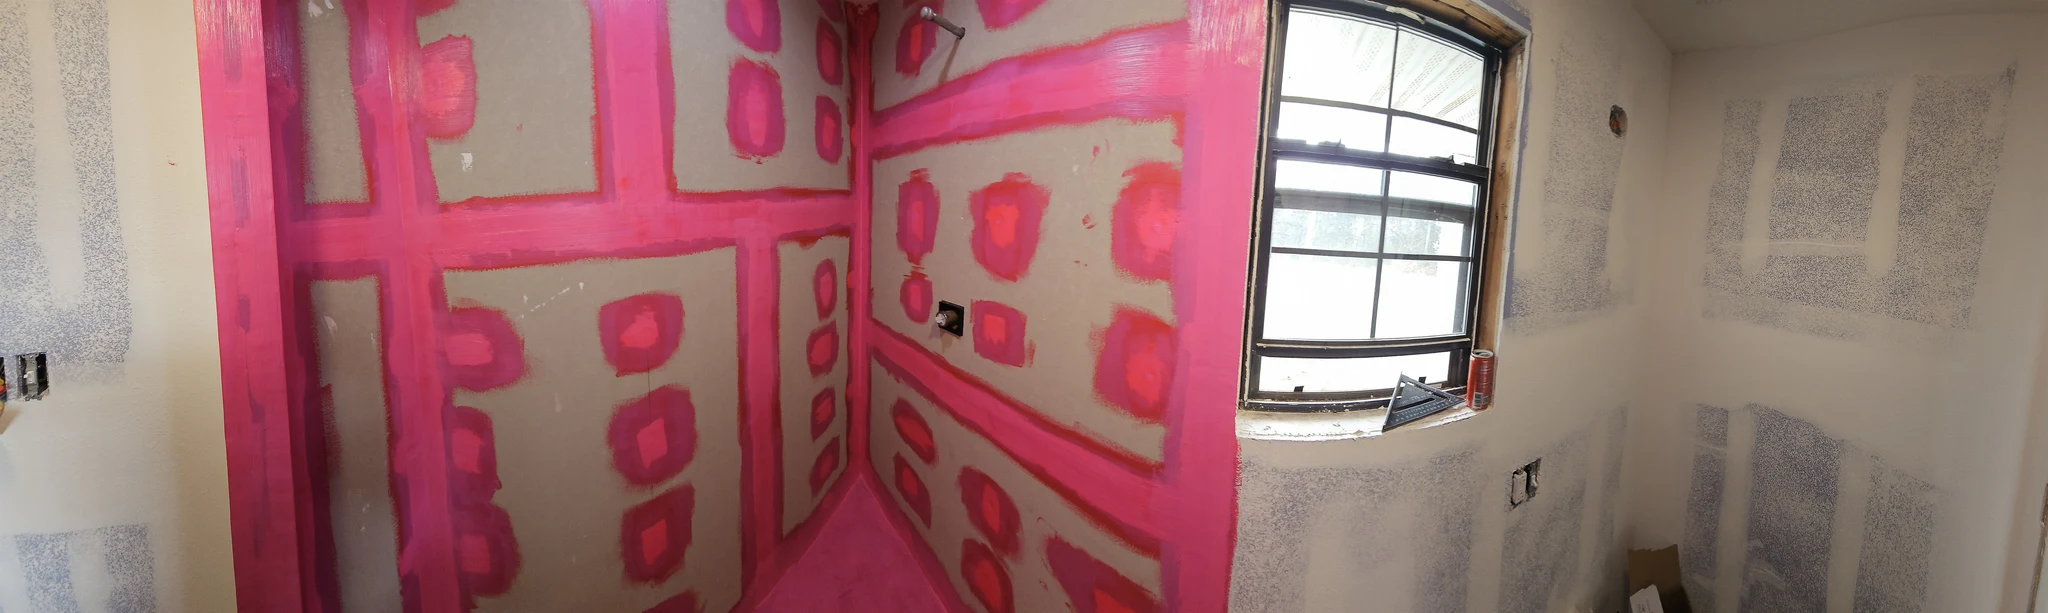
Shower Waterproofing, Done Properly
Pan liner, a sloped mud bed and full membrane in an awkward triangular shower — the part nobody sees, handed over ready for the tilesetter.
Start a conversation
Tell us what you're thinking about building.
We take on a small number of projects at a time, which means we can talk properly about yours before anyone quotes a number.